One of the most popular communities provided by {{page_data.agentName}}

FORT WORTH

One of the most popular communities provided by Next Level Realty Group

FORT WORTH

About FORT WORTH

The Fort Worth, Texas real estate market is considered to be one of the hot spots in the state, offering a variety of opportunities for both homebuyers and investors. Here are some key points to consider about the real estate market in Fort Worth: 1. **Strong Housing Demand**: Fort Worth has experienced a growing population, leading to increased demand for housing. This demand has contributed to a competitive market, especially in popular neighborhoods. 2. **Diverse Property Options**: Fort Worth offers a diverse range of property types, including single-family homes, townhouses, condos, and apartments. Additionally, the city has historical properties, new developments, and rural properties for those looking for more space. 3. **Affordability**: Compared to other major cities in Texas like Dallas and Austin, Fort Worth offers relatively more affordable housing options. This has made it an attractive destination for first-time homebuyers and young families. 4. **Job Market**: Fort Worth is home to various industries, including aviation, defense, healthcare, and manufacturing. A strong job market contributes to the demand for housing and attracts new residents to the area. 5. **Strong Economy**: The city's economy has been robust, which has helped in stabilizing the real estate market. Additionally, Fort Worth's proximity to other major cities like Dallas adds to its appeal. 6. **Infrastructure and Amenities**: Fort Worth boasts a well-established infrastructure, with good schools, healthcare facilities, shopping centers, restaurants, and recreational areas. This makes it an attractive place to live for many homebuyers. 7. **Real Estate Trends**: Real estate trends in Fort Worth include new developments in emerging neighborhoods, renovations of historic properties, and a focus on sustainable and energy-efficient homes. Overall, the Fort Worth real estate market offers a mix of opportunities for buyers and investors, with a strong economy, diverse property options, and affordability compared to other major Texas cities. It's always a good idea to work with a local real estate agent who can provide insights into the market trends and help you navigate the buying or selling process
One of the most popular communities provided by Next Level Realty Group
4,020
# of Listings
3
Avg # of Bedrooms
$234
Avg. $ / Sq.Ft.
$502,330
Med. List Price

Browse FORT WORTH Real Estate Listings

4020 Properties Found. Page 35 of 268.

Experience elevated living in The Resort, the only 24-7 gated and guarded golf course community on Eagle Mountain Lake. Freshly painted with a new roof and gutters installed in May 2026, this single-story residence features 4 bedrooms, 3 full baths, a private office, formal dining room, and an oversized 3-car garage. The fourth bedroom is currently used as a media room, providing the flexibility to serve as an additional bedroom, game room, or flex space. The open-concept living and dining areas feature rich hardwood floors, a stunning stone fireplace, and abundant natural light. The chef's kitchen boasts granite countertops, double ovens, a gas cooktop, and a large island perfect for entertaining. The private primary suite offers a spa-inspired bath with a soaking tub, oversized shower, and custom walk-in closet. The expansive 3-car garage includes additional space for a golf cart, workshop, or lake toys, perfectly complementing the community's active lifestyle. Designed for seamless indoor-outdoor living, the spacious covered patio features a built-in grill and captures breathtaking panoramic views of the manicured golf course. Whether hosting elegant sunset gatherings or enjoying a quiet morning coffee, this outdoor sanctuary provides an unforgettable backdrop. Life at The Resort extends far beyond your front door. Residents enjoy unmatched amenities, including an 18-hole golf course, a clubhouse with restaurant and bar, two resort-style swimming pools, a fitness center, pickleball and basketball courts, playgrounds, golf cart trails, and a private beach with pergolas overlooking Eagle Mtn. Lake. Boating enthusiasts will appreciate exclusive lake access, complete with a private boat ramp and boat slips available for purchase. Ideally located just 30 minutes from DFW Airport, downtown Fort Worth, and the Historic Stockyards, this exceptional home offers the rare opportunity to enjoy an unparalleled resort lifestyle with the convenience of city access.
#21316091

Fort Worth

6059 The Resort Boulevard

4 Beds

3 Baths

2,944 Sq.Ft.

$665,000

MLS#: 21316091

Price reduced
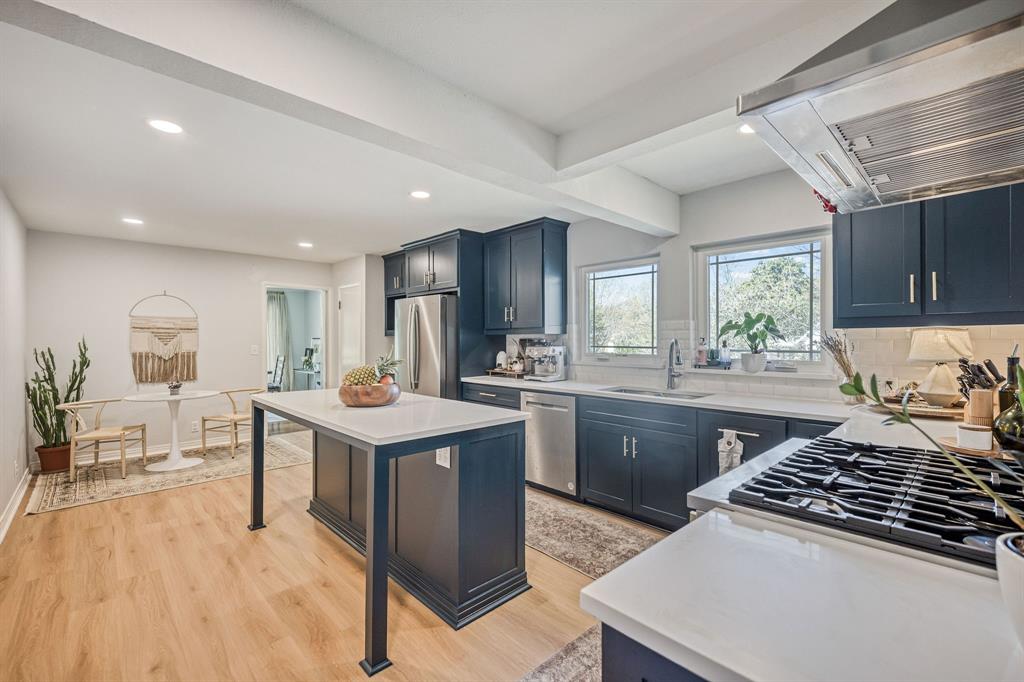
Charming 4-bedroom, 3-bathroom home on a spacious 0.5-acre lot with a large backyard—perfect for entertaining, outdoor living, and future additions. This move-in ready home features a flexible floor plan with a dedicated home office and a generous upstairs bonus room ideal for a game room, media room, or playroom. Interior highlights include a cozy fireplace, updated paint, and custom antiqued cabinets that add warmth and character throughout. The open and functional layout offers abundant natural light and comfortable living spaces. The kitchen is equipped with modern appliances, ample counter space, and plenty of cabinetry—perfect for everyday living and hosting. All bedrooms are generously sized with ample closet space, including a spacious primary suite. Enjoy peaceful living with room to grow, all while being conveniently located near shopping, dining, and top amenities.
#21239608

Fort Worth

1173 Durango Springs Drive

4 Beds

3 Baths

3,110 Sq.Ft.

$664,999

MLS#: 21239608

Elegance and genuine comforts combine to make each day delightful in The Primrose by David Weekley Homes floor plan. Sunlight shines on the open and inviting family and dining areas.

The chef’s kitchen provides a dine-up island and plenty of storage and prep space. A covered porch, sunlit study and upstairs retreat add great places to spend time together and pursue individual activities.

Begin and end each day in the paradise of your Owner’s Retreat, which features an en suite Owner’s Bath and walk-in closet. Two junior bedrooms and two guest rooms grace both of this home.

Get the most out of each day with the EnergySaverâ„¢ innovations that enhance the design of this new home in the Fort Worth, Texas, community of Tavolo Park.
#21296914

Fort Worth

7845 Pondview Lane

5 Beds

4 Baths

3,214 Sq.Ft.

$663,295

MLS#: 21296914

Home office with French doors set at entry with 12-foot ceiling. Coffered extended entry leads to open family room, kitchen and dining area. Family room features wall of windows and a wood mantel fireplace. Kitchen features corner walk-in pantry, a 5-burner gas cooktop, double wall oven, and generous island with built-in seating space. Primary bedroom highlights 12-foot ceiling and wall of windows. Double doors lead to primary bath with dual vanities, a freestanding tub and separate glass-enclosed shower with separate walk-in closets. A guest suite with private bath adds to this one-story design. Covered backyard patio. Mud room off two-car garage.
#21250466

Fort Worth

14300 Distant Rock Trail

4 Beds

3 Baths

2,574 Sq.Ft.

$660,900

MLS#: 21250466

Price reduced
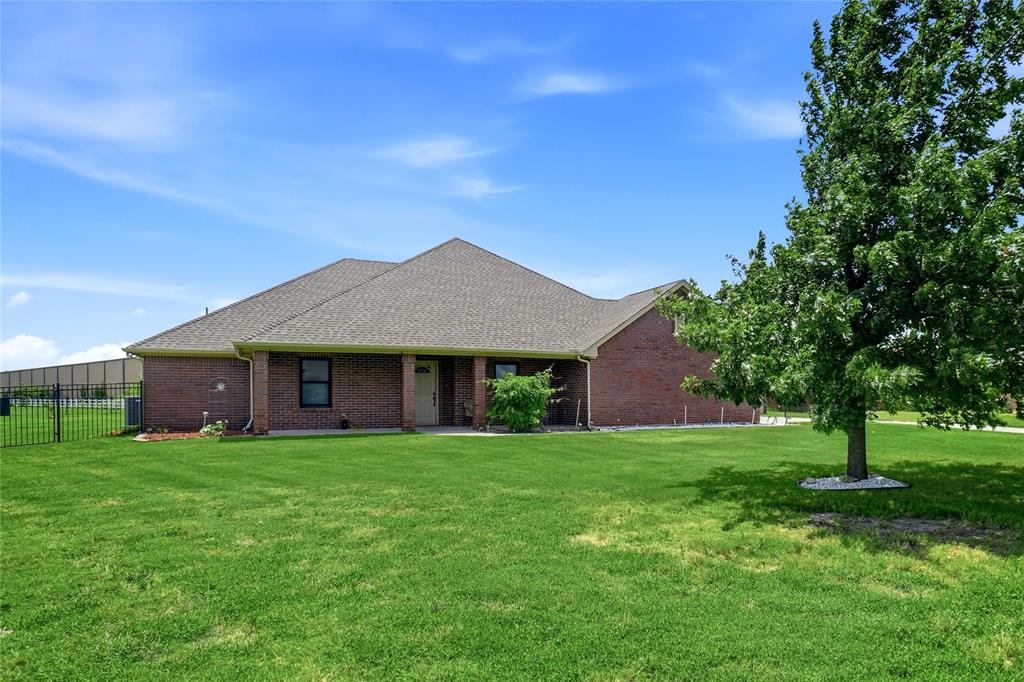
Experience the perfect blend of peaceful country living and modern convenience in this beautifully maintained single-story home situated on 2.828 acres in a highly desirable gated equestrian community. Offering 2,674 square feet of thoughtfully designed living space, this 4-bedroom, 2.5-bath home provides the ideal setting for both everyday living and entertaining. The heart of the home is the spacious kitchen, featuring a large center island, granite countertops, custom cabinetry, double ovens, and abundant workspace for preparing meals and gathering with family and friends. The open-concept living area is warm and inviting with a cozy gas fireplace and plenty of room to relax. The private primary suite is a true retreat, complete with a spa-inspired bath offering a jetted garden tub, separate shower, dual sinks, and separate vanities for added comfort and convenience. Designed with horse enthusiasts in mind, the property includes a well-equipped barn with two stalls and its own electric meter, a round pen, fully fenced pasture, and direct access to scenic riding trails. Residents also enjoy the community's lighted riding arena, making it easy to ride and train throughout the year. Located outside the city limits, this exceptional property offers the serenity, privacy, and freedom of country living while providing the security and amenities of a sought-after gated equestrian community. Whether you're relaxing at home, caring for your horses, or enjoying the miles of nearby trails, this property delivers the lifestyle you've been searching for. Motivated seller.
#21243234

Fort Worth

801 Creek Hollow Lane

4 Beds

2 Baths

2,674 Sq.Ft.

$660,000

MLS#: 21243234

Welcoming front porch opens into an extended entryway adorned with 12-foot ceilings. French doors open into the private home office, located just off the entrance. Down the hallway, you will find the secondary bedrooms, each featuring walk-in closets and a shared full bathroom. Adjacent to the hallway, French doors open into the inviting game room, complete with three large windows. The open family room, featuring a wood mantel fireplace and a wall of windows, seamlessly leads into the designated dining area. The corner kitchen boasts a 5-burner gas cooktop, an inviting island with built-in seating, and a walk-in pantry. Entering the primary bedroom, you are greeted with ample natural light from the three large windows. French doors lead into the primary suite, showcasing dual vanities, a freestanding tub, a glass-enclosed shower, and two walk-in closets. A guest suite with a walk-in closet and private full bathroom is located off the main hallway. The utility room with an included linen closet is conveniently located adjacent to the game room. Outside includes a covered backyard patio. Completing the home is a two-car garage.
#21254791

Fort Worth

14321 Bluff Bend Trail

4 Beds

3 Baths

2,619 Sq.Ft.

$659,900

MLS#: 21254791

Price reduced
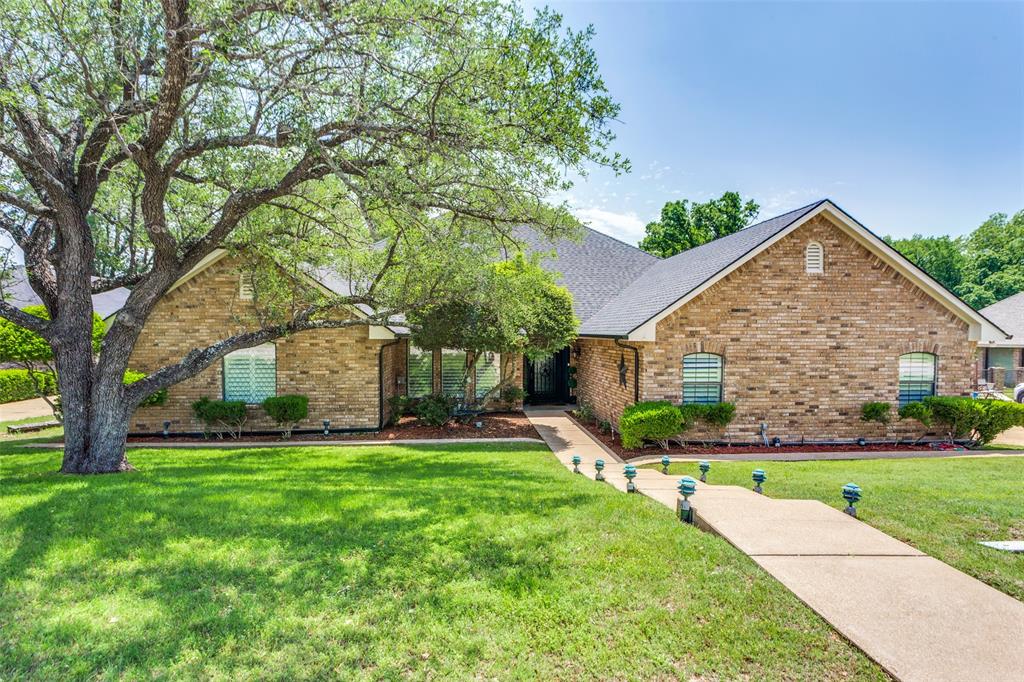
Tucked into the highly sought-after Lost Creek community, this beautifully maintained traditional home offers the perfect blend of comfort and quiet charm. From the moment you arrive, you’ll appreciate the peaceful setting and timeless curb appeal that welcomes you home.

Inside, the layout is both functional and inviting, with warm finishes and thoughtfully designed living spaces ideal for both everyday living and entertaining. Natural light fills the home, creating a serene atmosphere that carries throughout each room. The home has been thoughtfully updated, featuring beautifully renovated bathrooms, updated kitchen countertops, new appliances, and elegant window shutters that perfectly complement the home’s classic style and inviting feel.

Step outside to discover the true highlight—an exceptionally tranquil backyard retreat. Surrounded by mature trees and lush landscaping, this private outdoor space feels like your own escape from the pace of daily life. Whether enjoying a morning coffee on the patio or hosting an evening gathering, the setting offers a rare sense of calm and relaxation.

Conveniently located near top-rated schools, shopping, dining, and major thoroughfares, this home delivers the best of both worlds: a quiet, established neighborhood with easy access to everything you need. A timeless traditional in a peaceful setting—this is Lost Creek living at its finest.
#21257185

Fort Worth

11905 Blue Creek Drive

4 Beds

4 Baths

3,404 Sq.Ft.

$659,900

MLS#: 21257185

This lovely Craftsman-style home sits on a gorgeous homesite within the incredible master-planned community of Wellington! The two story home features four spacious bedrooms and four full bathrooms; making it very convenient to have a bath close by! The special primary suite includes a drop-in soaker tub, shower, private toilet, separate sinks and two walk-in closets. The open floor plan seamlessly connects the family room to the kitchen and dining area, creating an ideal space for entertaining. On cold winter days the fireplace will warm the family area and give ambiance to the dining space. The upgraded kitchen includes a large island with double sinks, dishwasher and space for counter stools. Adjacent to the sink is an expansive counter space, oven, microwave, walk-in pantry and utility room. The proximity of the outdoor patio and kitchen provides in-door and out-door cooking convenience. The hardwood flooring connects the family room to its next door media room and separate study perfect for an in-home office. Upstairs are two more bedrooms with connecting full bathrooms. Additionally, a large game room invites family and friends to enjoy games and activities together. Residents of the Wellington subdivision enjoy access to two pools, walking trails, parks, playgrounds and pavilions with grilling areas. This home truly combines comfort and convenience for each family member. The location is convenient to DFW Airport, shopping, dining and the highly rated Northwest ISD schools which are close by. The home will be completed in August 2026. To get a preview of this stunning new home, stop by American Legend Homes in Wellington for a tour.
#21323794

Fort Worth

11529 Vesper Row

4 Beds

4 Baths

3,178 Sq.Ft.

$659,830

MLS#: 21323794

MLS# 20965464 - Built by First Texas Homes - Ready Now! ~ Located in La Frontera, Fort Worth, TX, this thoughtfully designed home offers 5 bedrooms, 4 bathrooms, and 2737 sq ft of flexible living space that’s built for real life. Whether you're gathering with loved ones or enjoying a quiet moment, this home gives you the space - and comfort - to do both. Inside, you’ll find features like a beautiful, upgraded modern elevation, elegant curved stairs, and impressive slider, stacking doors leading to an oversized covered patio, designed to make everyday living easier and more enjoyable. With close access to Eagle Mountain Lake, Lockheed Martin, BNSF railway, and acclaimed Eagle Mountain, Saginaw ISD, you’ll enjoy the convenience of everything you need - without giving up the peace of coming home. If you’re looking for a home that fits your life, we’d love to show you around. Schedule your private tour today.
#20965464

Fort Worth

10012 La Frontera Drive

5 Beds

4 Baths

2,737 Sq.Ft.

$659,203

MLS#: 20965464

Price reduced
A true showstopper in Ridglea Hills awaits. Situated on nearly one-third of an acre, this exceptional home offers four spacious bedrooms and three full bathrooms, blending timeless charm with modern updates. Upon entry, you're welcomed by beautiful hand-scraped hardwood floors that flow throughout the main living areas, dining room, kitchen, and primary suite. The open-concept design and recently renovated kitchen create a bright, inviting atmosphere that feels like a private retreat, where every day feels like a getaway. The first-floor primary suite provides a peaceful escape, while an additional oversized bedroom with a large adjoining closet offers the flexibility to create a second primary suite if desired. Upstairs, stylish wallpaper adds character and charm, leading to two generously sized bedrooms connected by a Jack-and-Jill bathroom. With the bedroom dimensions, these rooms offer endless possibilities and could potentially be reconfigured to create an additional bedroom, home office, or flex space. The backyard is an entertainer's dream, offering multiple spaces to relax, play, and gather, complete with a patio, putting green, and basketball court. This home has been thoughtfully updated throughout the years and features an extensive list of improvements, including a new roof, gutters, and water heater, all installed in 2026. This is more than a home—it's a private retreat in one of Fort Worth's most desirable and established neighborhoods.
#21306360

Fort Worth

6909 Kirkwood Road

4 Beds

3 Baths

2,987 Sq.Ft.

$659,000

MLS#: 21306360

Welcoming front porch opens into the two-story entryway featuring French doors leading into the home office. Past the staircase, you enter the kitchen, which hosts a 5-burner gas cooktop, a corner walk-in pantry, and a generous island with built-in seating space. The dining area connects the open two-story family featuring a wood mantel fireplace, a wall of windows, and access to the covered backyard patio. The primary bedroom hosts a wall of windows. French doors open into the primary bathroom featuring dual vanities, a glass-enclosed shower, a freestanding tub, and a large walk-in closet. On the second floor, you enter the game room overlooking the first floor. Secondary bedrooms featuring walk-in closets and a shared bathroom complete this floor. A private guest suite with a full bathroom and a utility room are located off the kitchen. The mud room is just off the two-car garage.
#21313192

Fort Worth

5804 Megs Creek Road

4 Beds

3 Baths

2,595 Sq.Ft.

$656,900

MLS#: 21313192

Great opportunity to own a brand new full duplex in Fort Worth! Built in 2025, this multi-family property offers a total of 8 bedrooms and 4 full bathrooms and 2 half baths in each unit, situated on a spacious lot. Each side features a contemporary open floor plan, highlighted by a stylish kitchen with quartz countertops, a large kitchen island, and seamless flow into the living and dining areas perfect for entertaining. The primary suite is conveniently located on the first floor, tucked toward the rear for added privacy. Upstairs, you'll find three additional bedrooms and a full bath with double vanities, a large tub shower layout. Each unit also includes washer and dryer hookups, a 1-car attached garage, and separate outdoor fenced backyard spaces, ideal for owners or tenants seeking comfort and functionality. Less than 10 miles from downtown Fort Worth, this turnkey duplex offers modern design, flexible and convenient floor plan. Don’t miss your chance to own this thoughtfully designed duplex, schedule your showing today!
#21282520

Fort Worth

828 Stamps Avenue

8 Beds

4 Baths

3,440 Sq.Ft.

$656,000

MLS#: 21282520

Extended entry with 13-foot ceiling leads to open kitchen, dining area and family room. Kitchen offers generous counter space, corner walk-in pantry and inviting island with built-in seating space. Dining area flows into family room with wall of windows. Game room with French doors just across from kitchen. Primary suite includes double-door entry to primary bath with dual vanities, garden tub, separate glass-enclosed shower and two large walk-in closets. Secondary bedrooms feature walk-in closets. Covered backyard patio. Mud room off two-car garage.
#21280127

Fort Worth

2424 Red Hen Lane

4 Beds

3 Baths

2,545 Sq.Ft.

$655,900

MLS#: 21280127

Price reduced
NEW CONSTRUCTION: Beautiful two-story home available at Wellington in Fort Worth. The Ferris Plan, spanning 3,731 sf.  4 BR + 3BA +2 Powder rooms. Soaring Ceiling at Entry + Open floorplan layout perfect for entertaining and creating a connected home environment + High-end kitchen with premium finishes and upgraded stainless steel appliances + Expansive gathering room bathed in natural sunlight + Inviting Game Room perfect for additional entertaining + Owner's suite bath with a luxurious walk-in shower + Sleek LVP Flooring + Stylish quartz countertops. A wonderful home for a growing family or for those who enjoy entertaining. Available for move-in July 2026!
#21285282

Fort Worth

11169 Roxburgh Road

4 Beds

3 Baths

3,731 Sq.Ft.

$654,990

MLS#: 21285282

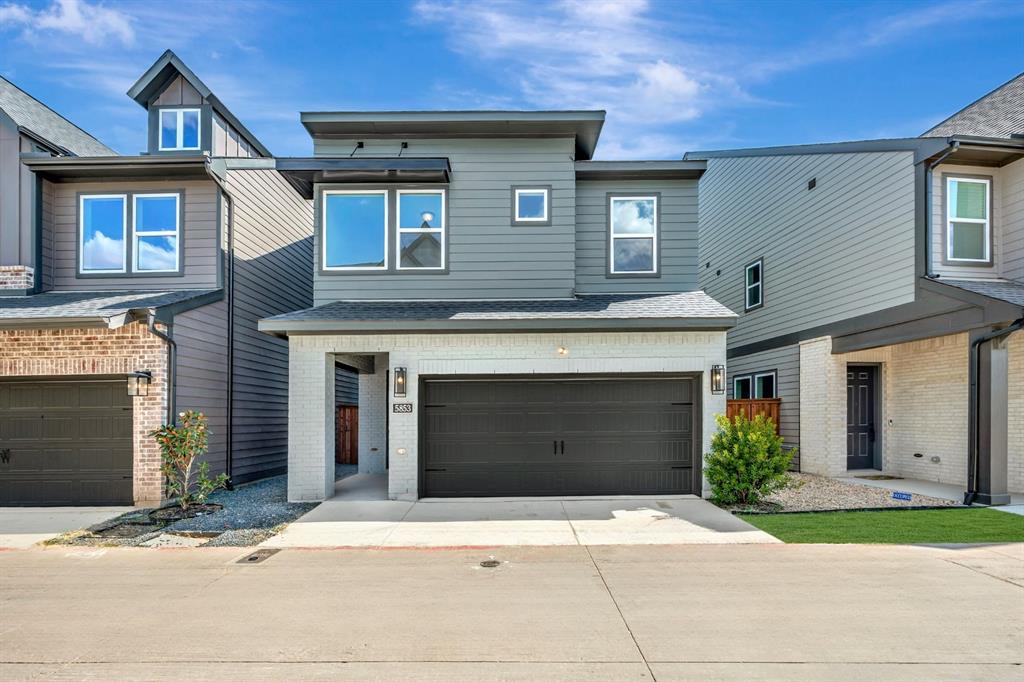
Versatile spaces and effortless livability define every inch of The Henley floor plan by David Weekley Homes in Trails at Waterside. From the moment you enter, you’re welcomed by an adaptable study, an elegant staircase leading to a cozy loft, and sunlit living spaces that make the first floor feel warm and inviting.


Open sight lines and seamless flow connect the kitchen, dining, and family areas—perfect for entertaining guests or enjoying everyday life with ease. Each junior bedroom offers its own unique features and provides a comfortable space where personal style can truly shine.


At the end of the day, relax in your private Owner’s Retreat and leave the outside world behind. Enjoy the spa-like en suite Owner’s Bath, complete with a luxurious super shower designed for total relaxation.


Send a message to the David Weekley Homes Trails at Waterside Team today to learn more about this available home.
#21185813

Fort Worth

5853 Water Bridge Lane

3 Beds

2 Baths

2,170 Sq.Ft.

$654,263

MLS#: 21185813

1 ... 33 34 35 36 37 ... 268

properties found. properties found. Page of .

 - property

Send a message

Message successfully sent.

Your message

What is 3 + 4 ?

Reason for contacting?

I agree to receive email communication and understand I can unsubscribe at any time.

I agree to be contacted by Next Level Realty Group via call, email, and text for real estate services. To opt out, you can reply 'stop' at any time or reply 'help' for assistance. You can also click the unsubscribe link in the emails. Message and data rates may apply. Message frequency may vary. Privacy Policy

Sign Out

Virtual Assistant

Would you like to take the next step with this property? We can help you schedule a showing or virtual tour, or send you more details.

Yes, I would like more information.

Thank You for Your Reply, One of Our Agents will contact you as soon as possible

No, maybe later.

Thank you, you can always contact me via email, phone number or through the contact form.

Realhub AI

Lucy - Your AI-Powered Realtor

Update Your Temporary Password

Personalize your search

Enter your email and we'll notify you immediately when new listings match what you're looking for.

or enter email address

Already have an account ? Login here

Continue your home search

I agree to receive communications and understand I can unsubscribe at any time.

I agree to be contacted by Next Level Realty Group via call, email, and text for real estate services. To opt out, you can reply 'stop' at any time or reply 'help' for assistance. You can also click the unsubscribe link in the emails. Message and data rates may apply. Message frequency may vary. Privacy Policy

Already have an account ? Login here

We use cookies

We use cookies primarily for analytics to enhance your experience. By accepting, you agree to our use of these cookies. You can manage your preferences or learn more about our cookies policy.