
One of the most popular communities provided by {{page_data.agentName}}

FORT WORTH

One of the most popular communities provided by Next Level Realty Group

FORT WORTH

About FORT WORTH

The Fort Worth, Texas real estate market is considered to be one of the hot spots in the state, offering a variety of opportunities for both homebuyers and investors. Here are some key points to consider about the real estate market in Fort Worth: 1. **Strong Housing Demand**: Fort Worth has experienced a growing population, leading to increased demand for housing. This demand has contributed to a competitive market, especially in popular neighborhoods. 2. **Diverse Property Options**: Fort Worth offers a diverse range of property types, including single-family homes, townhouses, condos, and apartments. Additionally, the city has historical properties, new developments, and rural properties for those looking for more space. 3. **Affordability**: Compared to other major cities in Texas like Dallas and Austin, Fort Worth offers relatively more affordable housing options. This has made it an attractive destination for first-time homebuyers and young families. 4. **Job Market**: Fort Worth is home to various industries, including aviation, defense, healthcare, and manufacturing. A strong job market contributes to the demand for housing and attracts new residents to the area. 5. **Strong Economy**: The city's economy has been robust, which has helped in stabilizing the real estate market. Additionally, Fort Worth's proximity to other major cities like Dallas adds to its appeal. 6. **Infrastructure and Amenities**: Fort Worth boasts a well-established infrastructure, with good schools, healthcare facilities, shopping centers, restaurants, and recreational areas. This makes it an attractive place to live for many homebuyers. 7. **Real Estate Trends**: Real estate trends in Fort Worth include new developments in emerging neighborhoods, renovations of historic properties, and a focus on sustainable and energy-efficient homes. Overall, the Fort Worth real estate market offers a mix of opportunities for buyers and investors, with a strong economy, diverse property options, and affordability compared to other major Texas cities. It's always a good idea to work with a local real estate agent who can provide insights into the market trends and help you navigate the buying or selling process
One of the most popular communities provided by Next Level Realty Group
4,108
# of Listings
3
Avg # of Bedrooms
$234
Avg. $ / Sq.Ft.
$493,416
Med. List Price

Browse FORT WORTH Real Estate Listings

4108 Properties Found. Page 34 of 274.

Waterfront living in Roanoke meets comfort, flexibility, and energy efficiency solar panels in this move-in ready, one-owner custom home located on a quiet cul-de-sac in the sought-after Seventeen Lakes community. This thoughtfully designed 1.5-story home that backs up to one of many community lakes offers 3 bedrooms, 2 full baths, and a versatile flex room ideal for a home office, exercise room or second living space. The open-concept kitchen, living, and dining area create an inviting setting for everyday living and entertaining. The kitchen features granite countertops, stainless steel appliances, a gas cooktop, abundant cabinetry, and large center island with plenty of space for meal preparation and gathering. A split-bedroom floor plan provides added privacy, while the spacious primary suite offers a spa-inspired bath with soaking tub, separate shower, and oversized walk-in closet. Step outside to a covered patio overlooking peaceful lake view, directly behind the home, enjoy the built-in grill space, perfect setting for relaxing evenings and entertaining year-round. Located in Northwest ISD, Seventeen Lakes offers exceptional neighborhood amenities including two community pools, playgrounds, scenic walking trails, lakes, and convenience of nearby downtown Roanoke with boutique shops, dining and entertainment. Energy efficient solar panels on home, see note in docs section.

Cul-de-sac location, waterfront lot, flexible living spaces, outdoor entertaining area, and move-in ready interior make this an exceptional opportunity in one of Roanoke’s most desirable communities.
#21367570

Fort Worth

15021 Ravens Way

3 Beds

2 Baths

2,526 Sq.Ft.

$649,900

MLS#: 21367570
Major Price Adjustment!!!!
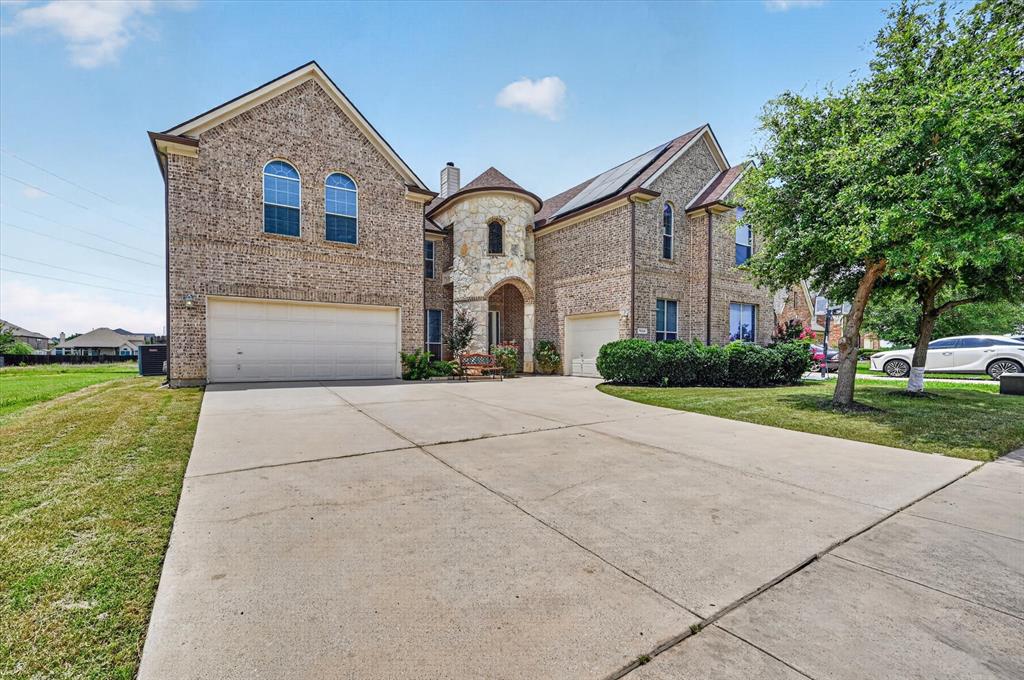
Welcome to this spacious and well-equipped home in North Fort Worth! Featuring 6 bedrooms, 4.5 bathrooms, a dedicated office, and an additional flex room perfect for a media room, game room, or second living area, this home offers an abundance of space for work, relaxation, and entertaining.

Thoughtful upgrades include a built-in central vacuum system for added convenience and fully paid-off solar panels at closing, providing long-term energy savings and exceptional value. The versatile floor plan is designed to accommodate a variety of lifestyles, offering comfort, functionality, and room to grow.

Nestled on a quiet cul-de-sac, this home provides added privacy with minimal traffic.Located nearby parks and walking trails, perfect for enjoying peaceful strolls, outdoor recreation, and the beauty of the surrounding area.

Conveniently located near shopping, dining, schools, and major highways, this home combines space, efficiency, and an unbeatable location.

This is a rare opportunity to own a one-of-a-kind property with exceptional features, generous living spaces, and a setting you'll love. Schedule your showing today, this must-see home won't last long!
#21311552

Fort Worth

10341 Brunston Road

6 Beds

4 Baths

4,266 Sq.Ft.

$649,900

MLS#: 21311552
Price reduced
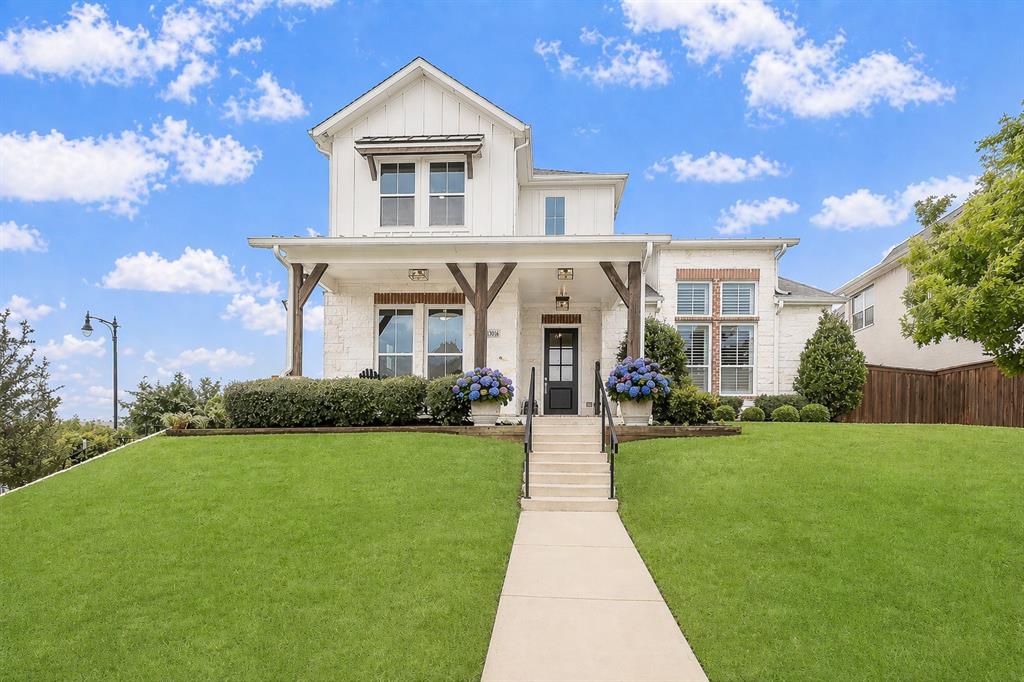
Situated on a premium corner lot with adjacent greenspace and rolling hill views, this barely lived-in 3-bedroom, 2.5-bath Walsh home offers privacy, open sightlines, and exceptional attention to detail. Soaring two-story cathedral ceilings and stacked windows fill the main living area with natural light, while French doors open to a covered patio and fire pit area. The flexible floor plan includes a dedicated study and generously sized bedrooms.
At the heart of the home, the beautifully designed kitchen opens to the main living space, creating an inviting setting for everyday living and entertaining. The oversized quartz island offers abundant seating for casual dining, making it a natural gathering place for family and guests. Shaker-style cabinetry with hardware, a subway tile backsplash, wood vent hood, stainless steel farmhouse sink, six-burner gas cooktop, double ovens, and full-size Sub-Zero beverage refrigerator complete the space. Illuminated upper display cabinetry adds a custom touch, while cleverly concealed outlets keep the backsplash clean and uninterrupted. 
Upstairs game room overlooks the main living area and captures spectacular views of the neighborhood. Two generously sized bedrooms and a full bath complete the second floor, offering plenty of space for family or guest.
A converted third garage bay currently serves as a dedicated dog suite with utility sink, dog door, and private side yard, but easily adapts as a gym, workshop, hobby room, or studio.
Thoughtful details continue throughout the home with wood floors, updated fans and light fixtures, decorative tile accents, abundant storage closets, and a striking floor-to-ceiling shiplap fireplace that anchors the main living space.
Located in highly acclaimed Aledo ISD, Walsh offers resort-style pools, trails, fitness center, tennis, pickleball and basketball courts, makerspace, dog parks, playgrounds, community events, and more. Front yard maintenance and high-speed internet are included.
#21248426

Fort Worth

13616 Walsh Avenue

3 Beds

2 Baths

3,261 Sq.Ft.

$649,900

MLS#: 21248426
Price reduced
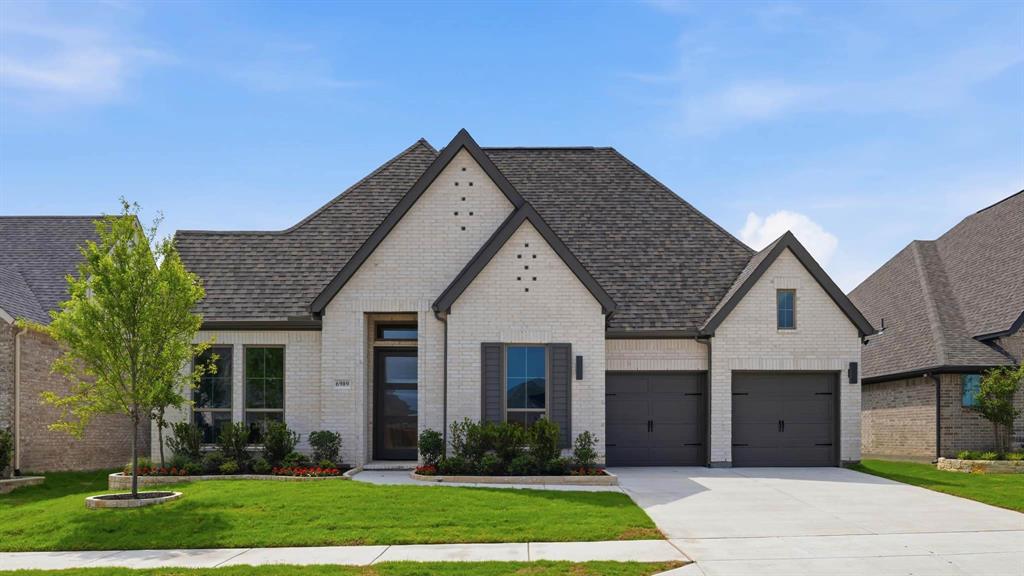
Step off the front porch into the extended entryway with a 12-foot rotunda ceiling. Off of the main hallway are two secondary bedrooms which offer full bathrooms and walk-in closets. Adjacent is a private guest suite featuring a full bathroom, walk-in closet and linen closet. As you enter into the vast family room you are greeted by a wood mantel fireplace and wall of windows. Hardwood floors throughout main living area. French doors open into the game room which is located off of the dining area. The kitchen hosts an island with built-in seating, double wall oven, a 5-burner gas cooktop, ample counterspace, and a walk-in pantry. The primary bedroom offers three large windows. The primary bathroom hosts dual vanities, a freestanding tub, large glass enclosed shower, and two walk-in closets. Covered backyard patio. The mud room and utility closet are off of the three-car garage.
#21185992

Fort Worth

6909 Lanner Lane

4 Beds

4 Baths

3,080 Sq.Ft.

$649,900

MLS#: 21185992
Price reduced
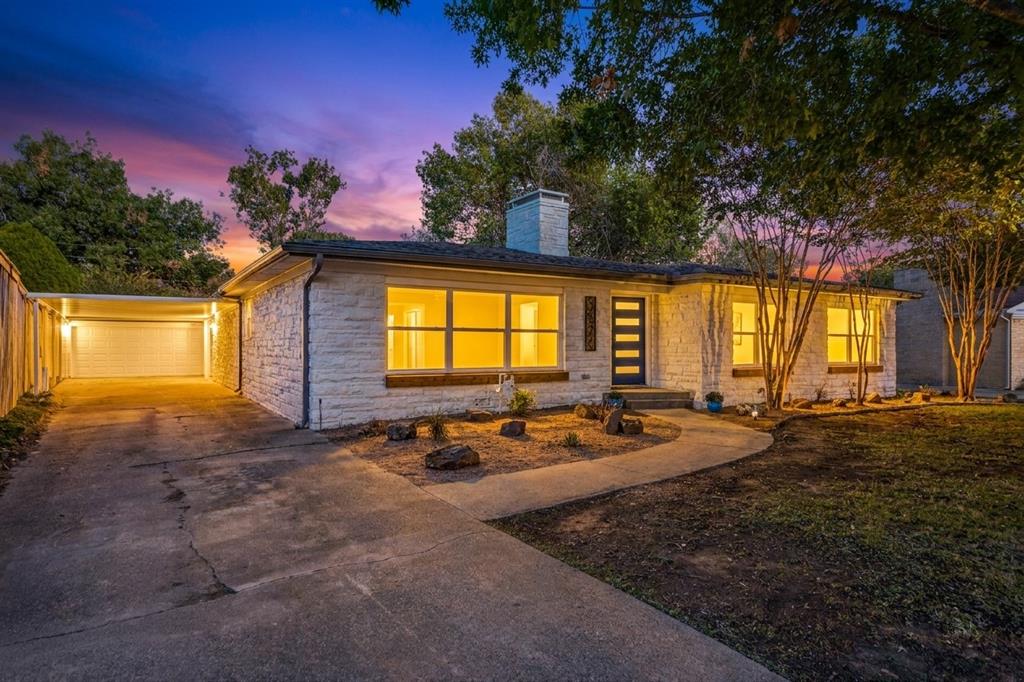
Located just minutes from TCU and Horned Frog football games, parks, dining, and all the best Fort Worth has to offer, this beautifully updated home is the opportunity you've been waiting for — and with a PRICE IMPROVEMENT, it's now even more attainable! Bright, welcoming, and move-in ready, from the moment you step inside you'll feel it — natural light pouring through oversized windows, warm wood beams overhead, luxury vinyl floors beneath your feet, and an open-concept layout designed for the way you actually live. The living room centers around a show-stopping electric fireplace, creating the perfect spot for cozy nights in or effortless entertaining, while the chef's kitchen takes it to another level — quartz countertops, a contemporary backsplash, stainless steel appliances including a gas range with designer hood and double oven, a spacious island, and a huge walk-in pantry for storage and organization. The seamless flow between kitchen, dining, and living areas makes everyday life and gatherings feel completely effortless, and modern fixtures with designer lighting throughout add style and comfort at every turn. Step outside to your own private retreat — a privacy-fenced backyard shaded by mature trees, ideal for pets, family, or simply peaceful weekends. For car enthusiasts and hobbyists, the parking here is truly unmatched: a rare 4-space covered carport plus a detached 2-car garage means your vehicles and hobbies always have a home. And the unfinished 375 sqft bonus space in the backyard is ready for your vision — guest suite, home office, rental income, or multi-gen living — offering real potential to grow and add value. Don't miss this rare opportunity in one of Fort Worth's most convenient, friendly neighborhoods. Schedule your visit today. BRING ALL OFFERS!
#21284475

Fort Worth

3524 Rashti Court

4 Beds

2 Baths

2,859 Sq.Ft.

$649,900

MLS#: 21284475
Price reduced
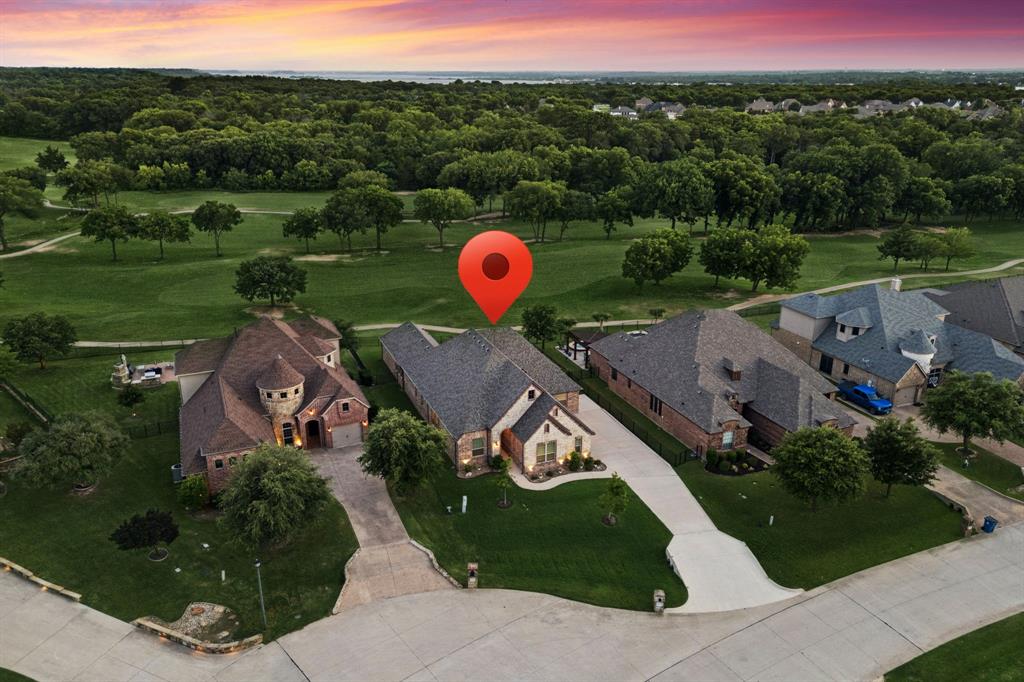
Experience elevated living in The Resort, the only 24-7 gated and guarded golf course community on Eagle Mountain Lake. Freshly painted with a new roof and gutters installed in May 2026, this single-story residence features 4 bedrooms, 3 full baths, a private office, formal dining room, and an oversized 3-car garage. The fourth bedroom is currently used as a media room, providing the flexibility to serve as an additional bedroom, game room, or flex space. The open-concept living and dining areas feature rich hardwood floors, a stunning stone fireplace, and abundant natural light. The chef's kitchen boasts granite countertops, double ovens, a gas cooktop, and a large island perfect for entertaining. The private primary suite offers a spa-inspired bath with a soaking tub, oversized shower, and custom walk-in closet. The expansive 3-car garage includes additional space for a golf cart, workshop, or lake toys, perfectly complementing the community's active lifestyle. Designed for seamless indoor-outdoor living, the spacious covered patio features a built-in grill and captures breathtaking panoramic views of the manicured golf course. Whether hosting elegant sunset gatherings or enjoying a quiet morning coffee, this outdoor sanctuary provides an unforgettable backdrop. Life at The Resort extends far beyond your front door. Residents enjoy unmatched amenities, including an 18-hole golf course, a clubhouse with restaurant and bar, two resort-style swimming pools, a fitness center, pickleball and basketball courts, playgrounds, golf cart trails, and a private beach with pergolas overlooking Eagle Mtn. Lake. Boating enthusiasts will appreciate exclusive lake access, complete with a private boat ramp and boat slips available for purchase. Ideally located just 30 minutes from DFW Airport, downtown Fort Worth, and the Historic Stockyards, this exceptional home offers the rare opportunity to enjoy an unparalleled resort lifestyle with the convenience of city access.
#21316091

Fort Worth

6059 The Resort Boulevard

4 Beds

3 Baths

2,944 Sq.Ft.

$649,900

MLS#: 21316091

Price reduced
3% FLEX CASH INCENTIVE toward upgrades, closing costs, or rate buydowns. Welcome to Foundry Row, an exclusive collection of 8 townhomes in Fort Worth’s vibrant West 7th District. This elegantly designed END UNIT features an open floorplan with high-end finishes ideal for entertaining. The main level boasts soaring 12-foot ceilings and a 10-foot sliding glass door that seamlessly extends your living space outdoors. The gourmet kitchen is equipped with Bosch stainless steel appliances, quartz countertops, a stylish tile backsplash, and soft-close cabinetry. The serene primary suite includes a large drop-in tub, walk-in shower, and extra spacious closet. Throughout the home, upgraded engineered hardwoods enhance the sophisticated ambiance, while the private rooftop deck offers a quiet retreat with sweeping views of Downtown Fort Worth. Located just minutes from the lively West 7th District, you’ll enjoy convenient access to dining, shopping, museums, entertainment, and more. Experience the perfect blend of luxury and sustainability in this exceptional home. PLEASE GO TO MODEL HOME FOR ALL OPEN HOUSES - 201 CARROLL ST.
#21373697

Fort Worth

207 Carroll Street

3 Beds

3 Baths

2,543 Sq.Ft.

$649,900

MLS#: 21373697

Price reduced
Home office with French doors set entry. Media room with French doors off extended entry. Formal dining room flows into open family room with a wood mantel fireplace and wall of windows. Kitchen features corner walk-in pantry, 5-burner gas cooktop and generous island with built-in seating space. Adjoining morning area features a coffee bar and wall of windows. Primary suite includes double-door entry to primary bath with dual vanities, garden tub, separate glass-shower and two walk-in closets. Guest suite offers private bath. High ceilings and abundant closet space add to this spacious four-bedroom design. Covered backyard patio. Mud room off three-car garage.
#21346885

Fort Worth

6020 Big Lake Road

4 Beds

3 Baths

2,944 Sq.Ft.

$649,900

MLS#: 21346885

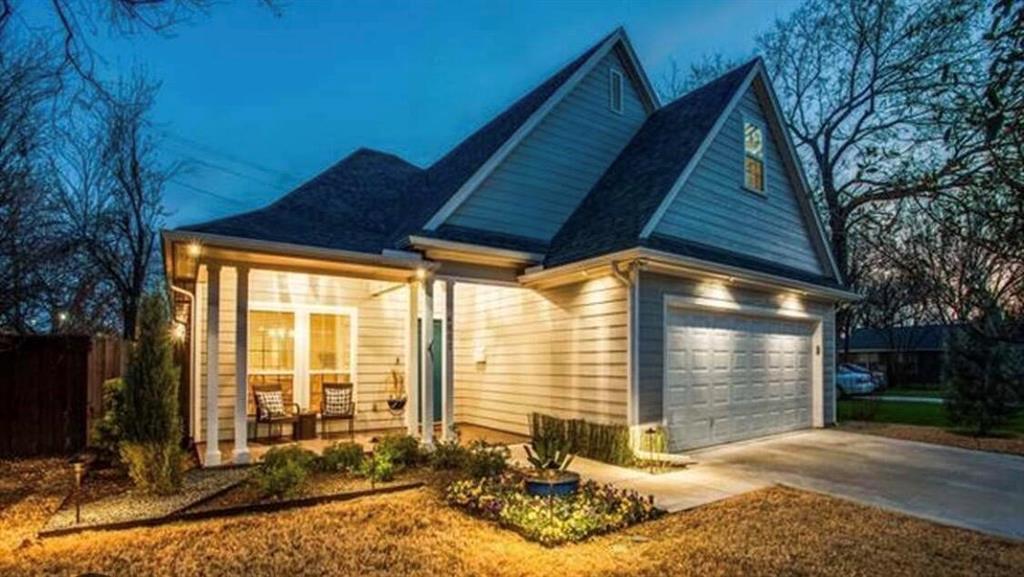
Space, style, and a highly desirable location come together at 5100 Windstone Drive! Nestled in Steadman Farms , this beautifully refreshed home offers 6 bedrooms, 4 full bathrooms, a dedicated home office, and a versatile floor plan designed for today’s lifestyle.
Step inside to a freshly painted interior complemented by updated lighting fixtures that give the home a bright, modern feel. The thoughtfully designed layout includes a secondary bedroom and full bathroom downstairs perfect for guests or a private retreat and a dedicated office ideal for working from home.
Upstairs, spacious secondary bedrooms provide plenty of room for everyone, including a convenient Jack-and-Jill bathroom.
With an abundance of living space, flexible bedroom options, recent interior updates, and access to exceptional neighborhood amenities, Windstone Drive is ready to welcome its next owners. Come see what makes this home and community such a special place to call home!
#21382871

Fort Worth

5100 Windstone Drive

6 Beds

4 Baths

4,152 Sq.Ft.

$649,900

MLS#: 21382871
Price reduced
Timeless 3-2 design with 2 extra rooms, 2016 construction, located in the heart of Arlington Heights! Easy access to Interstate and shopping.  (MLS is reporting some room dimensions wrong).
#21335891

Fort Worth

4803 Calmont Avenue

3 Beds

2 Baths

2,574 Sq.Ft.

$649,000

MLS#: 21335891

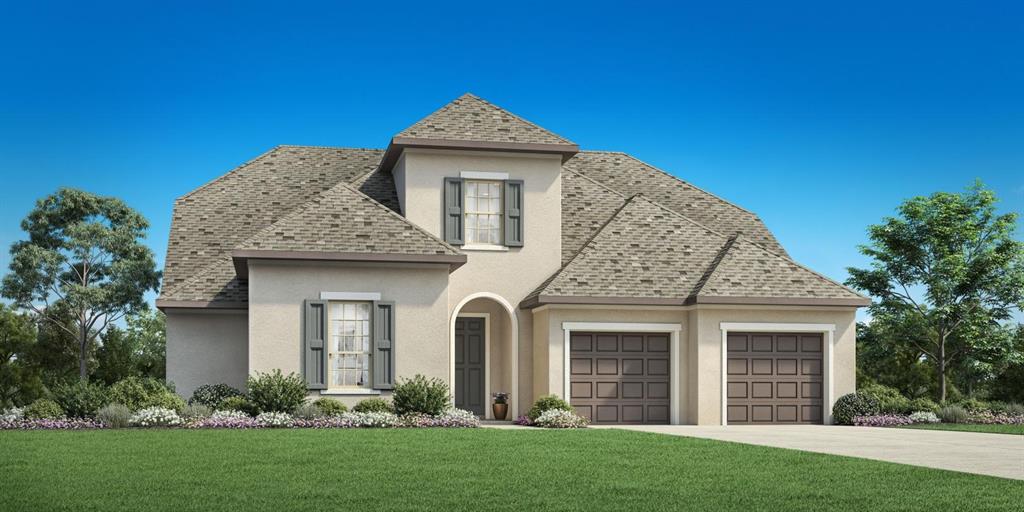
Construction is now complete on this beautiful new build by Aubree Homes in sought after Thomas Crossing,  home of Southern Oaks Golf and Tennis Club. This 4 Bed 3 Bath 2 car garage corner lot stunner has all the upgrades including  Chef’s kitchen with 36ā€ gas cooktop, Stone linear fireplace, Large covered patio, quartz countertops throughout, upgraded appliances, freestanding master tub with walk in shower, designer closet, sprinkler system, tons of inside storage, eve plugs for holiday lights. One Year golf membership included with purchase of home. Home is now complete and move in ready!
#21376219

Fort Worth

924 Claystone Ridge Drive

4 Beds

3 Baths

2,711 Sq.Ft.

$649,000

MLS#: 21376219
Price reduced
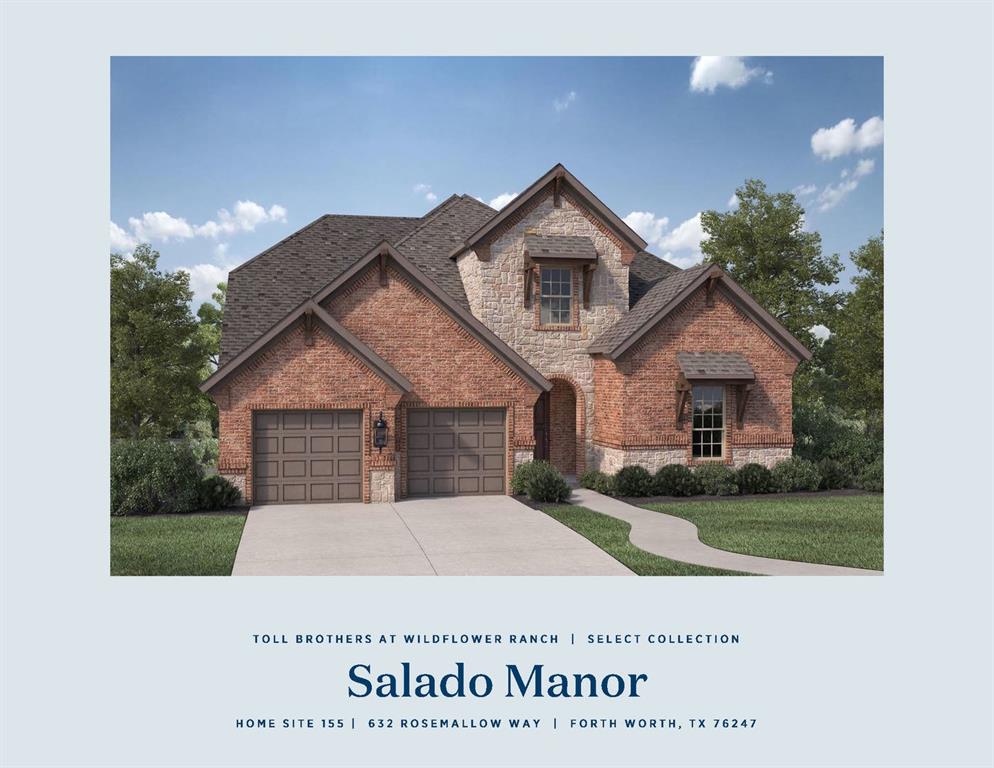
MLS# 21260597 - Built by Toll Brothers - Ready Now! ~ The Salado's inviting porch and extended foyer with tray ceiling reveal the expansive great room and casual dining area, with views to the desirable covered patio beyond. The well-appointed kitchen is complete with a large center island with breakfast bar, plenty of counter and cabinet space, and huge walk-in pantry. The serene primary bedroom suite is highlighted by a graceful tray ceiling, gigantic walk-in closet, and deluxe primary bath with dual vanities, large soaking tub, luxe shower, linen storage, and private water closet. Central to a generous loft, secondary bedrooms feature sizable closets and shared hall bath with dual separate vanity areas. Additional highlights include a bedroom suite with closet and private bath off the foyer, spacious office, convenient powder room and everyday entry, centrally located laundry, and additional storage.
#21260597

Fort Worth

616 Rosemallow Way

4 Beds

3 Baths

3,504 Sq.Ft.

$649,000

MLS#: 21260597
Price reduced
MLS# 21260638 - Built by Toll Brothers - Ready Now! ~ The Salado's inviting porch and extended foyer with tray ceiling reveal the expansive great room and casual dining area, with views to the desirable covered patio beyond. The well-appointed kitchen is complete with a large center island with breakfast bar, plenty of counter and cabinet space, and huge walk-in pantry. The serene primary bedroom suite is highlighted by a graceful tray ceiling, gigantic walk-in closet, and deluxe primary bath with dual vanities, large soaking tub, luxe shower, linen storage, and private water closet. Central to a generous loft, secondary bedrooms feature sizable closets and shared hall bath with dual separate vanity areas. Additional highlights include a bedroom suite with closet and private bath off the foyer, spacious office, convenient powder room and everyday entry, centrally located laundry, and additional storage.
#21260638

Fort Worth

632 Rosemallow Way

4 Beds

3 Baths

3,503 Sq.Ft.

$649,000

MLS#: 21260638

Price reduced
INCREDIBLE BUYER INCENTIVES: $11,000 MORTGAGE CONCESSION. Opendoor Home Loans will contribute up to $11,000 towards a permanent interest rate buy-down if you finance with Opendoor Home Loans LLC.

1901 Crested Ridge Rd is a two-story Aledo home built in 2018. The kitchen centers on a large granite island with seating, stainless steel appliances including double wall ovens, and dark cabinetry that opens to the main living area. That living space features a fireplace, high ceilings, and wood-look flooring beneath a wall of windows. The main-level primary bedroom connects to an en-suite bathroom with a double-sink vanity, a separate walk-in shower, and a soaking tub, while additional bedrooms, a full bathroom, and an upstairs loft provide added space. Out back, an in-ground pool with an attached spa sits within a travertine deck. A dedicated laundry room and a two-car attached garage complete the layout across both levels. This home has been virtually staged to illustrate its potential. Home comes with a 100-Day Home Warranty.
#21345222

Fort Worth

1901 Crested Ridge Road

4 Beds

3 Baths

3,019 Sq.Ft.

$648,000

MLS#: 21345222

Welcome home to 3720 Washburn Avenue—a beautifully updated 3-bedroom, 2-bathroom residence tucked in the heart of coveted Arlington Heights (76107). Blending timeless character with modern open space, the home highlights classic original hardwood floors alongside dramatic vaulted ceilings in the main living room, creating an airy and sun-drenched focal point for daily living and entertaining.
The standout feature of this home is the exceptional primary suite, designed as a private sanctuary. Highlighted by breathtaking panoramic views, the bedroom fills with natural light throughout the day. Complete with an oversized walk-in closet and an expansive luxury bathroom, this space offers an elevated retreat rarely found in the neighborhood.
The rest of the home delivers a seamless, light-filled layout built for effortless living and entertaining. Set on a ~6,000 sq. ft. lot, you’ll enjoy a spacious backyard for weekend gatherings, pets, or outdoor relaxation. Best of all, you are within walking distance to Dickies Arena and the Museum District, while remaining just minutes from West 7th and Camp Bowie dining.
All information provided is deemed reliable, but is not guaranteed and should be independently verified by Buyer and Buyer's agent including lot size, square footage, room dimensions, home features, taxes, schools, etc.
#21378539

Fort Worth

3720 Washburn Avenue

3 Beds

2 Baths

1,989 Sq.Ft.

$646,000

MLS#: 21378539

1 ... 32 33 34 35 36 ... 274

properties found. properties found. Page of .

 - property

Send a message

Message successfully sent.

Your message

What is 3 + 4 ?

Reason for contacting?

I agree to receive email communication and understand I can unsubscribe at any time.

I agree to be contacted by Next Level Realty Group via call, email, and text for real estate services. To opt out, you can reply 'stop' at any time or reply 'help' for assistance. You can also click the unsubscribe link in the emails. Message and data rates may apply. Message frequency may vary. Privacy Policy

Sign Out

Virtual Assistant

Would you like to take the next step with this property? We can help you schedule a showing or virtual tour, or send you more details.

Yes, I would like more information.

Thank You for Your Reply, One of Our Agents will contact you as soon as possible

No, maybe later.

Thank you, you can always contact me via email, phone number or through the contact form.

Realhub AI

Lucy - Your AI-Powered Realtor

Update Your Temporary Password

Personalize your search

Enter your email and we'll notify you immediately when new listings match what you're looking for.

or enter email address

Already have an account ? Login here

Continue your home search

I agree to receive communications and understand I can unsubscribe at any time.

I agree to be contacted by Next Level Realty Group via call, email, and text for real estate services. To opt out, you can reply 'stop' at any time or reply 'help' for assistance. You can also click the unsubscribe link in the emails. Message and data rates may apply. Message frequency may vary. Privacy Policy

Already have an account ? Login here

We use cookies

We use cookies primarily for analytics to enhance your experience. By accepting, you agree to our use of these cookies. You can manage your preferences or learn more about our cookies policy.






