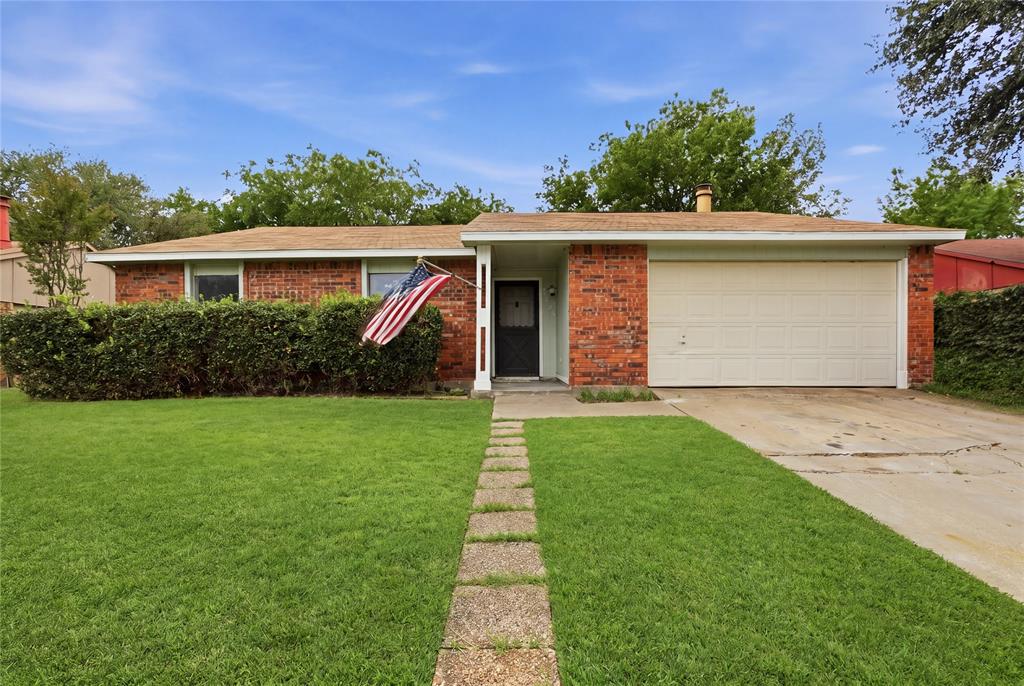
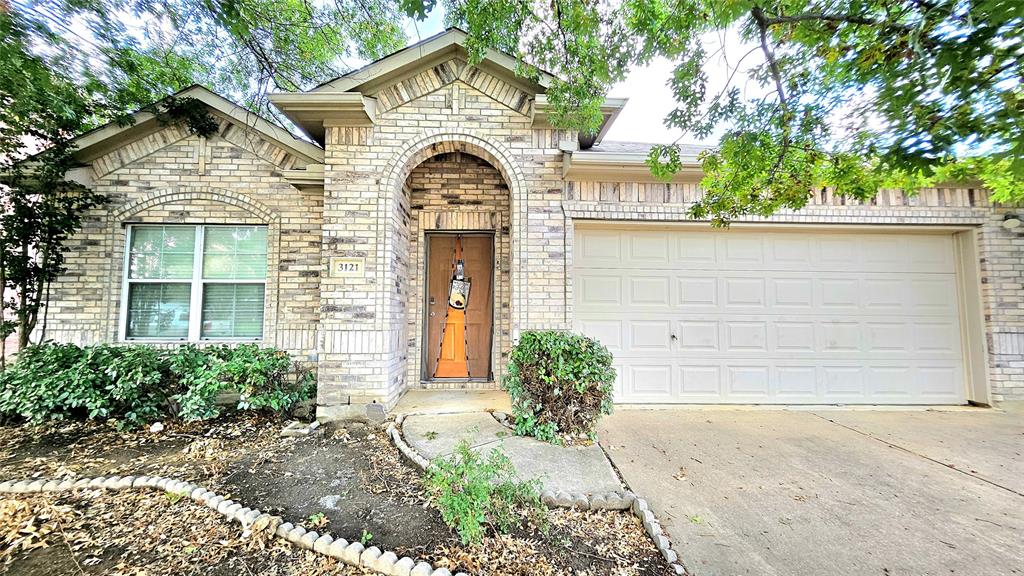
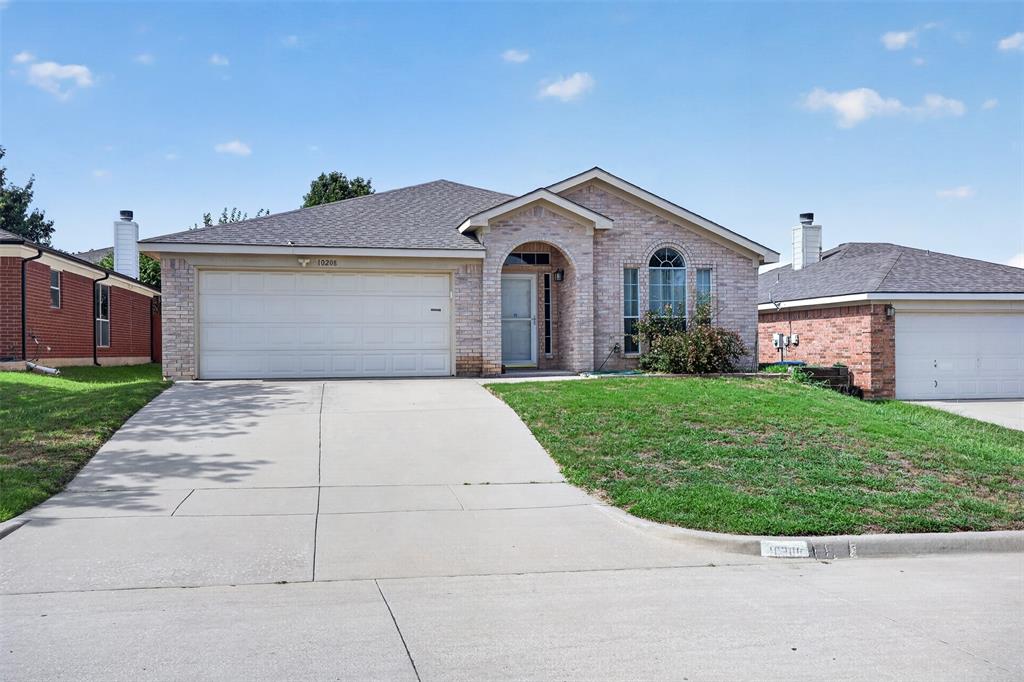
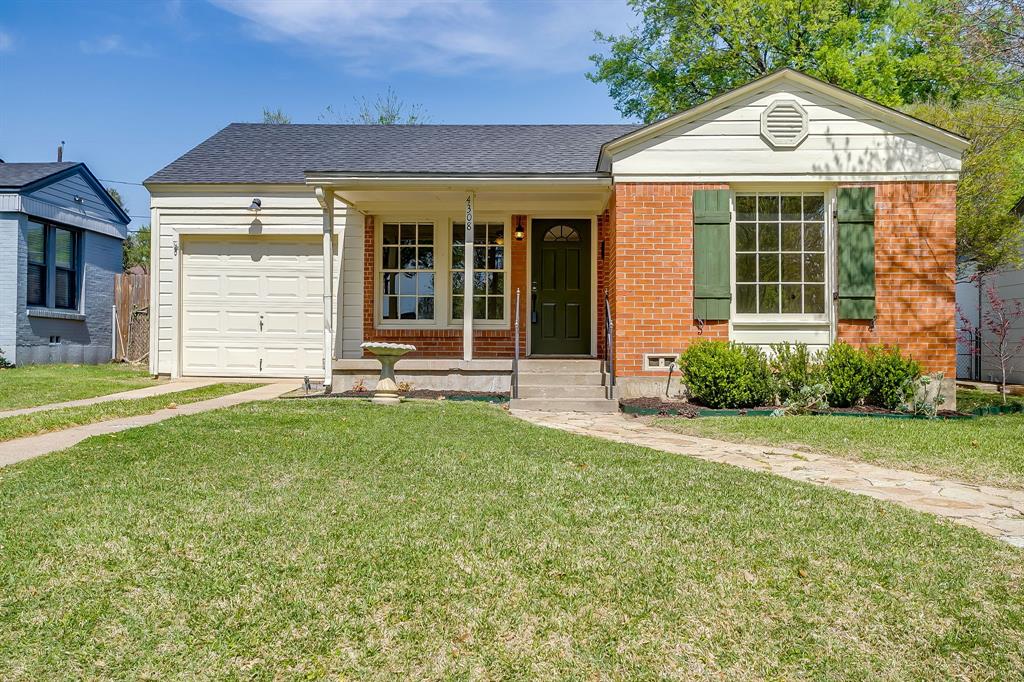
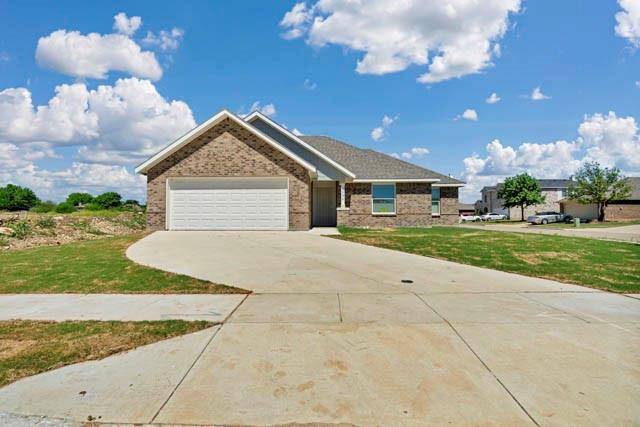
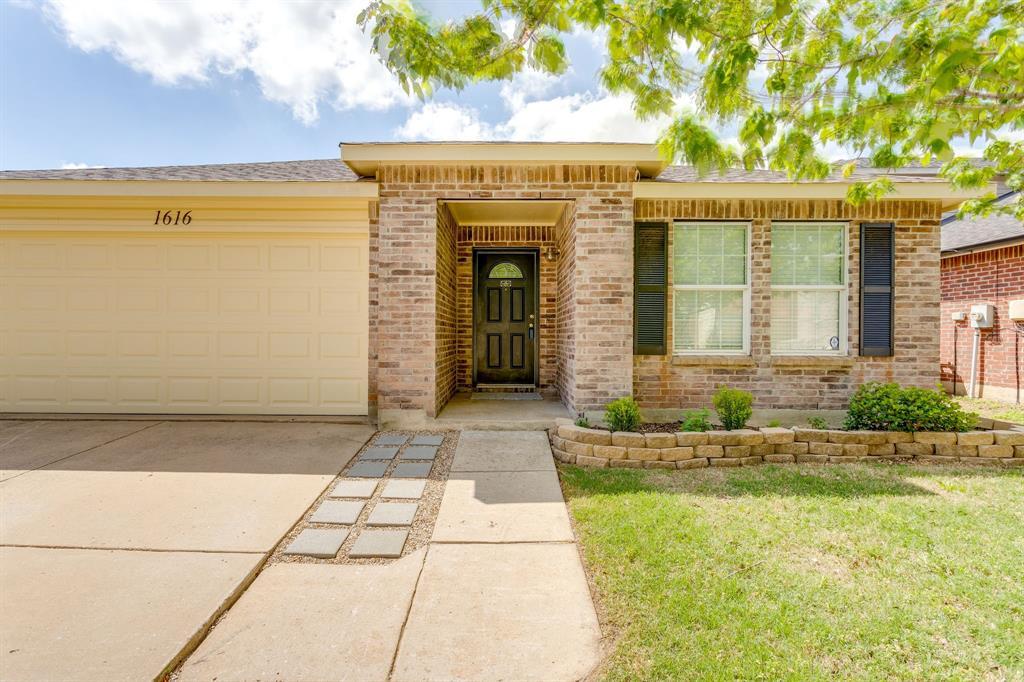
One of the most popular communities provided by {{page_data.agentName}}

FORT WORTH

One of the most popular communities provided by Next Level Realty Group

FORT WORTH

About FORT WORTH

The Fort Worth, Texas real estate market is considered to be one of the hot spots in the state, offering a variety of opportunities for both homebuyers and investors. Here are some key points to consider about the real estate market in Fort Worth: 1. **Strong Housing Demand**: Fort Worth has experienced a growing population, leading to increased demand for housing. This demand has contributed to a competitive market, especially in popular neighborhoods. 2. **Diverse Property Options**: Fort Worth offers a diverse range of property types, including single-family homes, townhouses, condos, and apartments. Additionally, the city has historical properties, new developments, and rural properties for those looking for more space. 3. **Affordability**: Compared to other major cities in Texas like Dallas and Austin, Fort Worth offers relatively more affordable housing options. This has made it an attractive destination for first-time homebuyers and young families. 4. **Job Market**: Fort Worth is home to various industries, including aviation, defense, healthcare, and manufacturing. A strong job market contributes to the demand for housing and attracts new residents to the area. 5. **Strong Economy**: The city's economy has been robust, which has helped in stabilizing the real estate market. Additionally, Fort Worth's proximity to other major cities like Dallas adds to its appeal. 6. **Infrastructure and Amenities**: Fort Worth boasts a well-established infrastructure, with good schools, healthcare facilities, shopping centers, restaurants, and recreational areas. This makes it an attractive place to live for many homebuyers. 7. **Real Estate Trends**: Real estate trends in Fort Worth include new developments in emerging neighborhoods, renovations of historic properties, and a focus on sustainable and energy-efficient homes. Overall, the Fort Worth real estate market offers a mix of opportunities for buyers and investors, with a strong economy, diverse property options, and affordability compared to other major Texas cities. It's always a good idea to work with a local real estate agent who can provide insights into the market trends and help you navigate the buying or selling process
One of the most popular communities provided by Next Level Realty Group
4,115
# of Listings
3
Avg # of Bedrooms
$233
Avg. $ / Sq.Ft.
$499,012
Med. List Price

Browse FORT WORTH Real Estate Listings

4115 Properties Found. Page 214 of 275.

Price reduced
Welcome to this beautifully maintained Meadows West townhouse offering a blend of comfort, style, and functionality. Step inside to soaring ceilings, abundant natural light, and a spacious living area highlighted by custom built-ins and a cozy wood-burning fireplace.

The updated kitchen is designed for both everyday living and entertaining, featuring granite countertops, stainless steel appliances, double ovens, a cooktop, center island, and a convenient wet bar. Just off the kitchen, a private patio creates the perfect setting for outdoor dining, morning coffee, or evening relaxation.

Upstairs, the primary suite provides a peaceful retreat with its own private balcony, dual vanities, a soaking tub, and a separate shower. A versatile loft offers additional living space ideal for a home office, fitness area, media room, or reading nook.

Additional features include a 2-car attached garage, thoughtful updates throughout, and a flexible floor plan that accommodates a variety of lifestyles. Conveniently located in the desirable Meadows West community, this home offers the perfect combination of space, comfort, and convenience.
#21292107

Fort Worth

6205 Bellaire Drive S

2 Beds

2 Baths

1,883 Sq.Ft.

$285,000

MLS#: 21292107

Welcome home to this beautifully maintained brick home nestled in the highly sought-after Sendera Ranch community! Enter the home to a tall and long foyer, making the home feel grand! Once inside you'll find an inviting open-concept layout. This home is perfect for both everyday living and entertaining! The spacious eat-in kitchen features an island with barstool seating, granite countertops, abundant high-end cabinetry, stainless steel appliances, and plenty of prep space. Retreat to the generous primary suite complete with an ensuite bath offering dual sinks, a relaxing garden tub, separate shower, and a large walk-in closet. Two additional split bedrooms provide privacy and flexibility for family, guests, or a home office. Step outside to enjoy the private backyard featuring an extended covered patio—ideal for morning coffee, weekend barbecues, or simply unwinding outdoors. A storage building provides additional space for tools and outdoor equipment. Enjoy all that Sendera Ranch has to offer with exceptional neighborhood amenities, including four community pools, a clubhouse, scenic walking trails, fishing ponds, playgrounds, and year-round community events. Conveniently located near top-rated schools, shopping, dining, and major commuting routes, this move-in-ready home offers a blend of comfort, convenience, and community. Enjoy exceptional energy savings with FULLY PAID OFF SOLAR PANELS at closing, keeping electricity costs remarkably low—currently averaging approximately $20 per month. Washer, dryer, and refrigerator are negotiable.
#21316034

Fort Worth

14641 San Pablo Drive

3 Beds

2 Baths

1,536 Sq.Ft.

$285,000

MLS#: 21316034

Price reduced
Welcome home to this charming three-bedroom, two-bathroom gem nestled in the heart of Fort Worth! This delightful residence offers the perfect blend of comfort and convenience, making it an ideal retreat for families, professionals, or anyone ready to plant roots in one of Texas's most vibrant cities. Step inside and discover a thoughtfully designed layout that flows seamlessly from room to room. The living areas are bathed in natural light, creating warm and inviting spaces perfect for entertaining guests or enjoying quiet evenings at home. The kitchen serves as the true heart of this home, offering plenty of room to channel your inner chef — or at least your inner microwave enthusiast. The generous primary bedroom provides a peaceful sanctuary after long days, while two additional bedrooms offer flexible space for family members, a home office, or that hobby room you have been dreaming about. Two full bathrooms ensure morning routines run smoothly, even on the busiest of days. AC units were updated in 2023! Located in a wonderful Fort Worth neighborhood, you will enjoy easy access to shopping, dining, and major thoroughfares that keep the entire metroplex within reach. Schedule your private showing today before this one slips away!
#21276075

Fort Worth

7440 Alverstone Drive

3 Beds

2 Baths

1,810 Sq.Ft.

$285,000

MLS#: 21276075

Welcome to this beautifully remodeled home just minutes from Downtown Fort Worth! This move-in-ready property has been thoughtfully renovated from top to bottom, offering modern style and the peace of mind that comes with extensive updates. Major improvements include a new HVAC system, updated electrical, new PVC plumbing, a new roof, new gutters, and a repaired foundation. Inside, you'll find an inviting open layout with beautiful new flooring and a completely updated kitchen featuring brand-new appliances. An additional flex space offers incredible versatility and could easily be used as a fourth bedroom, home office, playroom, or second living area to suit your lifestyle. The spacious backyard provides plenty of room to relax, entertain, or let pets play while still offering endless possibilities for outdoor enjoyment. Conveniently located near Downtown Fort Worth, you'll enjoy easy access to shopping, dining, entertainment, and major highways. With all of the big-ticket items already completed, this fully renovated home is truly move-in ready and waiting for its next owner!
#21323193

Fort Worth

6632 Ellis Road

3 Beds

2 Baths

1,596 Sq.Ft.

$285,000

MLS#: 21323193

This new single-story home offers a low-maintenance layout designed for modern lifestyles. Two secondary bedrooms are located off the foyer, surrounding a full bathroom. An open-concept floorplan blends the kitchen, dining room and family room for seamless everyday transitions and multitasking. A luxurious owner’s suite is nestled into a private corner, complete with an en-suite bathroom and walk-in closet.

Prices and features may vary and are subject to change. Photos are for illustrative purposes only.
#21334341

Fort Worth

329 Sambal Drive

3 Beds

2 Baths

1,621 Sq.Ft.

$284,999

MLS#: 21334341

Price reduced
Welcome to 829 Santa Rosa Dr where modern style, comfort, and convenience come together! This beautifully maintained, move in ready 4 bedroom, 2 bath home offers an inviting open concept floor plan filled with natural light and thoughtfully updated finishes throughout.
The spacious kitchen is the heart of the home, featuring stainless steel appliances, and seamless flow into the living and dining areas, perfect for entertaining or everyday living. Escape to the private primary suite, complete with a peaceful atmosphere ideal for unwinding at the end of the day. Three additional bedrooms provide endless possibilities for a home office, guest accommodations, fitness space, or a growing household.
Step outside and enjoy all the incredible community amenities, including resort style pools, parks, playgrounds, and scenic walking trails. Ideally situated just minutes from Alliance Town Center, Eagle Mountain Lake, and an abundance of shopping, dining, and entertainment options, this home offers the lifestyle today's buyers are looking for.
#21311062

Fort Worth

829 Santa Rosa Drive

4 Beds

2 Baths

1,920 Sq.Ft.

$284,990

MLS#: 21311062

Price reduced
Beautifully maintained and move-in ready, this inviting one-story home offers 3 bedrooms, 2 bathrooms, and 1,775 square feet of thoughtfully designed living space in Hidden Meadows. Rich hardwood flooring flows throughout the living areas and bedrooms, while the open floor plan is ideal for everyday living and entertaining. The spacious family room opens to a generous dining area and well-appointed kitchen featuring abundant cabinetry, extensive counter space, stainless steel appliances, recessed lighting, and ample storage. The split-bedroom floor plan offers added privacy, with a spacious primary suite featuring a walk-in closet and an ensuite bath. Two additional bedrooms provide flexibility for family, guests, a nursery, or a home office. Step outside to your own backyard retreat featuring a custom covered cedar gazebo on an expansive concrete patio, perfect for entertaining, weekend cookouts, morning coffee, or relaxing beneath mature shade trees. The backyard backs to a peaceful wooded greenbelt, providing a scenic natural backdrop, exceptional privacy, and a tranquil setting rarely found in this price range. Additional highlights include crown molding, ceiling fans, a full-size utility room, a two-car garage, attractive curb appeal, mature landscaping, and convenient access to I-30, Loop 820, downtown Fort Worth, Arlington's Entertainment District, AT&T Stadium, Globe Life Field, Six Flags Over Texas, shopping, dining, parks, and major employers. This exceptional home combines comfort, style, convenience, and outstanding indoor-outdoor living. Don't miss this opportunity to make it your own.
#21314861

Fort Worth

8017 Sartain Drive

3 Beds

2 Baths

1,775 Sq.Ft.

$284,900

MLS#: 21314861

Price reduced
Stunning new D.R. Horton home in the Sunnycreek located in Crowley and Crowley ISD! The single-story Caprock Floorplan, Elevation C, with an estimated Spring completion, offers 3 bedrooms, 2 bathrooms, and a 2-car garage with a modern open-concept layout designed to maximize comfort and everyday functionality. The family room, dining area, and contemporary kitchen come together in an easy-flow design that creates a warm and inviting atmosphere for gatherings. The thoughtfully appointed kitchen includes quartz countertops, 36” painted cabinets, stainless steel appliances, a gas range, stainless steel sink, center island, and a walk-in pantry for practical storage. The private primary suite features an en-suite bath with dual quartz vanities, a 5-foot oversized shower, and a walk-in closet conveniently located off the bathroom. Two secondary bedrooms and a full bathroom with a quartz vanity top offer comfortable accommodations for family members or guests. Luxury vinyl plank flooring enhances the main living areas and wet zones, adding durability and low-maintenance appeal. Built with energy-efficient construction and equipped with America’s Smart Home Technology. Exterior highlights include a landscape package, full sprinkler system with rain sensor, privacy fencing, and more. Residents of Sunnycreek can enjoy mobility friendly trails and two dog parks! Nestled conveniently within minutes of both I-35, Chisholm Trail Pkwy, Chisholm Trail Park, numerous shops and restaurants.
#21199522

Fort Worth

4232 WOODHILL BEND Drive

3 Beds

2 Baths

1,434 Sq.Ft.

$284,730

MLS#: 21199522

Price reduced
Gorgeous new D.R. Horton home in the Orchard Village community located in Fort Worth and Everman ISD! Two-story Hazelnut floorplan, elevation C, with an estimated Summer completion, offers 3 bedrooms, 2.5 bathrooms, and a 2-car garage with a spacious, open-concept design ideal for modern living. The first floor features a generous family room that flows into the dining area and contemporary kitchen. The kitchen is equipped with quartz countertops, 36” painted cabinets, stainless steel appliances, an electric range, stainless steel sink, center island, and a walk-in pantry. A convenient powder bath is located on the main level for guests. Upstairs, the private primary suite includes an en-suite bath with dual quartz vanities, a walk-in shower, and a spacious walk-in closet. Two secondary bedrooms share a full bathroom with a quartz vanity top. Luxury vinyl plank flooring extends throughout the main living areas and wet zones. Built with energy-efficient construction and equipped with America’s Smart Home Technology. Exterior features include a landscape package, full sprinkler system with rain sensor, privacy fencing, and more. Conveniently located near Southern Oaks Golf Course, TCC South Campus, and major highways including I-20 and I-35, offering easy access to shopping, dining, and DFW International Airport.
#21220087

Fort Worth

3112 MAPLE ORCHARD Lane

3 Beds

2 Baths

1,706 Sq.Ft.

$284,490

MLS#: 21220087

Price reduced
Gorgeous new D.R. Horton home in the Orchard Village community located in Fort Worth and Everman ISD! The two-story Hazelnut Floorplan, Elevation C, with an estimated Summer completion, offers 3 bedrooms, 2.5 bathrooms, and a 2-car garage with a spacious, open-concept design ideal for modern living. The first floor features a generous family room that flows into the dining area and contemporary kitchen. The kitchen is equipped with quartz countertops, 36” painted cabinets, stainless steel appliances, an electric range, stainless steel sink, center island, and a walk-in pantry. A convenient powder bath is located on the main level for guests. Upstairs, the private primary suite includes an en-suite bath with dual quartz vanities, a walk-in shower, and a spacious walk-in closet. Two secondary bedrooms share a full bathroom with a quartz vanity top. Luxury vinyl plank flooring extends throughout the main living areas and wet zones. Built with energy-efficient construction and equipped with America’s Smart Home Technology. Exterior features include a landscape package, full sprinkler system with rain sensor, privacy fencing, and more. Conveniently located near Southern Oaks Golf Course, TCC South Campus, and major highways including I-20 and I-35, offering easy access to shopping, dining, and DFW International Airport.
#21282662

Fort Worth

3048 MAPLE ORCHARD Lane

3 Beds

2 Baths

1,706 Sq.Ft.

$284,490

MLS#: 21282662

Price reduced
ABSOLUTELY GORGEOUS 4 BEDROOM BRICK WITH ALMOST EVERYTHING NEW!! Beautifully remodeled with pretty new neutral paint throughout! NEW ROOF!  NEW EXTERIOR PAINT! COMPLETELY REMODELED KITCHEN!  4 BEDROOMS PLUS TWO LIVING AREAS AND TWO DINING AREAS AND WOODBBURNING FIREPLACE! Beautiful curb appeal with new exterior paint, pretty new front door, new lockset, new landscaping, new shutters, new outdoor lighting, and gorgeous walk up appeal!  THIS IS LIKE A BRAND NEW HOME AT A MUCH LOWER PRICE!  Completely remodeled inside with new paint, new luxury plank vinyl, new upscale light fixtures, new carpet, and all new doorknobs throughout!  GORGEOUS CHEF'S KITCHEN WAS JUST REMODELED WITH NEW GRANITE, CUSTOM CABINET DOORS, ALL NEW HARDWARE, LUXURY PLANK FLOORING, NEW LIGHTING, AND NEW UNDERMOUNT SINK AND FAUCET!  Plus new stainless dishwasher, new stainless range and new stainless built in microwave!  This home is light, bright and beautiful with plenty of windows for natural light! Large formal living and dining area plus a second living area with a woodburning fireplace that is open to kitchen.  There is also a sunny breakfast area in the kitchen!  Large, fenced back yard with nice patio area for your family barbecues!
c
#21282778

Fort Worth

9037 Troy Drive

4 Beds

2 Baths

2,266 Sq.Ft.

$284,000

MLS#: 21282778

Welcome to 10004 Pack Saddle Trail in Fort Worth! This charming home brings together bold style, easy living, and a backyard that is ready for sunny Texas days. From the curb, the crisp white exterior with black accents gives the home a fresh, modern look, while the welcoming entry and attached garage add everyday convenience. Inside, you’ll find a light and airy layout with vaulted ceilings, statement ceiling beams, updated flooring, and a dramatic painted brick fireplace that gives the living room a cool, cozy focal point. The kitchen keeps things sleek with white cabinetry, dark countertops, stainless steel appliances, modern hardware, and a view right out to the backyard. French doors bring in great natural light and make indoor-outdoor living feel easy. The spacious upstairs bedroom offers plenty of room to unwind, complete with updated flooring, ceiling fan, wall-mounted TV setup, and generous closet space. Outside, the fenced backyard is a standout, with plenty of grassy space, mature trees, and a covered pergola-style patio that is perfect for relaxing, grilling, entertaining, or just enjoying a little fresh air. Located in Fort Worth, this home offers a great blend of style, comfort, and practical updates without feeling overdone. Whether you are looking for your next home or a smart investment opportunity, Pack Saddle Trail is full of personality and ready to make a great first impression.
#21302610

Fort Worth

10004 Pack Saddle Trail

3 Beds

2 Baths

1,630 Sq.Ft.

$284,000

MLS#: 21302610

Price reduced
Discover 4617 Deal Dr, recently updated with a cozy fireplace, stainless steel appliances, and double sinks in the primary bathroom. The exterior features a covered patio and a fenced in backyard, alongside a new roof installation, fresh interior paint, and a partial flooring replacement. New appliances complete the updates throughout. Discover a perfect blend of updates, comfort, and functional outdoor spaces. Home comes with a 100-Day Home Warranty and a 7-Day Home Test Drive to move in 7 days early for free
#21269697

Fort Worth

4617 Deal Drive

3 Beds

2 Baths

1,704 Sq.Ft.

$284,000

MLS#: 21269697

Price reduced
Spacious 4-bedroom home in Fort Worth offers room to spread out with 2,196 sq ft of comfortable living space. The open layout flows seamlessly from kitchen to living areas, perfect for daily routines and entertaining. 2 large living rooms, a full wet bar, and back yard that is prime for a fire pit and weekend barbeques make this house an entertainer's dream.  Located with easy access to major roads and shopping, you'll enjoy quick trips to dining and retail. The generous floor plan gives everyone their own space while keeping common areas connected.
#21266756

Fort Worth

2908 Forest Creek Drive

4 Beds

2 Baths

2,196 Sq.Ft.

$284,000

MLS#: 21266756

Price reduced
This property qualifies for down payment assistance!

Welcome home to this beautifully maintained 4-bedroom, 2-bath residence in the highly desirable Stone Creek Ranch community. Ideally situated adjacent to a peaceful greenbelt, this property offers added privacy, scenic views, and no direct rear neighbors.

Inside, you'll find an open-concept floor plan designed for comfortable everyday living and entertaining. The spacious kitchen opens seamlessly to the living and dining areas, creating a warm and inviting gathering space for family and friends. All kitchen appliances, along with the washer and dryer, will convey with the property, making this home truly move-in ready.

The home is equipped with a state-of-the-art video security system, providing enhanced peace of mind and modern convenience. Spacious bedrooms, ample storage, and a functional layout make this home an excellent fit for a variety of lifestyles.

Residents of Stone Creek Ranch enjoy access to outstanding community amenities, including a neighborhood swimming pool, playgrounds, walking trails, and beautifully maintained common areas. The property is also conveniently located within walking distance of a nearby school and offers easy access to shopping, dining, and major commuter routes.

Don't miss this opportunity to own a well-appointed home in one of North Fort Worth's most desirable master-planned communities.
#21289323

Fort Worth

6205 Verdon Gorge Drive

4 Beds

2 Baths

1,658 Sq.Ft.

$283,000

MLS#: 21289323

1 ... 212 213 214 215 216 ... 275

properties found. properties found. Page of .

 - property

Send a message

Message successfully sent.

Your message

What is 3 + 4 ?

Reason for contacting?

I agree to receive email communication and understand I can unsubscribe at any time.

I agree to be contacted by Next Level Realty Group via call, email, and text for real estate services. To opt out, you can reply 'stop' at any time or reply 'help' for assistance. You can also click the unsubscribe link in the emails. Message and data rates may apply. Message frequency may vary. Privacy Policy

Sign Out

Virtual Assistant

Would you like to take the next step with this property? We can help you schedule a showing or virtual tour, or send you more details.

Yes, I would like more information.

Thank You for Your Reply, One of Our Agents will contact you as soon as possible

No, maybe later.

Thank you, you can always contact me via email, phone number or through the contact form.

Realhub AI

Lucy - Your AI-Powered Realtor

Update Your Temporary Password

Personalize your search

Enter your email and we'll notify you immediately when new listings match what you're looking for.

or enter email address

Already have an account ? Login here

Continue your home search

I agree to receive communications and understand I can unsubscribe at any time.

I agree to be contacted by Next Level Realty Group via call, email, and text for real estate services. To opt out, you can reply 'stop' at any time or reply 'help' for assistance. You can also click the unsubscribe link in the emails. Message and data rates may apply. Message frequency may vary. Privacy Policy

Already have an account ? Login here

We use cookies

We use cookies primarily for analytics to enhance your experience. By accepting, you agree to our use of these cookies. You can manage your preferences or learn more about our cookies policy.