
Property
Beds
4
Full Baths
2
1/2 Baths
None
Year Built
2003
Sq.Footage
1,890
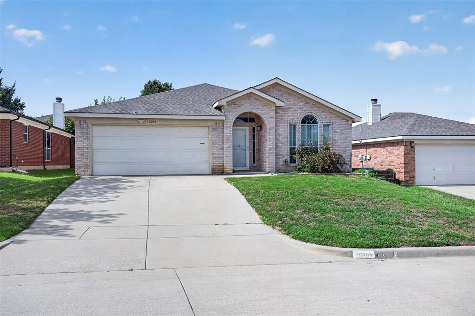
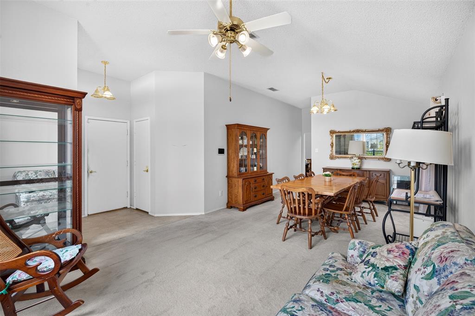
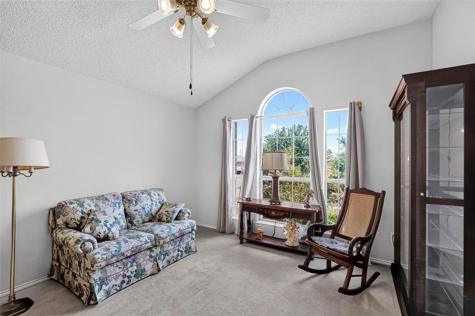
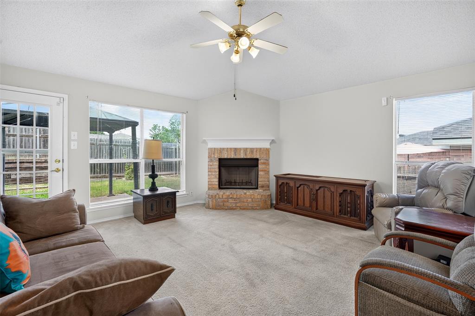
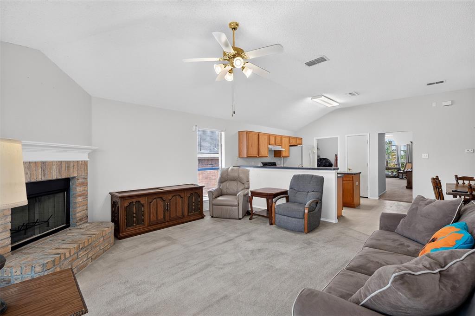
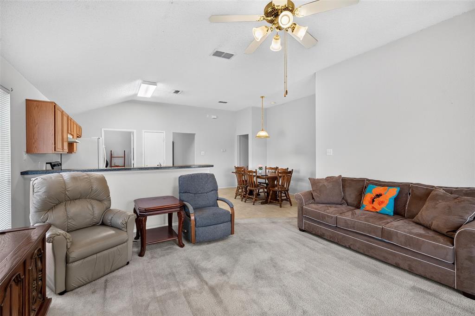
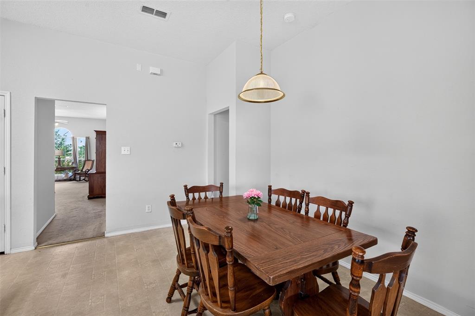
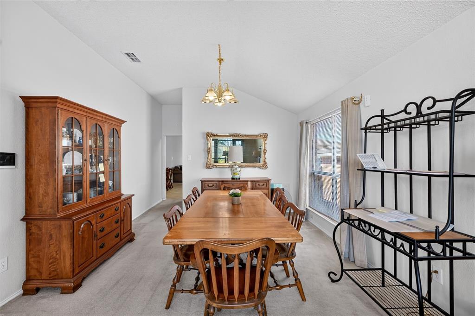
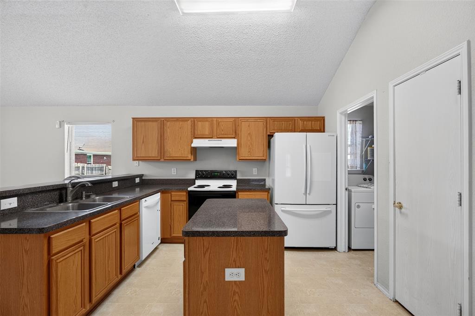
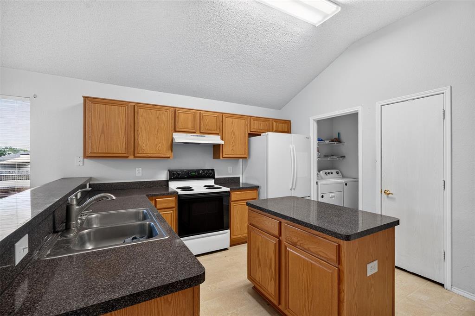
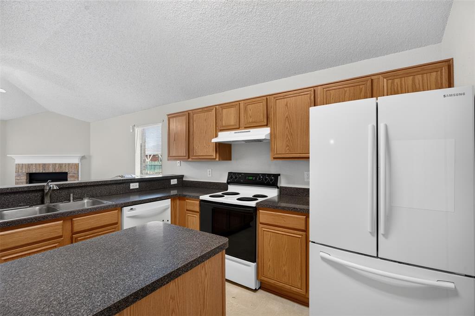
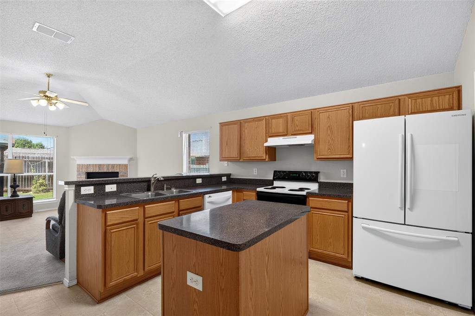
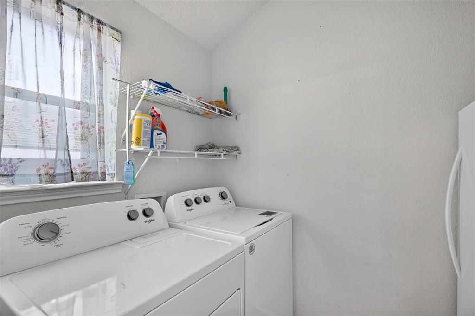
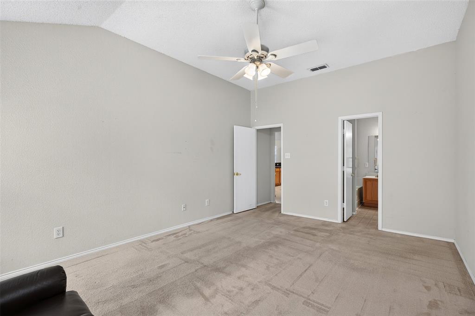
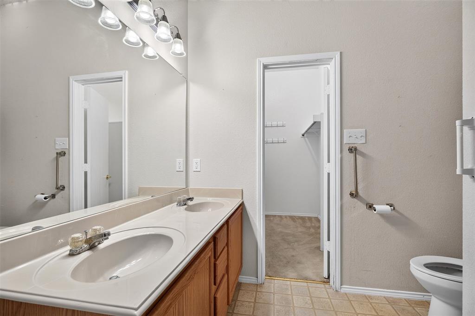
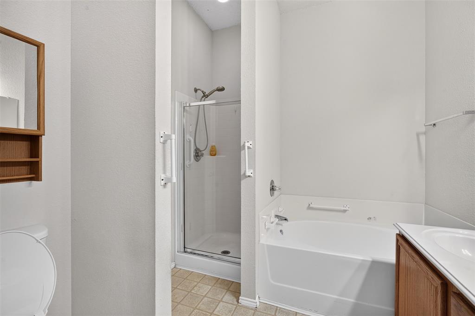
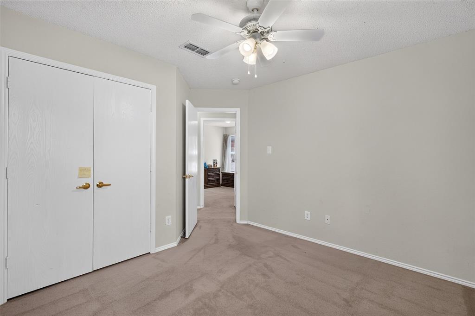
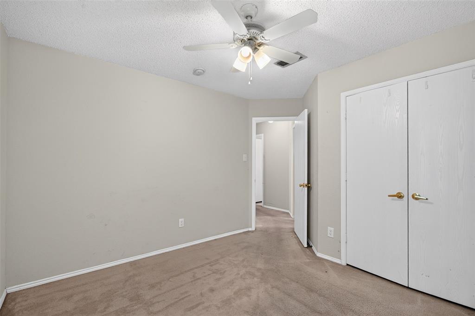
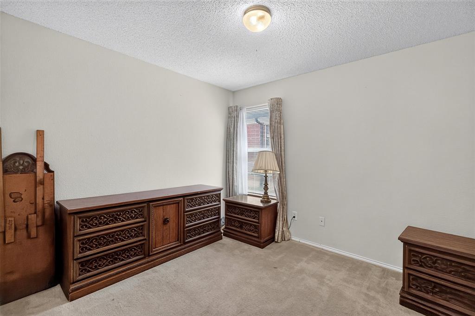
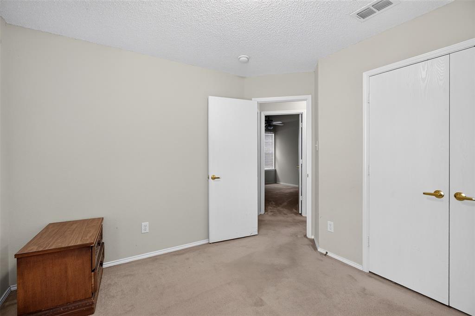
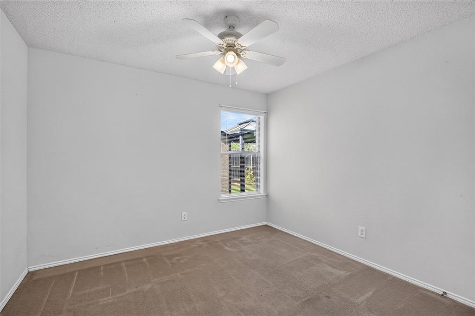
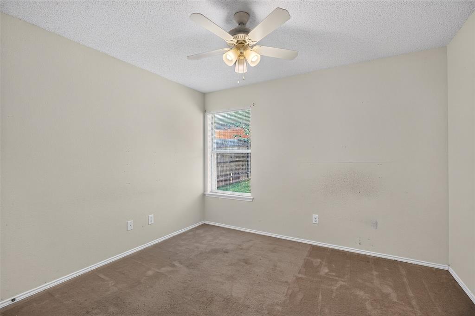
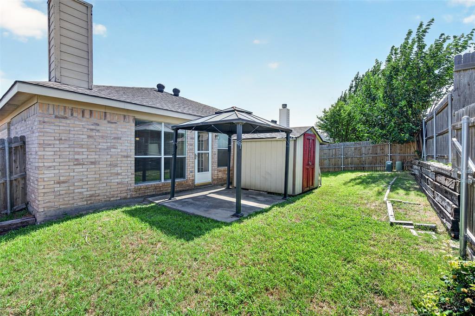
Welcome to 10208 Dallam — a thoughtfully designed 4-bedroom, 2-bath home where comfort, space, and natural light come together in all the right ways. From the moment you step inside, sunlight pours through generous windows, illuminating the open, airy floor plan and giving every room a bright, welcoming glow. At the center of it all is an open-concept kitchen, complete with a large center island that anchors the space and flows effortlessly into the den. Whether you're preparing a weeknight dinner or hosting a crowd, this layout keeps you connected to the conversation and the action. The kitchen's seamless connection to the living area makes entertaining a breeze, while two distinct living spaces offer flexibility for both lively gatherings and quiet evenings at home. A cozy fireplace adds warmth and character to the main living area, and the elegant formal dining sets the stage for special occasions. For everyday meals, the sunny breakfast area is the perfect spot to start your morning. The home's smart split-bedroom design tucks the private primary suite away from the secondary bedrooms, creating a true sense of retreat. The spacious primary suite is a sanctuary all its own, featuring a spa-inspired ensuite with a walk-in shower, a relaxing garden tub, and double vanities — room to unwind after a long day. A generously sized utility room rounds out the home with everyday convenience and plenty of function. Ideally situated, this home offers easy access to nearby shopping with everyday essentials and conveniences just minutes away. Offering an exceptional blend of space, light, and effortless flow, 10208 Dallam is ready to welcome you home. MOVE IN READY AND AVAILABLE FOR QUICK CLOSING.
Features & Amenities
Interior
-
Other Interior Features
Eat-in Kitchen, Open Floorplan, Vaulted Ceiling(s), Walk-In Closet(s), High Speed Internet
-
Total Bedrooms
4
-
Bathrooms
2
-
Basement YN
NO
-
Cooling YN
YES
-
Cooling
Ceiling Fan(s), Central Air, Electric
-
Fireplace YN
YES
-
Heating YN
YES
-
Heating
Central, Electric
-
Pet friendly
N/A
Exterior
-
Garage
Yes
-
Garage spaces
2
-
Construction Materials
Brick
-
Parking
Concrete, Driveway, Garage, Garage Faces Front, Attached
-
Patio and Porch Features
Covered
-
Pool
No
-
Waterfront YN
NO
Area & Lot
-
Lot Features
Few Trees, Interior Lot
-
Lot Size(acres)
0.11
-
Lot Size(square feet)
4,791
-
Property Type
Residential
-
Property Sub Type
Single Family Residence
-
Architectural Style
Traditional
Price
-
Sales Price
$279,000
-
Tax Amount
$6,743
-
Sq. Footage
1,890
-
Price/SqFt
$147
HOA
-
Association
No
School District
-
Elementary School
Waverlypar
-
Middle School
Leonard
-
High School
Westn Hill
Property Features
-
Sewer
Public Sewer
-
Tax Lot
24
-
Water Source
Public
Schedule a Showing
Showing scheduled successfully.
Mortgage calculator
Estimate your monthly mortgage payment, including the principal and interest, property taxes, and HOA. Adjust the values to generate a more accurate rate.
Your payment
Principal and Interest:
$
Property taxes:
$
HOA fees:
$
Total loan payment:
$
Total interest amount:
$
Location
County
Tarrant
Elementary School
Waverlypar
Middle School
Leonard
High School
Westn Hill
Listing Courtesy of Cheri White, Coldwell Banker Apex, REALTORS Cleburne
RealHub Information is provided exclusively for consumers' personal, non-commercial use, and it may not be used for any purpose other than to identify prospective properties consumers may be interested in purchasing. All information deemed reliable but not guaranteed and should be independently verified. All properties are subject to prior sale, change or withdrawal. RealHub website owner shall not be responsible for any typographical errors, misinformation, misprints and shall be held totally harmless.

AGENT
Joe Boston
Call Joe today to schedule a private showing.

* Listings on this website come from the FMLS IDX Compilation and may be held by brokerage firms other than the owner of this website. The listing brokerage is identified in any listing details. Information is deemed reliable but is not guaranteed. If you believe any FMLS listing contains material that infringes your copyrighted work please click here to review our DMCA policy and learn how to submit a takedown request.© 2024 FMLS.
Related Properties

Fort Worth
3601 Ryan Avenue
3 Beds
1 Baths
2,245 Sq.Ft.
$270,000
MLS#: 21123219

Fort Worth
6317 Seal Cove
2 Beds
2 Baths
1,011 Sq.Ft.
$265,000
MLS#: 21222593

Fort Worth
4621 Mccart Avenue
3 Beds
2 Baths
1,980 Sq.Ft.
$327,500
MLS#: 21239784

Fort Worth
201 W Lancaster Avenue 406
2 Beds
2 Baths
934 Sq.Ft.
$269,900
MLS#: 21301363
Fort Worth
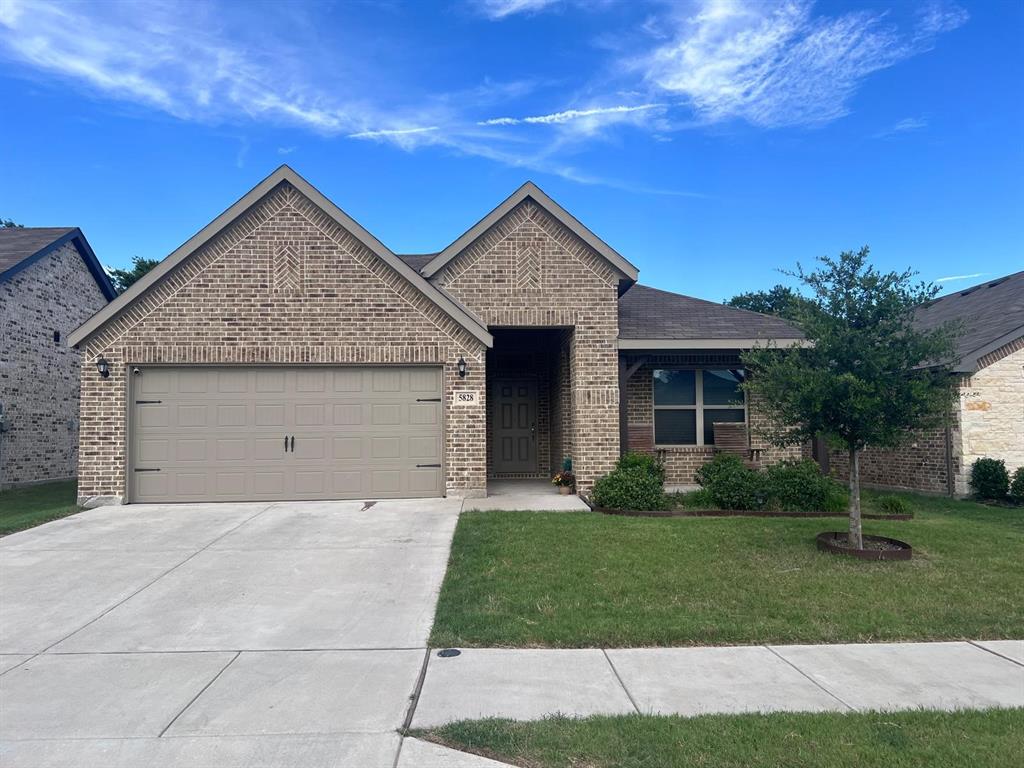
5828 Brookville Drive
3 Beds
2 Baths
1,861 Sq.Ft.
$324,000
MLS#: 21309450
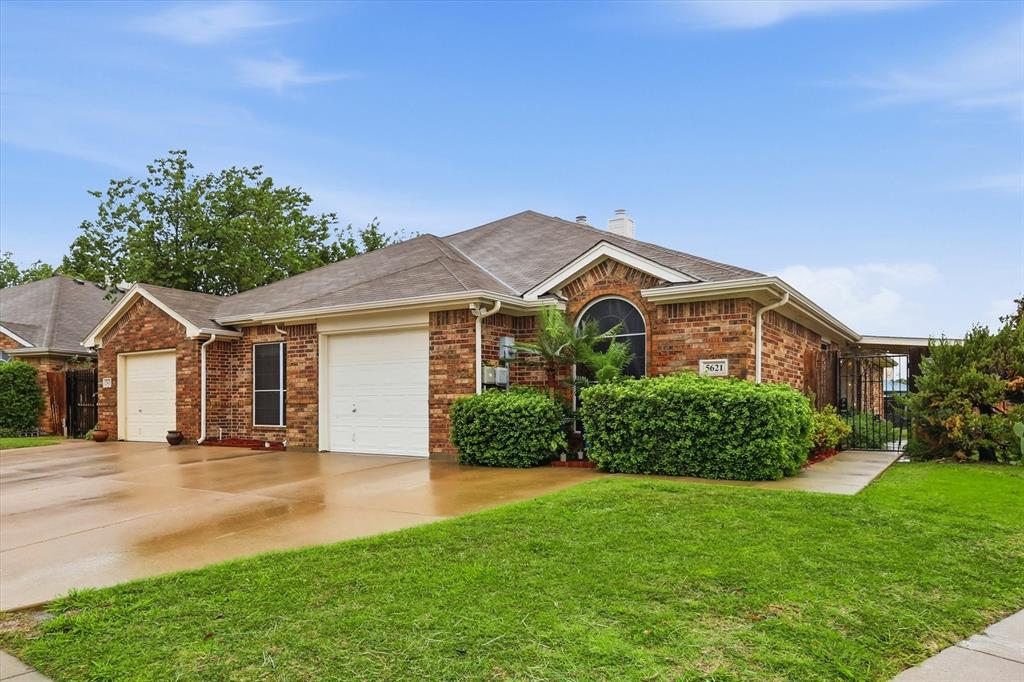
Fort Worth
5621 Swords Drive
3 Beds
2 Baths
1,371 Sq.Ft.
$292,000
MLS#: 21225347
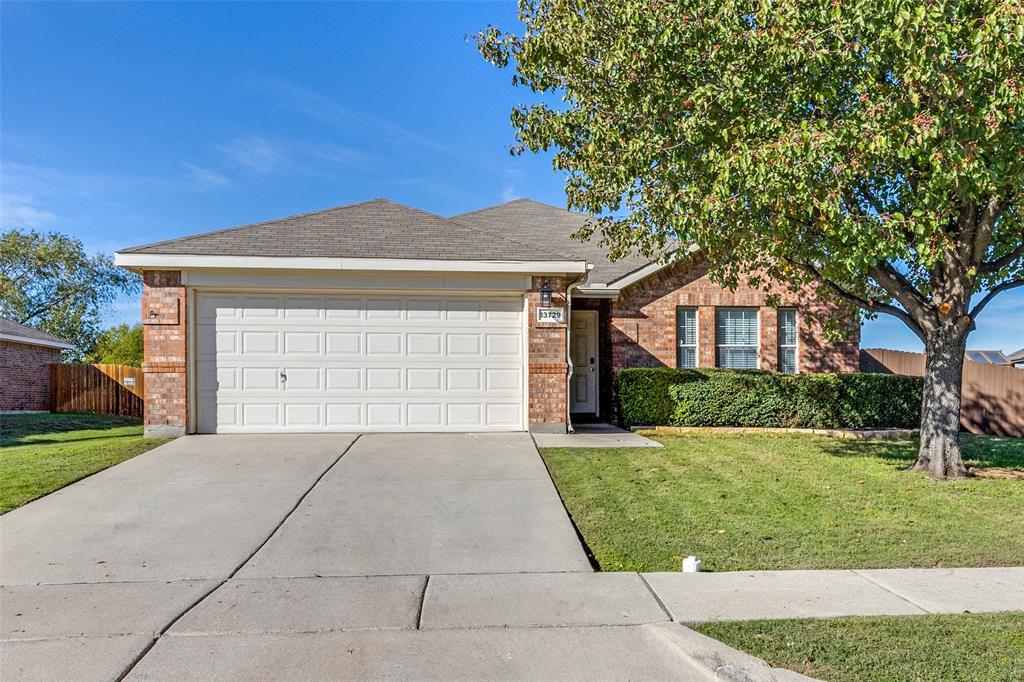
Fort Worth
13729 Village Vista Drive
3 Beds
2 Baths
1,868 Sq.Ft.
$324,900
MLS#: 21254510
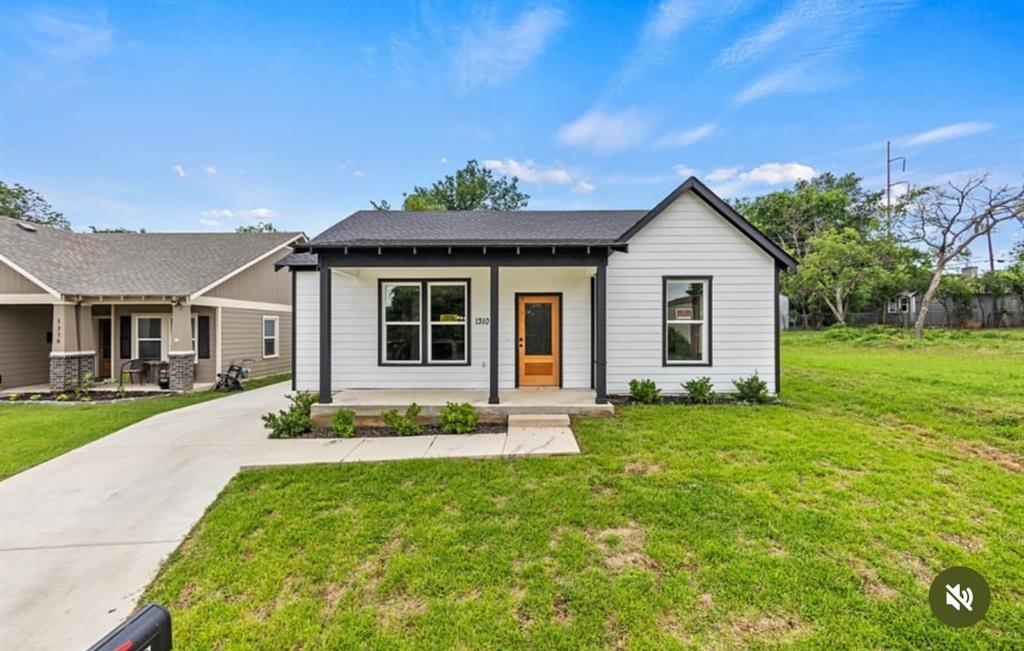
Fort Worth
1310 Bessie Street
4 Beds
2 Baths
1,917 Sq.Ft.
$304,999
MLS#: 21314715

Fort Worth
1552 Montclair Drive
6 Beds
3 Baths
2,291 Sq.Ft.
$289,900
MLS#: 21383004

Fort Worth
2801 Wren Avenue
3 Beds
2 Baths
1,636 Sq.Ft.
$295,000
MLS#: 21384406
