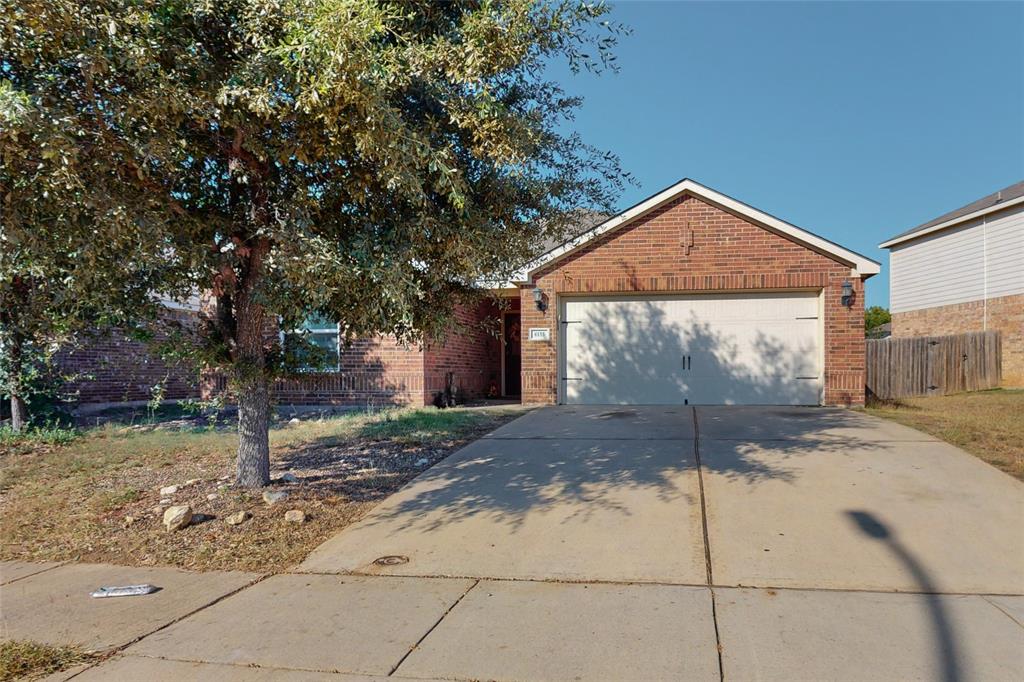
One of the most popular communities provided by {{page_data.agentName}}

FORT WORTH

One of the most popular communities provided by Next Level Realty Group

FORT WORTH

About FORT WORTH

The Fort Worth, Texas real estate market is considered to be one of the hot spots in the state, offering a variety of opportunities for both homebuyers and investors. Here are some key points to consider about the real estate market in Fort Worth: 1. **Strong Housing Demand**: Fort Worth has experienced a growing population, leading to increased demand for housing. This demand has contributed to a competitive market, especially in popular neighborhoods. 2. **Diverse Property Options**: Fort Worth offers a diverse range of property types, including single-family homes, townhouses, condos, and apartments. Additionally, the city has historical properties, new developments, and rural properties for those looking for more space. 3. **Affordability**: Compared to other major cities in Texas like Dallas and Austin, Fort Worth offers relatively more affordable housing options. This has made it an attractive destination for first-time homebuyers and young families. 4. **Job Market**: Fort Worth is home to various industries, including aviation, defense, healthcare, and manufacturing. A strong job market contributes to the demand for housing and attracts new residents to the area. 5. **Strong Economy**: The city's economy has been robust, which has helped in stabilizing the real estate market. Additionally, Fort Worth's proximity to other major cities like Dallas adds to its appeal. 6. **Infrastructure and Amenities**: Fort Worth boasts a well-established infrastructure, with good schools, healthcare facilities, shopping centers, restaurants, and recreational areas. This makes it an attractive place to live for many homebuyers. 7. **Real Estate Trends**: Real estate trends in Fort Worth include new developments in emerging neighborhoods, renovations of historic properties, and a focus on sustainable and energy-efficient homes. Overall, the Fort Worth real estate market offers a mix of opportunities for buyers and investors, with a strong economy, diverse property options, and affordability compared to other major Texas cities. It's always a good idea to work with a local real estate agent who can provide insights into the market trends and help you navigate the buying or selling process
One of the most popular communities provided by Next Level Realty Group
4,115
# of Listings
3
Avg # of Bedrooms
$233
Avg. $ / Sq.Ft.
$499,012
Med. List Price

Browse FORT WORTH Real Estate Listings

4115 Properties Found. Page 212 of 275.

Price reduced
Welcome to this beautifully maintained brick home with a single owner in popular Sendera Ranch! Northwest ISD school system, community pool, playground, elementary school all within walking distance. This one-story split-bedroom home is an open concept living and kitchen that features elegant quartz countertops, a gas range, and large island, creating a modern and inviting space for cooking and gathering. The spacious primary suite offers plenty of room to unwind, complete with a walk-in closet and an en-suite bath featuring double vanities for added convenience. Two additional bedrooms provide flexibility for family, guests, or a home office. New roof in 2025. New wood floors in 2023. Attic updated to create more storage in 2025.

Lower Property Taxes in Denton County! Buyer to Verify All Info Within This Listing for Accuracy.
Agent is owner
#21273475

Fort Worth

14525 Serrano Ridge Road

3 Beds

2 Baths

1,508 Sq.Ft.

$285,900

MLS#: 21273475

West Square - Ramsey Floorplan
#21336358

Fort Worth

2705 Prima Vista Drive

3 Beds

2 Baths

1,522 Sq.Ft.

$285,499

MLS#: 21336358

Stunning new D.R. Horton home in the Sunnycreek located in Crowley and Crowley ISD! The single-story Caprock Floorplan, Elevation A, with an estimated Spring completion, offers 3 bedrooms, 2 bathrooms, and a 2-car garage with a modern open-concept layout designed to maximize comfort and everyday functionality. The family room, dining area, and contemporary kitchen come together in an easy-flow design that creates a warm and inviting atmosphere for gatherings. The thoughtfully appointed kitchen includes quartz countertops, 36” painted cabinets, stainless steel appliances, a gas range, stainless steel sink, center island, and a walk-in pantry for practical storage. The private primary suite features an en-suite bath with dual quartz vanities, a 5-foot oversized shower, and a walk-in closet conveniently located off the bathroom. Two secondary bedrooms and a full bathroom with a quartz vanity top offer comfortable accommodations for family members or guests. Luxury vinyl plank flooring enhances the main living areas and wet zones, adding durability and low-maintenance appeal. Built with energy-efficient construction and equipped with America’s Smart Home Technology. Exterior highlights include a landscape package, full sprinkler system with rain sensor, privacy fencing, and more. Residents of Sunnycreek can enjoy mobility friendly trails and two dog parks! Nestled conveniently within minutes of both I-35, Chisholm Trail Pkwy, Chisholm Trail Park, numerous shops and restaurants.
#21193091

Fort Worth

4224 WOODHILL BEND Drive

3 Beds

2 Baths

1,434 Sq.Ft.

$285,265

MLS#: 21193091

Move right into this well-maintained 3-bedroom, 2-bath home featuring an open-concept layout, split-bedroom floor plan, and spacious living area perfect for everyday living and entertaining. The private primary suite offers a relaxing retreat, while the backyard provides plenty of space to enjoy the outdoors. Conveniently located near schools, shopping, dining, parks, and major highways, this home combines comfort, convenience, and value. Don't miss your opportunity to make it yours!
#21313928

Fort Worth

6321 Mystic Falls Drive

3 Beds

2 Baths

1,476 Sq.Ft.

$285,000

MLS#: 21313928

Welcome to this beautifully renovated home offering the perfect blend of modern updates and timeless charm in established East Fort Worth. Featuring two spacious primary suites, this flexible floor plan is ideal for multi-generational living, guests, or anyone seeking extra privacy. The main primary suite is a true retreat with separate his-and-her walk-in closets and an ensuite bath featuring a separate shower. The second primary suite also includes a generously sized walk-in closet and its own private ensuite bathroom. Inside, you'll find durable laminate flooring throughout the living areas and bedrooms, creating a seamless, low-maintenance design. Two stunning stone wood-burning fireplaces add warmth and character to the home's inviting living spaces. The updated kitchen is designed to impress with quartz countertops, timeless tile backsplash, white shaker cabinetry, stainless steel appliances, and plenty of workspace for cooking and entertaining. Step outside to enjoy the oversized backyard shaded by mature trees, complete with a storage shed. A gated two-car carport provides secure covered parking, while fully installed solar panels help improve energy efficiency and lower utility costs. Conveniently located with easy access to I-30 and Loop 820, this home offers an easy commute to downtown Fort Worth, Arlington, and surrounding cities. Enjoy nearby shopping, dining along with outdoor recreation at Gateway Park, featuring trails, Trinity River access, playgrounds, and picnic areas. The property is also just minutes from Eastchase shopping, grocery stores, restaurants, and local parks, making it easy to enjoy everything the area has to offer. Call today to schedule a showing! HUD owned property. The seller is selling this property in As Is condition.  Seller nor its representatives make any representations or warranties regarding the property. Buyers verify all info. HUD Case #513-306906. The FHA Financing for this property is IN
#21309276

Fort Worth

1712 Yolanda Drive

3 Beds

3 Baths

2,468 Sq.Ft.

$285,000

MLS#: 21309276

Price reduced
Welcome to 10208 Dallam — a thoughtfully designed 4-bedroom, 2-bath home where comfort, space, and natural light come together in all the right ways. From the moment you step inside, sunlight pours through generous windows, illuminating the open, airy floor plan and giving every room a bright, welcoming glow. At the center of it all is an open-concept kitchen, complete with a large center island that anchors the space and flows effortlessly into the den. Whether you're preparing a weeknight dinner or hosting a crowd, this layout keeps you connected to the conversation and the action. The kitchen's seamless connection to the living area makes entertaining a breeze, while two distinct living spaces offer flexibility for both lively gatherings and quiet evenings at home. A cozy fireplace adds warmth and character to the main living area, and the elegant formal dining sets the stage for special occasions. For everyday meals, the sunny breakfast area is the perfect spot to start your morning. The home's smart split-bedroom design tucks the private primary suite away from the secondary bedrooms, creating a true sense of retreat. The spacious primary suite is a sanctuary all its own, featuring a spa-inspired ensuite with a walk-in shower, a relaxing garden tub, and double vanities — room to unwind after a long day. A generously sized utility room rounds out the home with everyday convenience and plenty of function. Ideally situated, this home offers easy access to nearby shopping with everyday essentials and conveniences just minutes away. Offering an exceptional blend of space, light, and effortless flow, 10208 Dallam is ready to welcome you home. MOVE IN READY AND AVAILABLE FOR QUICK CLOSING.
#21312159

Fort Worth

10208 Dallam Lane

4 Beds

2 Baths

1,890 Sq.Ft.

$285,000

MLS#: 21312159

Welcome home to this beautifully maintained 3-bedroom, 2-bath home offering over 1,700 square feet of comfortable living space and a BRAND NEW ROOF! Step inside to an open and inviting floorplan featuring a neutral color palette, abundant natural light, and a spacious living room anchored by a cozy brick fireplace. The kitchen is complete with a subway tile backsplash, stainless steel appliances, a center island for additional prep space, and ample cabinetry, all overlooking the breakfast nook and living area for easy everyday living and entertaining. The private and spacious primary suite offers an en suite bath with dual vanities, a soaking tub, separate shower, and a generous walk-in closet. Two secondary bedrooms and a full bath provide flexibility for family, guests, or a home office. Outside, you'll find a covered patio overlooking a generously sized backyard with room to entertain, play, garden, or unwind. The large storage building and or workshop adds versatility and functionality, making it ideal for hobbies, tools, equipment, or extra storage. Conveniently located near shopping, dining, schools, and major highways, this move-in ready home combines functionality, updates, and value in one attractive package. Don't miss your opportunity to make it yours!
#21295663

Fort Worth

444 Dove Lane

3 Beds

2 Baths

1,711 Sq.Ft.

$285,000

MLS#: 21295663

Financiamiento de dueno a dueno disponible! No hay bancos. Español Disponible. Owner financing only. ITIN or Self Employed welcome. No HOA. Move-in ready and beautifully updated near Camp Bowie. Enjoy an open-concept layout, modern finishes, with a spacious living and dining area that flows seamlessly into a gorgeous galley kitchen with granite countertops and stainless steel appliances. Natural light pours through the rear sliding double pane glass doors, opening to a large covered patio and massive backyard. Recent improvements include brand new LVP flooring, herringbone tile in the bathroom, fresh paint all-throughout, double pane windows, 2020 HVAC, and a 2025 architectural roof. A rare opportunity to own a turnkey home on a generous .29-acre lot.
#21298111

Fort Worth

3021 Gunnison Trail

3 Beds

2 Baths

1,520 Sq.Ft.

$285,000

MLS#: 21298111

Price reduced
Welcome to 5521 Camarillo Drive, a newly updated home nestled in the highly sought-after Keller ISD! This move-in-ready residence combines modern updates with comfortable living, making it feel like a new home from the moment you walk through the door. Step inside to discover fresh finishes, updated fixtures, and a bright, open-concept layout designed for both everyday living and entertaining. The spacious living area flows seamlessly into the kitchen and dining spaces, creating the perfect gathering place for family and friends. Generously sized bedrooms provide comfort and flexibility, while the updated interior offers a clean, contemporary feel throughout. Enjoy the convenience of living in an established neighborhood with easy access to shopping, dining, parks, and major commuter routes. Located within the award-winning Keller ISD, this home presents an exceptional opportunity for buyers seeking quality schools and a prime location Whether you're searching for your first home, your forever home, this newly updated property checks all the boxes. Ideally situated in a prime location within a highly sought-after community and zoned to the acclaimed Keller ISD schools, 5521 Camarillo Drive offers the perfect blend of style, comfort, convenience, and value.Enjoy easy access to shopping, dining, entertainment, and major highways while coming home to a beautifully refreshed residence that's truly move-in ready. Opportunities to own a home like this in such a desirable location are rare—schedule your private showing today.
#21305349

Fort Worth

5521 Camarillo Drive

3 Beds

2 Baths

1,644 Sq.Ft.

$285,000

MLS#: 21305349

Price reduced
5% lender incentive offered with the use of the seller’s in-house lender, Homeward Mortgage! Incentive may be used towards buyer closing costs and or rate buy-down, subject to lender approval and buyer qualification. **Tour this home anytime - no appointment or agent needed. Simply verify your ID at the door and explore on your own schedule, 7 days a week. The Hazelnut floorplan – This well-designed two-story home offers a spacious and versatile layout ideal for modern living. The first floor features an open-concept design where the kitchen, dining area, and family room seamlessly connect, creating a comfortable and inviting space for both entertaining and everyday use. The kitchen is thoughtfully designed with ample cabinetry, generous counter space, and a layout that overlooks the main living areas for added convenience. A powder bath is also located on the main level for guests. Upstairs, the private owner’s suite provides a relaxing retreat complete with a spacious bedroom, en-suite bathroom, and a large walk-in closet. Additional bedrooms are also located on the second floor, offering flexibility for family members, guests, or a dedicated home office. The upper level layout provides separation from the main living areas, enhancing privacy and functionality. Natural light fills the home, creating a bright and welcoming atmosphere throughout. This home offers a great balance of space, comfort, and efficiency in a growing and convenient location.
#21249959

Fort Worth

3141 Maple Orchard Lane

3 Beds

2 Baths

1,706 Sq.Ft.

$285,000

MLS#: 21249959

Charming bungalow in a prime Fort Worth location, offering the perfect blend of character, comfort, and convenience. This thoughtfully designed 2-bedroom, 1-bath home lives larger than its footprint, with an inviting layout that creates comfortable spaces for everyday living, gathering with friends, or simply unwinding at the end of the day. Filled with warmth and timeless appeal, this home offers a low-maintenance lifestyle in one of Fort Worth's most convenient and connected locations.

One of the home's greatest assets is its proximity to some of Fort Worth's most beloved destinations. Enjoy easy access to Dickies Arena, the Fort Worth Botanic Garden, the Cultural District, museums, local dining favorites, boutique shopping, and vibrant entertainment options throughout the city.  
With downtown Fort Worth, TCU, and the Medical District all just minutes away, you'll be perfectly positioned to enjoy everything Fort Worth has to offer while still feeling right at home.

Whether spending a quiet evening in or exploring the city around you, this home delivers timeless charm in an exceptional location.
#21304309

Fort Worth

4504 Geddes Avenue

2 Beds

1 Baths

882 Sq.Ft.

$285,000

MLS#: 21304309

ADD TO CART. Tucked on a quiet interior lot, this beautifully refreshed home invites you to slow down, settle in, and truly make it your own. From the moment you step inside, new custom interior paint and new carpet create a fresh, welcoming feel, while rich hand-scraped wood flooring and timeless travertine tile add warmth and character that instantly feels like home. The split-bedroom design offers both privacy and flow, thoughtfully separating spaces for rest and retreat. At the center of it all, the kitchen island becomes the gathering place — morning coffee, homework sessions, holiday baking, and conversations that linger long after dinner ends. The living room, anchored by an inviting wood-burning fireplace, sets the scene for movie nights, game nights, and memories in the making. Modern accents blend beautifully with a neutral backdrop, creating a calming, versatile canvas ready for your style, your dreams, and your next chapter. The bonus room opens the door to endless possibilities — a creative studio, home office, playroom, or fitness space tailored to your lifestyle. Step outside and imagine cozy backyard evenings around a firepit, hosting friends under the stars, or simply enjoying a peaceful moment at the end of the day. The backyard is ready to become your personal retreat. This isn’t just a house — it’s an opportunity. A place to grow, to gather, to create, and to turn your homeownership goals into reality.And the location? You’re just minutes from Meadowbrook Golf Course, neighborhood favorite Coffee Folk, and Sandy Lane Park — plus a quick hop to Downtown Fort Worth or Arlington’s stadiums, concerts, and theme parks. Easy access & endless possibility ~ a home that’s ready to be your next chapter. To put a cherry on top, the seller is willing to contribute to CONCESSIONS for an INTEREST RATE BUYDOWN & a BACKYARD MAKEOVER. Is this your perfect match?
#21185624

Fort Worth

7628 Arbor Ridge Court

3 Beds

2 Baths

1,601 Sq.Ft.

$285,000

MLS#: 21185624

Price reduced
Sellers are offering $10k YOUR WAY credit towards closing costs, rate buy down, or off the price. Welcome to effortless living in the gated Overlook community of Northwest Fort Worth, where modern design meets low-maintenance convenience. Built in 2023 by Village Homes, this beautifully maintained townhome offers a lock-and-leave lifestyle without sacrificing space or style.
Step inside to a light-filled, open-concept layout with tall ceilings and expansive windows that make the main living area feel both bright and inviting. The kitchen is equal parts functional and eye-catching, featuring quartz countertops, a sleek subway tile backsplash, crisp cabinetry, stainless steel appliances, a gas range, and a good sized pantry. Whether you're hosting friends or enjoying a quiet night in, this space was designed to do both with ease. Upstairs, a flexible loft creates the perfect bonus space for a second living area, office, or playroom. The primary suite is tucked away for privacy and feels like a true retreat, complete with a spacious walk-in shower, dual vanities, and a large walk-in closet. Two additional guest bedrooms and 2 full guest baths provide room for guests or family, while the upstairs laundry room adds convenience right where you need it.
Ideally positioned with quick access to Downtown Fort Worth, 820, and 199, and just minutes from Alliance, Lockheed Martin, NAS JRB, and nearby lakes, this home offers the perfect blend of accessibility and lifestyle.
#21215178

Fort Worth

3461 Vista Highlands Lane

3 Beds

3 Baths

1,664 Sq.Ft.

$285,000

MLS#: 21215178

Price reduced
Step inside and experience a home designed for easy, comfortable living in a convenient Fort Worth location—a rare value opportunity in today’s market for a 3-bedroom, 2-bath layout with a natural flow that feels open, functional, and well-balanced from room to room.

The main living area is centered around a cozy fireplace and enhanced by natural light, creating a warm, welcoming space that feels inviting the moment you enter.

The kitchen and dining areas connect seamlessly to the main living space, making both daily living and entertaining feel effortless and connected.

Out back, an oversized yard adds valuable outdoor space—perfect for gatherings, pets, play, or future customization to fit your lifestyle.

Ideally located just minutes from I-35 and less than 20 miles from DFW Airport, this home provides quick access to major highways, commuting routes, shopping, dining, and all that the metroplex has to offer.
#21317950

Fort Worth

13021 Evergreen Drive

3 Beds

2 Baths

1,321 Sq.Ft.

$285,000

MLS#: 21317950

Price reduced
Conveniently located in the heart of North Fort Worth with easy access to major freeways, shopping, dining, and everyday amenities, this charming three-bedroom, two-bath home offers comfort and convenience. The open floor plan features a spacious living area that flows seamlessly into the kitchen, creating the perfect space for entertaining and daily living. Situated on a quiet interior lot away from busy traffic, this home provides a peaceful setting while remaining close to everything you need. Step outside to enjoy the large, fully fenced backyard, offering plenty of room for pets, play, gardening, or outdoor gatherings. Complete with a two-car garage, this home is vacant, move-in ready, and waiting for its next owner. Don't miss this opportunity to own a well-located home in one of North Fort Worth's most convenient areas!
#21295236

Fort Worth

2428 Lohani Lane

3 Beds

2 Baths

1,460 Sq.Ft.

$285,000

MLS#: 21295236

1 ... 210 211 212 213 214 ... 275

properties found. properties found. Page of .

 - property

Send a message

Message successfully sent.

Your message

What is 3 + 4 ?

Reason for contacting?

I agree to receive email communication and understand I can unsubscribe at any time.

I agree to be contacted by Next Level Realty Group via call, email, and text for real estate services. To opt out, you can reply 'stop' at any time or reply 'help' for assistance. You can also click the unsubscribe link in the emails. Message and data rates may apply. Message frequency may vary. Privacy Policy

Sign Out

Virtual Assistant

Would you like to take the next step with this property? We can help you schedule a showing or virtual tour, or send you more details.

Yes, I would like more information.

Thank You for Your Reply, One of Our Agents will contact you as soon as possible

No, maybe later.

Thank you, you can always contact me via email, phone number or through the contact form.

Realhub AI

Lucy - Your AI-Powered Realtor

Update Your Temporary Password

Personalize your search

Enter your email and we'll notify you immediately when new listings match what you're looking for.

or enter email address

Already have an account ? Login here

Continue your home search

I agree to receive communications and understand I can unsubscribe at any time.

I agree to be contacted by Next Level Realty Group via call, email, and text for real estate services. To opt out, you can reply 'stop' at any time or reply 'help' for assistance. You can also click the unsubscribe link in the emails. Message and data rates may apply. Message frequency may vary. Privacy Policy

Already have an account ? Login here

We use cookies

We use cookies primarily for analytics to enhance your experience. By accepting, you agree to our use of these cookies. You can manage your preferences or learn more about our cookies policy.