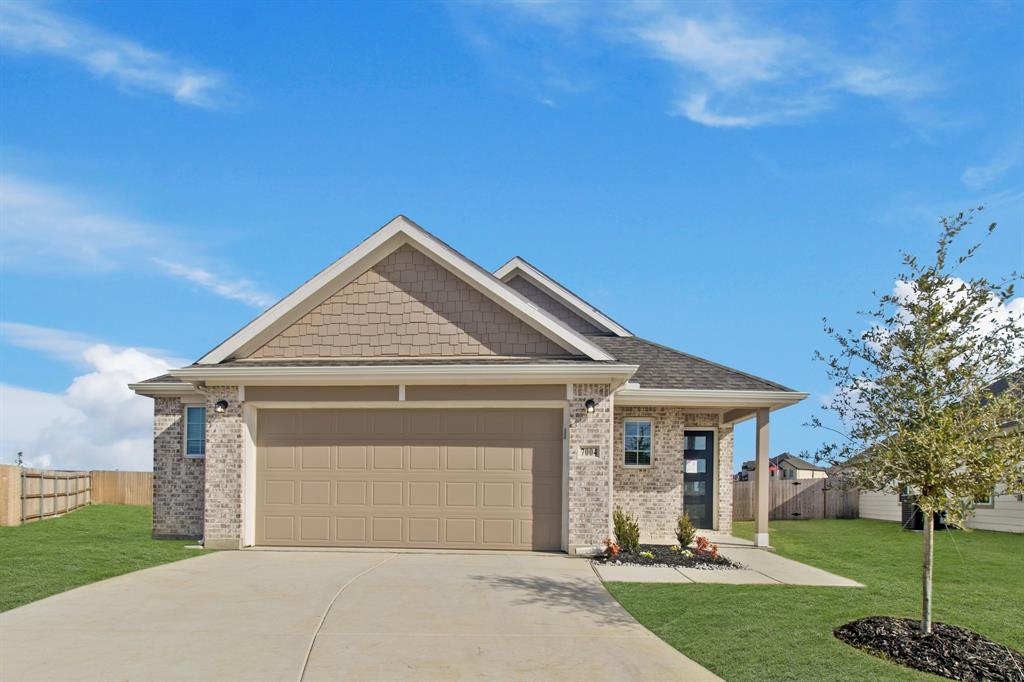
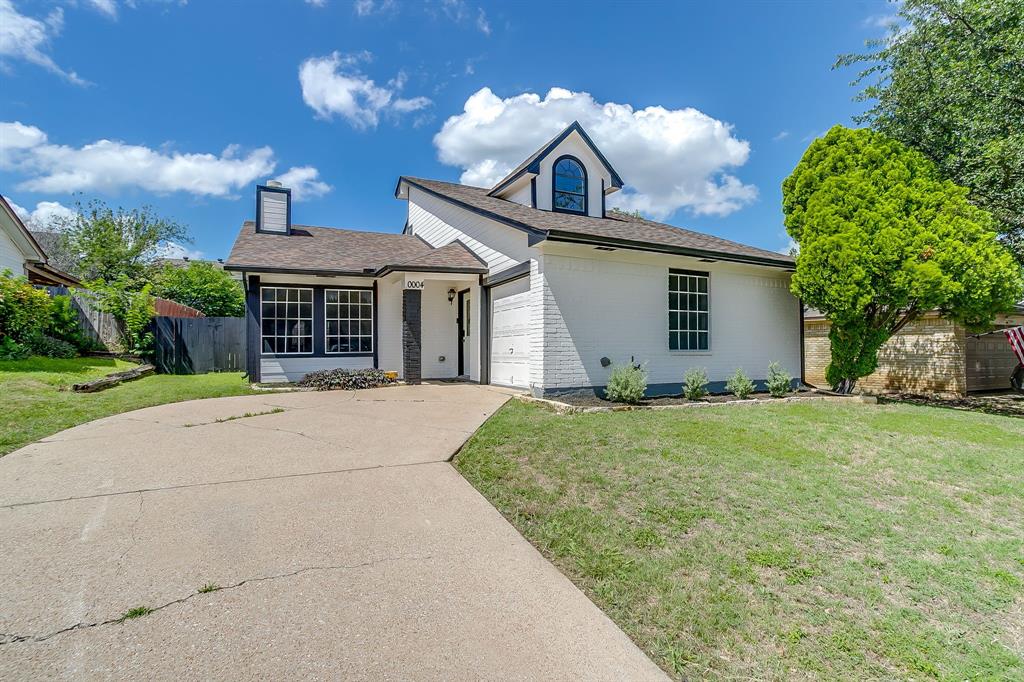
One of the most popular communities provided by {{page_data.agentName}}

FORT WORTH

One of the most popular communities provided by Next Level Realty Group

FORT WORTH

About FORT WORTH

The Fort Worth, Texas real estate market is considered to be one of the hot spots in the state, offering a variety of opportunities for both homebuyers and investors. Here are some key points to consider about the real estate market in Fort Worth: 1. **Strong Housing Demand**: Fort Worth has experienced a growing population, leading to increased demand for housing. This demand has contributed to a competitive market, especially in popular neighborhoods. 2. **Diverse Property Options**: Fort Worth offers a diverse range of property types, including single-family homes, townhouses, condos, and apartments. Additionally, the city has historical properties, new developments, and rural properties for those looking for more space. 3. **Affordability**: Compared to other major cities in Texas like Dallas and Austin, Fort Worth offers relatively more affordable housing options. This has made it an attractive destination for first-time homebuyers and young families. 4. **Job Market**: Fort Worth is home to various industries, including aviation, defense, healthcare, and manufacturing. A strong job market contributes to the demand for housing and attracts new residents to the area. 5. **Strong Economy**: The city's economy has been robust, which has helped in stabilizing the real estate market. Additionally, Fort Worth's proximity to other major cities like Dallas adds to its appeal. 6. **Infrastructure and Amenities**: Fort Worth boasts a well-established infrastructure, with good schools, healthcare facilities, shopping centers, restaurants, and recreational areas. This makes it an attractive place to live for many homebuyers. 7. **Real Estate Trends**: Real estate trends in Fort Worth include new developments in emerging neighborhoods, renovations of historic properties, and a focus on sustainable and energy-efficient homes. Overall, the Fort Worth real estate market offers a mix of opportunities for buyers and investors, with a strong economy, diverse property options, and affordability compared to other major Texas cities. It's always a good idea to work with a local real estate agent who can provide insights into the market trends and help you navigate the buying or selling process
One of the most popular communities provided by Next Level Realty Group
4,115
# of Listings
3
Avg # of Bedrooms
$233
Avg. $ / Sq.Ft.
$499,015
Med. List Price

Browse FORT WORTH Real Estate Listings

4115 Properties Found. Page 210 of 275.

Price reduced
Beautiful, spacious 3 bedroom home in highly desired Villages Of Woodland Springs subdivision of KELLER ISD within walking distance of Elem & High school. Whole house FRESHLY PAINTED, NO CARPET, BRAND NEW secondary bath vanity, professionally done stained concrete in Living area and wood tile in rooms. Fabulous kitchen complemented by 42in upgraded cabinets, lots of counter space & REFRIGERATOR. Covered patio, good sized backyard with sprinkler system. Wonderful community with multiple Swimming Pools and several Playgrounds. Great location, close to schools, shopping, restaurants and major highways. A MUST SEE!
#21320545

Fort Worth

12112 Thicket Bend Drive

3 Beds

2 Baths

1,381 Sq.Ft.

$289,900

MLS#: 21320545

New on site 1 day ago
Welcome to this charming and spacious 3 bedroom, 2 bathroom home in the established Summerfields neighborhood of North Forth Worth.  The home has an concept layout, featuring a spacious great room with a vaulted ceiling and a cozy wood burning fireplace.  The eat-in kitchen catches great natural light through big windows that look out into your private backyard.   Step out to your covered back patio, perfect for quiet mornings or weekend BBQs.  Zoned for award winning Keller ISD.  Schedule your private showing today.
#21340530

Fort Worth

4409 Buckeye Street

3 Beds

2 Baths

1,800 Sq.Ft.

$289,900

MLS#: 21340530

New on site 2 days ago
Welcome to your next chapter in the heart of Sendera Ranch! This custom upgraded 3-bedroom, 2-bath home offers the perfect blend of comfort, style, and functionality, making it an ideal choice for first-time buyers, growing families, or anyone looking to settle into one of the area's most sought-after communities. Visit the open-concept layout featuring soaring ceilings, warm wood-look flooring, and an abundance of natural light. The spacious living room is centered around a cozy wood-burning fireplace with a custom removable entertainment center, creating the perfect space to gather with family and friends. The updated kitchen is sure to impress with quartz countertops, stylish green cabinets, a farmhouse-inspired island with butcher block top all recently upgraded, stainless steel appliances, and plenty of prep and storage space for everyday living or entertaining. Out back, you'll find your own private retreat. Relax under the 40x20 pergola while enjoying your morning coffee or hosting weekend barbecues in the spacious backyard. A storage shed provides extra room for lawn equipment, tools, or seasonal décor, helping keep everything organized. Conveniently located just minutes from J.C. Thompson Elementary and Wilson Middle School, this home is nestled within the highly acclaimed Northwest ISD and offers easy access to shopping, dining, and major highways. Combining modern updates, inviting living spaces, and an unbeatable location, this Sendera Ranch gem is one you won't want to miss. Schedule your private showing today!
#21340855

Fort Worth

14016 Cedar Post Drive

3 Beds

2 Baths

1,664 Sq.Ft.

$289,800

MLS#: 21340855

Charming 1955-built home in the highly desirable South Hills addition! Spacious 3 bedroom 2 bath home with office. Nestled in an established neighborhood known for its beautiful, mature trees, this tastefully updated home blends timeless character with modern finishes. Recent updates include fresh interior paint, wood-look flooring, vinyl windows, renovated bathrooms, and an updated kitchen. The spacious living room features a cozy wood-burning fireplace, creating the perfect gathering space. The amazing gourmet kitchen offers abundant counter space, crisp white cabinetry, a classic subway tile backsplash, smooth-top range, pantry, and durable tile flooring—ideal for both everyday living and entertaining. This move-in-ready home is full of charm and conveniently located near shopping, dining, parks, and schools. Two nice size storage sheds and fenced in yard.
#21322827

Fort Worth

3505 Cromart Avenue

3 Beds

2 Baths

1,939 Sq.Ft.

$289,500

MLS#: 21322827

Price reduced
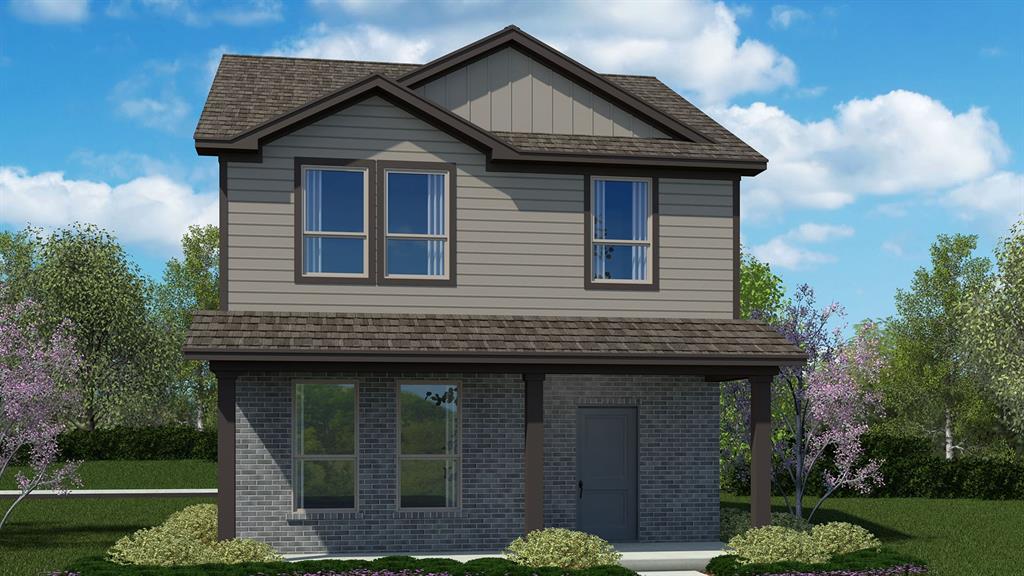
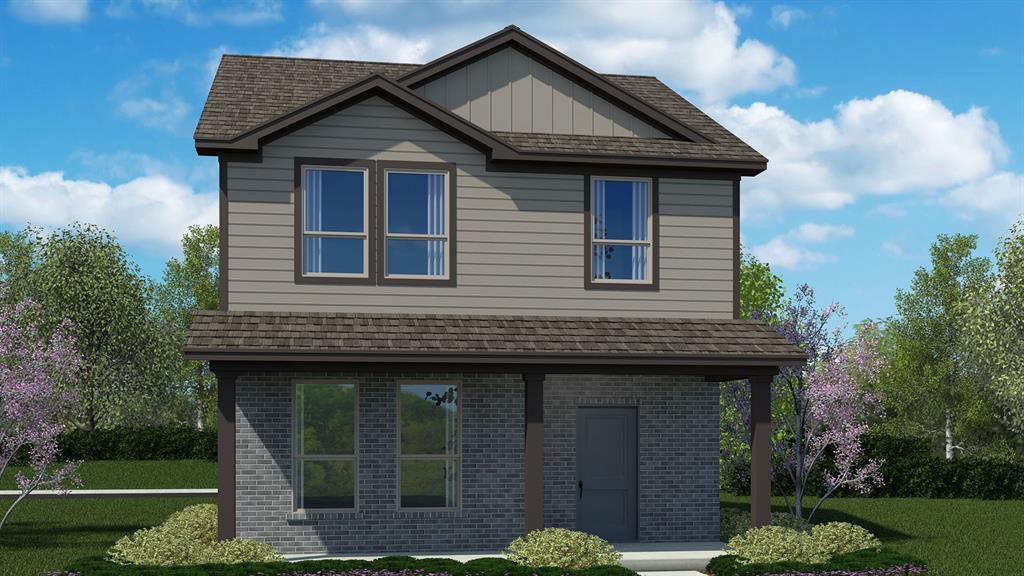
Stunning new D.R. Horton home in the Orchard Village community located in Fort Worth and Everman ISD! The two-story Walnut Floorplan Elevation A, with an estimated Fall completion, offers 4 bedrooms, 2.5 bathrooms, and a 2-car garage with a spacious, family-friendly layout designed for modern living. The open-concept first floor features a large family room, dining area, and contemporary kitchen. The kitchen includes quartz countertops, 36” painted cabinets, stainless steel appliances, an electric range, stainless steel sink, center island, and a walk-in pantry. A convenient powder bath is located on the main level for guests. Upstairs, the private primary suite features an en-suite bath with dual quartz vanities, a walk-in shower, and a generous walk-in closet. Three additional bedrooms share a full bathroom with a quartz vanity top, while a versatile loft provides flexible space. Luxury vinyl plank flooring extends throughout the main living areas and wet zones. Built with energy-efficient construction and equipped with America’s Smart Home Technology. Exterior features include a landscape package, full sprinkler system with rain sensor, privacy fencing, and more. Conveniently located near Southern Oaks Golf Course, TCC South Campus, and major highways including I-20 and I-35, offering easy access to shopping, dining, and DFW International Airport.
#21299240

Fort Worth

3040 MAPLE ORCHARD Lane

4 Beds

2 Baths

2,054 Sq.Ft.

$289,490

MLS#: 21299240

Price reduced
LENNAR - Carrell Hills - Oxford Floorplan
#21299094

Fort Worth

10756 Gun Barrel Street

4 Beds

2 Baths

1,707 Sq.Ft.

$289,049

MLS#: 21299094

Waling distance to TCU!!! Over $40 K in upgrades and updates including recent foundation, full remodeled kitchen, new sewer and gas lines to the city, new 240 amp breaker box, and more.  Nestled in the charming Ryan Place, this exquisitely updated cottage home exudes timeless elegance and modern comfort. As you step inside, you'll be greeted by the warmth of original hardwood floors that seamlessly blend with the contemporary design elements. The living room boasts a stunning vaulted ceiling adorned with a rustic wooden beam, creating a cozy yet sophisticated ambiance. The perfect remodeled kitchen is a true culinary delight, opens gracefully to the dining area, making it perfect for entertaining. It features sleek stainless steel appliances, luxurious granite countertops, and rich stained cabinets that provide ample storage and style. This home has been meticulously maintained, with a roof, siding, windows, gutters, and sliding glass doors in the bedroom all updated within the last six years. The outdoor space is equally inviting, with a lovely wooden deck perfect for relaxing or hosting gatherings, and an 8 x 10 Ulrich storage shed nestled in the spacious backyard. Conveniently located near the vibrant Magnolia Avenue, you'll have easy access to an array of fantastic restaurants, bars, and retail shops. Plus, the home offers a short commute to the bustling medical district, TCU and downtown Fort Worth, ensuring you're never far from the action. This cottage is more than just a home; it's a lifestyle. Great rental opportunity.
#21242375

Fort Worth

2624 Ryan Avenue

2 Beds

2 Baths

954 Sq.Ft.

$289,000

MLS#: 21242375

NEW ROOF, GUTTERS, AND SOME FRESH PAINT UPDATES AND OUTSIDE SIDING REPAIRS!!!

This move in ready 3-bedroom, 2-bath home offers 1,829 square feet of thoughtfully designed living space on a spacious corner lot. Freshly painted, the home welcomes you with a bright, open layout and a warm, inviting feel from the moment you step inside.

The expansive living area is anchored by a cozy wood-burning fireplace and flows seamlessly into two dining spaces ideal for both everyday living and entertaining guests. Engineered wood and ceramic tile flooring run throughout the home, providing durability, style, and truly carpet-free, low-maintenance living.

The private backyard offers exceptional versatility with a large storage building that is fully wired with electricity perfect for a workshop, hobby space, or additional storage. The garage is insulated, including the doors, and features its own HVAC system for year-round comfort and is also wired with 220V for those demanding power tools! Even better, the solar panels will be paid off at closing and convey to the buyer, delivering immediate, ENOURMOUS, and long-term energy savings.

The spacious primary suite includes a large walk-in shower, dual vanities, and a walk-in closet. The bright kitchen features a cozy breakfast area and a generously sized walk-in pantry, while abundant natural light enhances the home’s open, airy feel throughout.

Located in an established neighborhood with parks, sports courts, and a community pool just a short walk away, this home also offers convenient access to schools, shopping, and Loop 820 with an elementary school within walking distance.

Comfort, efficiency, and location come together seamlessly in this exceptional property.
#21190333

Fort Worth

5617 Wiltshire Drive

3 Beds

2 Baths

1,829 Sq.Ft.

$289,000

MLS#: 21190333

Price reduced
Welcome to 1205 Kachina Ln, a residence with a straightforward design and functional outdoor areas. The interior contains a cozy fireplace. The exterior features a fenced in backyard and a covered patio. This property truly provides comfort and versatile outdoor living. This home has been virtually staged to illustrate its potential.. Home comes with a 100-Day Home Warranty and a 7-Day Home Test Drive to move in 7 days early for free
#21310057

Fort Worth

1205 Kachina Lane

4 Beds

2 Baths

1,869 Sq.Ft.

$289,000

MLS#: 21310057

Price reduced
Updated Two Story Brick Home in West Fort Worth, 3 Bedrooms, 2 and one half bathrooms, over size family room with wood burning fireplace and cathedral ceilings, bright kitchen with granite counter tops and new stainless steel appliances, abundance of kitchen cabinets, new laminate wooden floors bottom floor, new elegant ceramic floors in the kitchen, new hardwood floors on the second level rooms, Fresh Interior and Exterior Paint, New Roof in Sept 2025, New Central Air Lennox in 2015, New Duct System in 2021, Both upstairs Bathrooms updated, New Cedar Fencing in the backyard for privacy, Large Backyard with lush landscaping and pavestone retainer walls showcasing mature rose bushes and flowers, Long Rifle Home Ready for Move In and Quick Possession
#21250019

Fort Worth

10012 Long Rifle Drive

3 Beds

2 Baths

1,851 Sq.Ft.

$289,000

MLS#: 21250019

Discover timeless style and an enduring appeal in this Mid-Century Modern home located in the Ridglea area of Fort Worth. Set within an established neighborhood known for its mature trees and distinctive character, this property offers a welcoming setting with convenient access to many of the area's key destinations. Inside, the home's design reflects clean lines, plenty of natural light and functional living spaces, creating an inviting environment for everyday living and entertaining. The location provides easy access to major transportation corridors including loop 820, I-30, and I-20, making commuting throughout the Metroplex simple and efficient. Major employment centers such as Lockheed Martin and the Naval Air Station Joint Reserve Base are just a short drive away. Residents will also enjoy proximity to a wide variety of shopping, dining, and everyday conveniences. Whether you're drawn to the home's architectural character, the established surroundings, or the convenient location, this property offers a unique opportunity to enjoy one of Fort Worth's most enduring neighborhoods. Experience the charm, accessibility, and lasting appeal of this Mid-Century Modern gem.
#21291102

Fort Worth

7208 Overhill Road

3 Beds

1 Baths

1,309 Sq.Ft.

$289,000

MLS#: 21291102

Price reduced
**Motivated Seller** This beautifully renovated 4 bed 2.5 bath craftsman home is a showstopper.  As you step on to this glorious, oversized porch imagine the time you can spend relaxing and enjoying the outdoors.  Walk through the door to an airy open floor plan with a kitchen designed with a chef in mind including a generous number of cabinets, granite countertops and stainless-steel appliances. The second bedroom near the kitchen has been designed to be a flex space, giving you options of a bedroom, office or dining area.  This master suite features a spacious bedroom with an enormous amount of natural light and gives way to a spa-like bathroom with separate shower and tub, double sinks and a walk-in closet. Other amenities include a large laundry area, fenced in backyard and a half bath.  Located minutes from downtown, several main highways, hospitals and colleges make this the perfect location.  Hurry, you don’t want to miss this one. Bring all offers.  The listing agent has partial ownership.
#21180833

Fort Worth

2000 May Street

4 Beds

2 Baths

1,666 Sq.Ft.

$289,000

MLS#: 21180833

Welcome to Mission Ridge Estates! This highly sought-after, rarely available 4-bedroom, 2-bathroom home in the desirable Burleson ISD offers the perfect blend of comfort, style, and convenience with NO HOA!

Step inside to a bright, open-concept floor plan featuring new luxury vinyl plank flooring throughout the main living areas, dining room, and kitchen, with comfortable carpet in all bedrooms. Fresh interior paint provides a clean, move-in-ready canvas for your personal style.

Designed for easy living and peace of mind, this home features a recently replaced HVAC system, a 1-year-old water heater, a cozy fireplace, and a built-in sprinkler system for effortless lawn maintenance.

Whether you're entertaining guests in the spacious living area or enjoying the home's low-maintenance lifestyle, this property is ready for its next owners. Conveniently located near shopping, dining, schools, and major commuter routes, this exceptional home offers everything you've been looking for. Schedule your private tour today!
#21329672

Fort Worth

1025 McKavett Drive

4 Beds

2 Baths

1,654 Sq.Ft.

$289,000

MLS#: 21329672

Price reduced
Soak up the sun in your private in-ground pool or unwind on the patio — this home was built for entertaining. The open-concept layout creates effortless indoor-outdoor flow, while vaulted ceilings, a brick wood-burning fireplace, and brand-new vinyl flooring throughout give the interior a warm, modern feel.

The beautifully updated kitchen features granite countertops, brand-new stainless steel appliances, and a charming spot for a breakfast nook — perfect for morning coffee or casual family meals. With four spacious bedrooms, there’s room for everyone. The generous primary suite is complete with a brand-new walk-in shower, large closet, and a window overlooking your backyard oasis.

Step outside to a fully fenced backyard with a sparkling blue pool, generous patio space, and a dual access gates — perfect for laid-back weekends or lively get-togethers.

Nestled in an established neighborhood near Alliance Town Center, you’ll enjoy easy access to premier shopping, dining, and entertainment. Nearby parks, walking trails, and quick highway access round out this unbeatable location.

Homes with this level of updating, a sparkling pool, and a location like this don’t come around at this price often! Schedule your showing today!
#21310573

Fort Worth

4105 Engleman Street

4 Beds

2 Baths

1,674 Sq.Ft.

$289,000

MLS#: 21310573

Welcome to this beautifully maintained home situated on an oversized lot in the desirable Stone Creek Ranch community. Offering 3 bedrooms, 2 bathrooms, and an open-concept design, this home is perfect for both everyday living and entertaining.
The chef-inspired kitchen features custom cabinetry, expansive granite countertops, abundant prep space, and a walk-in pantry. The spacious living room flows seamlessly from the kitchen and dining areas, creating a warm and inviting gathering space for family and friends.
The private primary suite offers a large walk-in closet and an oversized tub-shower combination, providing the perfect place to unwind at the end of the day. A separate utility room with full-size washer and dryer connections adds convenience.
Step outside to enjoy the covered back patio overlooking the huge backyard, offering endless possibilities for outdoor fun, pets, gardening, or entertaining. An outdoor storage shed provides additional space for tools, lawn equipment, and seasonal items. The fully fenced backyard features a wood privacy fence for added security and privacy.
The oversized two-car garage offers room for vehicles plus additional space for a workshop, hobby area, or extra storage.
Residents of Stone Creek Ranch enjoy access to a community pool within walking distance, along with convenient proximity to shopping, dining, entertainment, and recreational opportunities near Eagle Mountain Lake. This home combines comfort, functionality, and an exceptional location—making it a wonderful place to call home.
#21284066

Fort Worth

6325 Verdon Gorge Drive

3 Beds

2 Baths

1,636 Sq.Ft.

$289,000

MLS#: 21284066

1 ... 208 209 210 211 212 ... 275

properties found. properties found. Page of .

 - property

Send a message

Message successfully sent.

Your message

What is 3 + 4 ?

Reason for contacting?

I agree to receive email communication and understand I can unsubscribe at any time.

I agree to be contacted by Next Level Realty Group via call, email, and text for real estate services. To opt out, you can reply 'stop' at any time or reply 'help' for assistance. You can also click the unsubscribe link in the emails. Message and data rates may apply. Message frequency may vary. Privacy Policy

Sign Out

Virtual Assistant

Would you like to take the next step with this property? We can help you schedule a showing or virtual tour, or send you more details.

Yes, I would like more information.

Thank You for Your Reply, One of Our Agents will contact you as soon as possible

No, maybe later.

Thank you, you can always contact me via email, phone number or through the contact form.

Realhub AI

Lucy - Your AI-Powered Realtor

Update Your Temporary Password

Personalize your search

Enter your email and we'll notify you immediately when new listings match what you're looking for.

or enter email address

Already have an account ? Login here

Continue your home search

I agree to receive communications and understand I can unsubscribe at any time.

I agree to be contacted by Next Level Realty Group via call, email, and text for real estate services. To opt out, you can reply 'stop' at any time or reply 'help' for assistance. You can also click the unsubscribe link in the emails. Message and data rates may apply. Message frequency may vary. Privacy Policy

Already have an account ? Login here

We use cookies

We use cookies primarily for analytics to enhance your experience. By accepting, you agree to our use of these cookies. You can manage your preferences or learn more about our cookies policy.