
Property
Beds
4
Full Baths
2
1/2 Baths
None
Year Built
2006
Sq.Footage
2,093
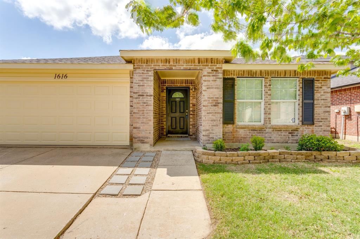
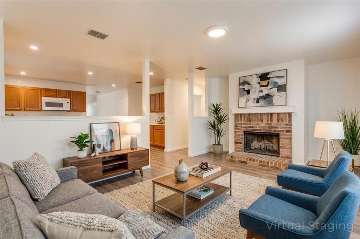
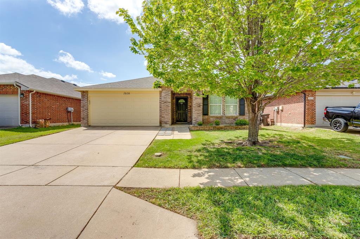
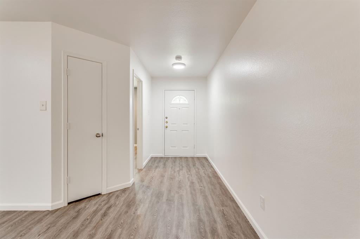
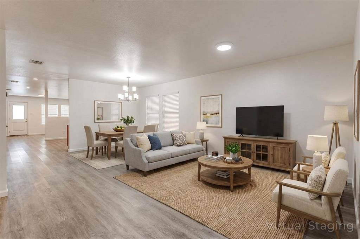
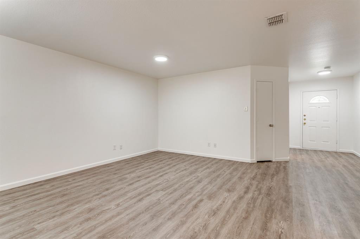
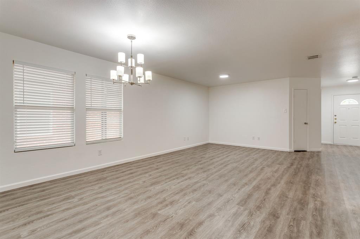
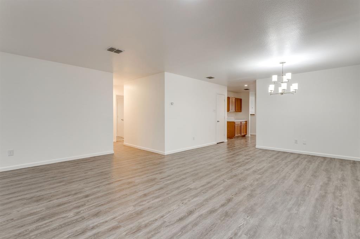
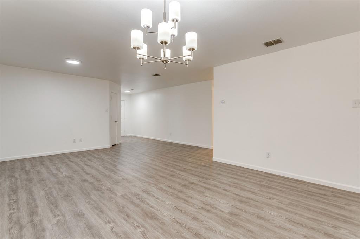
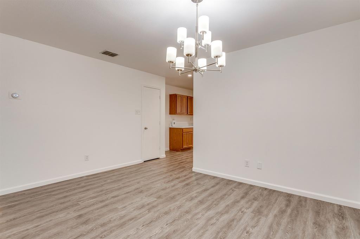
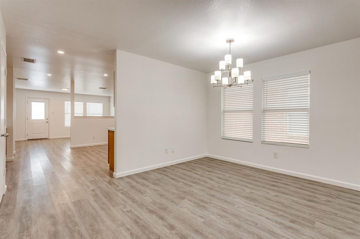
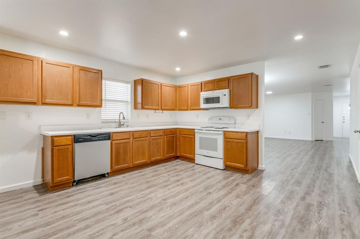
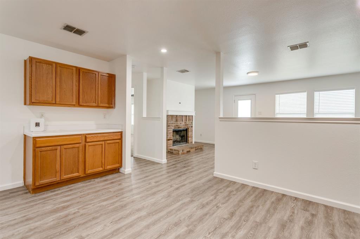
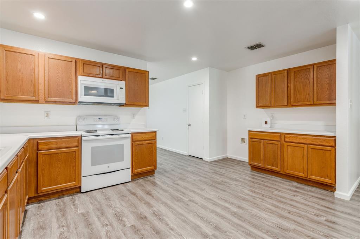
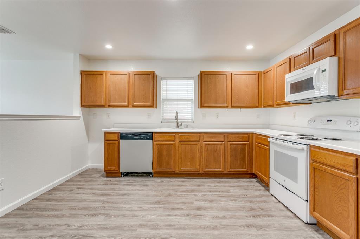
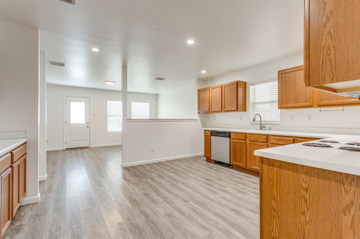
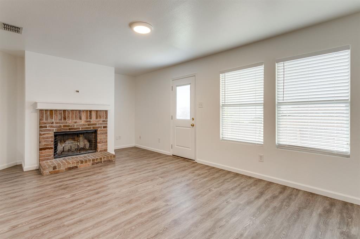
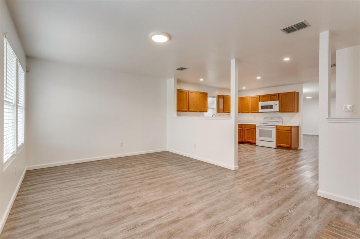
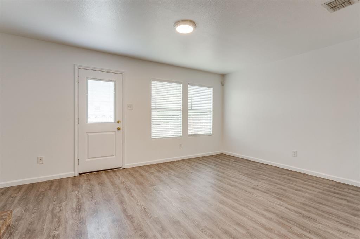
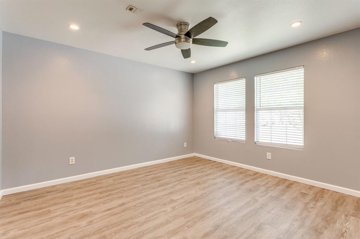
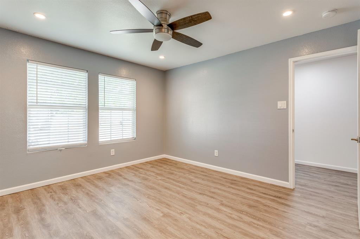
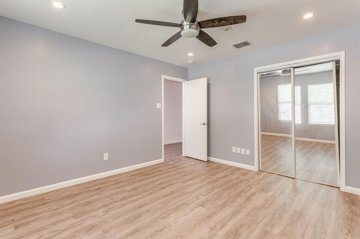
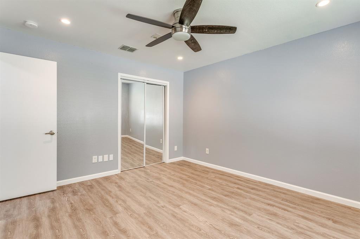
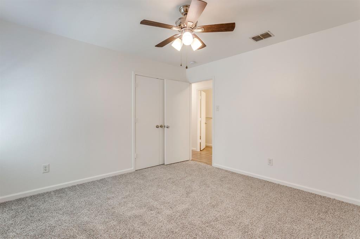
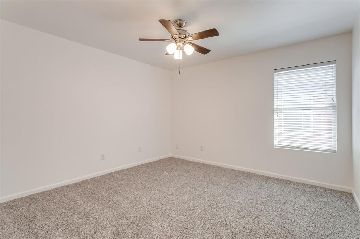
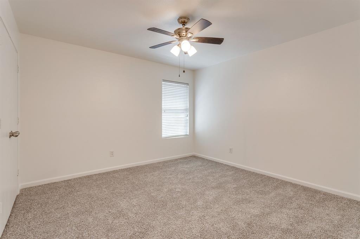
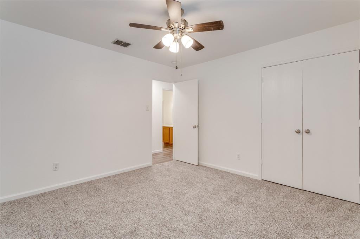
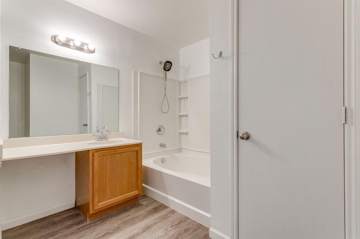
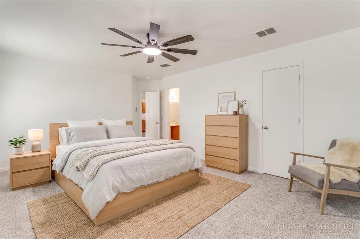
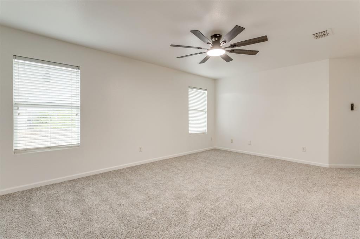
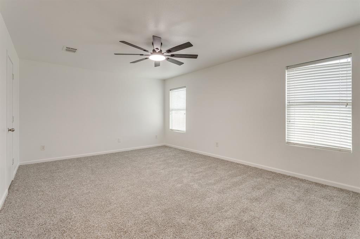
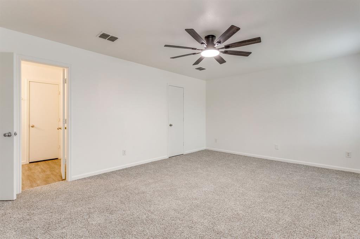
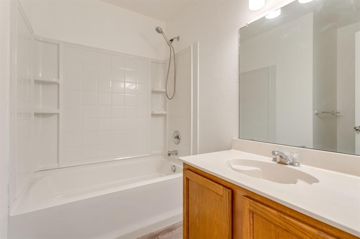
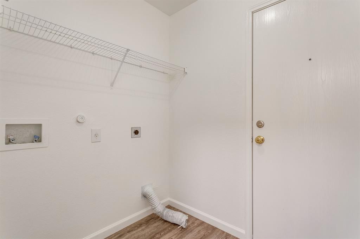
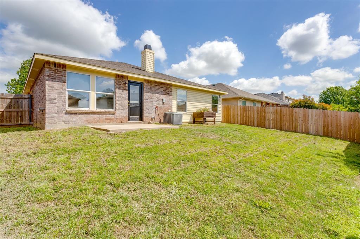
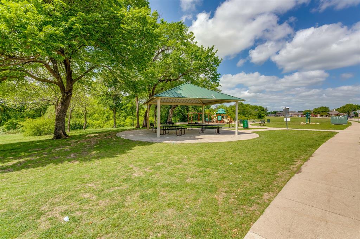
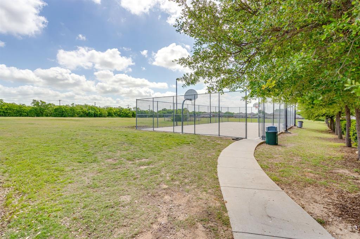
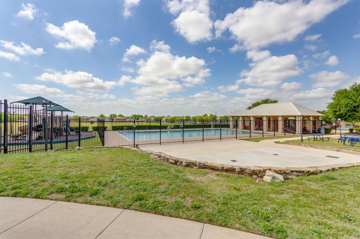
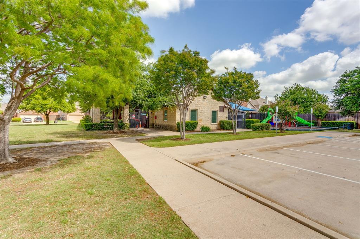
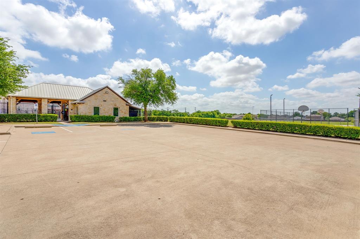
BACK ON MARKET DUE TO BUYER FINAINING FALLING THROUGH, NO FAULT TO PROPERTY. Welcome to 1616 Diamond Lake Trail, where comfort, functionality, and community come together. This inviting single story home offers a flexible front bedroom that’s perfect as a home office, guest room, or creative space, along with a welcoming front living area ideal for relaxing or entertaining. Toward the back of the home, a spacious second living room with a cozy fireplace flows seamlessly into the kitchen and dining area, creating the perfect gathering space for everyday living. The kitchen features abundant cabinetry, generous counter space, and an open layout designed for both convenience and connection. The private primary suite offers a peaceful retreat with an ensuite bath and walk in closet, while two additional bedrooms provide plenty of room for family, guests, or hobbies. A dedicated laundry room, thoughtful storage throughout, a two car garage, and an extended driveway add to the home’s everyday practicality. Step outside to a large fenced backyard with plenty of space to entertain, garden, or simply unwind. Residents also enjoy fantastic neighborhood amenities, including a community pool, basketball court, pavilion, and park, offering recreation and fun just moments from your front door. With beautiful curb appeal, mature landscaping, and a layout designed for today’s lifestyle, this home is one you won’t want to miss.
Features & Amenities
Interior
-
Other Interior Features
Pantry
-
Total Bedrooms
4
-
Bathrooms
2
-
Basement YN
NO
-
Cooling YN
YES
-
Cooling
Ceiling Fan(s), Central Air, Electric
-
Fireplace YN
YES
-
Heating YN
YES
-
Heating
Central, Electric
-
Pet friendly
N/A
Exterior
-
Garage
Yes
-
Garage spaces
2
-
Construction Materials
Brick
-
Parking
Direct Access, Driveway, Enclosed, Garage, Garage Faces Front, Inside Entrance, Kitchen Level, Secured, Attached
-
Patio and Porch Features
Patio
-
Pool
No
-
Waterfront YN
NO
Area & Lot
-
Lot Features
Interior Lot, Subdivided
-
Lot Size(acres)
0.132
-
Lot Size(square feet)
5,749
-
Property Type
Residential
-
Property Sub Type
Single Family Residence
-
Architectural Style
Traditional
Price
-
Sales Price
$279,000
-
Tax Amount
$5,296
-
Sq. Footage
2,093
-
Price/SqFt
$133
HOA
-
Association
YES
-
Association Fee
$90
-
Association Fee Frequency
Quarterly
-
Association Fee Includes
N/A
School District
-
Elementary School
Clara Love
-
Middle School
Pike
-
High School
Northwest
Property Features
-
Foundation Details
Slab
-
Senior Community YN
NO
-
Sewer
Public Sewer
-
Tax Lot
46
-
Water Source
Public
Schedule a Showing
Showing scheduled successfully.
Mortgage calculator
Estimate your monthly mortgage payment, including the principal and interest, property taxes, and HOA. Adjust the values to generate a more accurate rate.
Your payment
Principal and Interest:
$
Property taxes:
$
HOA fees:
$
Total loan payment:
$
Total interest amount:
$
Location
County
Denton
Elementary School
Clara Love
Middle School
Pike
High School
Northwest
Listing Courtesy of Felicia Barber, The Ashton Agency
RealHub Information is provided exclusively for consumers' personal, non-commercial use, and it may not be used for any purpose other than to identify prospective properties consumers may be interested in purchasing. All information deemed reliable but not guaranteed and should be independently verified. All properties are subject to prior sale, change or withdrawal. RealHub website owner shall not be responsible for any typographical errors, misinformation, misprints and shall be held totally harmless.

AGENT
Joe Boston
Call Joe today to schedule a private showing.

* Listings on this website come from the FMLS IDX Compilation and may be held by brokerage firms other than the owner of this website. The listing brokerage is identified in any listing details. Information is deemed reliable but is not guaranteed. If you believe any FMLS listing contains material that infringes your copyrighted work please click here to review our DMCA policy and learn how to submit a takedown request.© 2024 FMLS.
Related Properties

Fort Worth
3601 Ryan Avenue
3 Beds
1 Baths
2,245 Sq.Ft.
$270,000
MLS#: 21123219

Fort Worth
6317 Seal Cove
2 Beds
2 Baths
1,011 Sq.Ft.
$265,000
MLS#: 21222593

Fort Worth
4621 Mccart Avenue
3 Beds
2 Baths
1,980 Sq.Ft.
$327,500
MLS#: 21239784

Fort Worth
201 W Lancaster Avenue 406
2 Beds
2 Baths
934 Sq.Ft.
$269,900
MLS#: 21301363
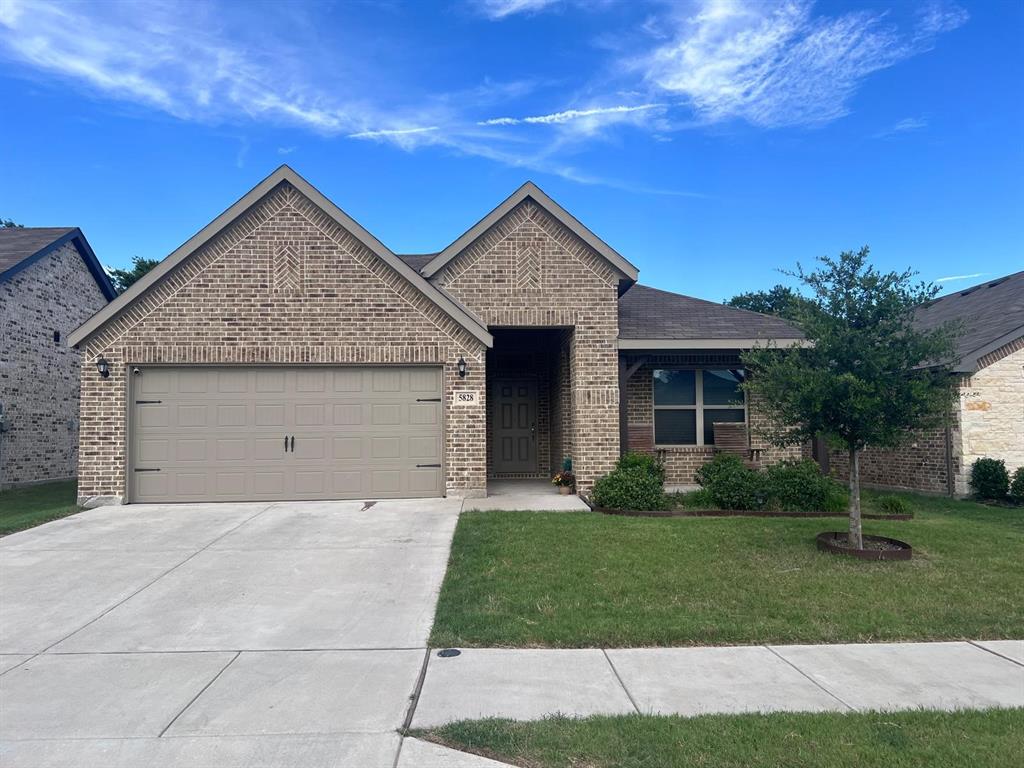
Fort Worth
5828 Brookville Drive
3 Beds
2 Baths
1,861 Sq.Ft.
$324,000
MLS#: 21309450
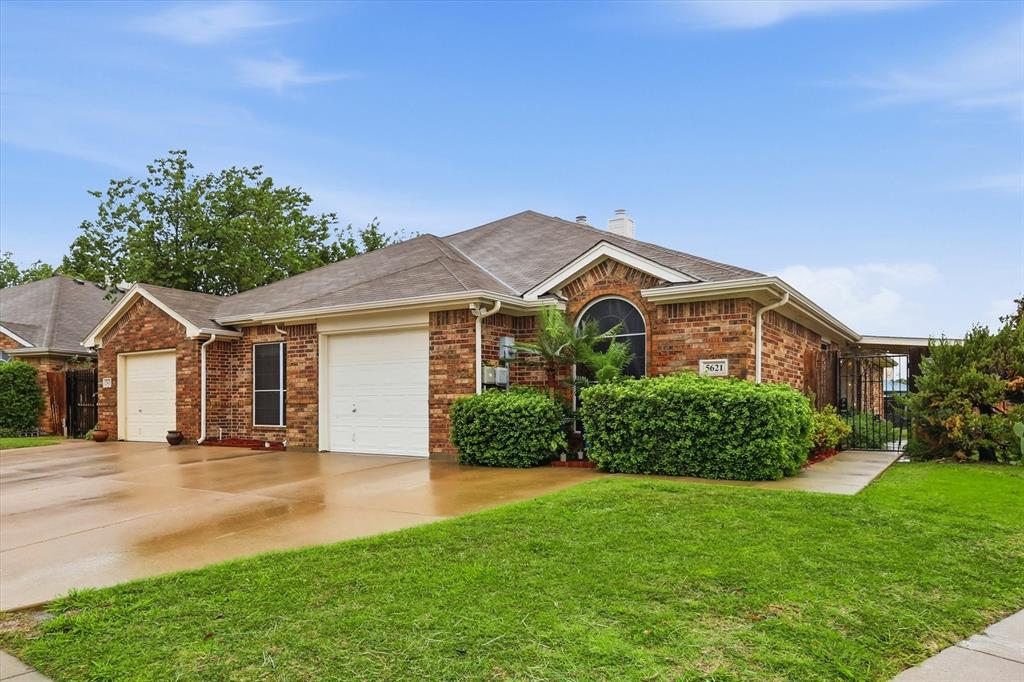
Fort Worth
5621 Swords Drive
3 Beds
2 Baths
1,371 Sq.Ft.
$292,000
MLS#: 21225347
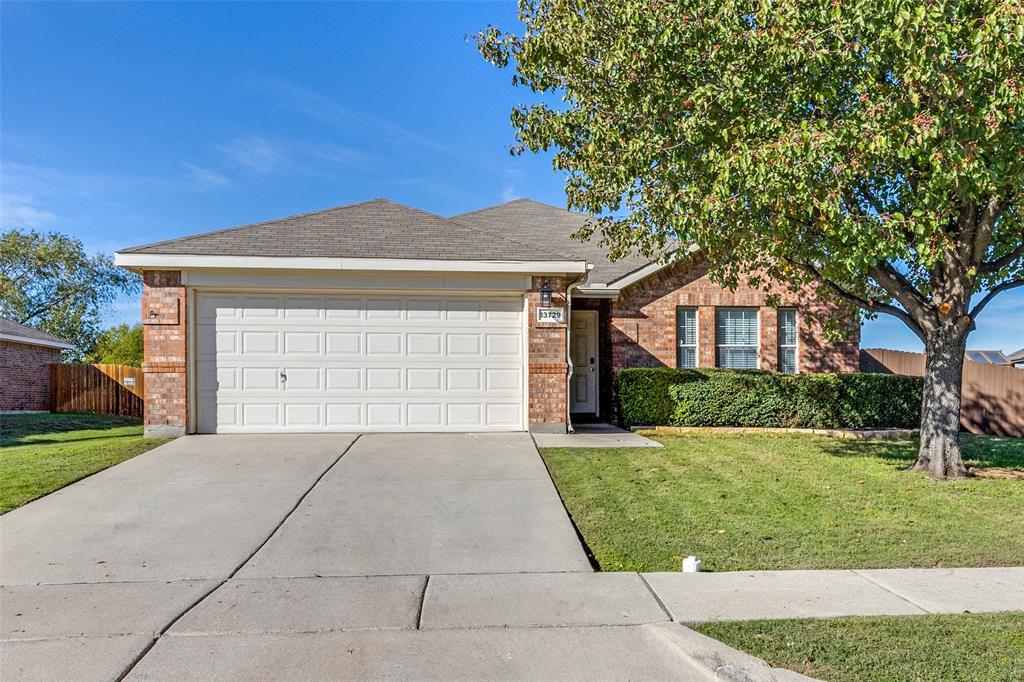
Fort Worth
13729 Village Vista Drive
3 Beds
2 Baths
1,868 Sq.Ft.
$324,900
MLS#: 21254510
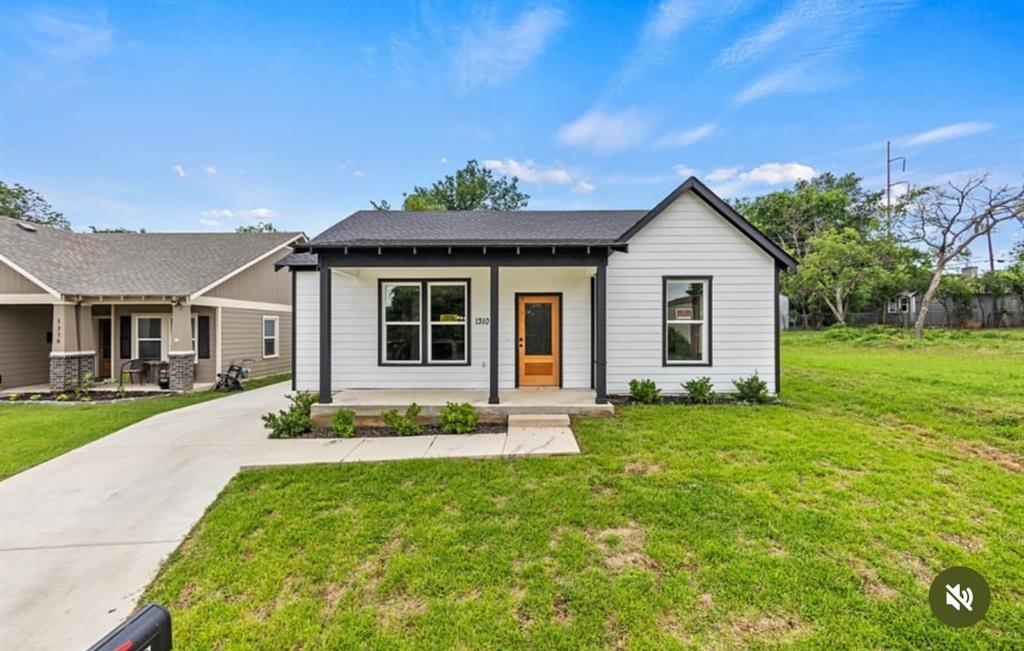
Fort Worth
1310 Bessie Street
4 Beds
2 Baths
1,917 Sq.Ft.
$304,999
MLS#: 21314715

Fort Worth
1552 Montclair Drive
6 Beds
3 Baths
2,291 Sq.Ft.
$289,900
MLS#: 21383004

Fort Worth
2801 Wren Avenue
3 Beds
2 Baths
1,636 Sq.Ft.
$295,000
MLS#: 21384406
