One of the most popular communities provided by {{page_data.agentName}}

DALLAS

One of the most popular communities provided by Next Level Realty Group

DALLAS

About DALLAS

Dallas real estate market is one of the most dynamic in the United States. With a growing population, strong job market, and diverse economy, Dallas offers a wide range of real estate options for buyers and investors. Home prices in Dallas have been rising steadily over the past few years, fueled by strong demand and limited housing inventory. The city offers a variety of housing options, including single-family homes, townhouses, condos, and luxury apartments. Popular neighborhoods in Dallas include Uptown, Preston Hollow, Lakewood, Highland Park, and Oak Lawn. Each neighborhood has its own unique character and amenities, attracting different types of buyers. Dallas is known for its strong rental market, making it a popular choice for real estate investors looking for rental income. Many new developments are focused on mixed-use properties that combine residential and commercial spaces, catering to urban living trends. Overall, Dallas real estate offers a mix of opportunities for both buyers and investors, with a variety of options to suit different preferences and budgets.
One of the most popular communities provided by Next Level Realty Group
4,740
# of Listings
3
Avg # of Bedrooms
$381
Avg. $ / Sq.Ft.
$846,300
Med. List Price

Browse DALLAS Real Estate Listings

4740 Properties Found. Page 50 of 316.

A century-old landmark, reimagined for modern living.

This 2005 duplex conversion of the historic St. Mary’s Church pairs architectural character with contemporary design. The former Sanctuary offers soaring ceilings and original hardwood floors, while the converted Sunday School introduces an industrial aesthetic of concrete floors and exposed brick.

Two distinct residences, one six bedroom home and a separate one bedroom plus study create exceptional flexibility for live work lifestyles, multigenerational living, or owner-occupancy with rental income. Open kitchens with high-end appliances and updated systems ensure comfort throughout.

Set within a gated complex on a corner lot, the property includes multiple entrances, a private backyard, and onsite parking for 7 vehicles. The property benefits from documented lease history supporting the asking price and borders the largest 25-acre undeveloped parcel in Oak Lawn—offering both immediate income potential and long-term investment value. 

Schedule a private showing to experience this truly one-of-a-kind property.
#21195258

Dallas

2602 Kings Road

7 Beds

4 Baths

6,300 Sq.Ft.

$1,350,000

MLS#: 21195258

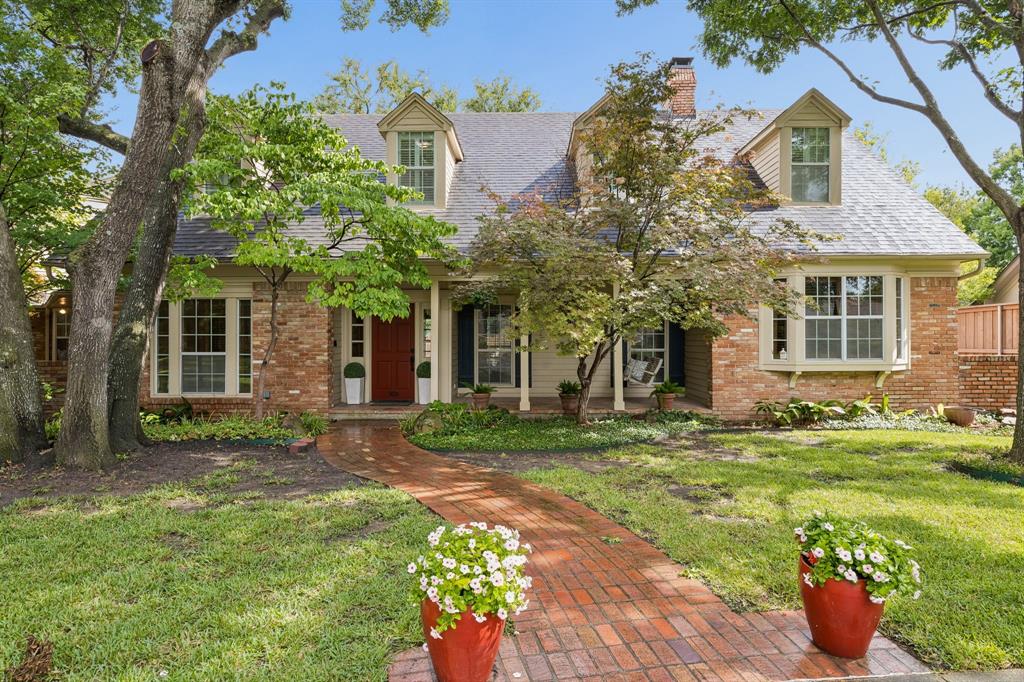
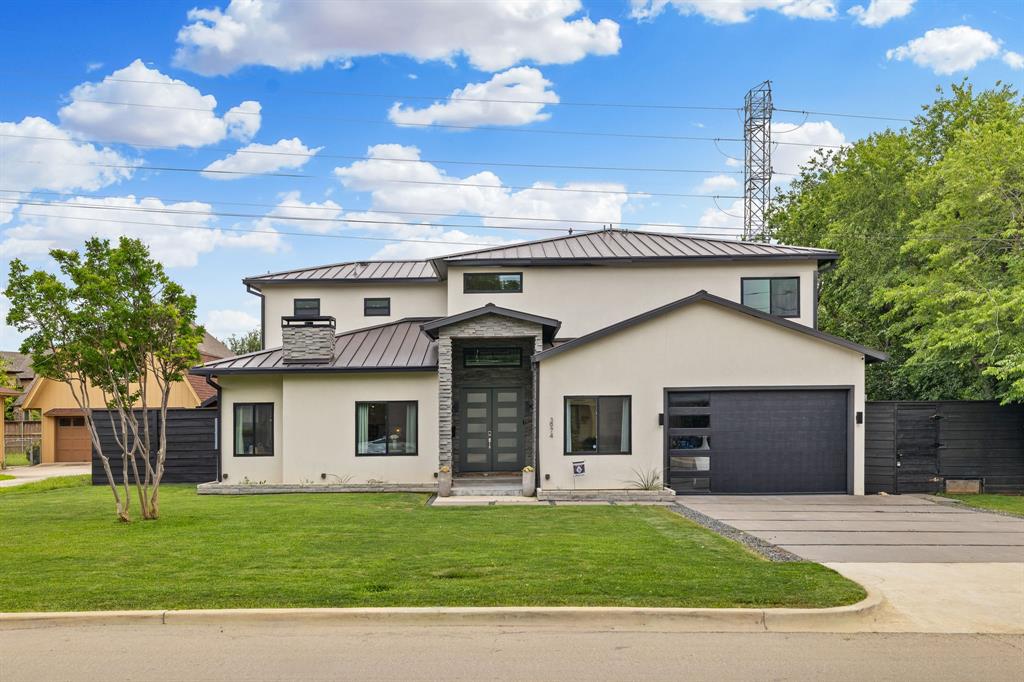
Priced below the Hockaday neighborhood average — and it shows why this is one of the most compelling opportunities in Dallas's coveted Private School Corridor. This beautifully maintained 3,780 sq ft ranch home sits on a corner lot steps from Hockaday and minutes from St. Mark's, Jesuit, and ESD, offering the rare combination of move-in comfort and genuine equity upside.
The gourmet kitchen is a true centerpiece — top-of-the-line stainless steel appliances, honed granite countertops, and generous storage flow seamlessly into two living areas and a formal dining room built for large gatherings. Hand-scraped hardwoods and Terrazzo floors, plantation shutters, newer windows, and wide hallways give the home a substantial, well-appointed feel throughout.
Step outside to a resort-style backyard designed for Dallas living — a re-plastered pool with safety fence, covered patio, turf grass, and an impressive 780 sq ft concrete sport court. New fence with electric gate, plus parking for 4 cars in the back.

Practical details that matter: 2021 roof, an oversized laundry room with half bath, a remarkable 30x7 ft storage room, and a large bonus room upstairs for flex living.
Personalize the primary bath and bedroom floors to your taste — and still come out well below what fully renovated comparable homes are commanding in this neighborhood. The location, the lot, and the lifestyle are already here.
#21213773

Dallas

4558 Shady Hill Drive

4 Beds

3 Baths

3,780 Sq.Ft.

$1,350,000

MLS#: 21213773

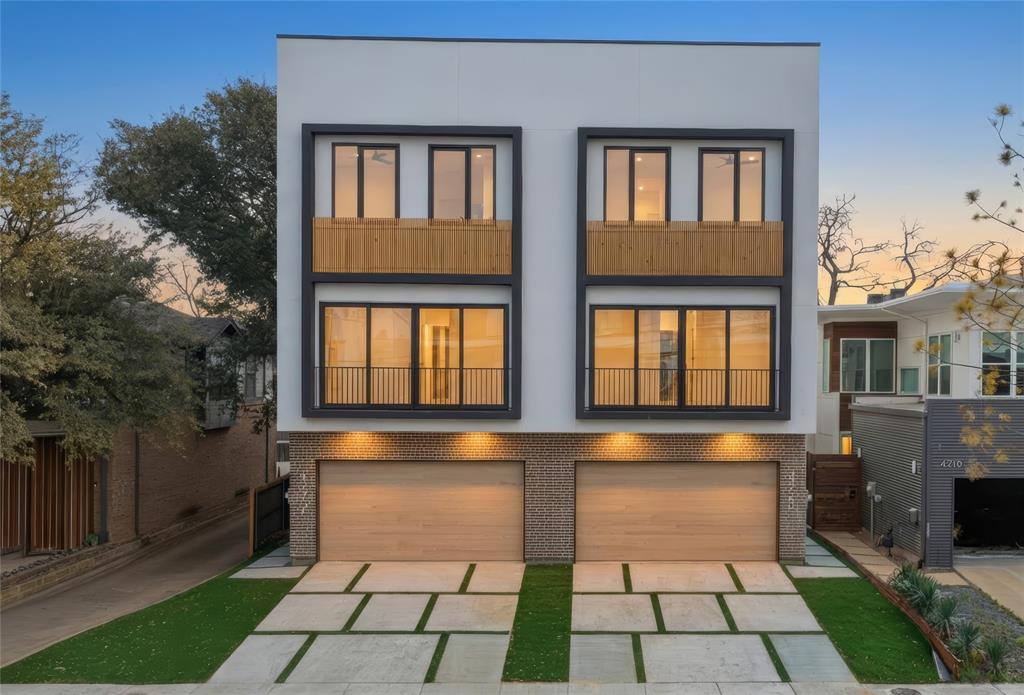
Welcome to a stunning home in Bluff View, Dallas! This modern 2 story home features 5 beds, 6 baths, and 4,236 Sq' of luxurious living space. Enjoy soaring 24 ft ceilings, abundant natural light, and an open concept living area perfect for entertaining. The chef's kitchen boasts custom hardwood cabinets, elegant quartzite countertops and perfect to add your own high end appliances . The home includes an office, oversized bedrooms with ensuite baths and walk-in closets, and energy efficient, sound resistant construction. The primary suite on the main level offers a serene sanctuary with a luxurious en suite bathroom. Located minutes from Love Field Airport and a short drive to downtown Dallas, this home offers convenience and connectivity. Don’t miss the opportunity to own this exquisite property. See full video walk though in link.
#21272869

Dallas

3941 Adrian Drive

5 Beds

5 Baths

4,236 Sq.Ft.

$1,350,000

MLS#: 21272869

Tucked away in the coveted Briarwood neighborhood, this 2,280 square-foot cottage is not one to miss. Step into the light-filled updated kitchen that looks upon into the formal dining room and sitting area. The home offers three bedrooms and three full bathrooms, including a spacious primary suite and updated en-suite bathroom. At the back of the house is a large second living area and laundry room that leads to the attached two car garage. The covered patio area makes for the perfect entertaining space for family and friends.
#21245104

Dallas

5023 W Purdue Street

3 Beds

3 Baths

2,280 Sq.Ft.

$1,349,000

MLS#: 21245104

Royal Marsh Estates rarely produces a home like this. 10626 Cox Lane sits behind a stately circular drive, framed by towering oaks that have stood here longer than the neighborhood. Custom double doors open to a foyer with intricate hardwood inlays and designer lighting that sets the tone before you take a second step. This is a house built to host. The professional galley kitchen anchors the main floor with dual ovens, stainless steel appliances, granite counters, and a mosaic tile backsplash that gives the space real personality. Morning coffee happens in the sunny breakfast nook. Holiday dinners stretch across the formal dining room without anyone feeling crowded. The vaulted family room is the kind of space people remember. Exposed beams overhead, skylights pulling in natural light, and a floor-to-ceiling stone fireplace pulling everything together. Just off the main living areas, you'll find features you rarely see in a residential listing: a dedicated home office with extensive built-ins, and a professional, acoustically treated music recording studio with a private isolation booth. Add the massive game room with a tray ceiling, programmable LED accents, a pool table area, and a wet bar with a beverage center, and the entertainment options run deep. The primary suite is its own retreat. Rich hardwoods, direct outdoor access, and a spa-style ensuite with a walk-in shower featuring dual heads and a bench. The boutique closet runs floor to ceiling with custom organization. Step outside, and the backyard plays like a private resort. A full-sized pool. A raised stone spa with a fountain. A separate hot tub with a premium Covana automated cover. Covered patios with ceiling fans and outdoor speakers blur the line between inside and out. Travertine flooring, an oversized utility room, and a level of finish that shows up in every corner. Homes like this don't come along often in Royal Marsh.
#21272398

Dallas

10626 Cox Lane

4 Beds

5 Baths

4,053 Sq.Ft.

$1,349,000

MLS#: 21272398

Lake Highlands ranch-style living meets timeless charm in this expansive home shaded by towering oak trees and welcomed by a classic Southern front porch. Double front doors open to soaring ceilings and sunlit living spaces thoughtfully designed for both comfortable daily living and effortless entertaining. The beautifully updated kitchen features abundant cabinetry, quality finishes, and a functional butler’s pantry ideal for hosting. The spacious first-floor primary suite offers a well-appointed bath and dual walk-in closets. Upstairs, a versatile secondary living area opens to a balcony overlooking the sparkling lap pool. Just off the sunroom, the backyard becomes a true extension of the home with inviting outdoor living spaces, a pool designed for both lounging and activity, and a separate side yard perfect for pets. Additional features include a cedar closet, generous attic storage, and radiant barrier insulation. Ideally located near parks, playgrounds, and the scenic trail leading to Moss Park.
#21267149

Dallas

9631 Hilldale Drive

5 Beds

6 Baths

5,586 Sq.Ft.

$1,325,000

MLS#: 21267149

15808 Blue Fire Court sits on a quiet cul-de-sac in Prestonwood Estates, one of North Dallas's most sought-after neighborhoods. The home has been extensively updated — all-new exterior brick, spray foam insulation, new windows, and hardwood floors throughout the main living areas and primary suite. The fully renovated primary bath is a true retreat, featuring a freestanding tub, slab stone shower walls, and a large double-sided dual-sink vanity. The kitchen features white shaker cabinetry, granite countertops, and stainless appliances, plumbed for gas. The floorplan lives generously across 5 bedrooms, 4.5 baths, a dedicated media room, bonus room, wet bar, sunroom off the primary suite, and a full laundry room — spaces that make this home as functional as it is impressive. Every detail inside has been refreshed — full interior repaint, all hardware replaced, LED lighting, and new outlets and switches throughout. The oversized 3-car garage features fresh epoxy floors. Outside, the lot lives far beyond its size — a gated rear entry opens to a resort-style pool and expansive patio, a one-of-a-kind tiki retreat, and a private west side yard that creates a rare second outdoor living zone. Zoned to award-winning Richardson ISD — Prestonwood Elementary, Parkhill Jr. High & J.J. Pearce HS.
#21246052

Dallas

15808 Blue Fire Court

5 Beds

4 Baths

4,294 Sq.Ft.

$1,325,000

MLS#: 21246052

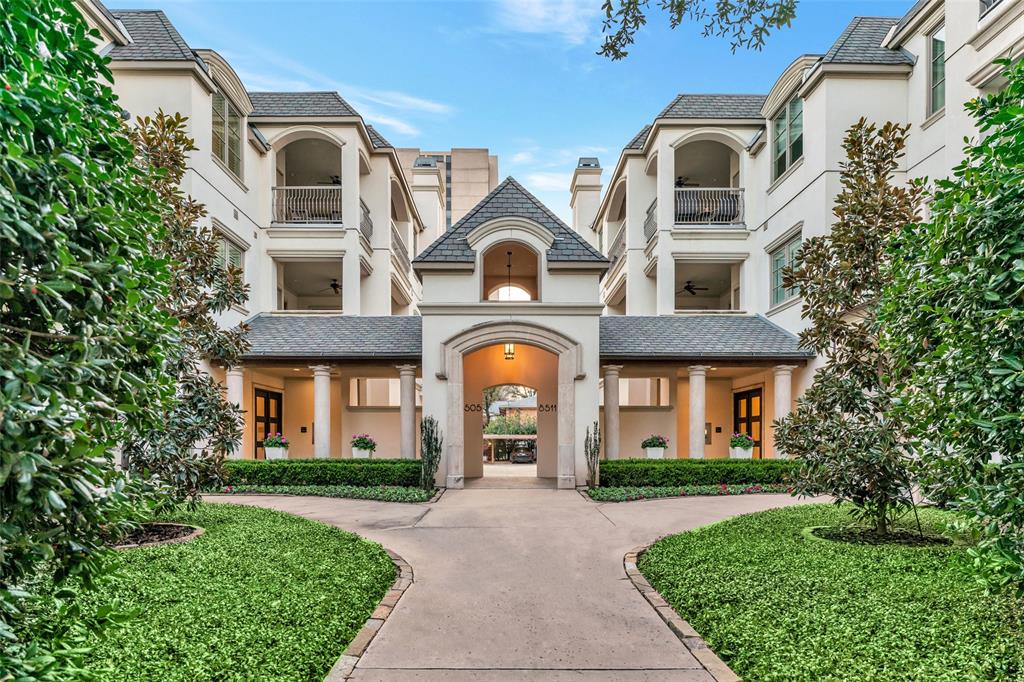
Completely renovated and reimagined with a refined, design-forward approach, this 2-bedroom, 2-bath residence at The Claridge spans 2,149 square feet and blends timeless materials with a sophisticated, modern sensibility.  Solid oak hardwood floors, finished on site, and layered LED lighting create a warm, architectural glow throughout.  The kitchen has been thoughtfully reworked with custom cabinetry and a premier Wolf–SubZero appliance suite, including an induction cooktop, dual ovens with a speed oven-microwave combination and a French door refrigerator.  The stunning Cambria Quartz counters and backsplash are set off by unexpected stainless steel veining.  Adjacent living spaces are equally intentional, highlighted by a reimagined wet bar area with custom cabinetry, wine and beverage refrigeration, and seamless flow ideal for everyday living and entertaining.  Both bathrooms have been meticulously redesigned with a refined, spa-like sensibility, featuring Kohler fixtures, porcelain tile, and Cambria quartz surfaces.  The primary suite offers a spacious custom-designed closet, while the second bedroom includes a fully built-out closet wall.  A laundry room with custom cabinetry and deep sink adds everyday functionality.  Major system updates include a fully replaced HVAC system with two independently operated units, upgraded electrical and plumbing and refreshed sprinkler components.  Additional enhancements include custom pocket doors, new hardware, crown and decorative molding and a custom Benjamin Moore palette throughout.  Even the storage room has been update.  Enjoy five-star Claridge amenities, including a resort-style pool, fitness center, indoor sport court, 24-hour concierge, and valet.  Ideally positioned adjacent to Turtle Creek Park and the Katy Trail, with easy access to Uptown, Downtown, and Victory Park, this residence offers the best of urban elegance and convenience all in the flower laden and evergreen Turtle Creek neighborhood.
#21257000

Dallas

3510 TURTLE CREEK Boulevard 11F

2 Beds

2 Baths

2,149 Sq.Ft.

$1,325,000

MLS#: 21257000

Price reduced
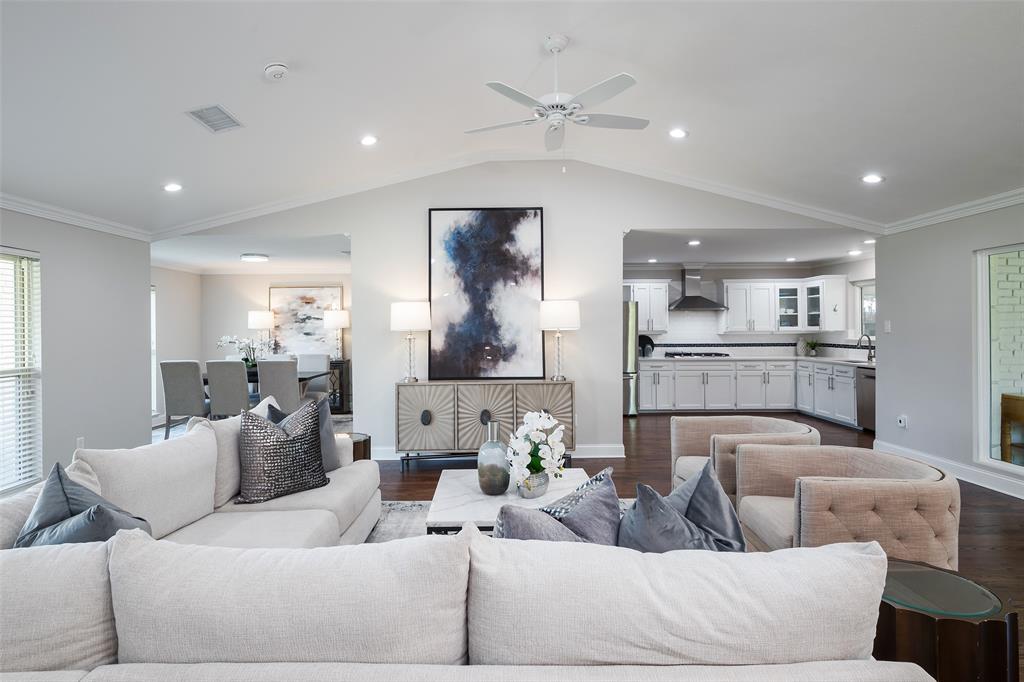
Nestled in a charming
neighborhood within the
Dallas Independent
School District, this
stunning two-story home
offers both serenity and
functionality. A sunlit foyer
welcomes you into an
open-concept layout that
seamlessly connects the
kitchen, living room, dining
area, and a private
sunroom—perfect for both
everyday living and
entertaining.
The home is filled with
abundant natural light,
with its many windows
creating a bright and
inviting atmosphere
throughout. The kitchen is
a true centerpiece,
featuring premium quartz
countertops, high-end
Bosch appliances, and
expansive windows that
enhance the space. It
flows effortlessly into a
spacious living room with
a cozy fireplace, as well as
a bright breakfast nook.
Step outside to a large, beautifully green backyard surrounded
by nature—an ideal setting for relaxing, entertaining, or enjoying
peaceful outdoor moments.
The main floor also includes a convenient mini bar, a guest
bedroom, a laundry room, and a dedicated gym space—
designed to suit a modern lifestyle.
Upstairs, the luxurious primary suite offers a large walk-in closet,
.dual vanities with quartz countertops, and a bathroom complete
with a spacious walk-in shower and an attached soaking tub.
#21218127

Dallas

6815 Woodmark Court

4 Beds

3 Baths

3,441 Sq.Ft.

$1,320,000

MLS#: 21218127

Offered at $1,300,000, this rare opportunity in Historic Perry Heights includes both the residence at 4311 N Hall Street and the adjacent lot at 4301 N Hall Street, totaling approximately 0.47 acres in one of Dallas’ most desirable neighborhoods. The home may also be purchased separately for $800,000, with the adjacent lot available for $500,000 following closing—providing flexibility for a variety of buyer needs.

Located within the highly sought-after Perry Heights neighborhood of Oak Lawn, the property offers a unique combination of land, character, and long-term potential. Originally built in 1923, the home has been expanded over time and now encompasses more than 3,300 square feet, featuring three bedrooms, three-and-a-half bathrooms, multiple living areas, a four-car garage, circle driveway, and a pool.

The home retains charming architectural details with subtle Tudor influences and presents an excellent opportunity for renovation or customization. While it has not been updated in decades and is not move-in ready, it offers a strong foundation for those looking to restore, modernize, or create a personalized residence in a premier location.

The adjacent lot at 4301 N Hall Street, approximately 0.24 acres, is fenced and includes an existing garage structure, offering additional space, privacy, or future flexibility. Both parcels are zoned for single-family detached use, making this an ideal setting for expansion, new construction, or a combined estate property.

With a highly walkable location near parks, dining, and shopping, and surrounded by some of Dallas’ most iconic homes, this is a rare chance to secure significant land and long-term potential in Perry Heights.
#21220337

Dallas

4311 N Hall Street

3 Beds

3 Baths

3,377 Sq.Ft.

$1,300,000

MLS#: 21220337

Set on almost a half-acre lot in the prestigious Northwood Hills neighborhood, this stunning home offers the perfect blend of space, comfort, and lifestyle, featuring 6 bedrooms, 4 full bathrooms, and a half bathroom.

Designed for both everyday living and effortless entertaining, the thoughtful floor plan spans two well-appointed levels. Sunlight pours into the inviting living room, where custom built-ins and a warm fireplace create a welcoming focal point. Just beyond, the kitchen blends function and charm with granite countertops, its own fireplace, and seamless connection to the dining room, ideal for hosting gatherings both large and small.

The main level includes a generous primary suite filled with natural light, complete with a spacious ensuite bath featuring a soaking tub and walk-in closet. Downstairs, two additional bedrooms and a full bath provide flexibility for family or guests.

Upstairs, three additional bedrooms offer comfortable accommodations, including two connected by a Jack-and-Jill bath, plus an additional full bathroom. A versatile second living area, dedicated office, and private gym create flexible spaces suited for today’s evolving lifestyle. Step onto the balcony for peaceful views overlooking the backyard.

Outdoors, the backyard is designed for activity and enjoyment, highlighted by a graciously sized sport court and ample space for recreation and gatherings.

Blending generous square footage, functional design, and a prime location in Northwood Hills, this home is zoned to the highly regarded RISD and offers exceptional livability in one of North Dallas’ most established neighborhoods.
#21180669

Dallas

7040 Oakbluff Drive

6 Beds

4 Baths

4,482 Sq.Ft.

$1,300,000

MLS#: 21180669

Welcome to this stunning home nestled in the prestigious guard-gated community of Oak Tree, ideally situated on a quiet cul-de-sac and set on an expansive lot with a beautifully landscaped, oversized backyard. Step inside to soaring ceilings and abundance of natural light The home offers a seamless blend of sophistication and comfort, featuring rich hardwood floors, detailed millwork, and thoughtfully designed living spaces. The formal living area showcases a stately fireplace, while the private study with custom built-ins provides the perfect work-from-home retreat. The spacious family room has walls of windows that look out to the private backyard oasis and opens to the gourmet kitchen, complete with an oversized
island, granite countertops, stainless steel appliances, and an abundance of cabinetry. The primary suite is a true sanctuary with a sitting area, spa-like bath, dual vanities, soaking tub, and separate glass-enclosed shower. Thoughtfully designed the home offers generously sized secondary bedrooms and multiple living areas, including a game room that offers flexibility for any lifestyle. Step outside to your own backyard oasis with mature trees and expansive outdoor space with a resort-style pool and spa, multiple-seating areas, and plenty of room to relax or
entertain. This exceptional property combines privacy, space, and luxury living in one of the area’s most sought-after gated communities.
#21258471

Dallas

5103 Scarborough Lane

5 Beds

5 Baths

4,747 Sq.Ft.

$1,300,000

MLS#: 21258471

Step into this immaculately restored 1928 tudor home just steps from vibrant Lower Greenville. Tucked on a corner lot on a quiet block, it offers a peaceful lifestyle in the heart of the city. Featuring three bedrooms, three bathrooms and a dedicated office, this charming home was completely remodeled in 2012 while honoring the original architecture and design.

This jewel box of a home features original hardwood floors and stained glass. As one of the builder's show homes in the 20s - it boasts multicolor brick, a Bacchus fountain, and spiral columns on the inviting front porch. Large trees, mature landscaping and a koi pond off the generously sized porch - framed with arches and anchored by a fireplace—further enhance the home's charm. The backyard features a newly rebuilt, detached two-car garage and a motorized side gate for privacy.

Inside you will find two living areas: a formal living area with a wood-burning fireplace and an antique chandelier shipped from Prague, and a casual living area off the kitchen. Honed soapstone counters ties together the vintage inspired kitchen that features modern amenities. A formal dining area honors the house's original structure with a period brass light fixture, and features a large bay window overlooking Worcola, where many neighbors can be found walking and running.

The first floor office has its own private entrance off the front porch and a full bath with original floor tile, sink and mirror. Upstairs, there are three bedrooms and a laundry room. The primary suite is generously sized and has a balcony overlooking the backyard. The light filled primary ensuite is modern yet traditional in design. 

Once home to the infamous Dallas journalist Stoney Burns - founder of Dallas Notes and Buddy Magazine, this home holds many stories. Its history has been lovingly preserved and updated with modern conveniences and is ready for the next owner. Feeding into coveted Mockingbird Elementary, this home checks all the boxes.
#21277931

Dallas

5603 Vanderbilt Avenue

3 Beds

3 Baths

2,602 Sq.Ft.

$1,300,000

MLS#: 21277931

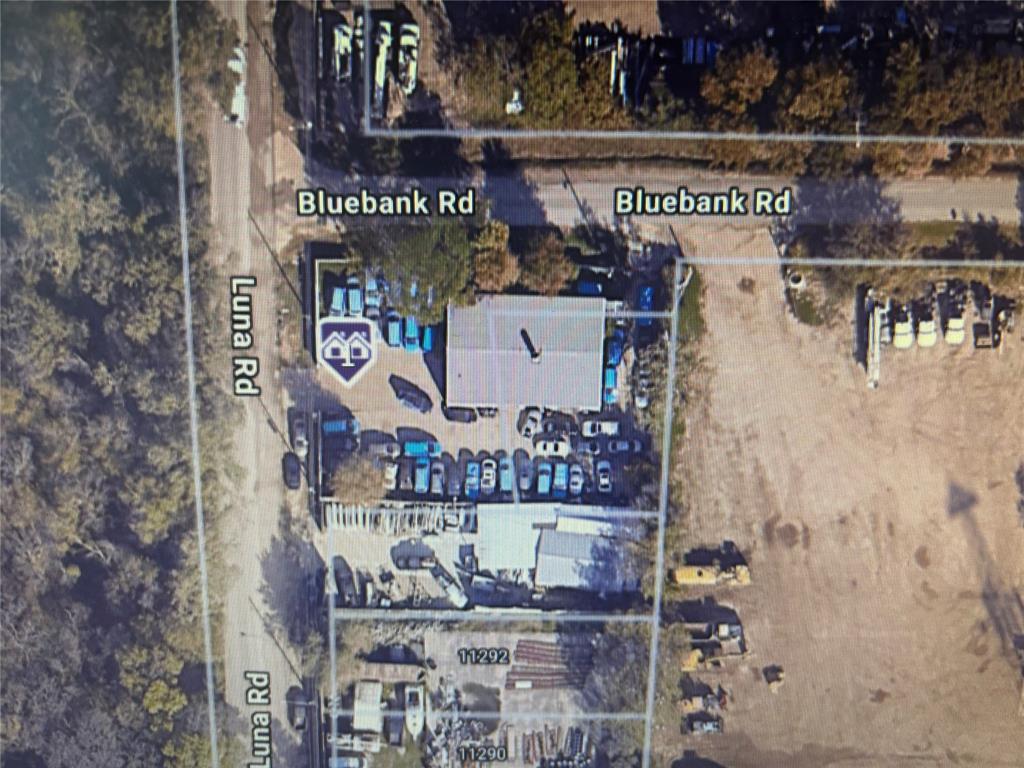
Premier Investment Opportunity  7803 McCallum Blvd, Dallas, TX 75252
Positioned in one of the most active growth corridors in Dallas, this exceptional self-service car wash presents a rare opportunity to acquire a proven, income producing asset with over two decades of operational success.
Family owned and meticulously maintained for 20+ years, this property reflects strong fundamentals, consistent cash flow, and deep-rooted community presence a true turnkey operation for both seasoned investors and owner-operators.
Strategically located within the thriving North Dallas submarket, the site benefits from high daily traffic counts, surrounded by dense residential communities, multifamily developments, and established retail centers. Immediate access to major arteries such as the Dallas North Tollway and President George Bush Turnpike ensures maximum visibility and continued customer flow.
Beyond its current operation, this asset offers compelling long-term upside. Located in the desirable McCallum Highlands area, the property presents potential for redevelopment or repositioning, including residential, retail, or mixed-use concepts (subject to city approvals). This dual-income + land play creates a unique opportunity to capture both immediate returns and future appreciation.
#21210777

Dallas

7803 Mccallum Boulevard

None Beds

None Baths

3,650 Sq.Ft.

$1,300,000

MLS#: 21210777

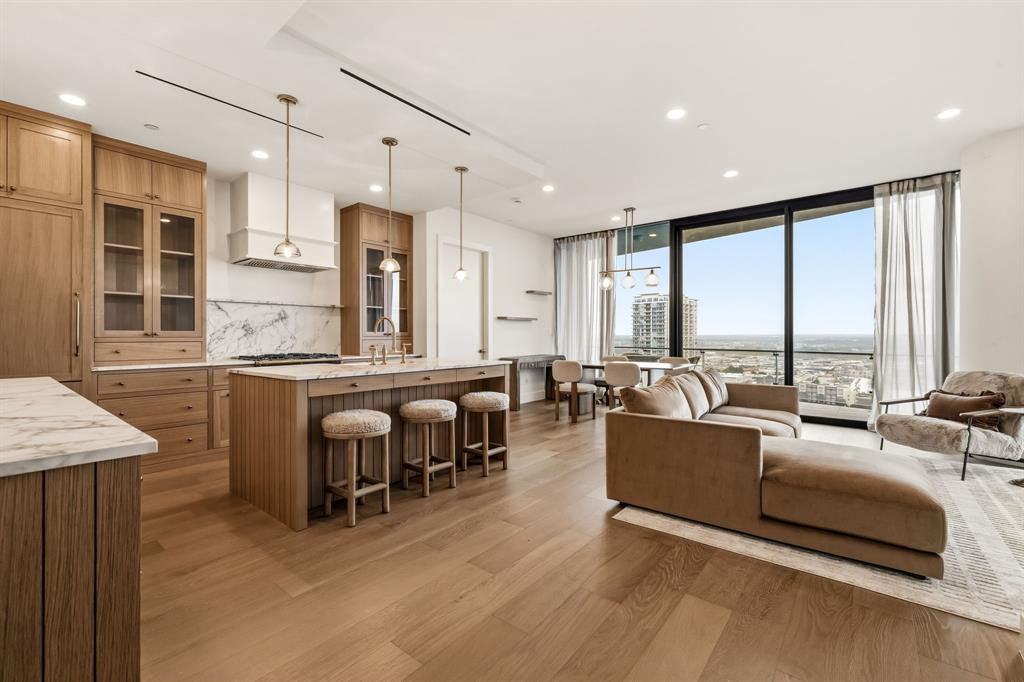
Perched on the 23rd floor of the iconic Azure Condominiums, this rarely available downtown-facing residence delivers the kind of skyline views people move to Uptown for — all without the harsh western afternoon sun. Floor-to-ceiling glass each with electric roller shades, expansive living spaces, hardwood floors, and two private terraces create an effortless blend of luxury and city energy high above the Harwood District.

Designed for both entertaining and everyday living, the open-concept layout features a chef’s kitchen with Miele and Sub-Zero appliances, spacious bedroom suites, a spa-inspired primary bath, and a terrace fireplace overlooking the resort-style pool and Downtown Dallas skyline.

A true standout feature is the private two-car garage located on the first level with direct street access — an incredibly rare luxury in high-rise living. Residents enjoy full-service amenities including 24-hour concierge, valet, fitness center, sauna, theater room, pool, library, and more, all moments from the Katy Trail, American Airlines Center, and Dallas’ best dining and nightlife. Elevated living in one of Uptown’s most prestigious residential towers.
#21278245

Dallas

2900 Mckinnon Street 2308

2 Beds

2 Baths

1,726 Sq.Ft.

$1,300,000

MLS#: 21278245

1 ... 48 49 50 51 52 ... 316

properties found. properties found. Page of .

 - property

Send a message

Message successfully sent.

Your message

What is 3 + 4 ?

Reason for contacting?

I agree to receive email communication and understand I can unsubscribe at any time.

I agree to be contacted by Next Level Realty Group via call, email, and text for real estate services. To opt out, you can reply 'stop' at any time or reply 'help' for assistance. You can also click the unsubscribe link in the emails. Message and data rates may apply. Message frequency may vary. Privacy Policy

Sign Out

Virtual Assistant

Would you like to take the next step with this property? We can help you schedule a showing or virtual tour, or send you more details.

Yes, I would like more information.

Thank You for Your Reply, One of Our Agents will contact you as soon as possible

No, maybe later.

Thank you, you can always contact me via email, phone number or through the contact form.

Realhub AI

Lucy - Your AI-Powered Realtor

Update Your Temporary Password

Personalize your search

Enter your email and we'll notify you immediately when new listings match what you're looking for.

or enter email address

Already have an account ? Login here

Continue your home search

I agree to receive communications and understand I can unsubscribe at any time.

I agree to be contacted by Next Level Realty Group via call, email, and text for real estate services. To opt out, you can reply 'stop' at any time or reply 'help' for assistance. You can also click the unsubscribe link in the emails. Message and data rates may apply. Message frequency may vary. Privacy Policy

Already have an account ? Login here

We use cookies

We use cookies primarily for analytics to enhance your experience. By accepting, you agree to our use of these cookies. You can manage your preferences or learn more about our cookies policy.