
Property
Beds
4
Full Baths
4
1/2 Baths
1
Year Built
1980
Sq.Footage
4,436
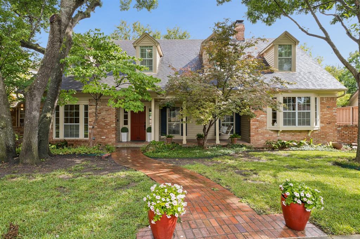
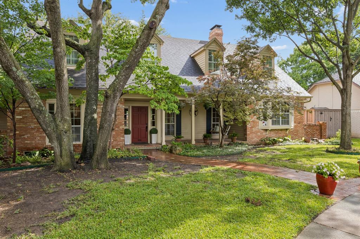
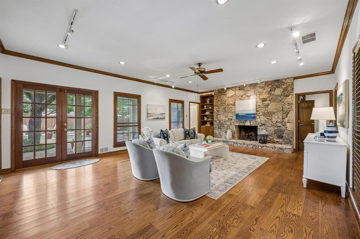
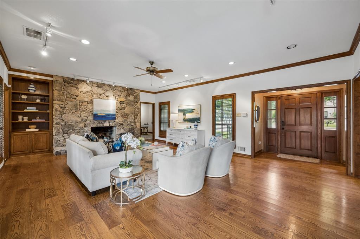
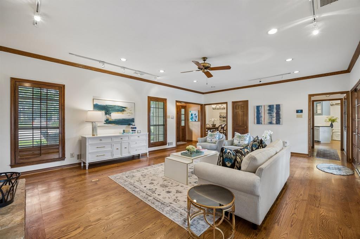
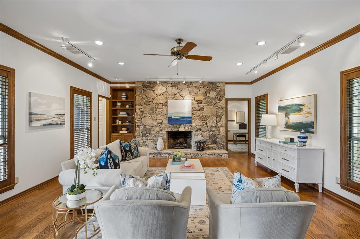
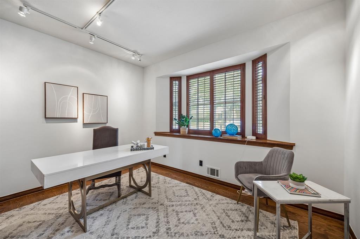
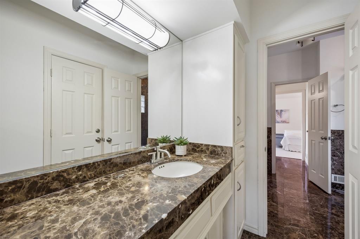
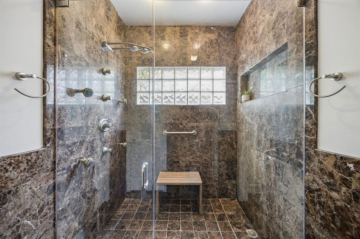
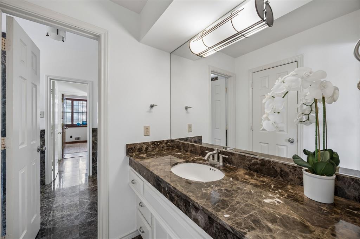
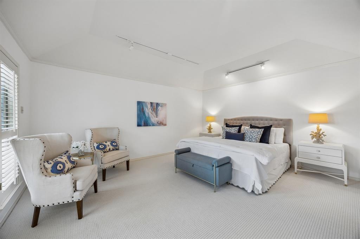
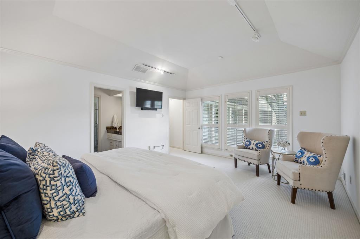
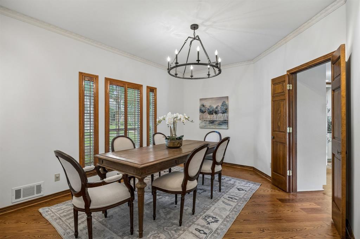
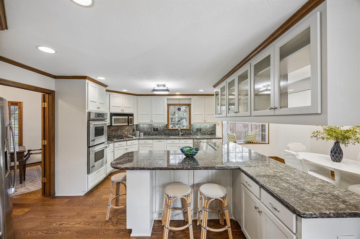
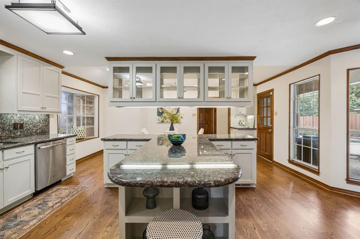
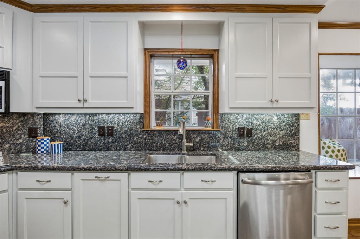
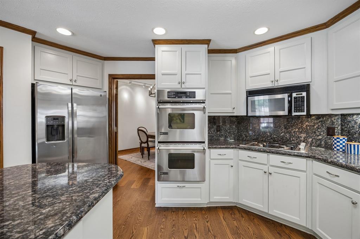
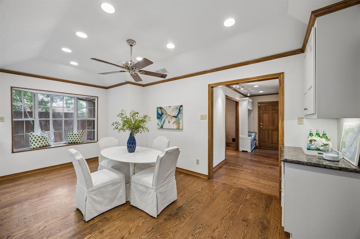
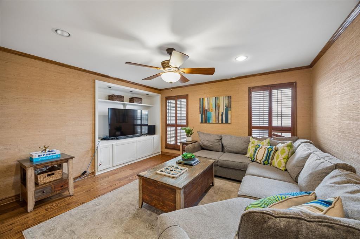
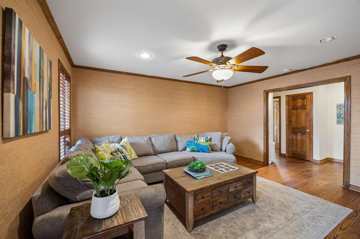
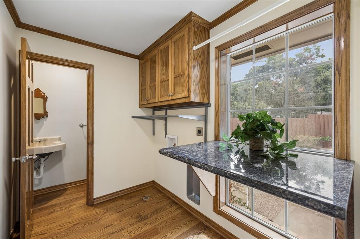
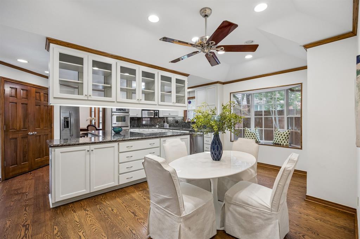
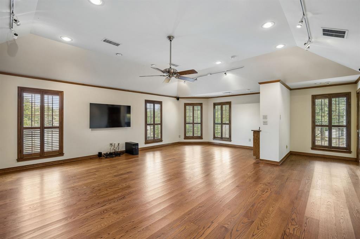
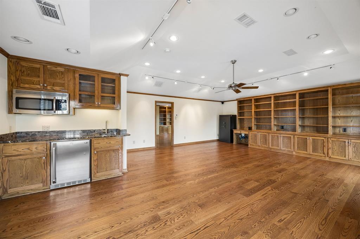
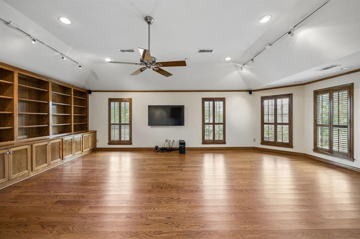
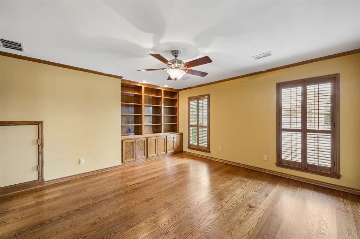
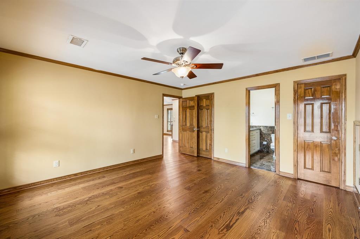
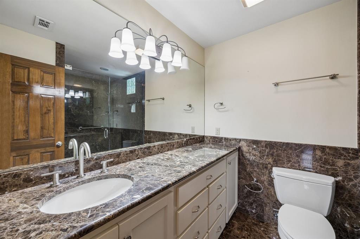
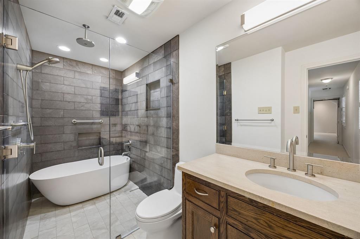
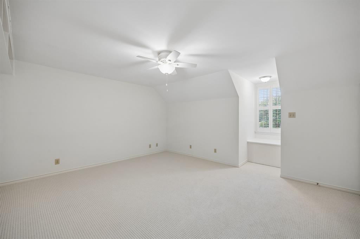
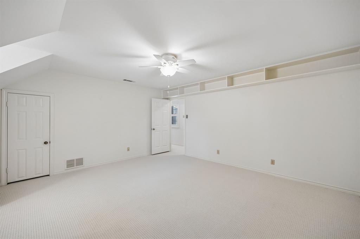
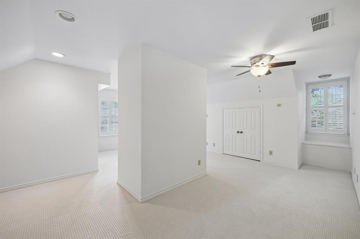
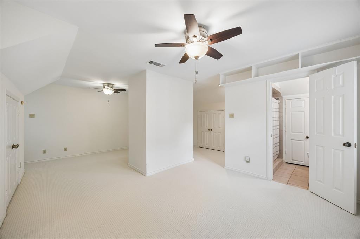
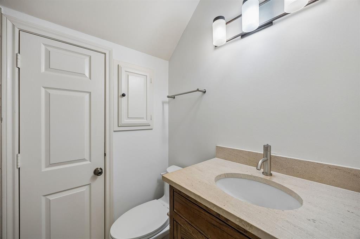
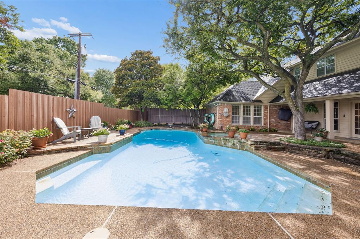
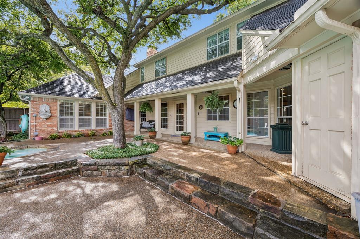
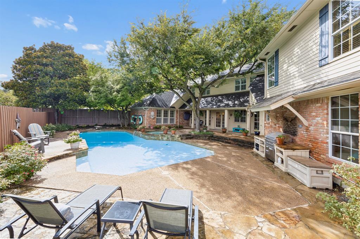
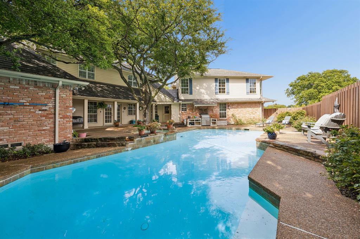
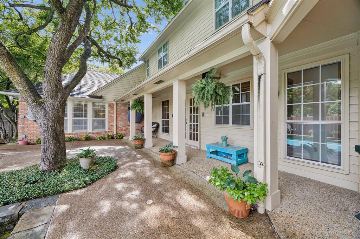
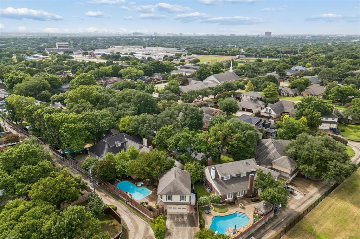
Nestled on a private cul-de-sac in the heart of Lake Highlands, this timeless Southern-inspired home blends classic architecture with exceptional curb appeal. Charming dormer windows, a warm brick façade, stately roofline, and mature shade trees create a welcoming first impression. Designed for comfortable living and effortless entertaining, the spacious floor plan features timeless finishes and inviting living spaces throughout. Nearly every room overlooks the beautifully landscaped backyard and sparkling pool, creating a seamless indoor-outdoor connection. The living room is anchored by a dramatic floor-to-ceiling stone fireplace, while rich hardwood floors extend throughout the main level. The eat-in kitchen offers granite countertops, glass-front cabinetry, abundant storage, and a casual dining area. Just off the kitchen, a cozy den provides the perfect space for movie nights or relaxing evenings. The first floor also includes a generously sized primary suite and a private home office. Upstairs are two oversized bedrooms, including one with an ensuite bath, plus an additional full bath. One bedroom was originally designed as two separate rooms, offering flexibility for siblings, a playroom, study, or future conversion. A separate upstairs wing above the kitchen provides exceptional privacy with a spacious game room or second living area, an additional bedroom, and an ensuite bath—ideal for guests, multigenerational living, or older children. The backyard is a private retreat featuring a sparkling pool, covered patio and plenty of room to entertain. 9624 Greensprint offers a rare opportunity to own a beautifully maintained traditional home with thoughtful updates and room to personalize. Ideally located just minutes from White Rock Lake, Lake Highlands High School, neighborhood shopping and dining, and convenient access to Downtown and North Dallas, this exceptional property combines timeless character, space, and an outstanding location.
Features & Amenities
Interior
-
Other Interior Features
Eat-in Kitchen, Granite Counters, Kitchen Island
-
Total Bedrooms
4
-
Bathrooms
4
-
1/2 Bathrooms
1
-
Basement YN
NO
-
Cooling YN
YES
-
Cooling
Central Air, Electric
-
Fireplace YN
YES
-
Heating YN
YES
-
Heating
Central, Natural Gas
-
Pet friendly
N/A
Exterior
-
Garage
Yes
-
Garage spaces
2
-
Construction Materials
Brick
-
Other Exterior Features
Rain Gutters
-
Parking
Alley Access, Concrete, Driveway, Garage, Garage Door Opener, Garage Faces Rear, Attached
-
Patio and Porch Features
Front Porch, Patio
-
Pool
Yes
-
Pool Features
Diving Board, In Ground, Pool/Spa Combo
-
Waterfront YN
NO
Area & Lot
-
Lot Features
Cul-De-Sac
-
Lot Size(acres)
0.217
-
Lot Size(square feet)
9,452
-
Property Type
Residential
-
Property Sub Type
Single Family Residence
-
Architectural Style
Traditional
Price
-
Sales Price
$1,199,000
-
Tax Amount
$23,229
-
Sq. Footage
4,436
-
Price/SqFt
$270
HOA
-
Association
No
School District
-
Elementary School
Northlake
-
Middle School
Lake Highlands
-
High School
Lake Highlands
Property Features
-
Foundation Details
Pillar/Post/Pier
-
Sewer
Public Sewer
-
Tax Lot
12
-
Water Source
Public
Schedule a Showing
Showing scheduled successfully.
Mortgage calculator
Estimate your monthly mortgage payment, including the principal and interest, property taxes, and HOA. Adjust the values to generate a more accurate rate.
Your payment
Principal and Interest:
$
Property taxes:
$
HOA fees:
$
Total loan payment:
$
Total interest amount:
$
Location
County
Dallas
Elementary School
Northlake
Middle School
Lake Highlands
High School
Lake Highlands
Listing Courtesy of Alyssa Ramsey, Dave Perry Miller Real Estate
RealHub Information is provided exclusively for consumers' personal, non-commercial use, and it may not be used for any purpose other than to identify prospective properties consumers may be interested in purchasing. All information deemed reliable but not guaranteed and should be independently verified. All properties are subject to prior sale, change or withdrawal. RealHub website owner shall not be responsible for any typographical errors, misinformation, misprints and shall be held totally harmless.

AGENT
Joe Boston
Call Joe today to schedule a private showing.

* Listings on this website come from the FMLS IDX Compilation and may be held by brokerage firms other than the owner of this website. The listing brokerage is identified in any listing details. Information is deemed reliable but is not guaranteed. If you believe any FMLS listing contains material that infringes your copyrighted work please click here to review our DMCA policy and learn how to submit a takedown request.© 2024 FMLS.
Related Properties

Dallas
4138 Entrada Way
3 Beds
3 Baths
3,418 Sq.Ft.
$1,295,000
MLS#: 21153812

Dallas
1900 S Ervay Street 606
2 Beds
2 Baths
2,837 Sq.Ft.
$999,950
MLS#: 21379832

Dallas
6000 La Vista Drive
3 Beds
3 Baths
2,750 Sq.Ft.
$999,000
MLS#: 21350808

Dallas
2200 Victory Avenue 1505
2 Beds
2 Baths
2,466 Sq.Ft.
$1,275,000
MLS#: 21332137

Dallas
5211 Miller Avenue
3 Beds
3 Baths
2,780 Sq.Ft.
$1,395,000
MLS#: 21307627

Dallas
4726 Hopkins Avenue
5 Beds
4 Baths
4,180 Sq.Ft.
$1,220,500
MLS#: 21257883

Dallas
12504 Renoir Lane
5 Beds
3 Baths
4,207 Sq.Ft.
$999,999
MLS#: 21270689

Dallas
6035 Berry Trail Court
5 Beds
3 Baths
3,696 Sq.Ft.
$1,100,000
MLS#: 21321239
Dallas
4 Hallshire Court
4 Beds
4 Baths
4,283 Sq.Ft.
$1,199,000
MLS#: 21355600

Dallas
1429 Caddo Street G
5 Beds
4 Baths
3,782 Sq.Ft.
$999,900
MLS#: 21321194
