
One of the most popular communities provided by {{page_data.agentName}}

DALLAS

One of the most popular communities provided by Next Level Realty Group

DALLAS

About DALLAS

Dallas real estate market is one of the most dynamic in the United States. With a growing population, strong job market, and diverse economy, Dallas offers a wide range of real estate options for buyers and investors. Home prices in Dallas have been rising steadily over the past few years, fueled by strong demand and limited housing inventory. The city offers a variety of housing options, including single-family homes, townhouses, condos, and luxury apartments. Popular neighborhoods in Dallas include Uptown, Preston Hollow, Lakewood, Highland Park, and Oak Lawn. Each neighborhood has its own unique character and amenities, attracting different types of buyers. Dallas is known for its strong rental market, making it a popular choice for real estate investors looking for rental income. Many new developments are focused on mixed-use properties that combine residential and commercial spaces, catering to urban living trends. Overall, Dallas real estate offers a mix of opportunities for both buyers and investors, with a variety of options to suit different preferences and budgets.
One of the most popular communities provided by Next Level Realty Group
4,943
# of Listings
3
Avg # of Bedrooms
$372
Avg. $ / Sq.Ft.
$775,272
Med. List Price

Browse DALLAS Real Estate Listings

4943 Properties Found. Page 52 of 330.
Price reduced
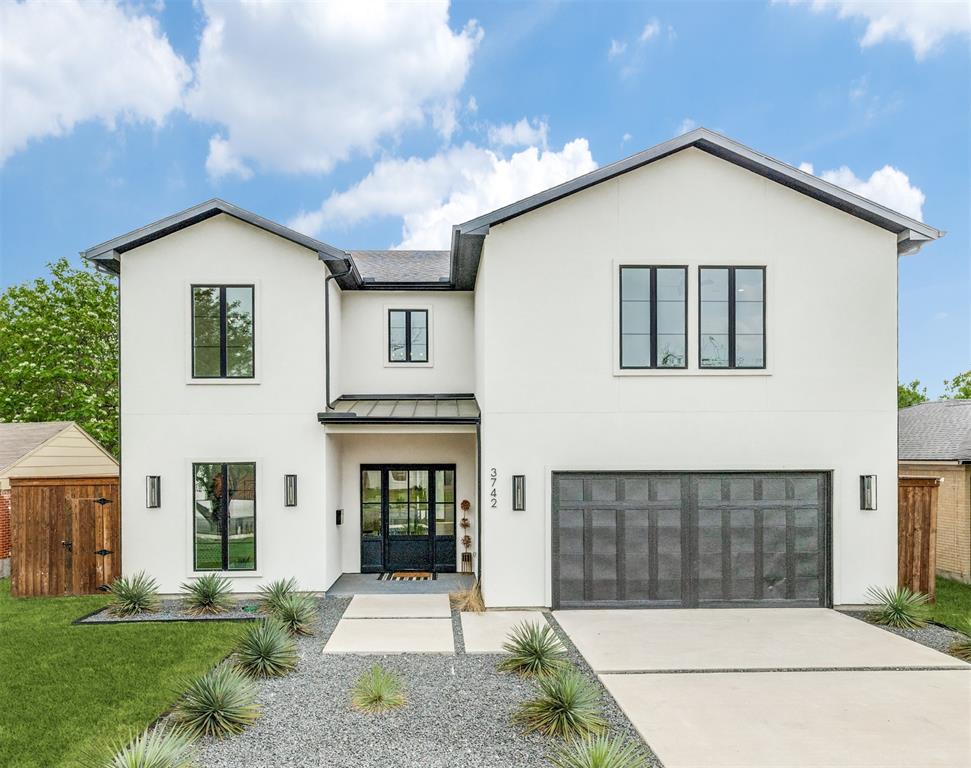
Located in Midway Hollow this stunning modern new construction blends clean architectural design with warm high end custom finishes. The striking exterior is complemented by a light-filled interior featuring soaring ceilings, expansive windows, and beautiful white oak hardwood floors throughout.
The open-concept living space is designed for both everyday living and effortless entertaining, highlighted by a dramatic two-story family room, sleek fireplace, and seamless flow into the chef’s kitchen. The kitchen impresses with custom cabinetry, a large island with seating, high-end appliances, and a spacious walk-in pantry, all overlooking the main living and dining areas. A wall of sliding glass doors opens to a spacious outdoor living space with a pergola and generous backyard—perfect for relaxing or hosting gatherings. The home also features a stylish wet bar, designer lighting, and thoughtfully curated finishes throughout. The luxurious primary suite offers a spa-like retreat with a stunning walk-in shower, dual vanities, soaking tub, and an expansive custom closet. Additional highlights include a versatile upstairs layout with open railing views, spacious secondary bedrooms and a game room.  Downstairs includes a large dedicated office which can also function as a secondary bedroom.
This home effortlessly combines modern elegance, functionality, and comfort in one of Dallas’ most desirable neighborhoods.
#21218075

Dallas

3742 Almazan Drive

4 Beds

4 Baths

4,702 Sq.Ft.

$1,149,900

MLS#: 21218075
Price reduced
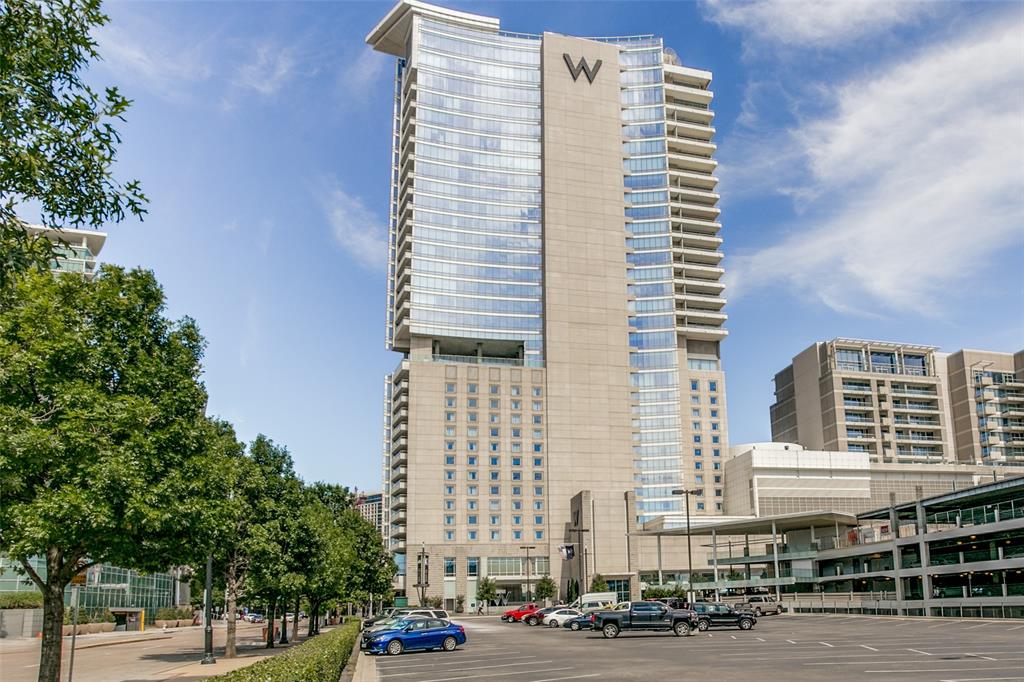
Experience elevated city living in this exceptional corner residence in the heart of Victory Park. Floor-to-ceiling windows frame spectacular skyline views and flood the home with natural light, creating a sophisticated backdrop for everyday living and entertaining. The thoughtfully designed floorplan features two spacious bedrooms, two and a half baths, and a versatile bonus room ideal as a home office, fitness space, nursery, or guest retreat. The open-concept living and dining areas flow seamlessly into a chef-inspired kitchen complete with premium appliances, abundant storage, and a stunning waterfall-edge island that serves as the centerpiece of the home. The luxurious primary suite offers a true spa experience with dual vanities, a soaking tub, separate shower, and a private sauna. The secondary bedroom features an ensuite bath with walk-in shower and generous closet space. Step outside to the expansive covered balcony and take in breathtaking panoramic views of the Dallas skyline. Whether enjoying morning coffee, entertaining guests, or unwinding at sunset, this outdoor living space is truly extraordinary. Located in one of Dallas' most vibrant and walkable neighborhoods, Victory Park offers unparalleled access to the city's best dining, nightlife, shopping, and entertainment. Just steps from the American Airlines Center, Katy Trail, and countless restaurants and cultural attractions, this is lock-and-leave luxury living at its finest. One of the residence's most unique advantages is its connection to the iconic W Hotel, offering an unparalleled blend of luxury, convenience, and access to one of Dallas' most dynamic social destinations. As well as 24 hr concierge & security, residents enjoy access to hotel amenities including the resort-style pool, fitness facilities, spa services, room service, dining, and world-class hospitality. Furniture and household contents are available for purchase separately but are NOT included in list price.
#21285615

Dallas

2408 Victory Park Lane 939

2 Beds

2 Baths

1,759 Sq.Ft.

$1,143,000

MLS#: 21285615

Price reduced
Welcome to this beautifully maintained Austin Stone two-story home located in the heart of Lake Highlands. Offering 4 bedrooms, 4 living areas, 3.5 baths, 2-car garage, heated pool, and 24 KW generator, this home perfectly blends comfort, style, and functionality with thoughtfully designed spaces ideal for everyday living and entertaining.

Step inside to discover a bright open floor plan with hand-scraped hardwood floors, high-quality millwork, and abundant natural light throughout. The recently refinished chef’s kitchen opens seamlessly to the family room and features marble counter tops, Thermador stainless steel appliances, ample cabinetry, a built-in Subzero refrigerator, and a stunning Ermitage wine cooler, creating the perfect gathering space for family and guests. A large open dining room provides an inviting setting for hosting meals and celebrations.

The primary suite offers a private retreat, complete with California Closets, direct access to the backyard deck, patio, and outdoor shower, and a luxury spa-inspired bath featuring granite countertops, hardwood flooring,  a large walk-in shower, and elegant custom finishes. 

Downstairs includes a private study and a large Oak plank paneled den, both with built-in cabinetry, providing excellent work and relaxation spaces. Upstairs, you'll find a spacious game room along with two bedrooms connected by a Jack-and-Jill bath, perfect for family or guests.

Outside, enjoy the private backyard with custom pool, deck, patio, and pergola, ideal for relaxing evenings or weekend gatherings.

Conveniently located near shopping, dining, schools, and major commuting routes, this home offers the perfect balance of peaceful neighborhood living with easy access to everything Lake Highlands has to offer.

Don’t miss the opportunity to make this exceptional home yours.
#21276244

Dallas

9159 Dunmore Drive

4 Beds

3 Baths

3,541 Sq.Ft.

$1,139,900

MLS#: 21276244

Price reduced
SPECTACULAR ONE OF A KIND CONDO!!  It isn't just another high rise condo, it is the one you will remember!!!! Originally designed as a two-bedroom residence, the floor plan was opened to create a grand and exceptionally spacious one-bedroom residence with four private balconies. This 4E Residence is wonderful for both everyday living and entertaining. Step inside you are greeted by floor-to-ceiling windows, oak flooring with an intricate herringbone pattern, central fireplace and generous living and entertaining spaces. The chef's kitchen is the heart of this home with 4-burner Thermador professional oven, Bosch dishwasher, built-in microwave and Subzero refrigerator. Custom pantry across from the kitchen with pull out shelving and beverage rack. Inviting and private Owner's  Suite features an  abundance  of windows viewing the skyline of Dallas and surrounding cityscape , sitting area, plus two bathrooms and two customers walk-in- closets.  Extra storage space included with this condo. Residence 4E offers something increasingly rare: the craftsmanship and charm of a landmark Dallas residence, thoughtfully reimagined for modern life. The Vendome amenities include 24-hour concierge and valet, a dog park, heated pool with cabanas, outdoor grills, fitness center, spacious entertaining center,  catering kitchen and so much more.
#21360041

Dallas

3505 Turtle Creek 4E

1 Beds

2 Baths

1,896 Sq.Ft.

$1,136,000

MLS#: 21360041

Welcome to 5326 Vickery Boulevard, a charming and thoughtfully updated home in the heart of Vickery Place. Situated on an impressive 50 x 171 lot, this 3-bedroom, 2.5-bath home offers 2,340 square feet of living space, a spacious backyard, and an oversized 2-car garage. Recent updates include fresh paint throughout, new decorative light fixtures and LED recessed lighting, and new carpet in the primary bedroom and closet. The
newly remodeled primary bath features new tile, an updated shower, new countertops and sinks, creating a fresh, elevated retreat.

Outside, refreshed landscaping, hardscape elements, and improved drainage enhance the generous backyard and curb appeal. Ideally located near Lower Greenville, Knox-Henderson, and the M Streets, this Vickery Place home combines thoughtful updates, an exceptional lot, and a prime East Dallas location.
#21382818

Dallas

5326 Vickery Boulevard

3 Beds

2 Baths

2,340 Sq.Ft.

$1,135,000

MLS#: 21382818

Modern design meets one of Dallas’ most loved neighborhoods in this architecturally distinctive M-Streets home. Clean lines, abundant natural light and thoughtfully designed spaces give the home a sophisticated yet relaxed feel. Inside, soaring spaces and seven skylights fill the home with light, while a floating metal staircase and sleek fireplace bring architectural interest.

The kitchen centers around a dramatic waterfall island with custom cabinetry, concealed panel-front appliances and abundant storage. A private downstairs office can be completely closed off when needed, ideal for working from home while preserving the open flow of the living spaces.

Three-panel disappearing glass doors fully open the living area to the backyard, making it easy to take everyday living and entertaining outside. A large patio and outdoor fireplace set the scene for dinner with friends, weekend gatherings or a quiet evening at home.

The primary suite feels like a true retreat, with a spa-inspired bath featuring a soaking tub, oversized walk-in shower and custom-designed closet. Even the two-car attached garage becomes part of the architecture, virtually disappearing behind a seamless wood-clad door.

Zoned to highly sought-after Mockingbird Elementary and minutes from SMU, Greenville Avenue, Knox-Henderson, Glencoe Park and some of Dallas’ best shopping and dining. Modern M-Streets living at its best - cool, connected and designed for the way you want to live.
#21383181

Dallas

5514 Winton Street

3 Beds

2 Baths

2,840 Sq.Ft.

$1,135,000

MLS#: 21383181
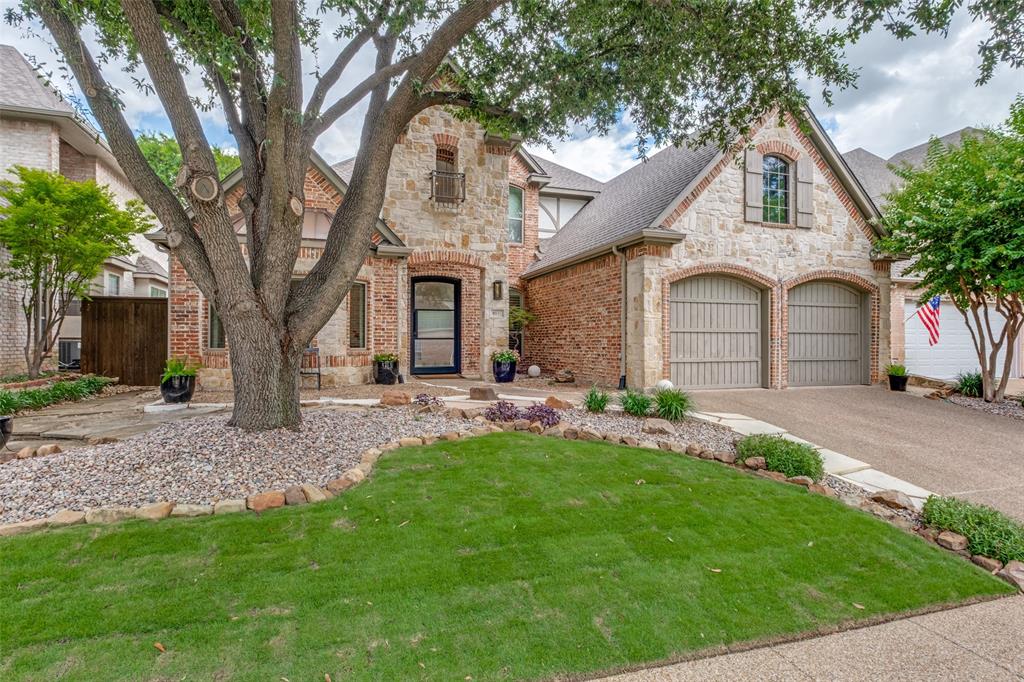
Nestled within an exclusive gated enclave, 4035 Wembley Terrace offers an exceptional blend of timeless elegance, modern luxury, and effortless lock-and-leave living. Extensively renovated and thoughtfully reimagined, this stunning residence showcases soaring ceilings, abundant natural light, and 7-inch European white oak hardwood flooring throughout. The chef's kitchen features quartzite countertops and backsplash, custom upper cabinetry, professionally refinished cabinetry, updated designer lighting, a custom bar with wine refrigerator, and a complete suite of KitchenAid stainless steel appliances, including the cooktop, oven, microwave, dishwasher, and refrigerator. The kitchen opens to the breakfast room and living area with a fireplace, while walls of windows overlook the wraparound patio and landscaped grounds. The first-floor primary suite is a private retreat with a remodeled spa-inspired bath featuring Taj Mahal quartzite countertops, floor-to-ceiling designer tile, a frameless glass shower, soaking tub, premium fixtures, and an oversized walk-in closet. Upstairs, two spacious secondary bedrooms share a fully renovated bath completed down to the studs with new tile, quartzite surfaces, designer fixtures, and custom finishes, plus a generously sized floored attic with future expansion potential. Outdoor living features a private wraparound patio, newly installed artificial turf, zoysia sod, enhanced landscaping with river rock and flagstone pavers, and a privacy fence. Additional 2024 improvements include a new roof and gutters, Energy Star low-E windows, privacy roller shades, upgraded exterior doors, fresh interior paint, renovated half bath, water heater, smart thermostats, blown-in attic insulation, radiant barrier attic foil, solar-powered attic vent, LED lighting, ceiling fans, and energy-efficiency enhancements. Rarely does a home combine this level of quality and sophistication in one of Dallas' most desirable gated communities.
#21325904

Dallas

4035 Wembley Terrace

3 Beds

2 Baths

2,651 Sq.Ft.

$1,134,000

MLS#: 21325904
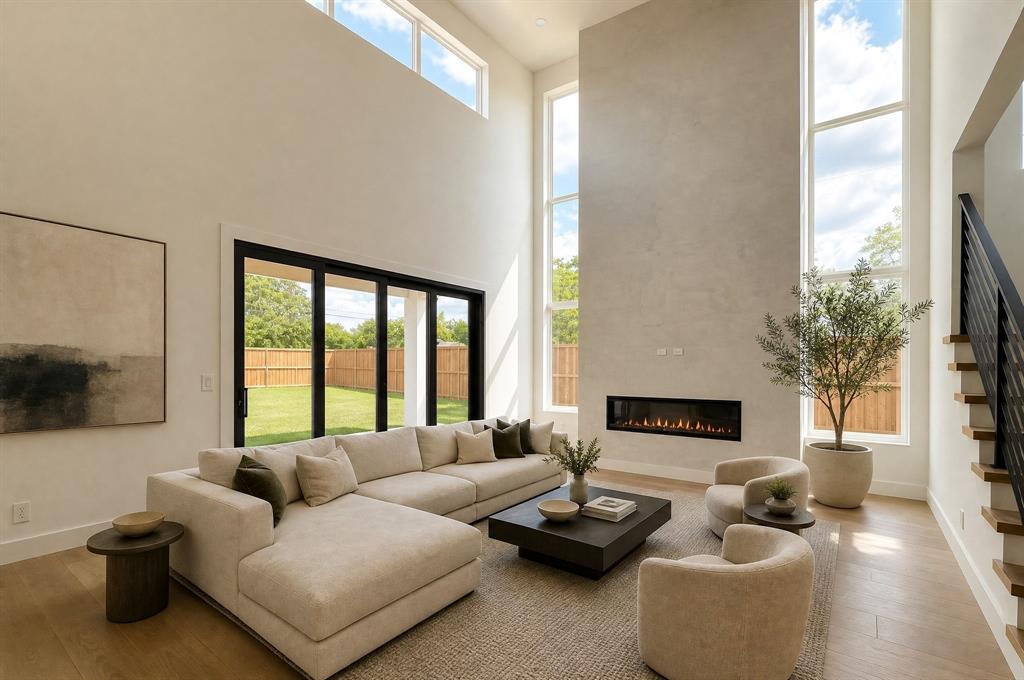
Modern two-story home offering 5 bedrooms and 5 bathrooms in a functional open-concept layout. A welcoming hallway leads into a grand double-height living room filled with natural light from expansive sliding glass doors that open to the covered patio—perfect for seamless indoor-outdoor living. The kitchen, dining, and living areas flow effortlessly together, creating an ideal setting for entertaining and everyday comfort.

Situated on a huge corner lot, this home features an oversized backyard and side yard with plenty of space for a future pool, outdoor kitchen, workshop, sports court, or additional entertaining area—offering endless possibilities to customize your outdoor lifestyle.

Upstairs, the spacious primary suite overlooks the backyard and includes a luxurious spa-inspired bath and custom walk-in closet. Two additional bedrooms are thoughtfully positioned around a versatile family-game room designed for both privacy and convenience.

Located just minutes from Dallas Love Field Airport, Central Market, Inwood Village, and scenic Bachman Lake Park, this home combines modern design, comfort, and convenience in one exceptional package.
#21268564

Dallas

3559 Durango Drive

5 Beds

5 Baths

3,612 Sq.Ft.

$1,125,000

MLS#: 21268564

Modern design meets everyday functionality in this beautifully crafted new construction home in one of East Dallas' most desirable locations. Thoughtfully designed with clean architectural lines, warm contemporary finishes, and an open-concept floor plan, this 3-bedroom, 3.1-bath residence offers sophisticated living with exceptional attention to detail. The inviting living room is anchored by a sleek fireplace with custom built-ins and flows seamlessly into the dining area and designer kitchen, creating an ideal setting for both entertaining and everyday living. The kitchen features custom cabinetry, a large waterfall island with seating, stainless steel appliances, generous storage, and designer finishes that balance style and functionality. Just off the entry, a dedicated home office provides the perfect space for working remotely or managing day-to-day tasks. The private primary suite serves as a relaxing retreat with a spa-inspired bath featuring a freestanding soaking tub, oversized walk-in shower, and a generous walk-in closet with built-in organization. Two additional bedrooms each offer their own en-suite bath, providing comfort and privacy for family or guests. Large windows throughout fill the home with natural light while highlighting the home's clean design and thoughtful craftsmanship. Outside, enjoy a covered patio overlooking a private fenced backyard with space to entertain, relax, or personalize to fit your lifestyle. Designer lighting, premium fixtures, and carefully selected finishes create a home that feels both refined and welcoming. Ideally located just minutes from Lower Greenville, Knox-Henderson, White Rock Lake, Downtown Dallas, and some of Dallas' best dining, shopping, and entertainment, this exceptional home offers the perfect blend of modern luxury, everyday comfort, and an unbeatable East Dallas location.
#21376070

Dallas

5514 Matalee Avenue

3 Beds

3 Baths

3,006 Sq.Ft.

$1,125,000

MLS#: 21376070

Beautiful custom home on a private corner lot deep within prestigious Bent Tree North. This popular floor plan offers two bedrooms and an office downstairs, plus two generously sized bedrooms and an oversized loft upstairs. Warm wood floors extend through the living, dining, office, family room and primary bedroom, with marble in the entry and hallways. The updated kitchen features a gas cooktop, new KitchenAid appliances and abundant counter space. Wine enthusiasts will appreciate the walk-in wet bar with a wine refrigerator designed to hold approximately 300 bottles. The backyard is designed for entertaining and play, with a covered patio, sun shade, sparkling pool and large yard for pets or recreation. Numerous mechanical updates include HVAC systems, water heaters and pool equipment. Custom details include crown molding and detailed door, window and picture-frame molding.
#21382682

Dallas

5144 Bellerive Drive

4 Beds

4 Baths

4,369 Sq.Ft.

$1,125,000

MLS#: 21382682

Price reduced
Located in highly sought-after White Rock Elementary attendance, this beautifully maintained home blends timeless design with modern comfort. Recent improvements totaling more than $150,000 reflect the care invested in the home and allow the next owners to simply move in and enjoy. 

The updated kitchen features, quartz countertops, KitchenAid stainless steel appliances and an oversized island that creates an ideal setting for both everyday living and entertaining. Rich hardwood floors extend throughout the entire home, creating a warm, cohesive feel.

Privately tucked away, the spacious primary suite serves as a retreat. The spa-inspired bathroom features an oversized walk-in shower, soaking tub, dual vanities and a generous walk-in closet, offering an escape at the end of the day. Just outside the primary suite is a private deck.

In addition to the main living area, a spacious second living room offers flexibility for today's lifestyle. Whether used as a home office, playroom or easily converted into a fourth bedroom, the space adapts to your family's changing needs.

The beautifully landscaped front and side yards create inviting spaces for relaxing and entertaining, reflecting a professionally designed landscape and hardscape plan by Anna Sullivan, RLA of LL Green Design. The front and side phases were completed in 2024, and the transferable backyard plans give the next owner the opportunity to complete the original vision or tailor the space to their own lifestyle.

Significant improvements are evident throughout the home, including a new roof (2026), new windows (2024), two updated HVAC systems (2025 and 2017), two new water heaters (2026), a new garage door (2026), exterior paint (2024), new gutters (2017), and extensive drainage improvements (2025).

Combining timeless updates, flexible living spaces and location in the White Rock Elementary attendance zone, this home is ready to be enjoyed for years to come.
#21353346

Dallas

7920 Goforth Road

3 Beds

3 Baths

2,408 Sq.Ft.

$1,125,000

MLS#: 21353346

Price reduced
OPEN HOUSE, SUNDAY AT 2-4PM! Beautifully transformed in 2026, 16212 Spring Creek Rd delivers an exceptional blend of modern luxury, thoughtful upgrades, and timeless neighborhood charm. Remodeled by King Home Pros, this home is located in the highly desirable Highlands North subdivision, a tree-lined community near beautiful parks, trails, Richardson ISD schools, and major commuter routes. Situated on 0.25-acre lot, this 3,255 SF residence features 4 bedrooms, an office, 3.5 baths, a 2-car garage, additional 2-car carport, brand-new front driveway with parking for up to 4 vehicles, two separate backyard spaces, and a new outdoor kitchen designed for entertaining. The light-filled open-concept layout is enhanced by black windows, high ceilings, beautiful arches, and clean architectural lines. The chef’s kitchen features a custom Moroccan clay plaster vent hood, new cabinetry with integrated LED lighting, Taj Mahal quartz countertops, a waterfall island, SS appliances, 6-burner gas range, and a spacious walk-in pantry with additional cabinetry. The main living area impresses with 4 skylights, a floor-to-ceiling lime wash accent wall, and beautifully framed arches finished with illuminated custom maple shelving. The primary suite is a true retreat with a gas fireplace, coffee bar with wine fridge, custom walk-in closet, and spa-inspired bath featuring a double vanity, illuminated mirrors, freestanding tub, and rainfall shower. 2 secondary bedrooms share a beautifully designed hall bath, while the 4th bedroom offers a private full bath and sliding-door access to the second backyard. Premium hardwood flooring, designer lighting, and curated finishes elevate the home throughout. Outside, enjoy a private backyard with a new outdoor kitchen, freshly stained fencing, newly installed grass, and refreshed landscaping. An exceptional renovation where quality craftsmanship, modern design, and functionality come together beautifully in this family home. Schedule your tour today!
#21375754

Dallas

16212 Spring Creek Road

4 Beds

3 Baths

3,255 Sq.Ft.

$1,124,000

MLS#: 21375754

Price reduced
Welcome to 5709 Forest Lane, a beautifully updated home in the highly sought-after Melshire Estates. Filled with abundant natural light, this residence offers a warm, inviting atmosphere enhanced by beautiful plantation shutters throughout.

Designed for both everyday living & effortless entertaining, the open-concept layout seamlessly connects the main living, dining, & kitchen areas. The spacious two living spaces & primary bedroom all overlook the backyard & pool, creating a natural indoor-outdoor flow ideal for gatherings.

The kitchen is a true standout, featuring premium appliances including a commercial WOLF Gas Range, Sub-Zero Refrigerator & a Miele built-in coffee system—blending performance with elevated style.

A dynamic flex space adds exceptional versatility. Currently configured as a bar & game room it easily extends your entertaining space. A virtual concept highlights its potential as a cozy second living area or could serve as media room, home office, fitness space, or playroom.

Step outside to an expansive backyard retreat complete with a pool, multiple seating areas, & generous space for relaxing or entertaining. A convenient exterior-access pool bath with shower enhances functionality for outdoor living.

Set on an .483-acre homesite, this single-story property offers the opportunity to create a more private, estate-inspired setting. A spacious 3 car garage enhances both convenience & versatility, with potential to further elevate the property through additional side yard fencing & a motorized sliding gate. Furthermore, a virtual concept illustrates the addition of a front privacy fence—enhancing curb appeal, architectural presence & a sense of arrival. Inside, upgraded windows contribute to a more peaceful & comfortable environment.

Enjoy a vibrant lifestyle with walkability to nearby shopping, dining & fitness options. A rare blend of style, comfort & location—this home is ready to impress!
#21240608

Dallas

5709 Forest Lane

4 Beds

3 Baths

2,883 Sq.Ft.

$1,120,000

MLS#: 21240608

New on site 3 days ago
An exceptional opportunity to own a luxury duplex in a prime Dallas location. The property features two beautifully designed three-bedroom residences, one currently leased at $4000 per month and generating income, while the other has recently become vacant.

Perfect for an investor or an owner-occupant looking to house hack: live in one unit while rental income from the other helps offset the mortgage.

Each residence offers abundant natural light, sophisticated modern finishes, and a spacious open-concept floor plan. Highlights include a gourmet kitchen with premium appliances, generous living and dining areas, tall windows, and double sliding doors opening onto a private patio - ideal for entertaining, relaxing, or creating a small dog-friendly space.

Conveniently located just minutes from Downtown Dallas, the Medical District, Bishop Arts District, NorthPark, and many of the city’s major attractions.

Whether you are seeking immediate rental income, a multigenerational living arrangement, or a smart owner-occupied investment, 911–913 Muncie offers the perfect combination of luxury, flexibility, and long-term value.
#21390122

Dallas

911-913 Muncie Avenue

6 Beds

4 Baths

4,284 Sq.Ft.

$1,120,000

MLS#: 21390122

Price reduced
Set beneath a breathtaking canopy of mature oak trees in the coveted Meadows neighborhood, this fully reimagined Dallas residence offers the rare opportunity to enjoy the charm of an established, iconic setting with the ease and sophistication of near-new construction.

Completely rebuilt in 2023, this exceptional home was redesigned down to the studs with a focus on timeless style, modern comfort, and elevated everyday living. From the moment you enter, soaring ceilings, wide-plank white oak flooring, designer lighting, and expansive light-filled spaces create a warm yet refined atmosphere that feels both luxurious and inviting.

The open-concept floor plan is beautifully suited for effortless living and entertaining, with generous gathering spaces and curated finishes throughout. The home offers 4 spacious bedrooms, each with its own private ensuite bath, along with an elegant guest powder bath for added convenience.

Extensive 2023 improvements include all-new plumbing, electrical, HVAC, appliances, insulation, sheetrock, sewer line, solid-core doors, trim, custom cabinetry, and designer lighting. Outside, fresh landscaping, Zoysia grass, and a new cedar board-on-board privacy fence enhance the natural beauty of the property while creating a private and polished outdoor setting. An electric gate, along with new gutters and drainage completed in 2025, adds another layer of privacy, function, and peace of mind.

Rarely does a fully rebuilt luxury residence become available in the Meadows at this value. Blending established neighborhood character with fresh, modern construction, this home is truly unlike anything else currently on the market in the Meadows.
#21244370

Dallas

7344 Fieldgate Drive

4 Beds

4 Baths

2,857 Sq.Ft.

$1,120,000

MLS#: 21244370

1 ... 50 51 52 53 54 ... 330

properties found. properties found. Page of .

 - property

Send a message

Message successfully sent.

Your message

What is 3 + 4 ?

Reason for contacting?

I agree to receive email communication and understand I can unsubscribe at any time.

I agree to be contacted by Next Level Realty Group via call, email, and text for real estate services. To opt out, you can reply 'stop' at any time or reply 'help' for assistance. You can also click the unsubscribe link in the emails. Message and data rates may apply. Message frequency may vary. Privacy Policy

Sign Out

Virtual Assistant

Would you like to take the next step with this property? We can help you schedule a showing or virtual tour, or send you more details.

Yes, I would like more information.

Thank You for Your Reply, One of Our Agents will contact you as soon as possible

No, maybe later.

Thank you, you can always contact me via email, phone number or through the contact form.

Realhub AI

Lucy - Your AI-Powered Realtor

Update Your Temporary Password

Personalize your search

Enter your email and we'll notify you immediately when new listings match what you're looking for.

or enter email address

Already have an account ? Login here

Continue your home search

I agree to receive communications and understand I can unsubscribe at any time.

I agree to be contacted by Next Level Realty Group via call, email, and text for real estate services. To opt out, you can reply 'stop' at any time or reply 'help' for assistance. You can also click the unsubscribe link in the emails. Message and data rates may apply. Message frequency may vary. Privacy Policy

Already have an account ? Login here

We use cookies

We use cookies primarily for analytics to enhance your experience. By accepting, you agree to our use of these cookies. You can manage your preferences or learn more about our cookies policy.






