


Property
Beds
3
Full Baths
3
1/2 Baths
None
Year Built
1981
Sq.Footage
2,408
Located in highly sought-after White Rock Elementary attendance, this beautifully maintained home blends timeless design with modern comfort. Recent improvements totaling more than $150,000 reflect the care invested in the home and allow the next owners to simply move in and enjoy. The updated kitchen features, quartz countertops, KitchenAid stainless steel appliances and an oversized island that creates an ideal setting for both everyday living and entertaining. Rich hardwood floors extend throughout the entire home, creating a warm, cohesive feel. Privately tucked away, the spacious primary suite serves as a retreat. The spa-inspired bathroom features an oversized walk-in shower, soaking tub, dual vanities and a generous walk-in closet, offering an escape at the end of the day. Just outside the primary suite is a private deck. In addition to the main living area, a spacious second living room offers flexibility for today's lifestyle. Whether used as a home office, playroom or easily converted into a fourth bedroom, the space adapts to your family's changing needs. The beautifully landscaped front and side yards create inviting spaces for relaxing and entertaining, reflecting a professionally designed landscape and hardscape plan by Anna Sullivan, RLA of LL Green Design. The front and side phases were completed in 2024, and the transferable backyard plans give the next owner the opportunity to complete the original vision or tailor the space to their own lifestyle. Significant improvements are evident throughout the home, including a new roof (2026), new windows (2024), two updated HVAC systems (2025 and 2017), two new water heaters (2026), a new garage door (2026), exterior paint (2024), new gutters (2017), and extensive drainage improvements (2025). Combining timeless updates, flexible living spaces and location in the White Rock Elementary attendance zone, this home is ready to be enjoyed for years to come.
Features & Amenities
Interior
-
Other Interior Features
High Speed Internet
-
Total Bedrooms
3
-
Bathrooms
3
-
Basement YN
NO
-
Cooling YN
YES
-
Cooling
Central Air, Electric, Zoned
-
Fireplace YN
YES
-
Heating YN
YES
-
Heating
Exhaust Fan, Central, Natural Gas, Zoned
-
Pet friendly
N/A
Exterior
-
Garage
Yes
-
Garage spaces
1
-
Construction Materials
Brick, Frame
-
Other Exterior Features
Balcony, Rain Gutters
-
Parking
Garage, Attached
-
Patio and Porch Features
Covered, Deck
-
Pool
No
-
Waterfront YN
NO
Area & Lot
-
Lot Features
Landscaped, Many Trees
-
Lot Size(acres)
0.193
-
Lot Size(square feet)
8,407
-
Property Type
Residential
-
Property Sub Type
Single Family Residence
-
Architectural Style
Traditional
Price
-
Sales Price
$1,125,000
-
Tax Amount
$20,539
-
Sq. Footage
2,408
-
Price/SqFt
$467
HOA
-
Association
No
School District
-
Elementary School
White Rock
-
Middle School
Lake Highlands
-
High School
Lake Highlands
Property Features
-
Foundation Details
Pillar/Post/Pier
-
Senior Community YN
NO
-
Sewer
Public Sewer
-
Tax Lot
5
-
Water Source
Public
Schedule a Showing
Showing scheduled successfully.
Mortgage calculator
Estimate your monthly mortgage payment, including the principal and interest, property taxes, and HOA. Adjust the values to generate a more accurate rate.
Your payment
Principal and Interest:
$
Property taxes:
$
HOA fees:
$
Total loan payment:
$
Total interest amount:
$
Location
County
Dallas
Elementary School
White Rock
Middle School
Lake Highlands
High School
Lake Highlands
Listing Courtesy of Courtney Haylock, Compass RE Texas, LLC
RealHub Information is provided exclusively for consumers' personal, non-commercial use, and it may not be used for any purpose other than to identify prospective properties consumers may be interested in purchasing. All information deemed reliable but not guaranteed and should be independently verified. All properties are subject to prior sale, change or withdrawal. RealHub website owner shall not be responsible for any typographical errors, misinformation, misprints and shall be held totally harmless.

AGENT
Joe Boston
Call Joe today to schedule a private showing.

* Listings on this website come from the FMLS IDX Compilation and may be held by brokerage firms other than the owner of this website. The listing brokerage is identified in any listing details. Information is deemed reliable but is not guaranteed. If you believe any FMLS listing contains material that infringes your copyrighted work please click here to review our DMCA policy and learn how to submit a takedown request.© 2024 FMLS.
Related Properties

Dallas
4138 Entrada Way
3 Beds
3 Baths
3,418 Sq.Ft.
$1,295,000
MLS#: 21153812

Dallas
1900 S Ervay Street 606
2 Beds
2 Baths
2,837 Sq.Ft.
$999,950
MLS#: 21379832

Dallas
6000 La Vista Drive
3 Beds
3 Baths
2,750 Sq.Ft.
$999,000
MLS#: 21350808

Dallas
2200 Victory Avenue 1505
2 Beds
2 Baths
2,466 Sq.Ft.
$1,275,000
MLS#: 21332137

Dallas
4726 Hopkins Avenue
5 Beds
4 Baths
4,180 Sq.Ft.
$1,220,500
MLS#: 21257883

Dallas
12504 Renoir Lane
5 Beds
3 Baths
4,207 Sq.Ft.
$999,999
MLS#: 21270689

Dallas
6035 Berry Trail Court
5 Beds
3 Baths
3,696 Sq.Ft.
$1,100,000
MLS#: 21321239
Dallas
4 Hallshire Court
4 Beds
4 Baths
4,283 Sq.Ft.
$1,199,000
MLS#: 21355600

Dallas
1429 Caddo Street G
5 Beds
4 Baths
3,782 Sq.Ft.
$999,900
MLS#: 21321194
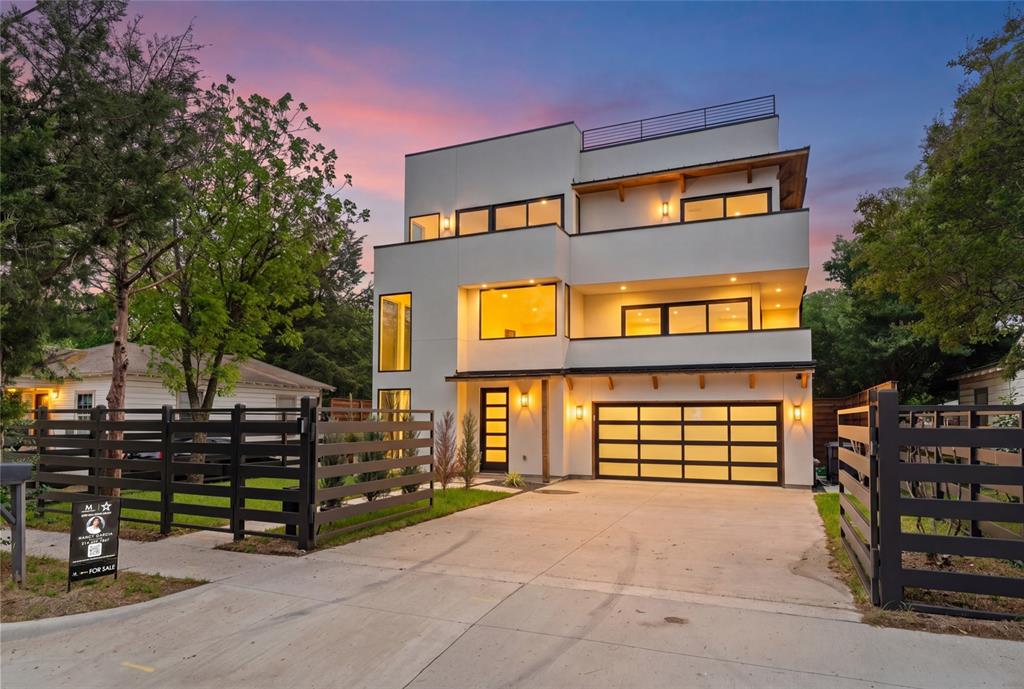
Dallas
3321 Coronet Boulevard
5 Beds
5 Baths
3,675 Sq.Ft.
$999,000
MLS#: 21251131
