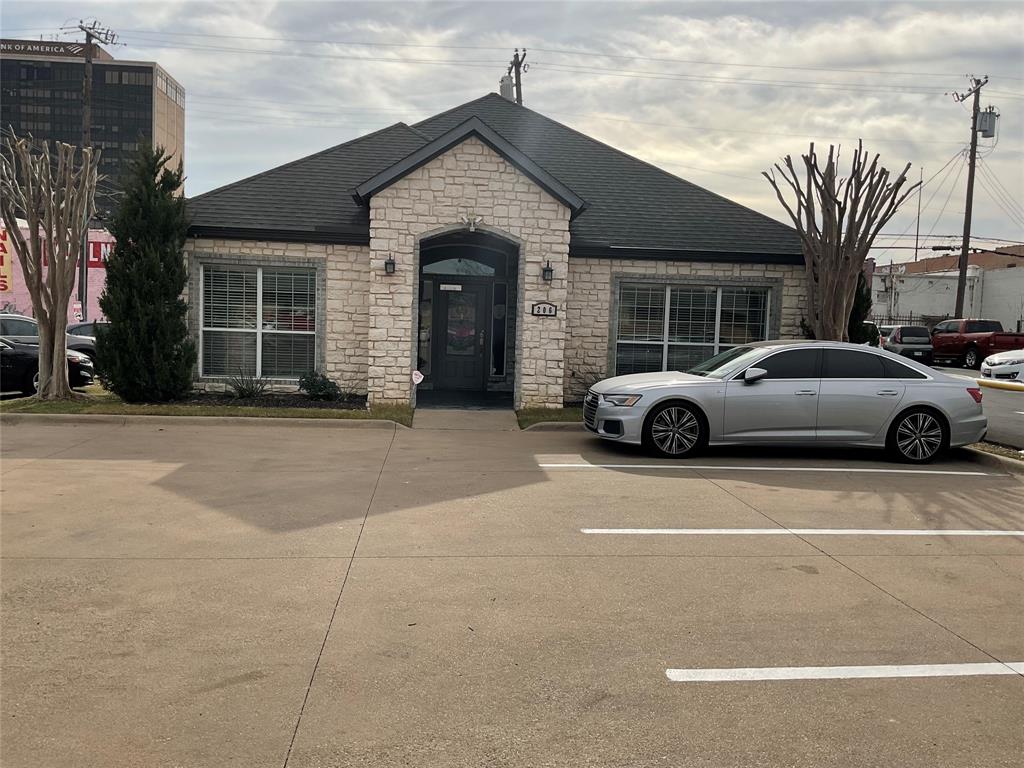
One of the most popular communities provided by {{page_data.agentName}}

DALLAS

One of the most popular communities provided by Next Level Realty Group

DALLAS

About DALLAS

Dallas real estate market is one of the most dynamic in the United States. With a growing population, strong job market, and diverse economy, Dallas offers a wide range of real estate options for buyers and investors. Home prices in Dallas have been rising steadily over the past few years, fueled by strong demand and limited housing inventory. The city offers a variety of housing options, including single-family homes, townhouses, condos, and luxury apartments. Popular neighborhoods in Dallas include Uptown, Preston Hollow, Lakewood, Highland Park, and Oak Lawn. Each neighborhood has its own unique character and amenities, attracting different types of buyers. Dallas is known for its strong rental market, making it a popular choice for real estate investors looking for rental income. Many new developments are focused on mixed-use properties that combine residential and commercial spaces, catering to urban living trends. Overall, Dallas real estate offers a mix of opportunities for both buyers and investors, with a variety of options to suit different preferences and budgets.
One of the most popular communities provided by Next Level Realty Group
4,698
# of Listings
3
Avg # of Bedrooms
$366
Avg. $ / Sq.Ft.
$776,035
Med. List Price

Browse DALLAS Real Estate Listings

4698 Properties Found. Page 49 of 314.

Set on almost a half-acre lot in the prestigious Northwood Hills neighborhood, this stunning home offers the perfect blend of space, comfort, and lifestyle, featuring 6 bedrooms, 4 full bathrooms, and a half bathroom.

Designed for both everyday living and effortless entertaining, the thoughtful floor plan spans two well-appointed levels. Sunlight pours into the inviting living room, where custom built-ins and a warm fireplace create a welcoming focal point. Just beyond, the kitchen blends function and charm with granite countertops, its own fireplace, and seamless connection to the dining room, ideal for hosting gatherings both large and small.

The main level includes a generous primary suite filled with natural light, complete with a spacious ensuite bath featuring a soaking tub and walk-in closet. Downstairs, two additional bedrooms and a full bath provide flexibility for family or guests.

Upstairs, three additional bedrooms offer comfortable accommodations, including two connected by a Jack-and-Jill bath, plus an additional full bathroom. A versatile second living area, dedicated office, and private gym create flexible spaces suited for today’s evolving lifestyle. Step onto the balcony for peaceful views overlooking the backyard.

Outdoors, the backyard is designed for activity and enjoyment, highlighted by a graciously sized sport court and ample space for recreation and gatherings.

Blending generous square footage, functional design, and a prime location in Northwood Hills, this home is zoned to the highly regarded RISD and offers exceptional livability in one of North Dallas’ most established neighborhoods.
#21180669

Dallas

7040 Oakbluff Drive

6 Beds

4 Baths

4,482 Sq.Ft.

$1,199,999

MLS#: 21180669

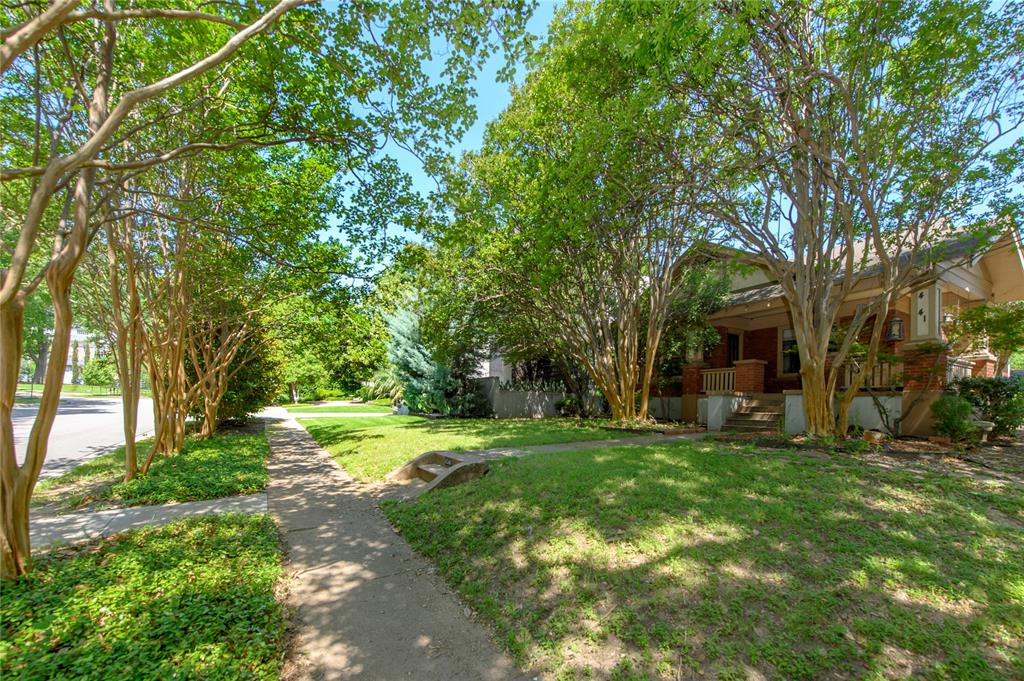
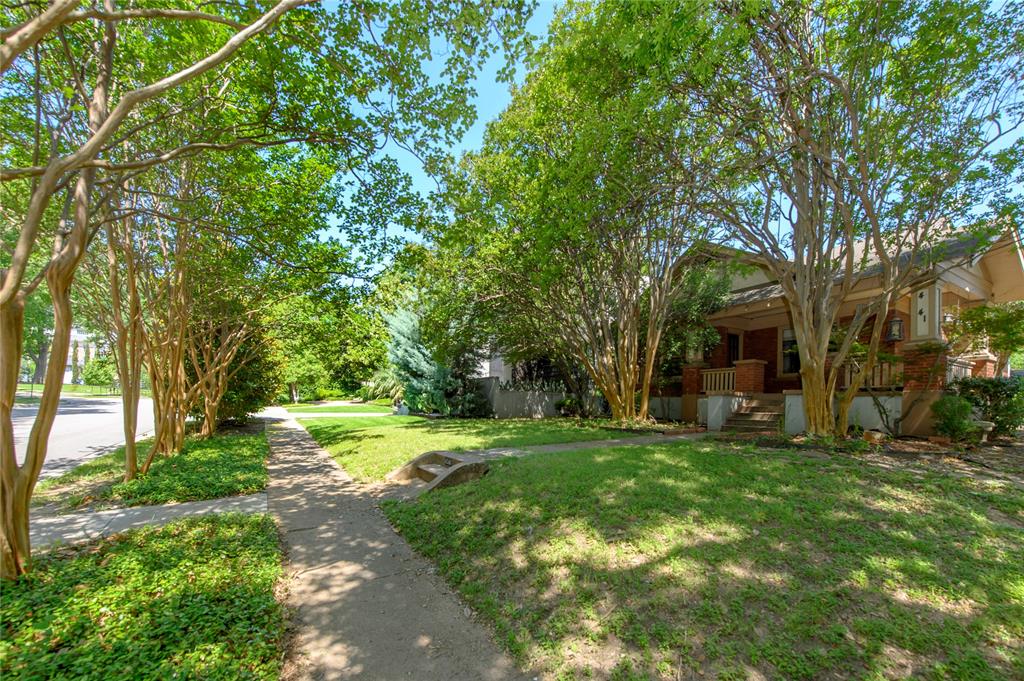
Nestled beneath a canopy of mature trees in the heart of Vickery Place, this beautifully maintained Prairie-style residence showcases timeless character, gorgeous landscaping, and a picturesque covered front porch situated on an oversized 50x171 lot. Featuring 3 bedrooms, 2.5 bathrooms, the thoughtfully designed floor plan is ideal for both everyday living & entertaining. Rich hardwood floors and abundant natural light welcome you inside, where a dramatic two-story foyer creates an impressive sense of scale upon entry. Spacious living and dining areas with a dedicated office & custom built-ins offers the perfect space to work from home. The kitchen is appointed with custom cabinetry, granite countertops, a commercial-grade gas range, farmhouse sink, pantry storage, tiled backsplash, & generous prep space. The main level also features a spacious bedroom with an ensuite bath, making it ideal as a second primary suite or mother-in-law suite. Upstairs, the primary suite serves as a private retreat complete with dual vanities, a jetted soaking tub, separate shower, & two walk-in closets. A third bedroom upstairs offers flexibility for guests, family members, or additional workspace. Step outside to the covered rear patio overlooking the expansive backyard, offering ample space for outdoor dining, entertaining, & relaxation. A separately fenced gravel dog run provides a dedicated area for pets, while the extended driveway & electric gate offer added privacy, security, & ample off-street parking. Thoughtfully maintained over the years, the home benefits from foundation improvements completed in 2015 & an encapsulated attic designed to enhance energy efficiency and year-round comfort. Ideally located near Lower Greenville, Knox-Henderson, and Downtown Dallas, this home offers the best of urban living in one of Dallas' most desirable neighborhoods. Enjoy popular restaurants, local boutiques, & entertainment just moments away, with an easy commute to many DFW locations.
#21292898

Dallas

5326 Vickery Boulevard

3 Beds

2 Baths

2,340 Sq.Ft.

$1,199,990

MLS#: 21292898

Price reduced
Located in Midway Hollow this stunning modern new construction blends clean architectural design with warm high end custom finishes. The striking exterior is complemented by a light-filled interior featuring soaring ceilings, expansive windows, and beautiful white oak hardwood floors throughout.
The open-concept living space is designed for both everyday living and effortless entertaining, highlighted by a dramatic two-story family room, sleek fireplace, and seamless flow into the chef’s kitchen. The kitchen impresses with custom cabinetry, a large island with seating, high-end appliances, and a spacious walk-in pantry, all overlooking the main living and dining areas. A wall of sliding glass doors opens to a spacious outdoor living space with a pergola and generous backyard—perfect for relaxing or hosting gatherings. The home also features a stylish wet bar, designer lighting, and thoughtfully curated finishes throughout. The luxurious primary suite offers a spa-like retreat with a stunning walk-in shower, dual vanities, soaking tub, and an expansive custom closet. Additional highlights include a versatile upstairs layout with open railing views, spacious secondary bedrooms and a game room.  Downstairs includes a large dedicated office which can also function as a secondary bedroom.
This home effortlessly combines modern elegance, functionality, and comfort in one of Dallas’ most desirable neighborhoods.
#21218075

Dallas

3742 Almazan Drive

4 Beds

4 Baths

4,702 Sq.Ft.

$1,199,900

MLS#: 21218075

Price reduced
Completely reimagined and renovated from the studs out, this stunning 4-bedroom, 3-bath residence sits on an expansive 110' x 135' lot beneath a canopy of mature trees in one of Dallas’s most desirable neighborhoods. Thoughtfully redesigned with a bright, open-concept floorplan, the home seamlessly blends modern elegance with everyday functionality. At the heart of the home is a show-stopping chef’s kitchen featuring custom cabinetry, a dramatic waterfall island, quartz countertops, premium appliances, abundant storage, and designer lighting. Multiple living and dining spaces provide flexibility for entertaining and daily living, while wide-plank hardwood floors, curated finishes, and elevated design details create a cohesive, sophisticated feel throughout. The spacious primary retreat offers a true escape with room for a sitting area, dual walk-in closets, and a beautifully appointed spa-inspired bath complete with oversized walk-in shower and dual vanities. Three additional bedrooms and two fully renovated baths provide comfortable accommodations for family and guests. Large windows and expansive sliding glass doors flood the home with natural light and create effortless indoor-outdoor living. The oversized backyard offers endless possibilities for entertaining, play, or future pool plans, all framed by towering mature trees and generous green space. A three-car garage and extensive recent improvements complete this exceptional property. A rare opportunity to own a turnkey home on an oversized lot in Dallas’s coveted Private School Corridor, just minutes from premier schools, shopping, and dining.
#21289437

Dallas

12151 Crestline Avenue

4 Beds

3 Baths

3,077 Sq.Ft.

$1,199,900

MLS#: 21289437

Set in the heart of Bent Tree North, this timeless five bedroom residence offers an effortless blend of classic architecture and thoughtfully designed living spaces. Soaring 18-foot ceilings, rich hardwood floors, and abundant natural light create an inviting atmosphere from the moment you step inside. The home's generous floor plan is designed to evolve with every stage of life, offering multiple living areas, a flexible formal dining room, and seamless spaces for gathering with family and friends. At its center, the kitchen features handsome brick flooring, marble countertops, stainless steel appliances, a gas range, expansive bar seating, and a light-filled breakfast room, where a wall of windows frames views of the sparkling pool and private backyard. Tucked away on the first floor, the primary suite provides a quiet retreat with a beautifully updated bath featuring a freestanding soaking tub, oversized walk-in shower, and spacious walk-in closet. Upstairs, three well-appointed secondary bedrooms and two full baths offer comfort and privacy. Originally designed as a three-car garage, the third bay has been thoughtfully transformed into a climate-controlled office or creative studio - an ideal space for working from home, pursuing hobbies, or creating a private fitness room. The backyard retreat includes a covered patio, pool and a turfed yard. Beautifully maintained and thoughtfully designed, this is a home that balances everyday comfort with timeless style in one of North Dallas' most established and sought-after neighborhoods.
#21313774

Dallas

5023 Spyglass Drive

5 Beds

4 Baths

3,923 Sq.Ft.

$1,199,900

MLS#: 21313774

Price reduced
Welcome to this stunning Mediterranean-inspired residence in the prestigious community of Bent Tree North. From the moment you arrive, the home’s exceptional curb appeal impresses with its elegant Mediterranean architecture, beautifully manicured landscaping, and a graceful circular driveway that provides both convenience and a grand first impression.
Step inside to soaring vaulted ceilings, abundant natural light, and an open, flowing floor plan designed for both grand entertaining and comfortable everyday living. You’ll find spacious living areas, thoughtful design, and timeless finishes that complement the home’s upscale feel. Step outside to discover a breathtaking resort-style heated gunite pool with water features and a charming koi pond, all surrounded by the low-maintenance convenience of turf that creates a serene backyard oasis. Whether hosting guests or enjoying a quiet night in, the layout seamlessly blends elegance with everyday functionality.
Ideally located just minutes away from the new proposed Dallas Mavericks and Star entertainment district, as well as premier shopping, dining, and major commuting routes, this home offers the perfect balance of luxury living and convenience.
#21287681

Dallas

4847 Holly Tree Drive

4 Beds

3 Baths

4,062 Sq.Ft.

$1,199,500

MLS#: 21287681

Price reduced
Welcome to this beautifully maintained Austin Stone two-story home located in the heart of Lake Highlands. Offering 4 bedrooms, 4 living areas, 3.5 baths, 2-car garage, heated pool, and 24 KW generator, this home perfectly blends comfort, style, and functionality with thoughtfully designed spaces ideal for everyday living and entertaining.

Step inside to discover a bright open floor plan with hand-scraped hardwood floors, high-quality millwork, and abundant natural light throughout. The recently refinished chef’s kitchen opens seamlessly to the family room and features marble counter tops, Thermador stainless steel appliances, ample cabinetry, a built-in Subzero refrigerator, and a stunning Ermitage wine cooler, creating the perfect gathering space for family and guests. A large open dining room provides an inviting setting for hosting meals and celebrations.

The primary suite offers a private retreat, complete with California Closets, direct access to the backyard deck, patio, and outdoor shower, and a luxury spa-inspired bath featuring granite countertops, hardwood flooring,  a large walk-in shower, and elegant custom finishes. 

Downstairs includes a private study and a large Oak plank paneled den, both with built-in cabinetry, providing excellent work and relaxation spaces. Upstairs, you'll find a spacious game room along with two bedrooms connected by a Jack-and-Jill bath, perfect for family or guests.

Outside, enjoy the private backyard with custom pool, deck, patio, and pergola, ideal for relaxing evenings or weekend gatherings.

Conveniently located near shopping, dining, schools, and major commuting routes, this home offers the perfect balance of peaceful neighborhood living with easy access to everything Lake Highlands has to offer.

Don’t miss the opportunity to make this exceptional home yours.
#21276244

Dallas

9159 Dunmore Drive

4 Beds

3 Baths

3,541 Sq.Ft.

$1,199,000

MLS#: 21276244

Once in a great while a QUALITY thoughtfully redesigned & remodeled property becomes available. Pride in workmanship & permits pulled. This crisp property sets the bar for a model of excellence.  A light filled pier and beam gem with absolutely no wasted space!  White oak floors throughout all living areas & bedrooms, ceilings raised & stunning fireplace remodel.  Bertazzoni appliance package including refrigerator & induction cooktop, quartz countertops & QUALITY CUSTOM cabinets throughout. Primary bath extraordinaire with marble, free standing garden tub, custom vanity & high end faucets. Walk-in closet too! Triple paned thermal efficient windows & 4 panel double sliding doors. Functional floorplan as one bedroom could be study or exercise-- multi-purpose. SPLIT GAMEROOM COULD BE 5TH BEDROOM.  Board on board stained cedar fence encloses the enormous back yard & features an electric gate. Light fixtures & gold hardware complete the look! Great storage! Northwood Hills! Walk to elementary. Private school convenience too! Backyard size will amaze you. Perfect envelope for addition of pool and the opportunity to place it anywhere a buyer wants! Northwood Hills is a special community! The 4th of July parade was spectacular! Hard to find these lot sizes with a quick commute to so many business districts, shops, restaurants.  EZ access to Tollway, 75, 635 and 190.
#21312974

Dallas

7431 Larchview

4 Beds

3 Baths

2,620 Sq.Ft.

$1,199,000

MLS#: 21312974

Price reduced
Welcome to 4331 Laren Lane, a modern masterpiece located in the vibrant heart of Dallas, TX. This completely remodeled home offers an impressive 3,120 square feet of living space, set on a generous 12,837-square-foot lot. Every corner of this residence has been thoughtfully updated, ensuring a fresh, contemporary feel throughout. Step inside to discover a spacious layout, featuring four well-appointed bedrooms and three luxurious bathrooms. The open-concept design seamlessly blends style and functionality, creating an inviting atmosphere perfect for both entertaining and daily living. The newly installed floors flow elegantly from room to room, complemented by fresh paint that enhances the home's bright and airy ambiance. The kitchen is a chef's dream, boasting brand new cabinets and state-of-the-art appliances that promise a delightful culinary experience. Whether you're hosting a dinner party or preparing a family meal, this space is sure to inspire your inner gourmet. The kitchen is flanked by an over sized pantry that leads to a private pocket office; a perfect spot to complete homework or the daily tasks of the family. The exterior of the home is equally impressive, with a large lot providing ample space for outdoor activities, gardening, or future enhancements. This property is more than just a house; it's a place to call home, where every detail has been carefully curated to meet the needs of modern living. Experience the perfect blend of comfort and sophistication at 4331 Laren Lane.

****Roof replaced in December 2025****
#21317998

Dallas

4331 Laren Lane

4 Beds

3 Baths

3,120 Sq.Ft.

$1,199,000

MLS#: 21317998

Price reduced
ONE-OWNER HISTORIC BEAUTY IN LAKEWOOD! Nestled in the heart of Lakewood's prestigious 'M' Streets, this rare one-owner residence offers an extraordinary opportunity to own a timeless piece of Dallas history. Lovingly preserved since it was built, this 3-bedroom, 2.1-bath home is rich with original character, elegant craftsmanship, and endless potential for its next chapter.

Natural light fills the home, highlighting beautiful original woodwork, vintage wallpaper, and architectural details that have stood the test of time. A skylight and stunning wood beams create a warm focal point in the kitchen, complete with abundant cabinetry, generous counter space, a center island with cooktop, and a breakfast nook. Designed for entertaining, the home also features two living areas, a formal dining room, and a cozy family room with a gas log fireplace.

Behind double doors, the private office is lined with custom built-in bookshelves, creating the feel of a charming library. The spacious owner's retreat offers dual sinks, a garden tub, separate shower, a large walk-in closet with shelving, plus a second bedroom closet. Upstairs, two secondary bedrooms share a full bath, while a convenient half bath serves guests downstairs.

The backyard features a tranquil koi pond and low-maintenance landscaping. Once a flourishing butterfly garden, this outdoor space is ready to be transformed into your own private oasis with room for a hot tub and relaxing evenings.

Homes with this level of history and authenticity are rare! Built by its original owner and meticulously cared for, this residence has been the backdrop for generations of memories while preserving its timeless beauty and artistic character. With solid bones, classic design, and an unbeatable location just minutes from White Rock Lake, Lower Greenville, and highly sought-after Lakewood schools, this is your chance to own a truly special home in one of Dallas' most iconic neighborhoods.
#21326682

Dallas

6522 Mccommas Boulevard

3 Beds

2 Baths

2,787 Sq.Ft.

$1,199,000

MLS#: 21326682

Price reduced
Discover an exceptional opportunity inside the prestigious, guard-gated Glen Lakes community. Nestled on a quiet, private street, 4 Hallshire presents a rare chance to create a truly custom home in one of Dallas’s most desirable neighborhoods. Offered AS-IS, this residence is ready for a complete remodel—an ideal project for those eager to work directly with Hawkins-Welwood Homes or to bring their own preferred remodeler and transform the space to their exact vision. The home offers a fantastic, flexible layout with the primary suite and an additional bedroom or study conveniently located on the first floor, providing comfort and accessibility. Upstairs, two additional bedrooms are paired with a spacious game room, perfect for guests, family, or a dedicated entertainment area. A large, elegant living room welcomes you just off the foyer, while the connected family, dining, and kitchen spaces overlook a charming private courtyard, offering wonderful natural light and the potential for a beautiful indoor-outdoor flow. Set within one of Dallas’s most desirable and serene gated enclaves, this property provides unmatched privacy and a blank canvas to create a home tailored to your lifestyle. A remarkable chance to bring your vision to life in Glen Lakes.
#21281447

Dallas

4 Hallshire Court

4 Beds

4 Baths

4,283 Sq.Ft.

$1,199,000

MLS#: 21281447

Price reduced
You've found the deal you've been looking for! Completely remodeled, large turfed yard, close proximity to schools and playgrounds, 2018 salt water pool, and a bathroom for every bedroom - you have it all here! Zoned to Brentfield, Parkhill, JJPearce High School you'll enjoy the longterm benefits of buying in one of the most desirable neighborhoods located perfectly between downtown Dallas and the suburbs. This exceptional property was taken to the studs and foundation in 2017. Take advantage of the walkability score and enjoy the schools, pickleball, parks, and restaurants. The beautiful stucco exterior, elegant travertine porch, and double iron entry doors announce the ambiance of home. 2026 roof, professional landscaping, French drains, PVC plumbing, exterior lighting, and 8-foot privacy fence complete the package. The newly installed turf is lush and low-maintenance making the custom pool sparkling clean and refreshing. Stepping inside you'll feel the warmth. The solid wood doors, engineered hardwood floors, oversized laundry area, and a split floor plan with private primary bedroom make this home luxurious yet functional. A stunning dual fireplace anchors the main living areas. The sitting and dining room at the front of the house would make the perfect office too! The chef's kitchen stuns with a 12ft quartz island, Monogram six-burner gas cooktop, GE double ovens, Miele dishwasher, and 2025 built-in refrigerator. The grand bar is located perfectly alongside the living space for entertaining and displays. The indoor-outdoor vibe opens effortlessly to your private resort-style backyard. The simple yet smart technology of this house runs seamlessly throughout: Cat5 wiring, Ring security, whole-home audio with speakers, app-controlled garage door, irrigation, and outdoor lighting. Enjoy the bonus of the tankless water heater, Milgard windows, and upgraded garage storage system. Find it all here in one place and now you can call it home.
#21278611

Dallas

6610 Southpoint Drive

4 Beds

4 Baths

3,765 Sq.Ft.

$1,199,000

MLS#: 21278611

Seller offering $7,000 towards buyer closing g costs and preferred lender offers %1 lower than your approved interest rate for the first year!
Welcome to this exceptional residence in the highly sought-after University Place community. Designed with both luxury and functionality in mind, this beautifully appointed home offers four spacious bedrooms, a private study, four full bathrooms, and one half bath.
The thoughtfully designed open-concept floor plan seamlessly connects the living, dining, and kitchen areas, creating an ideal space for both everyday living and entertaining. The chef's kitchen features premium appliances, abundant cabinetry, generous counter space, and a large island overlooking the expansive family room filled with natural light.
The first-floor primary suite is a private retreat, offering a spa-inspired ensuite bath with dual vanities, a soaking tub, a separate walk-in shower, and a spacious walk-in closet. Each secondary bedroom is generously sized with convenient access to well-appointed bathrooms, while the dedicated study provides the perfect space for working from home or a quiet reading room.
Step outside to your own backyard oasis featuring a heated swimming pool for year-round enjoyment and a covered patio ideal for outdoor dining, relaxing, or entertaining. A two-car garage provides additional storage and everyday convenience.
Located within the prestigious University Place community, residents enjoy outstanding amenities including a resort-style clubhouse, community pool, parks, playgrounds, and scenic walking and jogging trails. Situated in the highly acclaimed Richardson ISD and just minutes from major highways, shopping, dining, and the University of Texas at Dallas, this home offers an exceptional combination of luxury, convenience, and lifestyle.
#21324635

Dallas

8234 Vitex Avenue

4 Beds

4 Baths

3,692 Sq.Ft.

$1,198,000

MLS#: 21324635

*GPS to 1802 Highland Road*

Discover a rare opportunity to own a mid-century modern gem in Tenison Hills, an exclusive enclave of just 23 homes. This single-story residence captures the essence of timeless design with clean lines, abundant natural light, and a seamless connection between indoor and outdoor living. Expansive windows frame views of mature trees, while open living spaces create an easy, functional flow suited for both everyday living and entertaining.

Located just one mile east of White Rock Lake, the neighborhood offers a perfect blend of tranquility and accessibility. Residents enjoy close proximity to Tenison Glen Golf Course and the scenic Trinity Forest Trail, ideal for golfing, biking, walking, or simply enjoying the surrounding natural beauty.

Tenison Hills provides convenient access to downtown Dallas and the renowned Dallas Arboretum, along with the vibrant culture and dining of East Dallas. Nestled within the established Forest Hills area, known for its peaceful, tree-lined streets, this community offers a quiet retreat without sacrificing connectivity.

Designed for comfort and longevity, the single-story layout offers both ease and flexibility, appealing to a variety of lifestyles. Outdoor spaces invite relaxation under a canopy of trees, enhancing the home’s connection to nature. Private patios and shaded yard areas create inviting settings for morning coffee or evening gatherings, while the surrounding greenery adds to the sense of serenity.

With its architectural character, prime location, and intimate setting, this home presents a unique opportunity to experience refined, nature-inspired living in one of Dallas’s most desirable neighborhoods. Homes in Tenison Hills are rarely available, making this an exceptional chance to own a distinctive property in a truly special community where design, location, and lifestyle come together effortlessly. A timeless setting that continues to inspire.
#21249444

Dallas

1718 Tenison Hills Court

3 Beds

3 Baths

2,436 Sq.Ft.

$1,197,000

MLS#: 21249444

Beautifully renovated home completed 2024 featuring an open floorpan for today's lifestyle with most of the living space on the first level. Handsome Austin stone brick exterior sited on a large 118x140 corner culdesac lot in Midway Hollow and zoned to Withers Elementary. This gracious home blends traditional elegance with modern amenities and offers a flexible layout to suit a variety of lifestyle accommodations. The well-designed interior has been extensively updated and presents itself like a new home (DCAD effective year built 2010, actual year built 1959). Improvements include vaulted ceilings, oak hardwood flooring, recessed lighting, energy efficient dual pane windows, tankless water heater, electrical wiring, plumbing, roof, HVAC and more. The primary suite, three additional bedrooms plus an office and multiple living areas are all located on the first level. The kitchen with granite countertops, stainless appliances with gas cooktop, and white cabinetry with glass front accents is open to the main living and dining areas. This home also features a private wing with full kitchen, living area and two bedrooms that could easily function as a second primary suite, separate living quarters, or for multi-generational purposes. Updates include roof 2021, Trane HVAC, ducting, insulation & thermostats 2024, electrical wiring, breaker box, switches & fixtures 2024, PVC pipes including under foundation to street 2023, primary bath and Jack & Jill bath 2024, oak hardwood flooring 2024, solid wood interior doors 2024, windows 2021, paint 2024, 8 foot privacy fence 2021. This is an excellent opportunity and value for a meticulously remodeled home offering comfort, form and functionality in the private school corridor!
#21313013

Dallas

3867 Beutel Court

6 Beds

5 Baths

4,989 Sq.Ft.

$1,195,000

MLS#: 21313013

1 ... 47 48 49 50 51 ... 314

properties found. properties found. Page of .

 - property

Send a message

Message successfully sent.

Your message

What is 3 + 4 ?

Reason for contacting?

I agree to receive email communication and understand I can unsubscribe at any time.

I agree to be contacted by Next Level Realty Group via call, email, and text for real estate services. To opt out, you can reply 'stop' at any time or reply 'help' for assistance. You can also click the unsubscribe link in the emails. Message and data rates may apply. Message frequency may vary. Privacy Policy

Sign Out

Virtual Assistant

Would you like to take the next step with this property? We can help you schedule a showing or virtual tour, or send you more details.

Yes, I would like more information.

Thank You for Your Reply, One of Our Agents will contact you as soon as possible

No, maybe later.

Thank you, you can always contact me via email, phone number or through the contact form.

Realhub AI

Lucy - Your AI-Powered Realtor

Update Your Temporary Password

Personalize your search

Enter your email and we'll notify you immediately when new listings match what you're looking for.

or enter email address

Already have an account ? Login here

Continue your home search

I agree to receive communications and understand I can unsubscribe at any time.

I agree to be contacted by Next Level Realty Group via call, email, and text for real estate services. To opt out, you can reply 'stop' at any time or reply 'help' for assistance. You can also click the unsubscribe link in the emails. Message and data rates may apply. Message frequency may vary. Privacy Policy

Already have an account ? Login here

We use cookies

We use cookies primarily for analytics to enhance your experience. By accepting, you agree to our use of these cookies. You can manage your preferences or learn more about our cookies policy.