
One of the most popular communities provided by {{page_data.agentName}}

DALLAS

One of the most popular communities provided by Next Level Realty Group

DALLAS

About DALLAS

Dallas real estate market is one of the most dynamic in the United States. With a growing population, strong job market, and diverse economy, Dallas offers a wide range of real estate options for buyers and investors. Home prices in Dallas have been rising steadily over the past few years, fueled by strong demand and limited housing inventory. The city offers a variety of housing options, including single-family homes, townhouses, condos, and luxury apartments. Popular neighborhoods in Dallas include Uptown, Preston Hollow, Lakewood, Highland Park, and Oak Lawn. Each neighborhood has its own unique character and amenities, attracting different types of buyers. Dallas is known for its strong rental market, making it a popular choice for real estate investors looking for rental income. Many new developments are focused on mixed-use properties that combine residential and commercial spaces, catering to urban living trends. Overall, Dallas real estate offers a mix of opportunities for both buyers and investors, with a variety of options to suit different preferences and budgets.
One of the most popular communities provided by Next Level Realty Group
4,944
# of Listings
3
Avg # of Bedrooms
$372
Avg. $ / Sq.Ft.
$775,242
Med. List Price

Browse DALLAS Real Estate Listings

4944 Properties Found. Page 47 of 330.
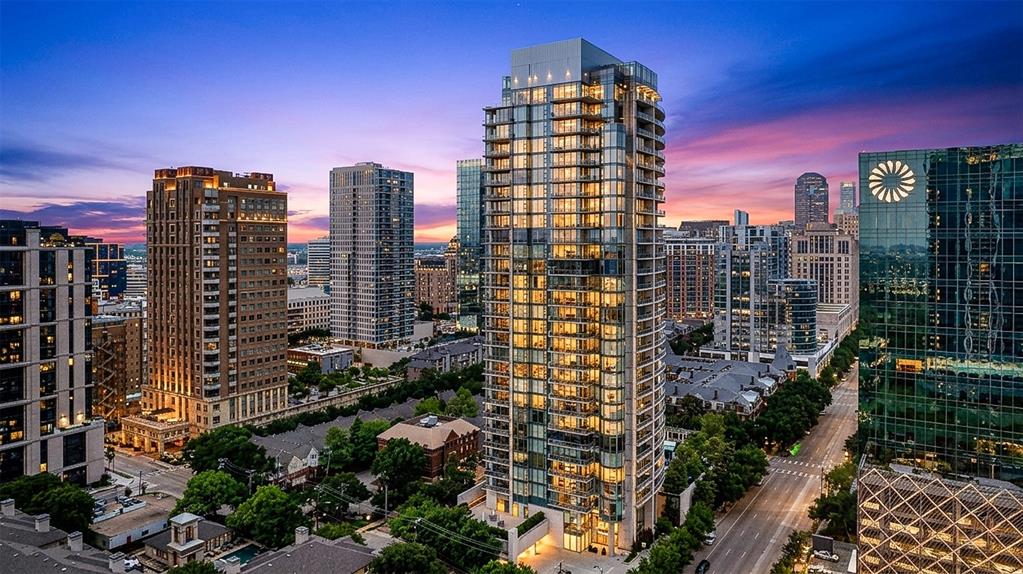
Nestled in the vibrant Harwood District, The Azure offers a premier high-rise living experience in the heart of Downtown Dallas. This residence boasts a prime location surrounded by top-tier dining, curated retail, and lively nightlife, making it perfect for those seeking a seamless urban lifestyle. The interior is marked by expansive floor-to-ceiling windows that showcase breathtaking skyline views and the resort-style pool below, offering a dramatic cityscape from almost every angle. The modern design features clean architectural lines, wood floors and a chef's dream kitchen equipped with high-end Miele and Sub-Zero appliances. This open concept design seamlessly blends the kitchen, dining, and living areas, creating a versatile space that is optimal for entertaining guests and hosting gatherings. The primary suite is a sanctuary with a spa-like bath adorned in marble for a sophisticated finish. From the primary bedroom, step out onto one of two spacious terraces, providing an ideal setting for sipping evening cocktails or savoring a morning coffee. This balcony boasts a cozy gas fireplace and provides a view of the glistening pool, creating a tranquil atmosphere perfect for relaxing while taking in the city's sparkling lights. The guest suite ensures privacy and comfort with its own full size bath. A private two car garage plus a separate storage area adds a rare touch of convenience & luxury in a high-rise. Residents enjoy top-notch, full-service amenities, including a 24-hour concierge, fitness center, sauna, library, charging station, car wash as well as a theater room, making The Azure an appealing choice for a primary or secondary home. Valet service available for residents and guests. Enjoy the urban lifestyle with close proximity & walkability to the American Airlines Center for Mavericks game, Dallas Stars hockey & concerts. Combining design, location, and upscale service, this home exemplifies refined Dallas living for the most discerning residents.
#21253804

Dallas

2900 Mckinnon Street 401

2 Beds

2 Baths

1,726 Sq.Ft.

$1,295,000

MLS#: 21253804

Welcome to 9609 Viewside Drive, a stunning top-to-bottom 2026 renovation deep in the heart of coveted Merriman Park! This completely reimagined, single-story home offers 4 bedrooms, 3 baths, 3,212 square feet, a giant vaulted-ceiling playroom that can serve as a 5th bedroom, and a separate home office with skylights. Elevated finishes and incredible attention to detail make this home truly one of a kind. Wide-plank 9-inch hardwood floors run throughout—you won’t find a stitch of carpet! Designer Zellige, Chateau Carrara, Calacatta and Amani Gray checkerboard tile, designer wallpaper, West Elm and Visual Comfort lighting, beautiful hardware, and custom millwork add personality throughout.

The showstopping kitchen features an oversized island with massive storage, Mont Blanc quartzite countertops, custom soft-close cabinetry, West Elm pendants, and white GE Café appliances. A giant working pantry provides incredible storage, while a separate coffee bar and entertaining bar with wine refrigerator make this home ready for a crowd.

The light soaked primary suite is a private retreat with a giant soaking tub, oversized shower with Chateau Carrara tilework, toilet closet, walk-in closet, custom cabinetry, and Mont Blanc quartzite. Secondary baths feature their own designer tile, cabinetry, lighting, and wallpaper.

Additional updates include all-new windows, solid-core interior doors, new exterior doors, PVC plumbing, custom cabinetry systems, and fresh designer paint. The vaulted playroom offers incredible flexibility as a game room, media room, second living area, or optional 5th bedroom with attached bath.

Completely remodeled from top to bottom and as functional as it is beautiful, this home delivers custom details, personality, and sophisticated style at every turn. Located deep within Merriman Park, this is the kind of home you walk into and immediately know—you won't find another one like it!
#21362313

Dallas

9609 Viewside Drive

4 Beds

3 Baths

3,212 Sq.Ft.

$1,295,000

MLS#: 21362313

Price reduced
Experience exceptional luxury, space and value in this beautifully appointed contemporary residence, ideally situated on an oversized premier corner lot with convenient access to Dallas’ best dining, upscale shopping, major highways and sought-after private schools. Designed for both grand entertaining and everyday living, the heart of the home is an impressive chef’s kitchen featuring a large island, 48-inch professional gas range, wine refrigerator and premium stainless-steel appliances. Expansive living areas flow effortlessly to the outdoors through double glass doors, creating a seamless indoor-outdoor experience overlooking the pool and landscaped grounds. The private downstairs primary suite is a true retreat, complete with a cozy built-in fireplace, multiple closets, spa-like bath, floor-to-ceiling views and direct access to the turfed backyard. Additional amenities include a dedicated media and game room with shuffleboard and billiards, along with a resort-style backyard featuring a sparkling pool and lush landscaping. With 5 spacious bedrooms, 4.5 designer baths, a 4-car garage, gated rear entry and additional parking pads, the property offers an exceptional combination of space, privacy and versatility in one of Dallas’ most desirable areas. Priced to present an outstanding opportunity for its next owner, this property also has a proven track record as a successful investment property. Its size, location, amenities and proximity to Preston Hollow make it particularly well suited for buyers seeking a luxury primary residence or investors looking for a high-quality asset with demonstrated income-producing potential.
#21373631

Dallas

6873 Greenwich Lane

5 Beds

4 Baths

3,914 Sq.Ft.

$1,290,000

MLS#: 21373631

Price reduced
Grab your baguette and rendezvous at this one-of-a-kind French-inspired home in Stevens Park Estates, one of Oak Cliff’s most sought-after Dallas neighborhoods. Originally built for a Parisian expat, this home was thoughtfully expanded 6 years ago with 4 oversized bedrooms, an office, 4.1 baths & additional living space—creating the ultimate Goldilocks floor plan: not too big, not too small, just right. The main level offers a spacious primary suite, open living areas, 2 dining spaces, walk-in pantry & showstopping dining room with a wall of windows and built-in bar. Birchwood floors, updated plumbing & electrical, windows, surround sound, tankless water heater & gas fireplace blend charm with modern comfort. A 17-ft ceiling entry sets the tone. The remodeled primary bath & walk-in closet add luxury. Outside, the 2022 backyard transformation features turf, covered patio, outdoor kitchen, Trex deck & putting green. With a 2025 roof, 2-car garage & circle drive, voilà—you’ve found your Dallas Maison de Campagne, steps from Stevens Park Golf Course & Annie Stevens Park - zoned for Rosemont Elementary.
#21368106

Dallas

1212 N Oak Cliff Boulevard

4 Beds

4 Baths

3,416 Sq.Ft.

$1,285,000

MLS#: 21368106

Price reduced
Beautifully updated 1.5-story Preston Hollow home offering refined interiors, flexible living spaces, and a resort-style backyard designed for everyday living and entertaining. Taken to the studs in 2016 according to previous seller, the home features an open, light-filled layout with fresh interior paint, new carpet, white oak hardwood floors, custom cabinetry, Emtek hardware, Nest thermostats, and a 2021 roof. 

The oversized kitchen serves as the heart of the home with a large center island, double ovens, custom cabinetry, and seamless connection to the main living and dining areas. The spacious primary suite offers a luxurious bath with dual vanities, a freestanding tub, an oversized frameless glass shower, and generous storage. Multiple living areas provide flexibility for entertaining, working from home, or relaxing. Outdoors, enjoy a private lifestyle setting with a beautiful pool, water features, outdoor seating areas, turf, and room to relax or entertain. 

Professionally staged and thoughtfully prepared for market, this home offers a rare blend of polished interiors, flexible spaces, and true indoor-outdoor living in one of Dallas’ most desirable neighborhoods. Additional highlights include designer lighting, a gated driveway, and a detached flex playroom with separate AC, ideal for a playroom, office, studio, gym, or hobby space.
#21325756

Dallas

6902 Deloache Avenue

4 Beds

3 Baths

3,028 Sq.Ft.

$1,280,000

MLS#: 21325756

Welcome to a rare opportunity to own one of the largest original floor plans at the iconic Philippe Starck-designed The House in Victory Park. Spanning 2,466 square feet, this exceptional two-bedroom, two-and-a-half-bath residence offers expansive living spaces, an open-concept design, and spectacular 180-degree views of the Dallas skyline, including Reunion Tower and the Margaret Hunt Hill Bridge. Homes of this size rarely become available. The chef’s kitchen is appointed with Wolf and Sub-Zero appliances, elegant Crema Marfil marble countertops, a generous center island, and abundant workspace. Dark hardwood floors, museum-finished walls, and 10-foot floor-to-ceiling windows create a sophisticated backdrop for everyday living and entertaining. The expansive 20’ x 14’ primary suite features an extraordinary custom California Closets walk-through dressing room with its own seating area. Thoughtfully upgraded throughout, the residence includes a fully programmable Lutron lighting system, powered Hunter Douglas shades, and a built-in MartinLogan 5.1 surround sound system with integrated hallway speakers. Included with the home is a rare 140-square-foot private walk-in storage room conveniently located adjacent to two dedicated parking spaces, providing an exceptional level of convenience rarely found in high-rise living. Residents enjoy 24-hour concierge and valet services, controlled-access security, a resort-style pool with private cabanas, a state-of-the-art fitness center, owners’ lounge, and beautifully designed gathering spaces that create a true lock-and-leave lifestyle. Positioned in the heart of Victory Park, the residence is a very short walk from the American Airlines Center, Katy Trail, exceptional dining, and new corporate headquarters defining Dallas’ expanding “Y’all Street” financial district. Unrepresented buyers welcome with proof of funds. Seller Financing available. This home must be visited to be appreciated.
#21332137

Dallas

2200 Victory Avenue 1505

2 Beds

2 Baths

2,466 Sq.Ft.

$1,275,000

MLS#: 21332137

Blending timeless Craftsman character with thoughtful modern updates, this beautifully reimagined 4-bedroom, 4-bath home offers a floor plan designed for the way people actually live. Originally built in 1976, the home was expanded in 2024 with a second-story addition that seamlessly complements the original design.

Inside, every room has been intentionally planned, from custom closets in every bedroom to a newly added butler's pantry that adds both storage and convenience. One of the home's most unique features is the primary suite, where the custom walk-in closet includes a hidden passage directly into the laundry room (an everyday detail you'll wonder how you ever lived without). Outside, the recently fenced backyard creates a private space to relax, entertain, or enjoy time with family and pets. Located near the Lake Highlands area with convenient access to shopping, dining, parks, and major thoroughfares, this home offers something that's hard to find: character, functionality, and a layout where every upgrade was made with purpose.
#21321116

Dallas

9563 Windy Knoll Drive

4 Beds

4 Baths

3,445 Sq.Ft.

$1,275,000

MLS#: 21321116

NEW ROOF September 2026. A fresh opportunity in one of Dallas’ most coveted close in neighborhoods. Thoughtfully designed for both everyday living and entertaining, this spacious 3,932 square foot home offers the room, flexibility and location today's buyers are looking for, all at a compelling price.

The inviting floor plan provides generous gathering spaces along with private areas for work, relaxation and guests. Abundant natural light, comfortable spaces and a seamless flow between living areas create a home that feels equally suited to quiet mornings and lively evenings with friends and family.

The kitchen anchors the main living spaces and offers the functionality needed for everyday life. Professional grade appliances, including a built in refrigerator and separate bar with wine storage in the family room create an atmosphere your friends will never want to leave.  A formal dining room for those holiday parties. The home's generous bedroom accommodations provide flexibility for family, guests and also a dedicated home office. There is a first floor bedroom with full bath. Upstairs you will find two bedrooms sharing a jack and jill bathroom, large media or game room and a second guest half bathroom. The upstairs primary suite offers a welcome retreat from the activity of the home.  Convenient second floor laundry.

Outside, the living space extends with a private setting for enjoying Dallas' long outdoor season. Beautiful covered brick patio with fireplace and dining space.

Located in the highly sought after 75209 area, 8523 Lakemont places you close to premier dining, shopping, schools, parks and the energy of Preston Hollow, Preston Center, Bluffview, Love Field, Central Market at Midway and NW Highway and west Highland Park shopping. For buyers seeking substantial square footage and a convenient central Dallas location, this is an opportunity worth seeing. 

Lutron smart light switches throughout home. Hardwired camera system with dvr.
#21374516

Dallas

8523 Lakemont Drive

4 Beds

3 Baths

3,932 Sq.Ft.

$1,275,000

MLS#: 21374516

New on site 2 days ago
Welcome to a reimagined Organic Modern residence, quietly set within Spring Creek & served by highly regarded RISD. Rebuilt through an extensive down-to-the-studs transformation, this bespoke home combines the character of an established neighborhood with the finishes, systems & infrastructure of new construction. Improvements include replacement of all cast-iron drain lines from the city connection at the street through the property & beneath the home, two new HVAC systems, new water heater, new drywall & green energy-efficient insulation throughout, plus a new foundation with transferable lifetime warranty. A dramatic vaulted living space with newly added skylight anchors the home, where natural light pours across 8-inch white oak hardwoods, all-new premium insulated windows, Level 5 smooth-finish walls & integrated linear air vents. The chef’s kitchen features custom white oak cabinetry, Taj Mahal quartzite, oversized island, elegant butler’s pantry & full smart Café appliance package with AI-enabled double ovens & professional gas cooktop with integrated griddle. The grand family room centers on a striking Green Maestro quartzite entertaining bar with prep sink & beverage fridge, opening through a 14.5-foot sliding glass wall to the outdoors. The main-level primary suite features warm walnut cabinetry, dedicated makeup vanity, Taj Mahal quartzite, freestanding soaking tub, oversized artisan-applied microcement shower & expansive custom walk-in closet. 3 additional bedrooms complete the 1st floor, while upstairs a fully private second primary suite offers flexibility as guest quarters, executive office or media lounge. Smart-home technology & ultra high-speed fiber internet add modern convenience. A custom utility wing includes built-in mudroom storage and pet wash. The rare 100x140 lot offers a pergola-covered gathering space, tall privacy fencing, new sprinkler system, new sweeping lawn, mature live oak and motorized gated drive.
#21376370

Dallas

7512 Woodstone Lane

5 Beds

3 Baths

4,253 Sq.Ft.

$1,275,000

MLS#: 21376370

New on site 4 days ago
Rebuilt in 2010, this striking all-brick two-story sits on a deep, manicured lot in the established Webster Grove neighborhood. A herringbone-brick entry accent, dark-shuttered windows, and a covered front porch set the tone before you even step inside.

Past the front door, a bright open floor plan connects the living room, family room, and kitchen — vaulted ceilings, a staircase with a warm wood banister, and abundant natural light throughout. A formal dining room with custom corner shelving offers a dedicated space for entertaining, while a spacious flex room adds flexible bonus space for a media room, playroom, or home office.

The kitchen is a traditional cook's kitchen with rich stained cabinetry, granite countertops, a gas cooktop, stainless double wall ovens, and a generous center island with pendant lighting — all opening to a sunny breakfast nook.

Upstairs, the primary suite offers a true retreat with a spa-style bath featuring a soaking tub, separate walk-in shower, and an oversized dual-vanity with abundant counter space. Three additional bedrooms complete the second floor.

Outside, the private backyard offers a covered patio and mature landscaping, backed by a detached garage structure , a rare find in this size and price point.

With a new roof, well-maintained systems, and one of Webster Grove's most functional five-bedroom layouts, 10918 Beauty Lane is ready for its next chapter.
#21388020

Dallas

10918 Beauty Lane

5 Beds

3 Baths

3,832 Sq.Ft.

$1,275,000

MLS#: 21388020
Price reduced
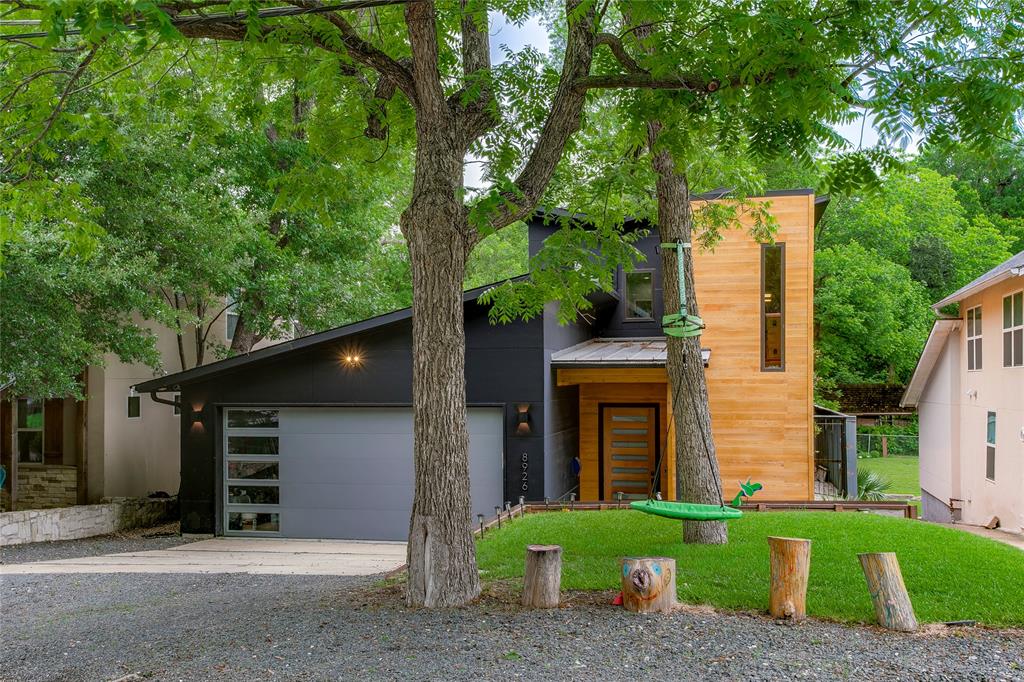
Welcome to 8926 Groveland Drive — a striking contemporary retreat in the heart of Little Forest Hills, just minutes from White Rock Lake. Built in 2020, this thoughtfully designed 4-bedroom home blends modern architecture with warm natural finishes, soaring ceilings, and an open-concept layout ideal for both entertaining and everyday living. The main level features polished concrete floors, expansive windows, and abundant natural light throughout. A chef-inspired kitchen anchors the home with an oversized waterfall island, commercial-grade range, natural wood cabinetry, and seamless flow into the spacious living and dining areas. The downstairs primary suite offers a private escape, while a secondary first-floor bedroom with en-suite bath provides flexibility for guests or multigenerational living. Upstairs, you’ll find two additional bedrooms, each with their own full bath, plus a versatile flex space perfect for a game room, office, gym, or second living area. Designed with functionality in mind, the home also offers generous storage throughout. Step outside to enjoy the beautifully landscaped backyard complete with turf, elevated entertaining deck, mature trees, and peaceful outdoor living spaces that embody the relaxed charm of East Dallas living. Located near local restaurants, coffee shops, and trails, this home offers modern style in one of Dallas’ most beloved neighborhoods.
#21274532

Dallas

8926 Groveland Drive

4 Beds

4 Baths

3,358 Sq.Ft.

$1,260,000

MLS#: 21274532

LOVE WHERE YOU LIVE. Dallas history has arrived in Oak Lawn, where historic integrity meets modern living at 3403 Knight St. Built in 1914, this home stands as a quintessential Colonial Revival American Foursquare showcasing classic symmetrical balance. On a prime corner lot, a massive covered porch welcomes you into an oasis defined by 10-ft ceilings, original pine floors & exquisite trim. The grand entry leads to a living room with a brick gas fireplace. Pocket doors divide the floor plan, including a dining room with a glass butler's pantry. The modernized kitchen showcases honed granite counters & a farmhouse sink. Up the cantilevered staircase, the second-floor features 3 oversized bedrooms with storage, oversized bathroom with original double-faucet sink, clawfoot tub, steam shower and a dedicated laundry room. This luxury lock-and-leave home is an ultra-convenient retreat. The grounds boast mature live oaks & pecan trees, secured by a cedar fence with an electric gated driveway. Blending historic charm with an unbeatable walkable location, the home sits steps from Oak Lawn favorites like Eatzi’s Market, Starbucks, La La Land, Gloria’s, Whole Foods & the Katy Trail—offering a 40-minute bike ride to scenic White Rock Lake. Nearby Turtle Creek Village & West Village provide immediate access to upscale boutiques & dining like Enoteca Italia & Snooze Eatery. Connoisseurs will appreciate the 10-minute proximity to galleries in the Dallas Arts District and high fashion at Highland Park Village. Enjoy effortless commutes, sitting 10 minutes to UT Southwestern Medical Center, 10 minutes to Love Field Airport and 20 minutes to DFW Airport making it the ultimate destination for sophisticated Dallas living.
#21337741

Dallas

3403 Knight Street

3 Beds

1 Baths

2,460 Sq.Ft.

$1,250,000

MLS#: 21337741

Price reduced
Priced to sell! Rare opportunity to own a beautifully updated Frank Welch townhome just steps from the Katy Trail in the heart of Uptown Dallas. Located on highly sought after Buena Vista Street, this sophisticated residence offers an exceptional blend of modern updates, natural light, and effortless indoor outdoor living. A welcoming foyer opens to a warm and inviting living room featuring abundant natural light and views of the beautifully landscaped private backyard, complete with an in ground heated and jetted spa. The stylish kitchen is designed for both entertaining and everyday living, featuring a spacious island with gas cooktop and a built in refrigerator. Upstairs, the generously sized guest bedroom is complemented by a spacious primary suite with a fireplace and sitting area. Both bedrooms feature floor to ceiling glass doors, filling the spaces with natural light. The attached two car garage includes a dedicated electrical outlet ready for an electric vehicle. Ideally located near a Katy Trail entrance, West Village, Knox Henderson, and Uptown's premier restaurants, shopping, and entertainment, this exceptional home offers the best of Dallas living in a highly desirable location. Come check it out before it's gone!
#21375593

Dallas

4020 Buena Vista

2 Beds

2 Baths

2,500 Sq.Ft.

$1,250,000

MLS#: 21375593

Reimagined by Maverick Design, this stunning 4-bedroom, 4.5-bathroom home blends sophisticated style with inviting everyday living. Upon entry, you’re welcomed into a spacious family living area featuring soaring vaulted ceilings with shiplap accents, decorative lighting, and a striking stone fireplace that serves as the centerpiece of the room.

Adjacent to the living room, the elegant formal dining room features a fireplace and flows seamlessly into the expansive kitchen. The kitchen is thoughtfully designed with a large island and peninsula, creating the perfect space to cook, gather, and entertain. An inviting eat-in dining area features built-in cabinetry and yet another gorgeous fireplace, adding warmth and character to the space.

Just off the kitchen, a versatile flex space offers exceptional functionality with a fireplace, ensuite bathroom, and closet. This spacious room could easily serve as a secondary living area, private home office, or guest bedroom, providing flexibility to fit a variety of lifestyles and needs.

The breathtaking primary suite offers a private retreat with its own fireplace and a versatile flex space, ideal for a home office, sitting area, or reading nook. The spa-inspired ensuite bathroom features dual vanities, a luxurious soaking tub, oversized double shower, skylights, and an exceptionally large walk-in closet.

One secondary bedroom features an ensuite bathroom and generous closet space, providing comfort and privacy for family and guests. With thoughtfully designed spaces throughout, this home offers exceptional functionality without sacrificing style.

Step outside to a beautiful backyard oasis featuring a spacious patio and gorgeous sparkling pool—perfect for relaxing, entertaining, and enjoying the best of outdoor living. Every detail of this exceptional home has been thoughtfully reimagined to create a truly elevated living experience.
#21359166

Dallas

17133 Earthwind Drive

4 Beds

4 Baths

3,433 Sq.Ft.

$1,250,000

MLS#: 21359166
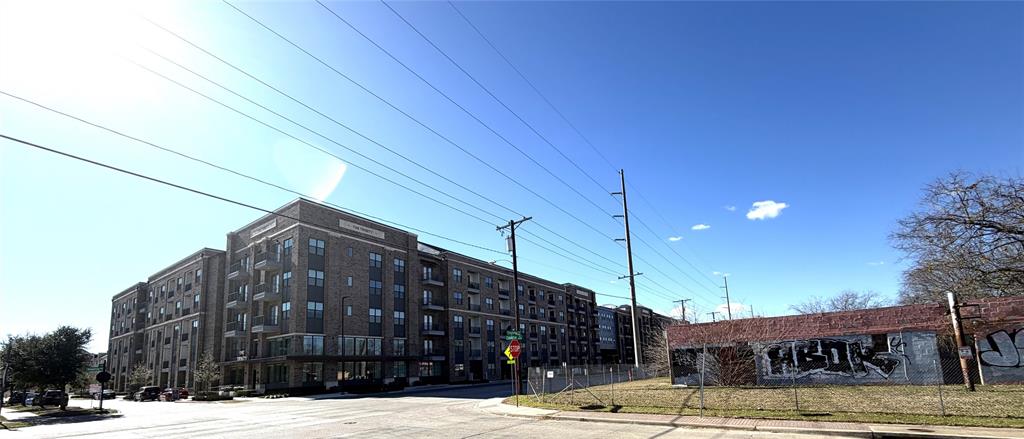
Prime redevelopment opportunity in the corner of Singleton & Conklin across from Trinity Green and 3 blocks from Trinity Groves development. 14,380 sf zoned Commercial, allowing up to 4 stories high, minutes from Downtown Dallas!
#21153722

Dallas

1001 Singleton Boulevard

None Beds

None Baths

0.3301 acres

$1,250,000

MLS#: 21153722

1 ... 45 46 47 48 49 ... 330

properties found. properties found. Page of .

 - property

Send a message

Message successfully sent.

Your message

What is 3 + 4 ?

Reason for contacting?

I agree to receive email communication and understand I can unsubscribe at any time.

I agree to be contacted by Next Level Realty Group via call, email, and text for real estate services. To opt out, you can reply 'stop' at any time or reply 'help' for assistance. You can also click the unsubscribe link in the emails. Message and data rates may apply. Message frequency may vary. Privacy Policy

Sign Out

Virtual Assistant

Would you like to take the next step with this property? We can help you schedule a showing or virtual tour, or send you more details.

Yes, I would like more information.

Thank You for Your Reply, One of Our Agents will contact you as soon as possible

No, maybe later.

Thank you, you can always contact me via email, phone number or through the contact form.

Realhub AI

Lucy - Your AI-Powered Realtor

Update Your Temporary Password

Personalize your search

Enter your email and we'll notify you immediately when new listings match what you're looking for.

or enter email address

Already have an account ? Login here

Continue your home search

I agree to receive communications and understand I can unsubscribe at any time.

I agree to be contacted by Next Level Realty Group via call, email, and text for real estate services. To opt out, you can reply 'stop' at any time or reply 'help' for assistance. You can also click the unsubscribe link in the emails. Message and data rates may apply. Message frequency may vary. Privacy Policy

Already have an account ? Login here

We use cookies

We use cookies primarily for analytics to enhance your experience. By accepting, you agree to our use of these cookies. You can manage your preferences or learn more about our cookies policy.






