One of the most popular communities provided by {{page_data.agentName}}

ARLINGTON

One of the most popular communities provided by Next Level Realty Group

ARLINGTON

About ARLINGTON

Arlington real estate is known for its diverse housing options, including single-family homes, townhouses, and condominiums. Located in Northern Virginia, Arlington is highly sought after due to its proximity to Washington D.C., excellent schools, and vibrant community. The real estate market in Arlington is competitive, with average home prices being relatively high compared to other areas in the region. Arlington offers a mix of urban and suburban living, with a variety of amenities such as shopping centers, restaurants, parks, and cultural attractions. The city is well-connected with public transportation options and is known for its bike-friendly infrastructure. Overall, Arlington real estate is known for its high quality of life, desirable location, and strong housing market.
One of the most popular communities provided by Next Level Realty Group
940
# of Listings
3
Avg # of Bedrooms
$201
Avg. $ / Sq.Ft.
$451,269
Med. List Price

Browse ARLINGTON Real Estate Listings

940 Properties Found. Page 24 of 63.

Price reduced
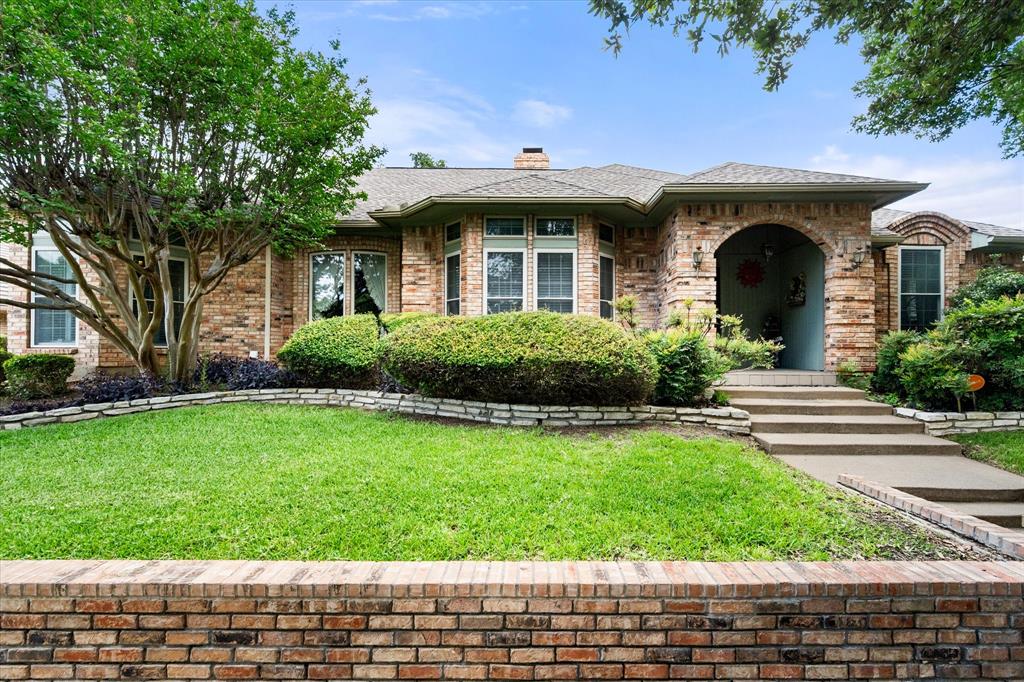
Beautifully upgraded and move-in ready home in a well-established South Arlington neighborhood within the highly sought-after Martin High School District. This four-bedroom, two full bath home offers convenient access to dining, shopping, and major highways.

The updated kitchen is designed for both style and function, featuring high-end granite countertops, a breakfast bar, and a brand-new oven — ideal for everyday living and entertaining. Matching granite extends into both bathrooms for a cohesive, modern feel. Laminate flooring flows through the main living areas, while carpeted bedrooms provide added comfort.

Scraped ceilings showcase updated lighting, ceiling fans, door hardware, faucets, and outlets throughout the home, complemented by elegant tray ceilings that enhance the overall design.

The eat-in kitchen opens to a spacious second living area, creating a flexible layout perfect for gatherings or relaxed daily living. A stunning great room features soaring ceilings, a floor-to-ceiling fireplace mantel, and built-in cabinetry adjacent to the formal dining area.

This home blends thoughtful updates with timeless features — ready for its next owner to enjoy from day one.
#21173416

Arlington

3211 Summergrove Drive

4 Beds

2 Baths

2,499 Sq.Ft.

$420,000

MLS#: 21173416

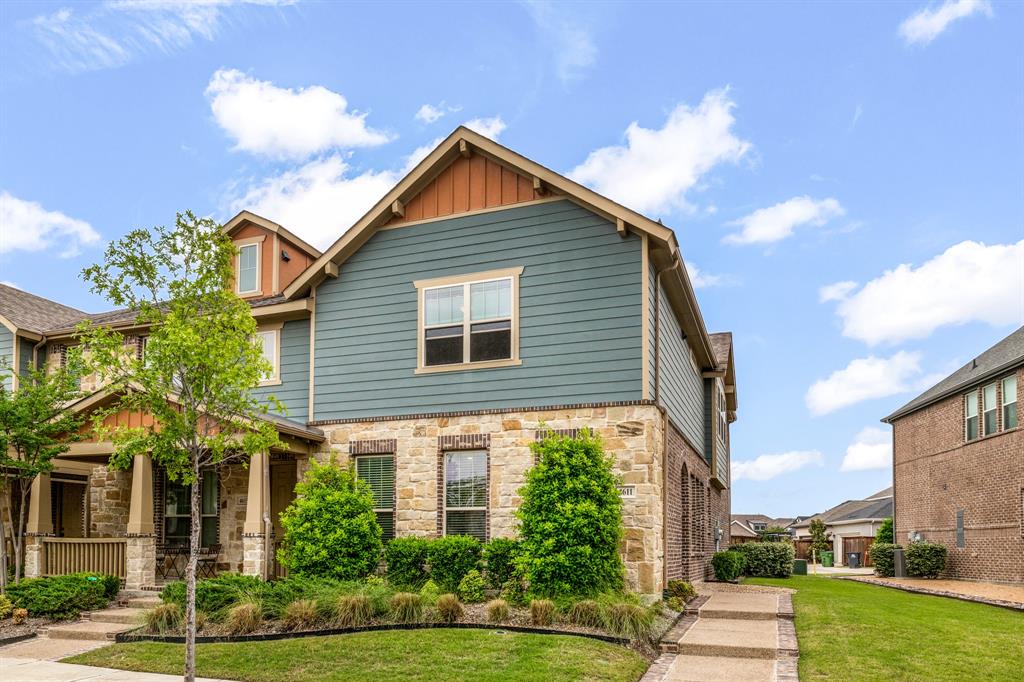
Experience refined living in this beautifully crafted town home located in the highly sought-after Kelly Elliott Preserve community in Arlington, TX.  Built in 2022, this elegant residence blends modern sophistication with effortless comfort, offering a thoughtfully designed layout ideal for both everyday living and stylish entertaining.
Step inside to an impressive living space highlighted by soaring ceilings and an open-concept design that creates a bright, airy atmosphere.  The gourmet kitchen serves as the heart of the home, featuring sleek granite counter tops, upgraded stainless steel appliances, and a spacious pantry- perfectly suited for both casual meals and hosting guests.  Upstairs, the luxurious primary suite offers a private retreat complete with a spa-inspired  bathroom featuring an oversized walk-in shower and generous  closet space.  Two additional bedrooms provide flexibility for guests, a home office, or growing households, complemented by a beautifully appointed secondary bathroom.  Enjoy abundant natural lighting throughout the town home.  Residents enjoy access to beautifully maintained green spaces and a charming community dog park, creating a welcoming neighborhood atmosphere for both residents and pets.  Ideally located near shopping, dining, and major conveniences, this exceptional town home offers the perfect balance of style, comfort and community living.
#21208761

Arlington

4215 Swinley Forest Drive

3 Beds

2 Baths

2,202 Sq.Ft.

$420,000

MLS#: 21208761

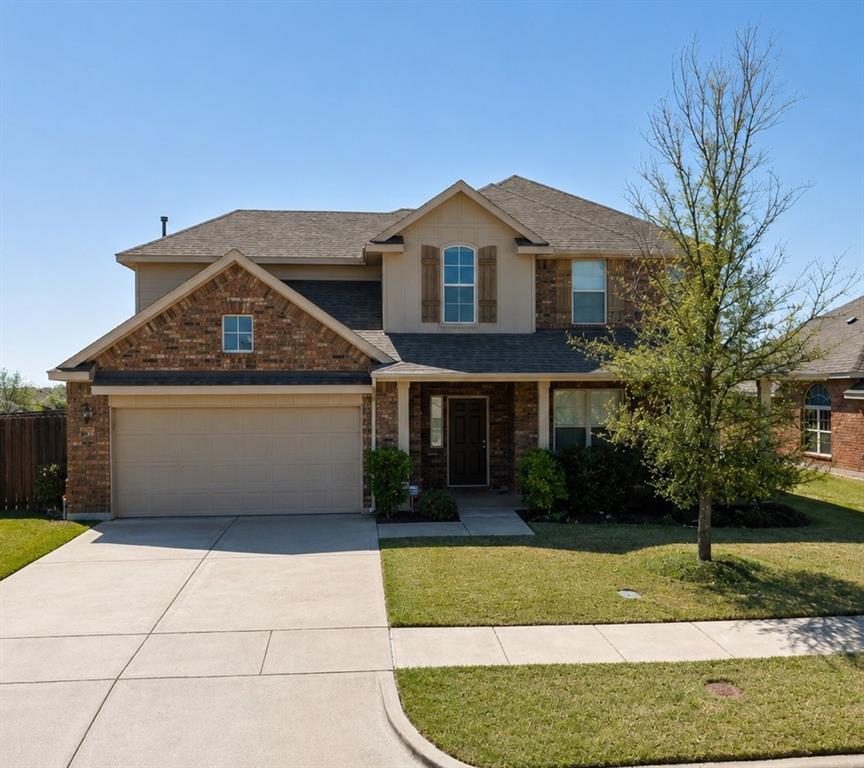
Nestled on a beautifully landscaped corner lot in the established Lakewood neighborhood, this spacious 4-bedroom, 3.5-bath residence offers over 2,500 square feet of thoughtfully designed living space. Rich hardwood flooring, vaulted ceilings, skylights, and an abundance of natural light create a warm and inviting atmosphere throughout. The updated kitchen features granite countertops, a gas range, ample cabinetry, and a convenient butler's pantry, making it ideal for both everyday living and entertaining. The expansive primary suite offers dual vanities, two walk-in closets, and a relaxing jetted tub. A private guest suite with its own bath provides flexibility for multigenerational living, visitors, or a home office. Enjoy year-round comfort in the bright sunroom overlooking mature trees and a beautifully maintained yard. Additional highlights include a circular driveway, side-entry garage, storage building, sprinkler system, and a prime location near schools, parks, shopping, and dining. A rare opportunity to own a well-maintained home with character, space, and versatility.
#21303094

Arlington

2110 Juanita Drive

4 Beds

3 Baths

2,534 Sq.Ft.

$420,000

MLS#: 21303094

Price reduced
Stunning Remodeled Oasis Near Meadowbrook Park Golf Course! Welcome to your dream home! This breathtakingly home offers a perfect blend of modern elegance and comfortable living, located on a serene tree-lined street. Whether you're an avid golfer, a nature enthusiast, or someone simply seeking a tranquil retreat, this property is an absolute gem waiting for you to call it home. Come discover a spacious inviting open layout that seamlessly connects the living, dining, and kitchen areas. Perfect for entertaining friends or enjoying quiet family nights, this design encourages flow and interaction throughout the space. Abundant Natural Light w floor-to-ceiling windows and strategically placed skylights, sunlight floods every corner of this home, creating a warm and welcoming atmosphere. This home has been meticulously renovated w high-end finishes that elevate everyday living. Experience the beauty of new luxury plank flooring that perfectly complements the fresh interior and exterior paint, creating a cohesive and stylish aesthetic throughout. The heart of the home gourmet kitchen features stunning Quartz countertops, new stainless appliances, and designer lighting that adds a touch of sophistication. Indulge in the oversized walk-in shower complete with a built-in bench, perfect for unwinding after a long day. The attention to detail in the bathrooms is evident, with designer faucets and modern finishes that exude luxury. Enjoy the privacy and convenience of a split bedroom layout, ideal for families or guests. Each room is spacious and thoughtfully designed, ensuring a comfortable and restful retreat. The convenience of this location is unmatched. Don’t miss your chance to own this stunning, completely remodeled home that offers a blend of luxury, comfort, and style. This property is not just a house; it’s a lifestyle waiting to be embraced. Experience firsthand the elegance and charm that this magnificent home has to offer. Make it yours before it’s gone!
#21233529

Arlington

517 E Beady Road

3 Beds

2 Baths

2,311 Sq.Ft.

$420,000

MLS#: 21233529

Welcome to 6411 Tuscany Park Drive, nestled in the intimate, gated community of Tuscany Lakes in Arlington. Built in 2006, this beautifully crafted home showcases timeless design and thoughtful custom features throughout. From the moment you enter, you’ll notice the quality finishes, including 8-foot solid-core doors, plantation shutters, tray ceilings, extensive wood trim that add warmth and architectural character. The open yet refined layout is ideal for both everyday living and entertaining, enhanced by a stylish wet bar perfect for hosting guests. The gourmet kitchen is truly the heart of the home, featuring a gas cooktop, stainless steel appliances, ample cabinetry, and generous counter space designed to bring both function and style together. The private primary suite with vaulted ceilings offers a relaxing retreat, complete with a spa-inspired bath that includes a jetted tub, separate shower, dual vanities, and a huge walk-in closet. Step outside to enjoy the expansive stamped concrete patio, providing the perfect setting for morning coffee, outdoor dining, or weekend gatherings. The low maintenance outdoor space allows you to relax and enjoy more of what matters most.  All of this is set within a quiet, well-maintained gated neighborhood, this home offers privacy, charm and a true sense of community. 6411 Tuscany Park Drive isn’t just a house, it’s a place to feel at home.  Don’t miss this exceptional opportunity in Tuscany Lakes!
#21313794

Arlington

6411 Tuscany Park Drive

3 Beds

3 Baths

2,349 Sq.Ft.

$419,900

MLS#: 21313794

New on site 3 days ago
Welcome to this beautifully maintained Huntwick home, perfectly situated on a spacious corner lot shaded by mature trees and featuring an expansive backyard designed for relaxing, entertaining, and outdoor enjoyment. Recent exterior improvements include updated irrigation, new backyard sod, an enhanced flagstone patio, and a storage shed that provides additional functionality.

Step inside to discover a thoughtfully designed floor plan that combines comfort, style, and functionality. Fresh interior paint throughout creates a bright, move-in-ready feel, while rich wood flooring enhances the living room, where a stunning stacked stone fireplace serves as a warm and inviting focal point. The kitchen offers added convenience with a recessed water line behind the refrigerator, making installation simple.

Entertaining is effortless with the oversized game room, elegant formal dining room, and well-appointed secondary bedrooms that provide flexibility for family and guests. A charming bay window fills the breakfast area with natural light, while energy-efficient windows help improve year-round comfort and reduce utility costs. The oversized utility room adds exceptional functionality and includes a convenient half bath with a granite vanity.

Additional highlights include epoxy-coated garage floors, providing both durability and a polished finish. Located within the highly regarded Arlington ISD, serving Dunn Elementary, Young Junior High, and Martin High School, this home offers an outstanding combination of timeless charm, thoughtful updates, and an exceptional location. Don't miss the opportunity to make this exceptional Huntwick property your next home.
#21320175

Arlington

2814 Greenbrook Drive

3 Beds

2 Baths

2,535 Sq.Ft.

$419,900

MLS#: 21320175

Welcome to this beautifully maintained corner townhome that has a side yard and has an open concept layout designed for comfortable living and entertaining. This spacious home offers 3 bedrooms and 3 full bathrooms, along with two  living areas that provide plenty of room to relax, gather, or work from home.  The kitchen overlooks the living area and is accented with stylish upgraded lighting, this creates the perfect setting for casual dining and hosting guests. Upstairs, the private primary suite includes abundant natural light and a large walk in closet. The second living area is equally spacious and inviting, making it ideal as a media room, game room, or cozy retreat.  One of the home’s standout details is the unique shower located in the oversized garage perfect for rinsing off after gardening, workouts, outdoor activities, or even washing pets with a convenient dog spa setup. The long driveway provides additional parking space for multiple cars and the oversized garage allows for even large extended ca or bed trucks to fit inside.   Viridian is  located between Dallas and Fort Worth, this home is under 5 miles to DFW Airport, Texas Rangers Stadium, Dallas Cowboys Stadium and the entertainment district at Texas Live. Residents also enjoy access to outstanding com munity amenities including 2 pool areas, parks, 18 miles of scenic trails at River Legacy for hiking, biking, walking , tennis courts, pickleball, and sailing activities.
#21265231

Arlington

4611 Smokey Quartz Lane

3 Beds

3 Baths

2,058 Sq.Ft.

$419,900

MLS#: 21265231

Price reduced
None
#21287205

Arlington

1817 Rhinevalley Drive

4 Beds

3 Baths

2,304 Sq.Ft.

$419,500

MLS#: 21287205

Welcome to 705 Kyle Drive, a beautifully maintained single-story home in Arlington's established Treetop Addition. Offering 2,382 square feet, this home combines spacious living areas, unique architectural features, and valuable upgrades designed for peace of mind. The kitchen offers extensive cabinetry, solid-surface countertops, decorative tile backsplash, and a bright breakfast area. 

A rare circular driveway creates impressive curb appeal and side access to the detached rear garage. Inside, soaring ceilings, abundant natural light, plantation shutters, new energy-efficient windows, and hickory wood floors create a warm and inviting atmosphere.

The family room is the heart of the home, featuring vaulted ceilings, a striking painted brick fireplace with both wood-burning and gas options, and custom built-in display niches. A nearby half bath and wet bar accommodates to the oversized bonus room, creating an ideal setup for hosting family and friends. Multiple dining areas provide flexibility for both everyday living and entertaining.

The versatile bonus room can serve as a media room, home office, workout space, game room, or additional living area. The private primary suite includes direct access to a covered patio, dual vanities, a jetted soaking tub, and generous storage. Two additional bedrooms and a full bath provide comfortable accommodations for family or guests.

Outside, mature shade trees, a pergola-covered patio, and multiple outdoor gathering spaces create a relaxing backyard retreat.

Major improvements include two HVAC systems (5-ton and 2.5-ton), foundation stabilization completed by Olshan Foundation Solutions with transferable warranty, and a $20,000 Generac 18KW natural gas generator that automatically restores power within seconds of an outage. This is a rare opportunity to own a character-filled home with flexible living space and significant infrastructure upgrades in one of Arlington's most established neighborhoods.
#21306971

Arlington

705 Kyle Drive

3 Beds

2 Baths

2,382 Sq.Ft.

$418,900

MLS#: 21306971

Welcome to 1416 Birds Fort Trail, a beautifully maintained townhome in Arlington’s award-winning Viridian master-planned community. Built in 2023, this move-in ready home offers 1,688 square feet of thoughtfully designed living space with 3 bedrooms, 2.5 baths, and a functional open-concept floor plan perfect for today’s lifestyle. The spacious main living area flows seamlessly into the kitchen and dining space, creating an ideal setting for both everyday living and entertaining. The kitchen features ample cabinetry, quartz counters, gas stove, stainless appliances, and a walk-in pantry for exceptional storage and organization. A convenient half bath on the first floor adds functionality for guests, while abundant natural light enhances the home’s welcoming atmosphere. Upstairs, the private primary suite offers a relaxing retreat with an ensuite bath and walk-in closet. Two additional bedrooms and a small loft space provide flexibility for family, guests, a home office, hobby space or reading nook. The upstairs layout is designed to maximize comfort and privacy while maintaining an efficient use of space. Additional highlights include a two-car garage and the added convenience of the included refrigerator, washer, and dryer, making your move effortless from day one. Beyond the home itself, enjoy the unmatched Viridian lifestyle. Residents have access to resort-style pools, scenic lakes, miles of walking and biking trails, parks, playgrounds, tennis and pickleball courts, a sailing center, community events, and beautifully maintained green spaces. Ideally located between Dallas and Fort Worth, Viridian offers convenient access to DFW International Airport, major highways, shopping, dining, and entertainment. Whether you’re seeking a low-maintenance lifestyle, a nearly new home, or access to one of North Texas’s most desirable communities, this exceptional townhome delivers it all.
#21292457

Arlington

1416 Birds Fort Trail

3 Beds

2 Baths

1,688 Sq.Ft.

$417,000

MLS#: 21292457

Price reduced
Step outside to enjoy the covered patio and private backyard, ideal for weekend barbecues and relaxing evenings. Conveniently located near shopping, dining, parks, and major commuter routes, you'll enjoy easy access to Sublett Road, Cooper Street, I-20, and all that Arlington has to offer. Nearby retail, restaurants, and everyday conveniences are just minutes away, while popular recreation destinations and healthcare facilities are close by.
With a 2-car garage, mature neighborhood setting, and a desirable Southwest Arlington location, this home combines space, comfort, and convenience in one exceptional package. Don't miss your opportunity to make this cul-de-sac gem your next home.
#21298913

Arlington

5725 Champion Court

4 Beds

2 Baths

2,638 Sq.Ft.

$416,900

MLS#: 21298913

Gorgeous 4-2.1-2 on heavily treed lot.Updated lighting & c-fans in through out.2 Spacious living areas downstairs & 1 upstairs could be a game room.Kitchen has c-tile floors ,new granite tile c-tops & new appliances.All the bedrooms are large.Gleaming wood floors in entry and dining that features a gorgeous light fixture.Neutral paint tones.Large wooden deck is great for entertaining.
#21314639

Arlington

5112 Oak Gate Court

4 Beds

2 Baths

2,434 Sq.Ft.

$415,000

MLS#: 21314639

Move in Ready. Welcome to your dream home in the sought-after Harris Crossing Phase 1 neighborhood. Boasting an impressive 3,609 square feet, this spacious residence is perfect for growing families or those who love to entertain. Downstairs AC Unit is 2025 with 10 yrs warranty. The home features five generously sized bedrooms and three bathrooms, providing ample space for comfort and convenience. The open floor plan invites you into a warm, inviting atmosphere with beautiful hardwood floors and large windows that flood the living spaces with natural light. The modern kitchen is a chef’s delight, equipped with new stainless steel appliances and abundant cabinetry, perfectly complemented by a spacious dining area for family gatherings. The master suite offers a peaceful retreat with a luxurious bath, while additional bedrooms provide flexibility for guests or home office needs. Step outside to a sizable yard, ideal for outdoor activities or a serene garden. Located in a family-friendly area, this home is close to excellent schools, making it a prime choice for families seeking a vibrant community. This home truly has it all—modern amenities, space, and a prime location. This property is price below Tarrant County appraised value. Don't miss the opportunity to make it yours!
#21212040

Arlington

523 Zachum Drive

5 Beds

3 Baths

3,609 Sq.Ft.

$415,000

MLS#: 21212040

Check out this custom home on quiet culdesac in the heart of Arlington.  Protected by many shade trees this charmer features huge living room with a double sided fireplace that warms and makes cozy the primary bedroom as well.  In the primary, enjoy his and hers walk in closets, a jetted tub and remodeled walk in shower.  Two more spacious bedrooms are located on the opposite side of the home.  All have large closets.  One room could be an office. The kitchen has lots of prep space, a gas stovetop and ample cabinet space.  The formal dining is steps away.  To provide more storage, a handy shed sits in the shady backyard, which backs up to a park.  There is extra parking under an additional carport.
#21199349

Arlington

303/305 Cecile Court

3 Beds

2 Baths

1,988 Sq.Ft.

$415,000

MLS#: 21199349

Price reduced
Welcome home to this beautiful 4-bedroom, 2.5-bath home located in the highly sought-after Lakewood subdivision.  Nestled in the popular Hill, Bailey, and Arlington High School district, this home offers the perfect combination of comfort, space, and outdoor living.

Inside, you’ll find a spacious living area off the front entrance and a secondary large living room with sky lights and a wood burning fireplace, a kitchen eating area ideal for everyday meals and entertaining, a kitchen island with built in cabinets and a large laundry room conveniently located off the kitchen. The home also features multiple storage closets and built-in hall bath linen closet.

Step outside and enjoy your own private backyard retreat. The primary bathroom offers direct access to the backyard, where you can relax or take a swim in the inground pool surrounded by thoughtfully landscaped grounds. The large covered patio with ceiling fan creates the perfect space to stay cool while enjoying the outdoors.

Additional highlights include a two-car carport and an oversized two-car garage featuring a built-in workstation, offering the perfect space for hobbies, projects, or additional storage.

Don't miss the opportunity to make this Lakewood gem your next home!
#21280353

Arlington

2414 Lakeview Circle

4 Beds

2 Baths

2,796 Sq.Ft.

$415,000

MLS#: 21280353

1 ... 22 23 24 25 26 ... 63

properties found. properties found. Page of .

 - property

Send a message

Message successfully sent.

Your message

What is 3 + 4 ?

Reason for contacting?

I agree to receive email communication and understand I can unsubscribe at any time.

I agree to be contacted by Next Level Realty Group via call, email, and text for real estate services. To opt out, you can reply 'stop' at any time or reply 'help' for assistance. You can also click the unsubscribe link in the emails. Message and data rates may apply. Message frequency may vary. Privacy Policy

Sign Out

Virtual Assistant

Would you like to take the next step with this property? We can help you schedule a showing or virtual tour, or send you more details.

Yes, I would like more information.

Thank You for Your Reply, One of Our Agents will contact you as soon as possible

No, maybe later.

Thank you, you can always contact me via email, phone number or through the contact form.

Realhub AI

Lucy - Your AI-Powered Realtor

Update Your Temporary Password

Personalize your search

Enter your email and we'll notify you immediately when new listings match what you're looking for.

or enter email address

Already have an account ? Login here

Continue your home search

I agree to receive communications and understand I can unsubscribe at any time.

I agree to be contacted by Next Level Realty Group via call, email, and text for real estate services. To opt out, you can reply 'stop' at any time or reply 'help' for assistance. You can also click the unsubscribe link in the emails. Message and data rates may apply. Message frequency may vary. Privacy Policy

Already have an account ? Login here

We use cookies

We use cookies primarily for analytics to enhance your experience. By accepting, you agree to our use of these cookies. You can manage your preferences or learn more about our cookies policy.