
One of the most popular communities provided by {{page_data.agentName}}

ARLINGTON

One of the most popular communities provided by Next Level Realty Group

ARLINGTON

About ARLINGTON

Arlington real estate is known for its diverse housing options, including single-family homes, townhouses, and condominiums. Located in Northern Virginia, Arlington is highly sought after due to its proximity to Washington D.C., excellent schools, and vibrant community. The real estate market in Arlington is competitive, with average home prices being relatively high compared to other areas in the region. Arlington offers a mix of urban and suburban living, with a variety of amenities such as shopping centers, restaurants, parks, and cultural attractions. The city is well-connected with public transportation options and is known for its bike-friendly infrastructure. Overall, Arlington real estate is known for its high quality of life, desirable location, and strong housing market.
One of the most popular communities provided by Next Level Realty Group
919
# of Listings
3
Avg # of Bedrooms
$199
Avg. $ / Sq.Ft.
$441,889
Med. List Price

Browse ARLINGTON Real Estate Listings

919 Properties Found. Page 26 of 62.

Price reduced
BACK ON THE MARKET.  Location is everything, and this North Arlington home delivers one of the most convenient settings in the Metroplex. Situated just minutes from AT&T Stadium, Globe Life Field, Texas Live!, Six Flags Over Texas, Hurricane Harbor, popular restaurants, shopping, and major entertainment destinations, the property offers exceptional access to the area's premier attractions while maintaining the comfort of an established residential neighborhood. Located in the highly desirable Oaks North Addition, this spacious home features 3 bedrooms, 3.5 baths, a private home office with French doors, and a wet bar with a dedicated niche for entertaining. Generous room sizes and abundant natural light create a welcoming atmosphere throughout. The oversized living room is highlighted by a dramatic floor to ceiling fireplace and large windows overlooking the backyard. The kitchen and dining areas connect seamlessly to the main living spaces. The light filled white kitchen overlooks the pool and patio, bringing backyard views into the heart of the home. Multiple dining and gathering areas accommodate everything from casual mornings to holiday celebrations. The home office provides a dedicated workspace, while the bedroom layout offers comfort and privacy. Outdoor living features an extra large patio, swimming pool, and spa, creating an inviting backyard retreat. Combining generous living spaces, desirable outdoor amenities, and an exceptional North Arlington location, this property presents a rare opportunity to enjoy comfort, convenience, and easy access to dining, shopping, sports, and entertainment.
#21371984

Arlington

2512 Winding Hollow Lane

3 Beds

2 Baths

2,504 Sq.Ft.

$399,900

MLS#: 21371984
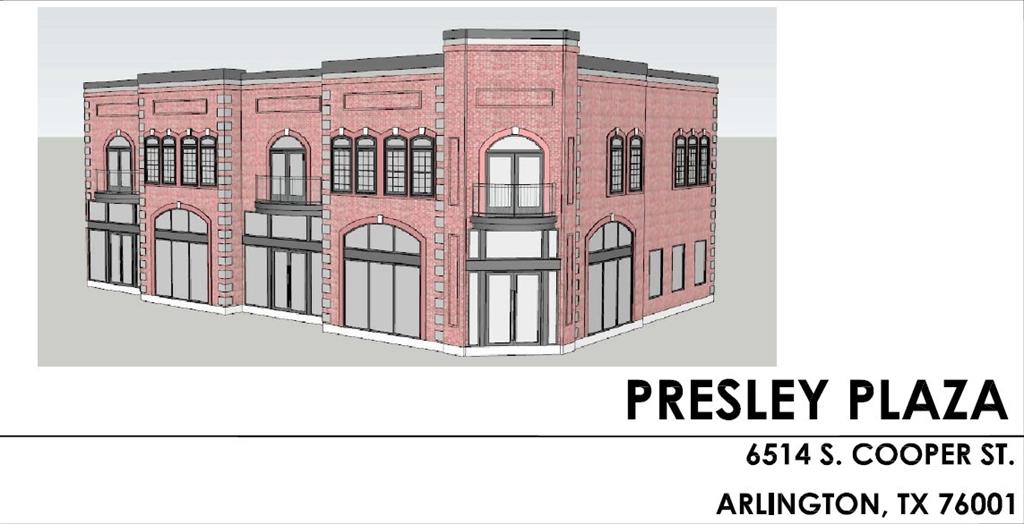
Price reduced
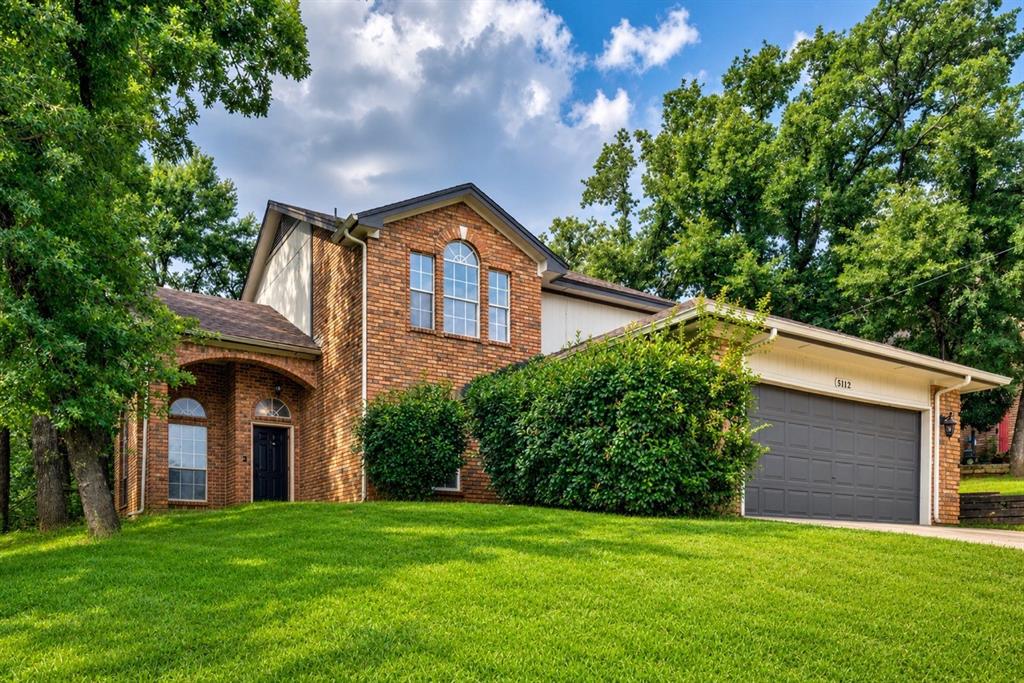
UPDATE:  FULL 57 page blueprint plans ($90K value) for building on the land will be provided to new owner!    
The building is 2 levels, and is comprised of approximately 4300 sq ft 1st floor, and 4300 st ft 2nd floor, for a total space of 8600 sq ft.

All of the planning has been done, including ADA compliance, HVAC needs, and much more.

Located in the heart of S.Cooper St., this approximate acre of land is where growth is taking place in the city of Arlington.  The beauty of newly built shops attract customers and businesses alike to the area.

The land's use is versatile, with the much coveted zoning of NC Neighborhood Commercial, which means the land can be used for a mix of commercial business, and living space on upper floors.
#20630773

Arlington

6514 S Cooper Street

None Beds

None Baths

N/A

$399,700

MLS#: 20630773
Price reduced
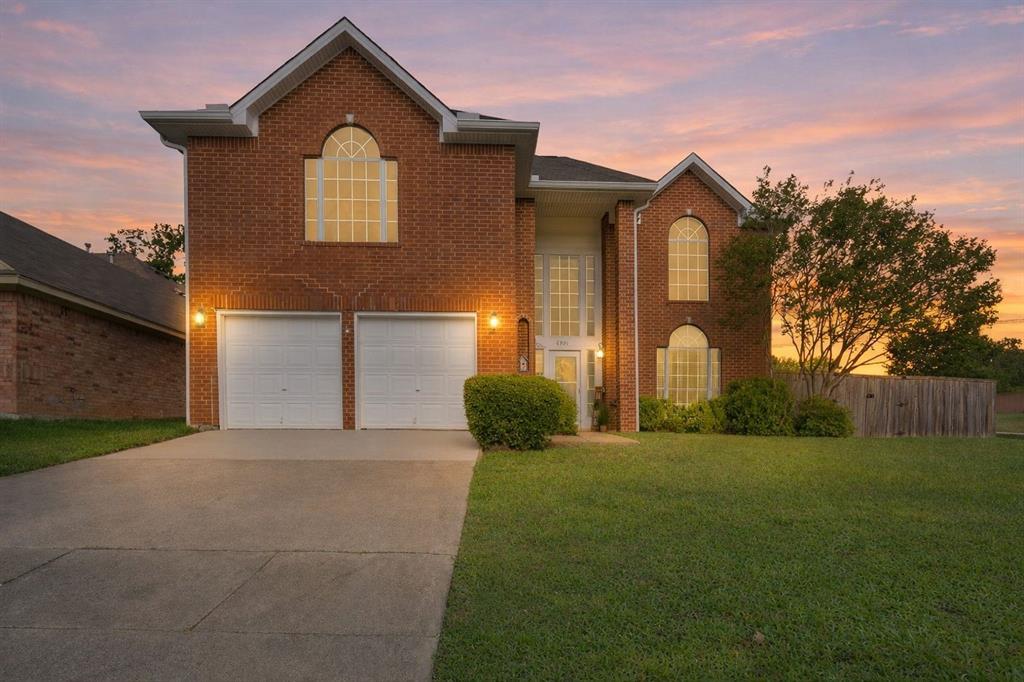
Gorgeous 4-2.1-2 on heavily treed lot.Updated lighting & c-fans in through out.2 Spacious living areas downstairs & 1 upstairs could be a game room.Kitchen has c-tile floors ,new granite tile c-tops & new appliances.All the bedrooms are large.Gleaming wood floors in entry and dining that features a gorgeous light fixture.Neutral paint tones.Large wooden deck is great for entertaining.
#21314639

Arlington

5112 Oak Gate Court

4 Beds

2 Baths

2,434 Sq.Ft.

$399,500

MLS#: 21314639
Price reduced
Beautifully maintained 3-bedroom, 3-bath home on a corner lot in the desirable Edgewood West community and zoned to Mansfield ISD. This spacious 2,636 sq ft property offers multiple living and dining areas, a functional layout, and exceptional outdoor features.

The welcoming entry showcases hand-scraped hardwood floors that continue up the staircase and second level. The main level includes a formal living room and formal dining room, along with a comfortable family room featuring a double-sided, see-through gas fireplace shared with the living room. A convenient powder room and full-size laundry room are located just off the family room.

The large eat-in kitchen overlooks the backyard and features granite countertops, a gas range with double oven, stainless steel appliances, a walk-in pantry, kitchen island, and glass tile backsplash. Abundant natural light fills the home, and solar shades on the windows enhance comfort and efficiency.

Upstairs, the expansive 31' x 15' primary suite includes a sitting area, dual sinks, separate shower, built-in cabinetry, and a generous walk-in closet. Two additional bedrooms share a Jack-and-Jill bath with built-in storage.

Outdoor living is a standout with a 48' x 12' covered patio spanning the back of the home—ideal for entertaining or relaxing. The 12' x 16' metal workshop sits on a concrete slab and includes electricity, perfect for hobbies or storage. The home also features owned solar panels, offering long-term energy savings.

Situated on a 9,700+ sq. ft. corner lot with mature trees, and a large pool-sized backyard, this property provides space, comfort, and convenience with easy access to schools, parks, shopping, and major roadways.
#21292942

Arlington

6000 Red Fern Drive

3 Beds

2 Baths

2,636 Sq.Ft.

$399,000

MLS#: 21292942
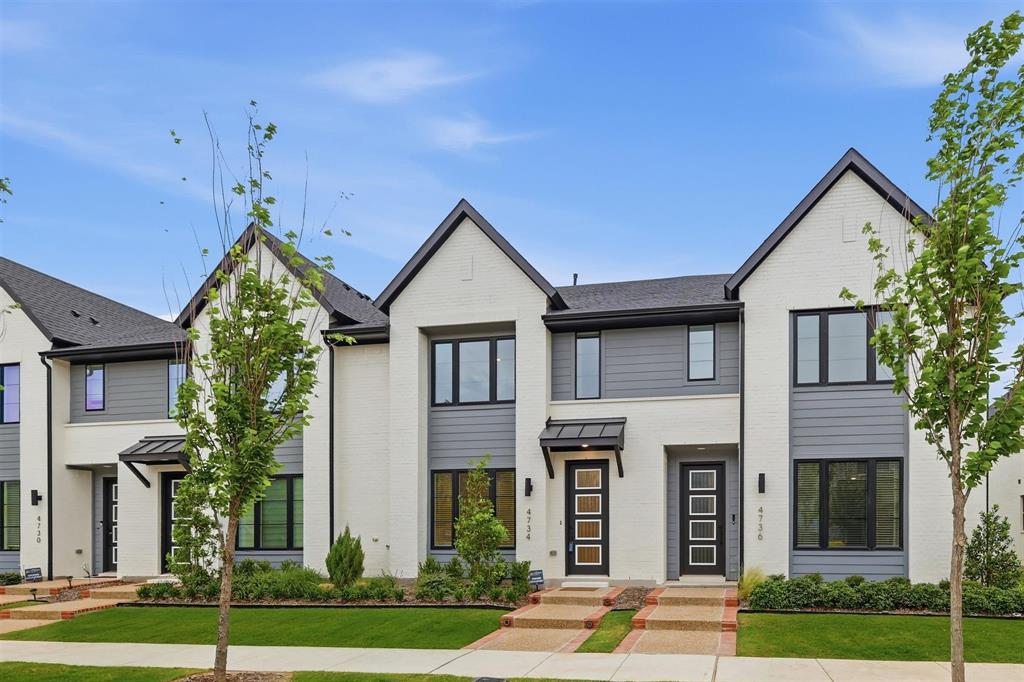
Located in the highly sought-after master-planned community of Viridian, this like-new 2024 townhome offers the perfect blend of modern style, convenience, and resort-style living in the heart of Arlington. Featuring 3 bedrooms, 2.5 baths, and 1,688 square feet, this barely lived-in home showcases an open-concept layout with contemporary finishes and an epoxy-coated garage floor for a polished touch. Tucked toward the back of the neighborhood near the scenic ponds, the location offers a peaceful setting while remaining close to everything DFW has to offer. Residents of Viridian enjoy access to miles of walking and biking trails, multiple lakes, parks, sailing and kayaking opportunities, tennis and volleyball courts, resort-style pools, community events, and a vibrant lake club lifestyle. The award-winning community is known for its nature-focused design with over 2,000 acres of lakes, wetlands, and open space, all while being centrally located between Dallas and Fort Worth. Convenient access to major highways, shopping, dining, entertainment, and DFW Airport makes commuting a breeze. Located within highly regarded HEB ISD with schools nearby, this home offers low-maintenance living in one of Arlington’s premier communities.
#21274072

Arlington

4734 Smokey Quartz Lane

3 Beds

2 Baths

1,688 Sq.Ft.

$399,000

MLS#: 21274072
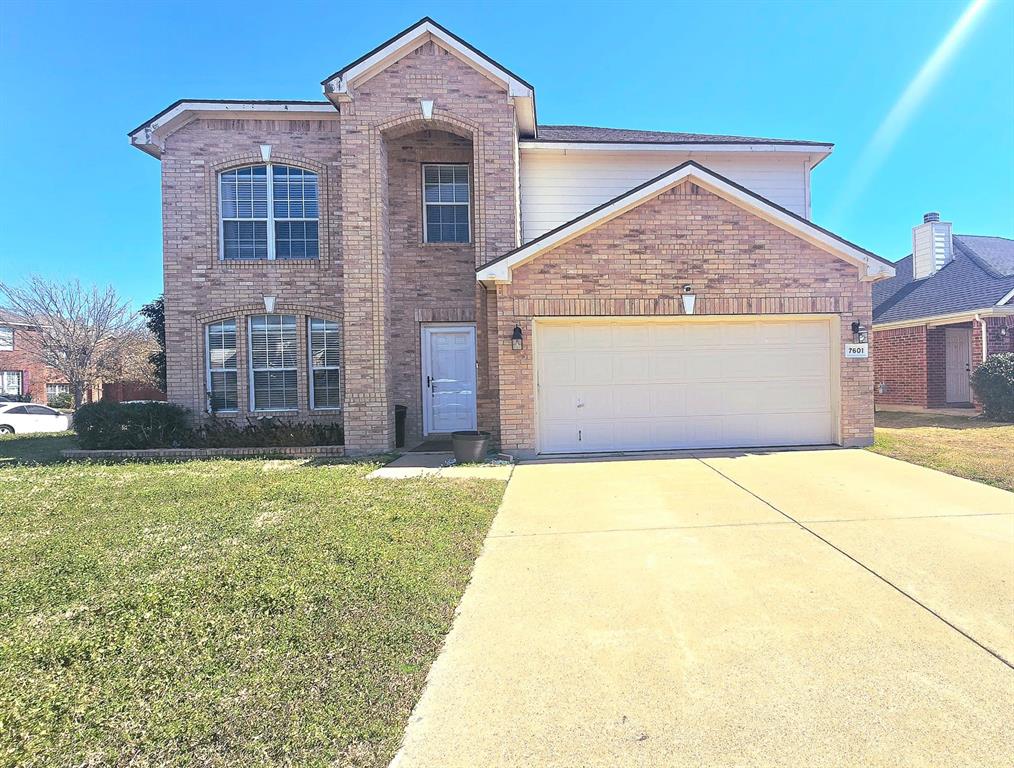
This corner-lot residence offers access to major highways including I-20 (approx. 5 minutes), Highway 360, and US-287, providing connectivity throughout the Dallas–Fort Worth metroplex. The property is approximately 20–25 minutes from DFW International Airport.

Everyday conveniences are located within close proximity. Grocery stores, retail centers, and dining options along Cooper Street and I-20 are approximately 5–10 minutes away. Pharmacies such as Walgreens, gas stations, medical facilities, parks, and local public safety services including police and fire stations are also within a short driving distance.

Situated on a corner lot, the property features a 2-car garage with an extended driveway accommodating approximately two additional vehicles. There is no HOA.

The interior layout places all bedrooms on the second floor, along with a dedicated game room. The first floor includes the main living areas, consisting of the kitchen, living room, dining area, laundry room, and a half bath. The backyard includes a pergola structure, offering covered outdoor space.

The property is currently tenant-occupied, with a lease in place through April 30, 2026. The tenants have indicated interest in entering into a new lease agreement with a future owner, which may present an option for buyers considering investment use.

The home is equipped with solar panels, which will be paid in full at closing.

Photos shown were taken prior to tenant occupancy and may not reflect the property’s current condition. Buyer and buyer’s agent to verify current condition during showing-inspection.

Buyer and buyer’s agent to independently verify all information, including schools, measurements, and property details.
#21171135

Arlington

7601 Tin Cup Drive

4 Beds

2 Baths

2,845 Sq.Ft.

$399,000

MLS#: 21171135
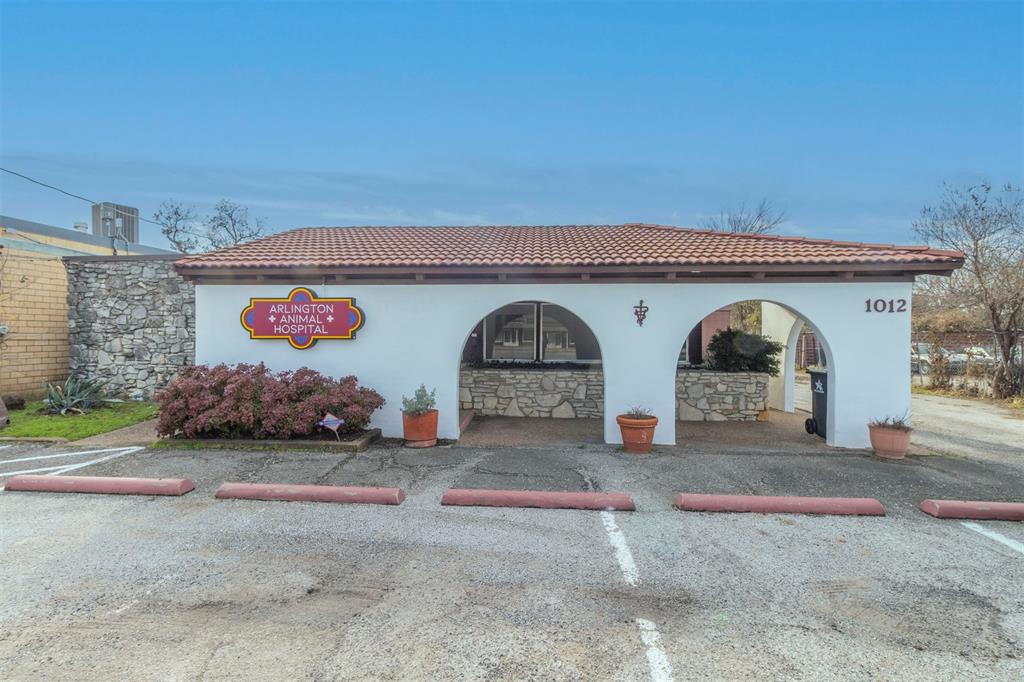
Previously a Veterinary Clinic for 2 generations. This property could be used for an office, retail, or service business. Concrete construction walls make it a very sturdy structure. It has a combination of smaller treatment rooms and larger open spaces that could be use as offices or meeting rooms. It also features large work areas, indoor kennels to board animals or secure tools, inventory or equipment. Other features include outdoor kennels and an exercise area that could be turned into a parking area or used as additional lockable storage. Other uses: Vet. clinic, pet rescue, pet spa, grooming, boarding facility, or a variety of other non-pet businesses. Convenient proximity to DFW Airport, UTA, Six Flags Over Texas, Globe Life Park and ATT Stadium.
#21152892

Arlington

1012 W Division Street

None Beds

None Baths

4,228 Sq.Ft.

$395,000

MLS#: 21152892

Discover space, flexibility, and a desirable Arlington location at 2623 Garden Ridge Lane, a 4-bedroom, 3.5-bath home offering approximately 2,879 square feet. Built in 1992, this inviting residence combines generous room sizes, an open atmosphere, and versatile living areas. The main level features an easy-flowing layout connecting the living, dining, and kitchen spaces, creating an ideal setting for everyday comfort and entertaining. A working fireplace adds warmth and character, while abundant windows bring natural light into the interior. The kitchen features newly installed tile, ample workspace, and convenient storage for meal preparation and casual dining. Nearby, the updated powder bath also showcases new tile for a refreshed appearance. The downstairs primary suite provides sought-after main-level privacy and includes an ensuite bath with room for additional furnishings. Three secondary bedrooms and additional full baths offer flexible space for guests, hobbies, remote work, or other needs. Upstairs, the spacious loft creates valuable bonus space that can function as a media room, game room, second living area, study zone, or creative retreat. The open design contributes to the airy feeling the seller especially appreciates and allows the floor plan to adapt as needs change. The upstairs HVAC system was replaced in August of 2025. Buyers should independently verify the heating and cooling fuel sources and system specifications. Outside, a large deck extends the living space for outdoor dining, relaxation, or entertaining. Centrally positioned between Dallas and Fort Worth, this Arlington home offers convenient access to major roadways, shopping, dining, employment centers, and attractions in the Arlington Entertainment District. With a downstairs primary suite, flexible loft, open-concept living areas, updated tile, fireplace, and substantial square footage, 2623 Garden Ridge Lane presents an appealing opportunity in an established Arlington neighborhood.
#21329346

Arlington

2623 Garden Ridge Lane

4 Beds

3 Baths

2,879 Sq.Ft.

$395,000

MLS#: 21329346
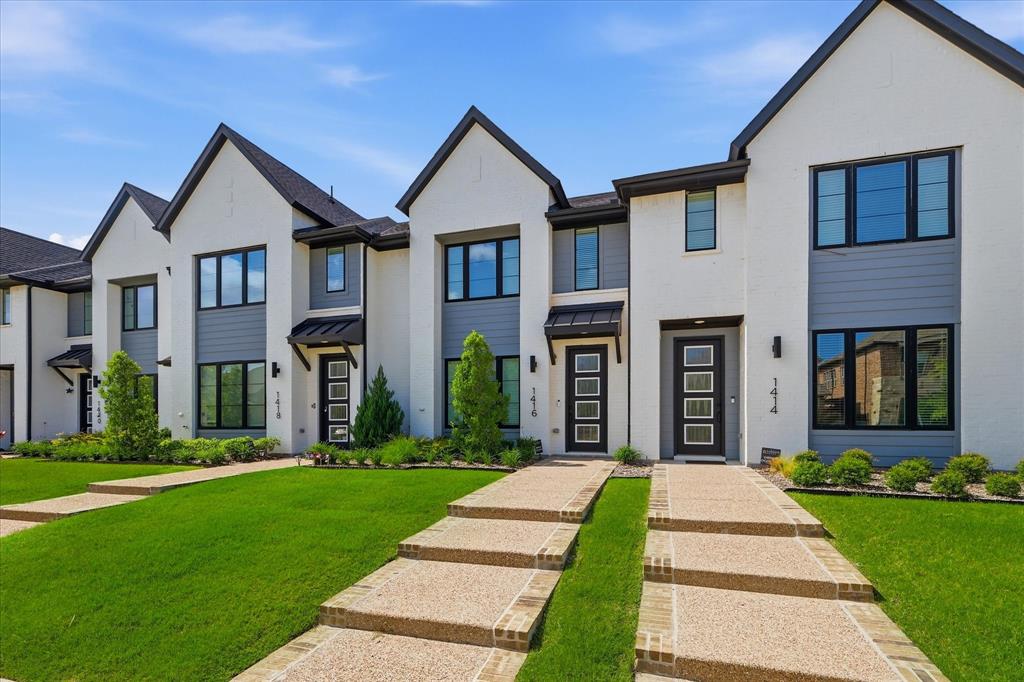
Welcome to 1416 Birds Fort Trail, a beautifully maintained townhome in Arlington’s award-winning Viridian master-planned community. Built in 2023, this move-in ready home offers 1,688 square feet of thoughtfully designed living space with 3 bedrooms, 2.5 baths, and a functional open-concept floor plan perfect for today’s lifestyle. The spacious main living area flows seamlessly into the kitchen and dining space, creating an ideal setting for both everyday living and entertaining. The kitchen features ample cabinetry, quartz counters, gas stove, stainless appliances, and a walk-in pantry for exceptional storage and organization. A convenient half bath on the first floor adds functionality for guests, while abundant natural light enhances the home’s welcoming atmosphere. Upstairs, the private primary suite offers a relaxing retreat with an ensuite bath and walk-in closet. Two additional bedrooms and a small loft space provide flexibility for family, guests, a home office, hobby space or reading nook. The upstairs layout is designed to maximize comfort and privacy while maintaining an efficient use of space. Additional highlights include a two-car garage and the added convenience of the included refrigerator, washer, and dryer, making your move effortless from day one. Beyond the home itself, enjoy the unmatched Viridian lifestyle. Residents have access to resort-style pools, scenic lakes, miles of walking and biking trails, parks, playgrounds, tennis and pickleball courts, a sailing center, community events, and beautifully maintained green spaces. Ideally located between Dallas and Fort Worth, Viridian offers convenient access to DFW International Airport, major highways, shopping, dining, and entertainment. Whether you’re seeking a low-maintenance lifestyle, a nearly new home, or access to one of North Texas’s most desirable communities, this exceptional townhome delivers it all.
#21292457

Arlington

1416 Birds Fort Trail

3 Beds

2 Baths

1,688 Sq.Ft.

$395,000

MLS#: 21292457
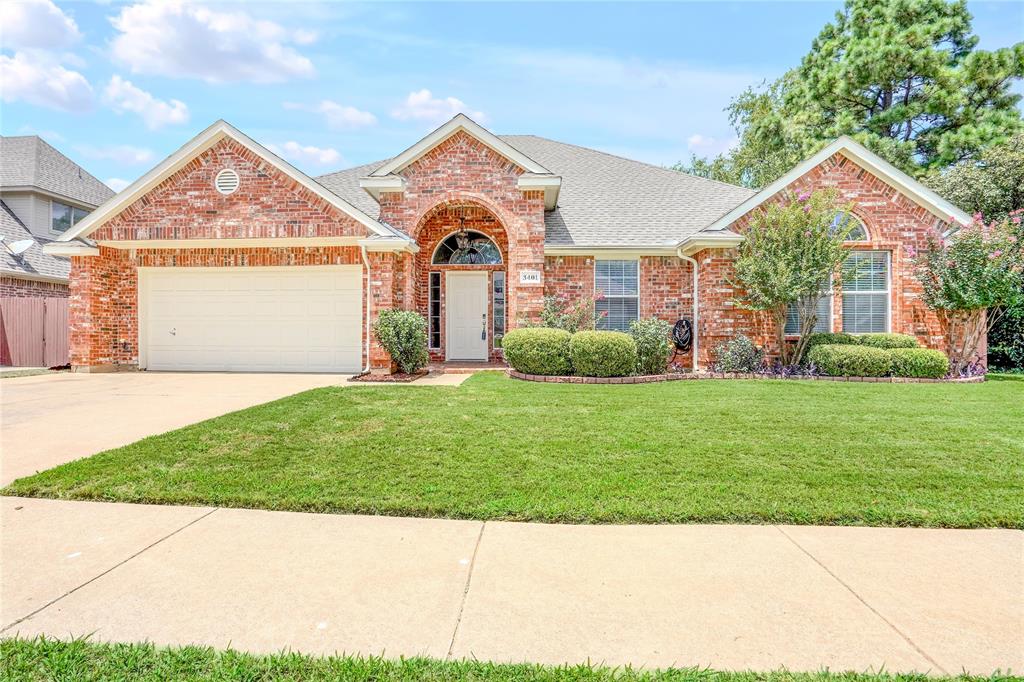
Welcome to your dream home tucked away in Ledbetter Park subdivision! Located on a highly desirable cul-de-sac lot, this charming 1-story traditional brick home offers the perfect blend of space, comfort, and convenience. Boasting 2,224 square feet of functional living space, the property features a bright and airy open layout with 4 generously sized bedrooms and 2 full bathrooms. The seamless indoor-outdoor flow leads you straight to the massive 9,017-square-foot backyard sanctuary. Here, you will find a spacious covered patio—the ultimate spot for relaxing in the shade, dining alfresco, or hosting weekend barbecues regardless of the weather. Complete with central heating and cooling, an attached 2-car garage, and a prime Southwest Arlington location, this property is ready for its next chapter. Schedule your tour today!
#21316727

Arlington

3401 Ledbetter Court

4 Beds

2 Baths

2,224 Sq.Ft.

$395,000

MLS#: 21316727

Welcome to this charming, move-in-ready two-story home situated on a spacious corner lot in the highly sought-after Bent Oak Estates! Offering 4 bedrooms and 2.5 baths, this beautifully maintained home combines comfort, style, and functionality. Step inside to a grand entry featuring soaring ceilings, a stunning staircase, and rich laminate flooring that flows throughout the main level. Two spacious living areas provide the perfect setting for entertaining, relaxing, or gathering with family and friends. The inviting family room is anchored by a beautiful wood-burning stone fireplace and seamlessly opens to the expansive kitchen. Designed with both everyday living and entertaining in mind, the kitchen features a large center island, abundant cabinetry, generous prep space, a stainless steel dishwasher, and updated matching electric range and microwave. A convenient half bath completes the first floor. Upstairs, escape to the private primary suite featuring an ensuite bath with dual sinks, a walk-in shower, and a relaxing garden tub, creating the perfect retreat at the end of the day. Three additional generously sized bedrooms and a full bath provide plenty of space for family, guests, or a home office. Step outside to your own backyard oasis, where a covered patio overlooks the sparkling in-ground pool—ideal for enjoying warm Texas days or hosting weekend get-togethers. A large storage shed with electricity offers endless possibilities as a workshop, pool house, hobby space, or extra storage. Perfectly located just seconds from Patterson Elementary and zoned to Kennedale ISD, this home also offers quick access to Interstate 20, US 287, shopping, dining, and everyday conveniences. Combining an exceptional location, spacious layout, and outstanding outdoor living, this home truly checks every box.
#21324331

Arlington

4217 Bent Oaks Drive

4 Beds

2 Baths

2,689 Sq.Ft.

$394,900

MLS#: 21324331

Welcome home to this beautifully updated 4-bedroom, 2-bathroom property on Oak Cliff Drive in the heart of Arlington! This move-in ready home offers a fresh, modern feel with thoughtful updates throughout, making it an ideal place to settle in and make your own.

Step inside to find fresh interior paint, updated flooring throughout, and brand-new appliances that give the home a clean and inviting atmosphere. The spacious layout provides comfortable living areas with plenty of room for everyday living, entertaining family and friends, or simply relaxing at home.

The kitchen is a standout with its refreshed appearance and new appliances, offering both functionality and style. The updated flooring and neutral interior finishes create a cohesive look throughout the home and provide a great foundation for any décor style.

With four bedrooms and two bathrooms, the home offers flexibility for a growing family, guests, a home office, or additional living space. Whether you're looking for your first home, a place to grow, or a convenient Arlington location, this property checks the boxes for comfort and convenience.

Located near shopping, dining, parks, entertainment, and major highways, you'll enjoy easy access to everything Arlington has to offer while being just a short drive from surrounding communities and the DFW Metroplex.

Updated, move-in ready, and ideally located — this is an opportunity you won't want to miss! Come see all that this refreshed Arlington home has to offer and make it yours today.
#21375254

Arlington

2703 Oak Cliff Lane

4 Beds

2 Baths

2,217 Sq.Ft.

$394,900

MLS#: 21375254
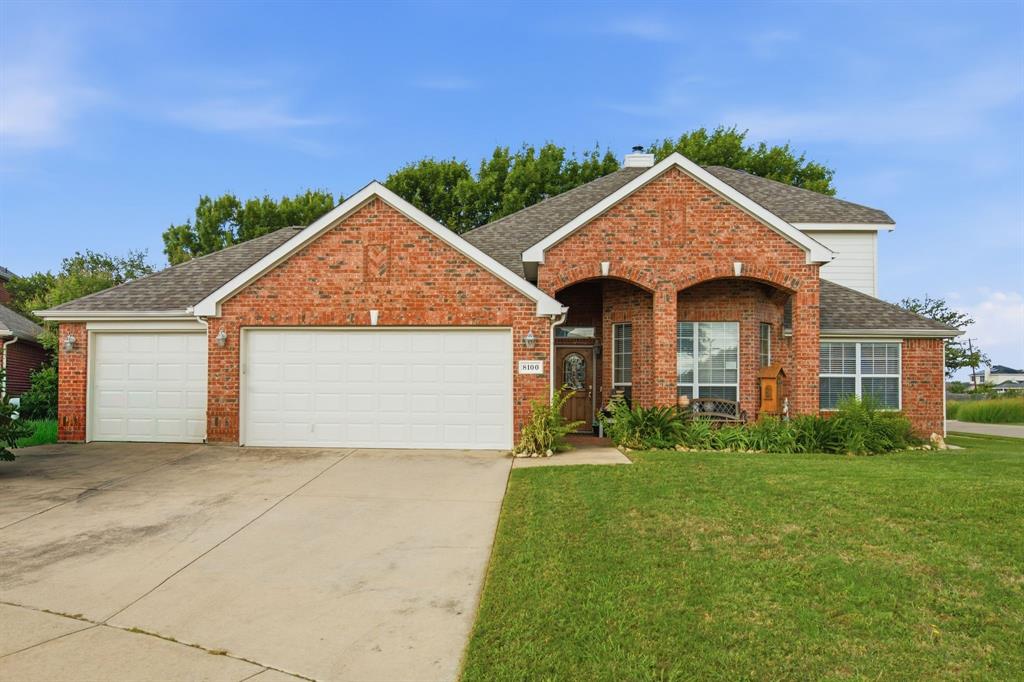
Freshly painted and situated on a corner lot in Mansfield ISD, this one of a kind, thoughtfully designed one-owner home offers exceptional space and versatility. The layout features two distinct living areas downstairs, allowing room for both entertaining and everyday comfort. The larger living area is open and inviting, making it ideal for gatherings and celebrations, while the second living space offers a more intimate setting for quiet evenings, reading, conversation, or simply relaxing.

The home also features a formal dining room and a dine-in kitchen with an island, built in microwave, disposal and dishwasher offering ample space for everyday living and entertaining.

The primary suite provides a private retreat and an en-suite bathroom with a large walk-in closet, while the three additional bedrooms in the home offer comfortable accommodations. The second floor of this remarkable home is comprised of one bedroom, one bathroom and a loft flex space upstairs making it ideal for remote work, hobbies, a playroom, media room, guest quarters, homeschooling, or multi-generational living.

Abundant storage includes walk-in closets, hallway storage, an under-stair closet, and an oversized three-car garage. The laundry room is equipped with washer and dryer hookups for added convenience.

Enjoy outdoor living from the covered front porch and covered back patio overlooking a backyard with new privacy fencing. A sprinkler system simplifies lawn care, and neighborhood amenities, including a community pool and park, provide opportunities for recreation and relaxation.

Designed to adapt to a variety of lifestyles, this home combines flexible living spaces, generous storage, and desirable community amenities.
#21304164

Arlington

8100 Yucatan Court

4 Beds

3 Baths

2,906 Sq.Ft.

$394,500

MLS#: 21304164

Price reduced
Welcome to this stunning modern townhome in the highly sought-after Viridian community, where lifestyle meets luxury. Surrounded by over 22 miles of scenic trails, residents enjoy endless outdoor activities including kayaking, canoeing, tennis, and access to multiple pools, parks, and a premier amenity center. Inside, this like-new home shines with contemporary finishes and thoughtful design. The kitchen is a true standout, featuring sleek quartz countertops, stainless steel appliances, under-cabinet lighting, and convenient pot and pan drawers, perfect for both everyday living and entertaining. Offering three spacious bedrooms and three total bathrooms, the layout is both functional and flexible. An upstairs sitting area provides a small flex space to suite your needs. Expansive windows fill the home with natural light, enhancing its bright, airy feel. Modern, low-maintenance, and move-in ready, this townhome delivers style, comfort, and an unbeatable community lifestyle.
#21340375

Arlington

1423 Silver Marten Trail

3 Beds

2 Baths

1,710 Sq.Ft.

$390,000

MLS#: 21340375

You will fall in love with this charming house with a beautiful backyard oasis!!  Located in the desirable Arlington ISD area that feeds into some of the top public schools - Dunn Elementary, Young Junior High and Martin High. This house is perfect for entertaining with the spacious living area that is open to the dining area and kitchen.  The living area has a vaulted ceiling and skylight and an architecturally interesting fireplace that adds to the appeal of the house.  It is adjoined by a small bar area that has been updated with new cabinetry and granite countertops. The updated kitchen includes granite countertops, new cabinetry, dishwasher, under cabinet mounted lighting and a stacked stone back splash. The primary and guest bathrooms have also been updated with new cabinets and granite counter tops.  The updating in the primary bathroom also includes modifications to the vanity and shower to be wheelchair accessible. The primary bedroom is huge with skylights, a vaulted ceiling and windows overlooking the backyard.  But the most fabulous part of the one third acre property is the backyard.  The stunning diving pool comes with a pool cover, new pool pump and sweep and has recently been resurfaced using pebble tech with shell sparkle that's easy on your feet.  It is surrounded by lush landscaping, raised beds and trees that keep the water a refreshing temperature in the summer. The HVAC was replaced in 2025 with a smart thermostat that can be programmed from your phone.  Other updates include a new water heater, concrete fence base which prevents wood deterioration, automatic sensor lighting on the exterior front, completely rewired electrical box with added breakers and new windows.  The inside of the fireplace has also been updated with a thorough cleaning and the application of a heat shield foam coating.  Easy access to I20 for an easy drive to Fort Worth or Dallas.  This home is ready for new owners to move in and invite friends and family over for a swim!
#21330352

Arlington

4510 Longacres Court

3 Beds

2 Baths

1,667 Sq.Ft.

$390,000

MLS#: 21330352

1 ... 24 25 26 27 28 ... 62

properties found. properties found. Page of .

 - property

Send a message

Message successfully sent.

Your message

What is 3 + 4 ?

Reason for contacting?

I agree to receive email communication and understand I can unsubscribe at any time.

I agree to be contacted by Next Level Realty Group via call, email, and text for real estate services. To opt out, you can reply 'stop' at any time or reply 'help' for assistance. You can also click the unsubscribe link in the emails. Message and data rates may apply. Message frequency may vary. Privacy Policy

Sign Out

Virtual Assistant

Would you like to take the next step with this property? We can help you schedule a showing or virtual tour, or send you more details.

Yes, I would like more information.

Thank You for Your Reply, One of Our Agents will contact you as soon as possible

No, maybe later.

Thank you, you can always contact me via email, phone number or through the contact form.

Realhub AI

Lucy - Your AI-Powered Realtor

Update Your Temporary Password

Personalize your search

Enter your email and we'll notify you immediately when new listings match what you're looking for.

or enter email address

Already have an account ? Login here

Continue your home search

I agree to receive communications and understand I can unsubscribe at any time.

I agree to be contacted by Next Level Realty Group via call, email, and text for real estate services. To opt out, you can reply 'stop' at any time or reply 'help' for assistance. You can also click the unsubscribe link in the emails. Message and data rates may apply. Message frequency may vary. Privacy Policy

Already have an account ? Login here

We use cookies

We use cookies primarily for analytics to enhance your experience. By accepting, you agree to our use of these cookies. You can manage your preferences or learn more about our cookies policy.






