One of the most popular communities provided by {{page_data.agentName}}

ARLINGTON

One of the most popular communities provided by Next Level Realty Group

ARLINGTON

About ARLINGTON

Arlington real estate is known for its diverse housing options, including single-family homes, townhouses, and condominiums. Located in Northern Virginia, Arlington is highly sought after due to its proximity to Washington D.C., excellent schools, and vibrant community. The real estate market in Arlington is competitive, with average home prices being relatively high compared to other areas in the region. Arlington offers a mix of urban and suburban living, with a variety of amenities such as shopping centers, restaurants, parks, and cultural attractions. The city is well-connected with public transportation options and is known for its bike-friendly infrastructure. Overall, Arlington real estate is known for its high quality of life, desirable location, and strong housing market.
One of the most popular communities provided by Next Level Realty Group
940
# of Listings
3
Avg # of Bedrooms
$201
Avg. $ / Sq.Ft.
$451,264
Med. List Price

Browse ARLINGTON Real Estate Listings

940 Properties Found. Page 25 of 63.

New on site 3 days ago
Welcome to 2211 Southcrest Dr, where breathtaking greenbelt views, timeless character, and spacious living come together in one of Arlington’s most desirable settings. Backing directly to Rush Creek Linear Park – North, this beautifully maintained 3-bedroom, 2.5-bath home offers exceptional privacy, scenic views, and a truly one-of-a-kind backyard setting. Step inside to soaring vaulted ceilings, abundant natural light, and a spacious living room anchored by a dramatic floor-to-ceiling stone fireplace. The adjoining sunroom showcases beautiful views of the greenbelt, creating the perfect space for a home office, reading room, or peaceful retreat. The updated kitchen features stainless steel appliances, generous counter space, abundant cabinetry, and a walk-in pantry, making it ideal for everyday living and entertaining. The flexible floor plan offers three spacious bedrooms and two and a half bathrooms, providing comfort and privacy throughout. Step outside to your private backyard oasis, where the expansive deck overlooks the lush greenbelt and Rush Creek Linear Park – North. Whether enjoying your morning coffee, entertaining friends, or unwinding at sunset, you’ll appreciate the peaceful natural backdrop and the privacy of having no immediate rear neighbors. This exceptional outdoor setting offers a tranquil escape while remaining close to everything Arlington has to offer. Additional features include a 2-car attached garage and an excellent location near shopping, dining, parks, entertainment, and major commuting routes. Combining thoughtful updates, versatile living spaces, and an incredible park-side setting, 2211 Southcrest Dr offers a rare opportunity to enjoy both privacy and convenience in the heart of Arlington. Schedule your private showing today!
#21323228

Arlington

2211 Southcrest Drive

3 Beds

2 Baths

2,586 Sq.Ft.

$415,000

MLS#: 21323228

Mid-century modern gem located just minutes from Arlington’s Entertainment District! This 4-bedroom, 3-bath home features a spacious layout with a large kitchen, two primary suites with ensuite baths, and unique architectural charm throughout. Upstairs bedrooms offer private walkout balconies, bringing in natural light and outdoor connection.

Enjoy a huge, tree-filled backyard with mature landscaping and a brand-new deck off the dining area—perfect for relaxing or entertaining. A rare opportunity to own a character-filled home in a prime location!

Up to $2500 lender credit with preferred lender
#21223915

Arlington

2705 Black Oak Lane

4 Beds

3 Baths

2,354 Sq.Ft.

$415,000

MLS#: 21223915

Welcome to Cypress Thorn Drive, a beautifully upgraded corner-unit townhome in Arlington’s highly desirable Viridian community. Built by CB Jeni Homes, this sunlit 3-bedroom, 2.5-bath home features an open-concept design with a chef’s kitchen offering quartz countertops, a large island, modern cabinetry, and stainless steel built-in appliances. The spacious living and dining areas are perfect for entertaining, while the private primary suite includes dual vanities, a walk-in shower, and a large walk-in closet. Bright secondary bedrooms offer flexible space for guests, family, or a home office. Adding to the ease of ownership, the HOA is responsible for exterior maintenance and also provides insurance coverage, creating a true lock-and-leave lifestyle. Located in HEB ISD and near Viridian’s lakes, trails, parks, town square, and River Legacy Park, this home combines modern comfort with a nature-rich lifestyle and easy access to both Dallas and Fort Worth.
#21250906

Arlington

4505 Cypress Thorn Drive

3 Beds

2 Baths

2,058 Sq.Ft.

$415,000

MLS#: 21250906

Price reduced
Motivated Seller! Exceptional Value in Southwest Arlington! This beautifully maintained, move-in ready David Weekley home is a rare opportunity to own in one of Southwest Arlington's most desirable gated communities, zoned to top-rated schools. Offering outstanding condition, thoughtful upgrades, and incredible value, this home is truly one of the best buys on the market. To make your move even easier, the refrigerator, washer, dryer, and select furniture can convey with an acceptable offer.

Designed with both comfort and functionality in mind, the spacious floor plan features 3 generously sized bedrooms, a large family room, formal living and dining areas, and an oversized upstairs game room that can easily serve as a 4th bedroom, media room, home office, or playroom. The inviting kitchen is the heart of the home, showcasing granite countertops, a center island, stainless steel appliances, abundant cabinetry, and a bright breakfast area that flows seamlessly into the main living spaces, making it perfect for everyday living and entertaining.

Quality craftsmanship and pride of ownership are evident throughout with exotic hardwood flooring in the living areas and study, updated lighting, a brand-new roof, Low-E windows, radiant barrier insulation, full gutters, ceiling fans in every bedroom, and a covered patio overlooking the beautifully maintained backyard.

Ideally located just minutes from major highways, shopping, dining, parks, and entertainment, this home offers the perfect combination of location, quality, and value. Homes this well cared for, loaded with upgrades, and competitively priced are becoming increasingly difficult to find. Don't miss your chance to own one of Southwest Arlington's best values. Schedule your private showing today before this exceptional opportunity is gone!

Agents and buyers to verify all information, including schools, taxes, square footage, HOA, and measurements.
#21269893

Arlington

2705 Fox Creek Trail

3 Beds

2 Baths

3,062 Sq.Ft.

$415,000

MLS#: 21269893

New on site 4 days ago
Searching for room to grow without the premium price tag? This spacious 4-bedroom, 2.5-bath home in the desirable Southwind community offers ample space for comfortable living, a flexible floor plan, and an opportunity to make it your own in sought-after Mansfield ISD. Nestled beneath mature shade trees, the inviting front porch welcomes you inside, where a formal dining room flows into the spacious kitchen featuring abundant cabinet space, a breakfast bar, electric cooking with gas plumbing available, and a bright breakfast nook surrounded by natural light. The adjoining living room is the heart of the home, complete with a cozy gas fireplace for gathering with family and friends. The generously sized first-floor primary suite offers a private retreat with dual vanities, a relaxing garden tub, separate shower, and an oversized walk-in closet. Upstairs, you'll find an expansive game room with endless possibilities—perfect for home gym, office, playroom, or second living area. In its own wing, you will find the media room. Perfect location for watching the game or your favorite movie. Three additional bedrooms, each with its own walk-in closet, and a full bath provide plenty of space for family or guests. Outside, the large backyard offers room to play, entertain, garden, or simply relax. A patio and storage shed add even more functionality. Southwind residents enjoy a beautiful neighborhood entrance with a scenic pond, sidewalks for evening strolls, two community pools, a playground, and a welcoming community atmosphere. If you've been searching for a home that offers generous living space, a fantastic location, and exceptional value, this is one you won't want to miss. Seller will leave all media room equipment and 2-person recliner with acceptable offer! **Schedule your private showing today and discover everything this Southwind home has to offer!**
#21322601

Arlington

600 Beeman Drive

4 Beds

2 Baths

2,751 Sq.Ft.

$415,000

MLS#: 21322601

Located in one the of the nations top selling communities The Veridians, is this luxury modern contemporary 2-story 2 car garage townhome. The main floor boasts an open space layout flowing into a culinary kitchen with top of line appliances granite countertops an office space and a half bathroom. The second level includes a large master bedroom, an inviting retreat style bathroom spa like shower with designer finishes and custom hardware & two additional bedrooms. Enjoy the abundance of a resort-style community with amenities that include tennis court, clubhouse, resort-style swimming pool, biking trails, playgrounds, with a private beach overlooking Lake Veridians. Short distance from Arlingtons popular attractions Dallas Cowboys Stadium, Texas Rangers Ballpark, Texas Live, shopping centers, restaurants, and major highways.
#21124439

Arlington

827 Crystal Oak Lane

3 Beds

2 Baths

2,094 Sq.Ft.

$415,000

MLS#: 21124439

2406 Hollandale Circle is a fully furnished duplex located in the heart of Arlington’s Entertainment District with immediate plug-and-play income potential. Centrally positioned in the Dallas-Fort Worth metroplex, this turnkey investment property is minutes from AT&T Stadium, future World Cup events, Globe Life Field, and top entertainment destinations. Features include a private gated driveway, ample parking, and flexible short-term, mid-term, or long-term rental opportunities. Ideal for investors seeking strong cash flow potential in a high-demand location.
#21272908

Arlington

2406 Hollandale Circle

4 Beds

2 Baths

2,244 Sq.Ft.

$415,000

MLS#: 21272908

Price reduced
Seller is offering $5,000 toward the buyer’s closing costs or to buy down the interest rate.

Welcome to this beautifully maintained two-story traditional home in the heart of Arlington, offering the perfect blend of comfort, space, and style. Featuring 4 generously sized bedrooms and 3 full baths, this home also offers the flexibility of a 5th bedroom or mother-in-law suite on the first floor—ideal for multi-generational living or guests.

Step inside to a bright and inviting interior with timeless charm and a functional layout. Multiple living areas provide the perfect setting for entertaining or relaxing, while the well-appointed kitchen offers ample storage and workspace for everyday living.

Upstairs, you’ll find spacious secondary bedrooms along with a large primary suite complete with a private sitting area and en-suite bath—your own personal retreat.

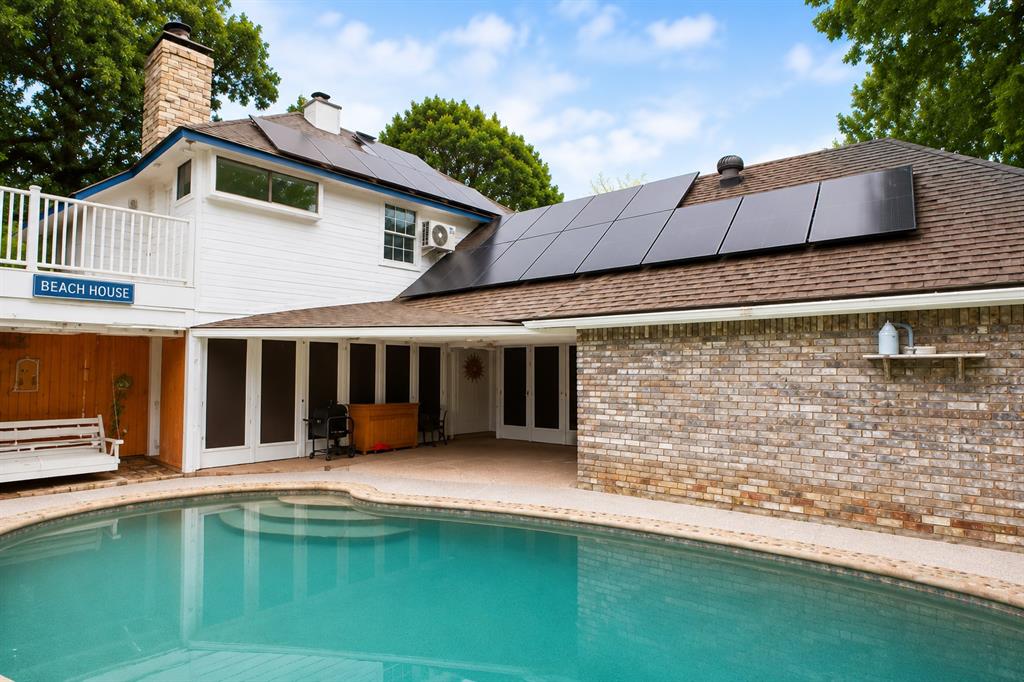
Step outside to your private backyard oasis, featuring a sparkling swimming pool and expansive patio, perfect for summer gatherings or quiet weekends at home. The property backs to a scenic city trail, creek, and lush greenery, providing exceptional privacy and a peaceful natural backdrop.

Ideally located in a desirable Arlington neighborhood, this home is just minutes from shopping and entertainment, including Arlington Highlands, The Parks Mall, and Grand Prairie Premium Outlets, along with a wide variety of dining options.

This home truly has it all—space, location, and lifestyle. Buyer or buyer’s agent to verify taxes, schools, measurements and zoning details. All information is deemed reliable but not guaranteed.
#21201976

Arlington

5732 Chelmsford Trail

4 Beds

3 Baths

2,765 Sq.Ft.

$415,000

MLS#: 21201976

Designed for the way you truly live, this beautifully updated 4-bedroom, 2.5-bath home offers the perfect blend of comfort, flexibility, and convenience. The inviting main living area serves as the heart of the home, featuring a cozy fireplace framed by custom built-in cabinetry for both style and storage. The updated kitchen is thoughtfully designed with custom cabinetry, quartz countertops, an eat-in breakfast bar, new range, and a spacious breakfast room filled with natural light from oversized windows overlooking the backyard. Whether enjoying a quiet morning coffee or hosting weekend gatherings, this space feels warm and welcoming. The relaxing primary suite offers a sitting area, and ensuite with two private prep areas and vanities, along with fine finishes found in much more expensive homes, including Carrera marble, granite, an updated deep soaker tub and luxurious shower - all designed for unwinding after a long day. Updates don't end there, but can be found in each bathroom, as well as a neutral palette throughout the home,  With four generously sized bedrooms, and a versatile floor plan that provides a flex space perfect for a second living area, formal dining room, playroom, or home office, there’s room for guests, work-from-home needs, or multi-generational living. Step outside to a large patio ideal for outdoor dining, grilling, and entertaining, while the rear-entry garage adds both privacy and curb appeal. The Texas sized garage offers plenty of room for large cars, workbenches, outdoor tools and much more! Ideally located within walking distance to the local elementary school and conveniently situated between Dallas and Fort Worth, this home places you minutes from Texas Live!, AT&T Stadium, Globe Life Field, Six Flags, and Texas Rangers Golf Club. Enjoy quick access to dining, entertainment, and year-round attractions while still coming home to your own private retreat.  See it TODAY or see it SOLD!
#21314328

Arlington

2214 Wilson Drive

4 Beds

2 Baths

2,727 Sq.Ft.

$415,000

MLS#: 21314328

Price reduced
Welcome to 9106 Fall Creek Court, a beautifully maintained 4-bedroom, 2.5-bath home offering the perfect blend of comfort, style, and functionality in a desirable Arlington neighborhood. The thoughtfully designed floor plan features an open-concept living, dining, and kitchen area with abundant natural light, luxury wood-look tile flooring, and a spacious island kitchen complete with granite countertops, stainless steel appliances, subway tile backsplash, gas range, and ample cabinetry.

The private primary suite serves as a relaxing retreat with a spa-inspired ensuite bath featuring dual sinks, a large walk-in shower, and generous walk-in closet. Three secondary bedrooms and a full bath are conveniently located on the main level, while the upstairs bonus loft room with its own half bath offers endless possibilities as a game room, media room, guest suite, or home office.

Step outside to enjoy the expansive backyard highlighted by a large custom wood deck and covered pergola, creating the perfect setting for entertaining, grilling, or relaxing under the Texas sky. Situated on a quiet corner lot with a spacious 2-car garage and easy access to shopping, dining, parks, and major commuter routes, this move-in-ready home offers the space, flexibility, and outdoor living you've been searching for. Don't miss your opportunity to make this Arlington gem your own!
#21291464

Arlington

9106 Fall Creek Court

4 Beds

2 Baths

2,234 Sq.Ft.

$415,000

MLS#: 21291464

Price reduced
Charming two-story 3-bedroom, 2-bath home situated on a spacious oversized lot in a well-established neighborhood with an inviting layout and great curb appeal. This property offers plenty of potential for the right buyer looking to add their personal touch and make it their own. Inside, you’ll find a functional floor plan with generous living spaces, ample natural light, and room to grow. The large yard provides endless possibilities for outdoor entertaining, gardening, or future improvements. While the home could use some TLC, it presents a fantastic opportunity to create value in a desirable area with a welcoming community feel. Perfect for investors, first-time buyers, or anyone seeking space, character, and potential.
#21275253

Arlington

2006 Mill Run Drive

3 Beds

2 Baths

2,548 Sq.Ft.

$414,000

MLS#: 21275253

Beautifully appointed 3-bedroom, 2.5-bath townhouse with a 2-car garage in Arlington. The seller is offer concession too!!! This home features soaring 20-foot ceilings and an open-concept layout filled with natural light.
The kitchen offers granite countertops, white cabinetry, a light gray hexagon tile backsplash, and stainless steel Whirlpool appliances, including a smooth-top range and built-in microwave. Luxury plank flooring, bronze fixtures, ceiling fans, and 2-inch blinds add style throughout.
The oversized primary bedroom provides ample space and includes a spa-like bath with a garden tub, decorative tile surround, and separate shower. The secondary bathroom is designed with a spa-like ambiance, featuring dual sinks, decorative flooring, and a tub-shower combination.
Located in a small, quaint community, the HOA maintain and mows front, backyard, the landscaping, the community park and fenced dog park.
SELLER IS OFFERING UP TO $19,000.00 TOWARDS BUYER'S CLOSING COST, PREPAID EXPENSES, OR INTEREST RATE BUY-DOWN WITH ACCEPTABLE OFFER. 
Select your neighbor, 4108 Swinley Forest, is next door and for sale.
#21227942

Arlington

4110 Swinley Forest Drive

3 Beds

2 Baths

2,265 Sq.Ft.

$413,900

MLS#: 21227942

Tucked away in a quiet cul-de-sac in the highly sought-after Huntwick neighborhood, this inviting home combines comfort, functionality, and style. The thoughtful floor plan maximizes both indoor and outdoor living, making it ideal for relaxing or entertaining.
A spacious living room with large south-facing windows fills the home with natural light while keeping it cool and welcoming. The kitchen features granite countertops, updated appliances, and ample workspace, flowing seamlessly into a formal dining area perfect for family meals or gatherings with friends.The split-bedroom layout provides privacy, with the primary suite serving as a true retreat. Enjoy a generous ensuite bath with dual vanities, a soaking tub, separate shower, and two walk-in closets. Three additional bedrooms and a second full bath offer flexible space for family, guests, or a home office. Home has Luxury Vinyl Plank throughout all rooms. Perfectly situated near top-rated schools, parks, shopping, dining, and major roadways, this home delivers convenience without sacrificing neighborhood charm.
Don’t miss your chance to call this Huntwick gem your own!
#21321695

Arlington

3416 Ainsworth Court

4 Beds

2 Baths

2,019 Sq.Ft.

$412,500

MLS#: 21321695

Move-in ready 3-bedroom, 2 full bath, 1 half bath townhome in the highly sought-after Viridian. HOA covers yard maintenance and exterior repairs, including the roof, offering low-maintenance living.
Open-concept layout with soaring ceilings and abundant natural light. Kitchen features quartz countertops, large island with breakfast bar, stainless steel appliances, 5-burner gas range, decorative lighting, and walk-in pantry. Covered front porch suitable for outdoor seating.

Upstairs loft provides flexible living space. Primary suite includes dual vanities, linen closet, oversized walk-in shower with built-in bench, and large walk-in closet. Two additional bedrooms offer versatility for guests or office use.

2-car attached garage with rear driveway parking. Two smart thermostats. New interior paint (including garage), new windows, new microwave, and new doorbell and garage cameras.

Community amenities include lakes, pools, tennis courts, trails, dog parks, and sailing center. Zoned to Viridian Elementary School.


Exclusions: Furniture shown in photos.
Public Driving Directions: See GPS.
#21184252

Arlington

4241 Snow Goose Trail

3 Beds

2 Baths

2,087 Sq.Ft.

$410,000

MLS#: 21184252

Charming One-Story Home in Established Arlington Neighborhood

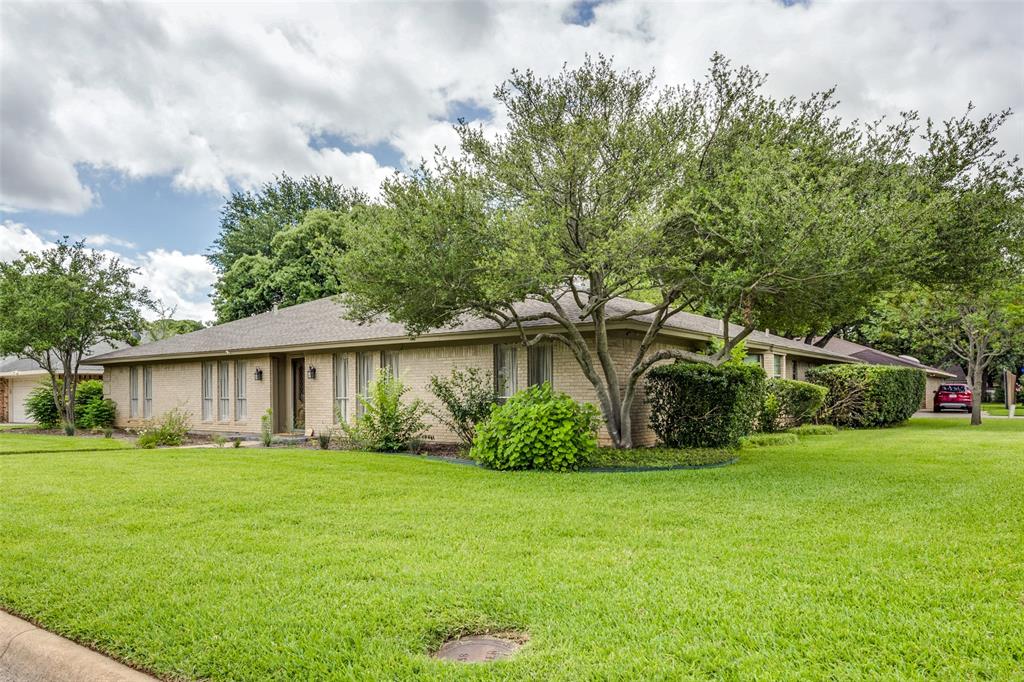
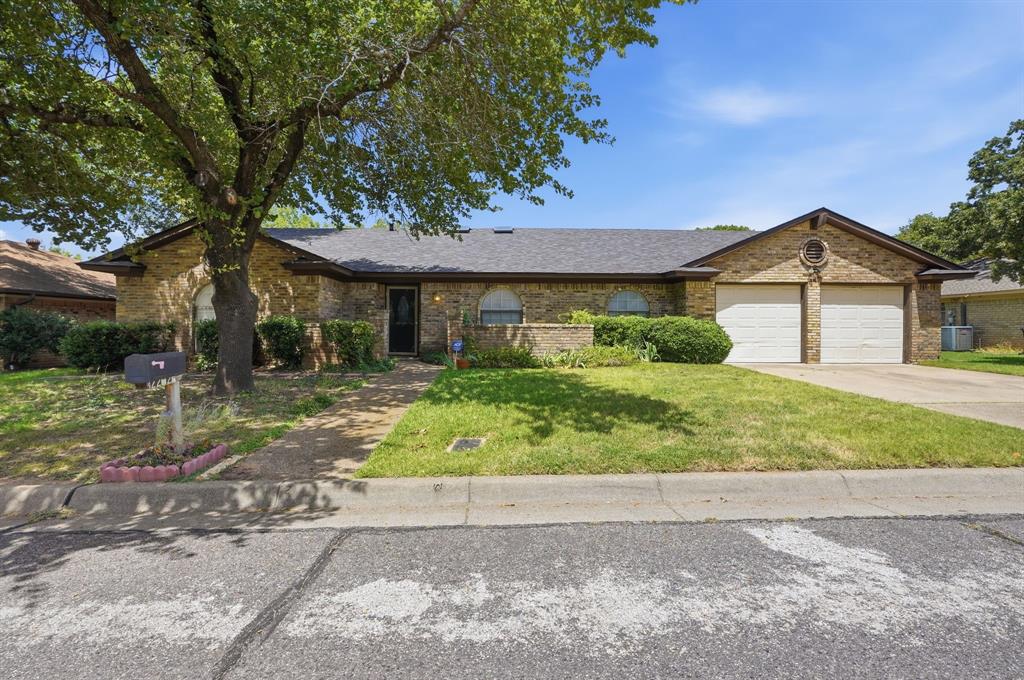
Welcome to 4609 Brentgate Dr — a beautifully cared-for home nestled on a quiet, tree-lined street in one of Arlington’s most desirable neighborhoods. From the moment you arrive, the inviting curb appeal and mature landscaping set the tone for what’s inside.

Step through the front door into a bright, spacious layout featuring vaulted ceilings with exposed beams, built-in shelving, and a brick fireplace that serves as the heart of the living room. The home offers multiple living and dining areas, giving you flexibility for hosting, relaxing, or working from home.

The kitchen offers generous cabinet space and flows easily into the breakfast area and formal dining room. The bathrooms have been updated with modern finishes, and the oversized primary suite features dual vanities, a large soaking tub, separate shower, and plenty of closet space. One of the secondary bedrooms includes its own private full bathroom—perfect for guests, multigenerational living, or a comfortable in-law suite.

One of the true highlights is the private backyard retreat—complete with a covered patio, outdoor grilling setup, firepit, and hot tub. The extended driveway and gated parking offer ample space for extra vehicles, recreational toys, or just more room to enjoy the outdoors under the shade of mature trees.

Located close to schools, parks, shopping, and dining, this home checks all the boxes for comfortable living with style and space to spare.
#21004159

Arlington

4609 Brentgate Drive

3 Beds

2 Baths

2,674 Sq.Ft.

$410,000

MLS#: 21004159

1 ... 23 24 25 26 27 ... 63

properties found. properties found. Page of .

 - property

Send a message

Message successfully sent.

Your message

What is 3 + 4 ?

Reason for contacting?

I agree to receive email communication and understand I can unsubscribe at any time.

I agree to be contacted by Next Level Realty Group via call, email, and text for real estate services. To opt out, you can reply 'stop' at any time or reply 'help' for assistance. You can also click the unsubscribe link in the emails. Message and data rates may apply. Message frequency may vary. Privacy Policy

Sign Out

Virtual Assistant

Would you like to take the next step with this property? We can help you schedule a showing or virtual tour, or send you more details.

Yes, I would like more information.

Thank You for Your Reply, One of Our Agents will contact you as soon as possible

No, maybe later.

Thank you, you can always contact me via email, phone number or through the contact form.

Realhub AI

Lucy - Your AI-Powered Realtor

Update Your Temporary Password

Personalize your search

Enter your email and we'll notify you immediately when new listings match what you're looking for.

or enter email address

Already have an account ? Login here

Continue your home search

I agree to receive communications and understand I can unsubscribe at any time.

I agree to be contacted by Next Level Realty Group via call, email, and text for real estate services. To opt out, you can reply 'stop' at any time or reply 'help' for assistance. You can also click the unsubscribe link in the emails. Message and data rates may apply. Message frequency may vary. Privacy Policy

Already have an account ? Login here

We use cookies

We use cookies primarily for analytics to enhance your experience. By accepting, you agree to our use of these cookies. You can manage your preferences or learn more about our cookies policy.