


Property
Beds
3
Full Baths
2
1/2 Baths
1
Year Built
2022
Sq.Footage
1,967
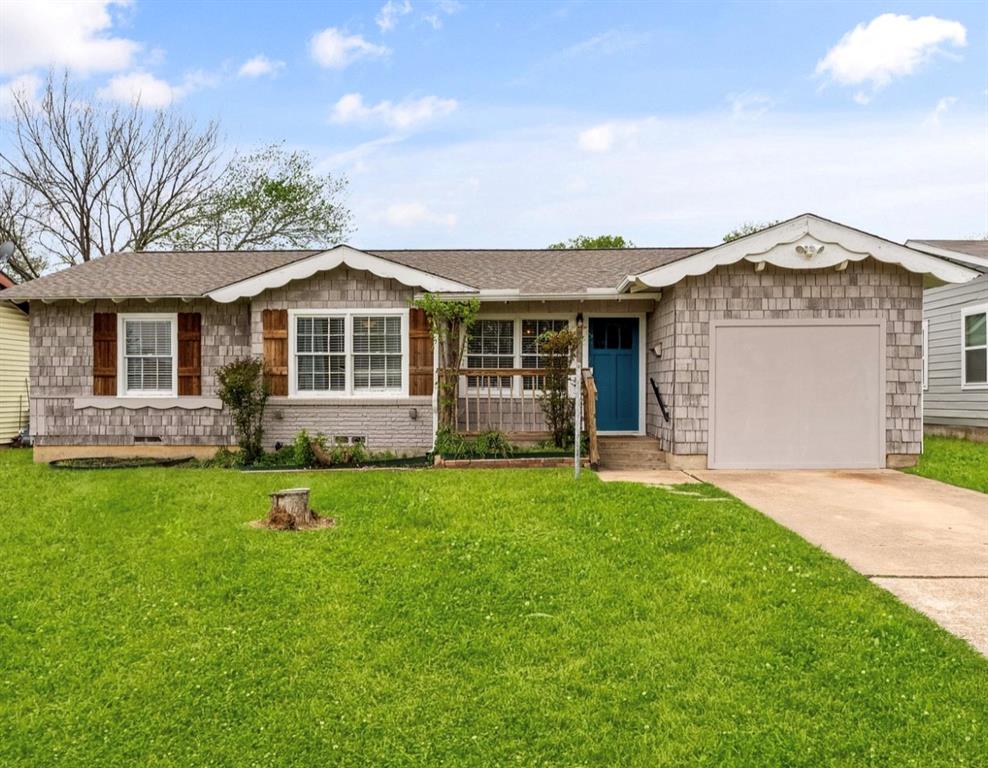
Built in 2022, this 3-bedroom, 2.5-bath home at offers 1,967 square feet of modern living in a community built around recreation and an active lifestyle. The home provides a practical combination of private bedrooms, shared living space, and an additional half bath for guests. Its newer construction gives buyers an opportunity to personalize the property and make it their own. Residents have access to an impressive selection of community amenities, including multiple swimming pools, pickleball and tennis courts, fitness centers, community centers, and clubhouses. Walking trails provide space for morning walks, evening exercise, and time outdoors. The community also features a private lake with fishing, a dock, and a beach area, offering additional ways to relax and enjoy the neighborhood. With three bedrooms, the home provides flexibility for family, guests, a home office, a workout room, or other needs. The combination of newer construction, generous living space, and extensive neighborhood amenities makes this property a noteworthy opportunity for buyers who are comfortable with the short-sale process. The purchase price, contract terms, seller concessions, closing date, and sale are subject to approval by the seller’s mortgage lender or lenders. Approval is not guaranteed, and the review process may require additional documentation and a longer closing timeline than a traditional sale. Buyers should be prepared to allow sufficient time for lender review and approval. The property is offered in its current condition unless otherwise agreed to and approved by all required parties. Buyers should include proof of funds or a lender preapproval with their offer, as applicable. Buyer and buyer’s agent should independently verify the property’s square footage, year built, measurements, condition, schools, taxes, homeowners association information, community amenities, fees, restrictions, and all other information affecting the purchase.
Features & Amenities
Interior
-
Other Interior Features
Kitchen Island, Open Floorplan, Walk-In Closet(s)
-
Total Bedrooms
3
-
Bathrooms
2
-
1/2 Bathrooms
1
-
Basement YN
NO
-
Cooling YN
YES
-
Cooling
Ceiling Fan(s), Central Air
-
Heating YN
YES
-
Heating
Central
-
Pet friendly
N/A
Exterior
-
Garage
Yes
-
Garage spaces
2
-
Parking
Alley Access, Common, Covered, Garage, On Street, Parking Pad, Attached
-
Pool
No
-
Waterfront YN
NO
Area & Lot
-
Lot Size(acres)
0.064
-
Lot Size(square feet)
2,787
-
Property Type
Residential
-
Property Sub Type
Townhouse
Price
-
Sales Price
$402,500
-
Tax Amount
$11,211
-
Sq. Footage
1,967
-
Price/SqFt
$204
HOA
-
Association
YES
-
Association Fee
$1,161
-
Association Fee Frequency
Quarterly
-
Association Fee Includes
N/A
Property Resources
-
Horse Property
NO
School District
-
Elementary School
Viridian
-
Middle School
Euless
-
High School
Trinity
Property Features
-
Foundation Details
Slab
-
Senior Community YN
NO
-
Sewer
Public Sewer
-
Tax Lot
18
-
Water Source
Public
Schedule a Showing
Showing scheduled successfully.
Mortgage calculator
Estimate your monthly mortgage payment, including the principal and interest, property taxes, and HOA. Adjust the values to generate a more accurate rate.
Your payment
Principal and Interest:
$
Property taxes:
$
HOA fees:
$
Total loan payment:
$
Total interest amount:
$
Location
County
Tarrant
Elementary School
Viridian
Middle School
Euless
High School
Trinity
Listing Courtesy of Mike Ritrovato, Compass RE Texas, LLC.
RealHub Information is provided exclusively for consumers' personal, non-commercial use, and it may not be used for any purpose other than to identify prospective properties consumers may be interested in purchasing. All information deemed reliable but not guaranteed and should be independently verified. All properties are subject to prior sale, change or withdrawal. RealHub website owner shall not be responsible for any typographical errors, misinformation, misprints and shall be held totally harmless.

AGENT
Joe Boston
Call Joe today to schedule a private showing.

* Listings on this website come from the FMLS IDX Compilation and may be held by brokerage firms other than the owner of this website. The listing brokerage is identified in any listing details. Information is deemed reliable but is not guaranteed. If you believe any FMLS listing contains material that infringes your copyrighted work please click here to review our DMCA policy and learn how to submit a takedown request.© 2024 FMLS.
Related Properties

Arlington
1800 Briarcrest Lane
4 Beds
3 Baths
2,594 Sq.Ft.
$465,000
MLS#: 21313351

Arlington
708 Glen Rock Place
4 Beds
2 Baths
2,178 Sq.Ft.
$329,999
MLS#: 21314791

Arlington
3803 Marine Court
3 Beds
2 Baths
2,402 Sq.Ft.
$425,000
MLS#: 21370803

Arlington
1629 Loveland Drive
3 Beds
2 Baths
1,998 Sq.Ft.
$360,000
MLS#: 21383931

Arlington
7002 Lake Louise Drive
4 Beds
3 Baths
2,782 Sq.Ft.
$450,000
MLS#: 21383167

Arlington
2001 San Jacinto Drive
4 Beds
2 Baths
2,019 Sq.Ft.
$369,900
MLS#: 21384554
Arlington
1110 Park Street
4 Beds
1 Baths
1,750 Sq.Ft.
$459,900
MLS#: 21176584

Arlington
1122 W Park Row Drive
3 Beds
2 Baths
1,822 Sq.Ft.
$330,000
MLS#: 21367812

Arlington
1500 Birds Fort Trail
3 Beds
2 Baths
2,072 Sq.Ft.
$479,900
MLS#: 21350074

Arlington
7000 Raven Meadow
4 Beds
2 Baths
2,067 Sq.Ft.
$355,000
MLS#: 21343193
