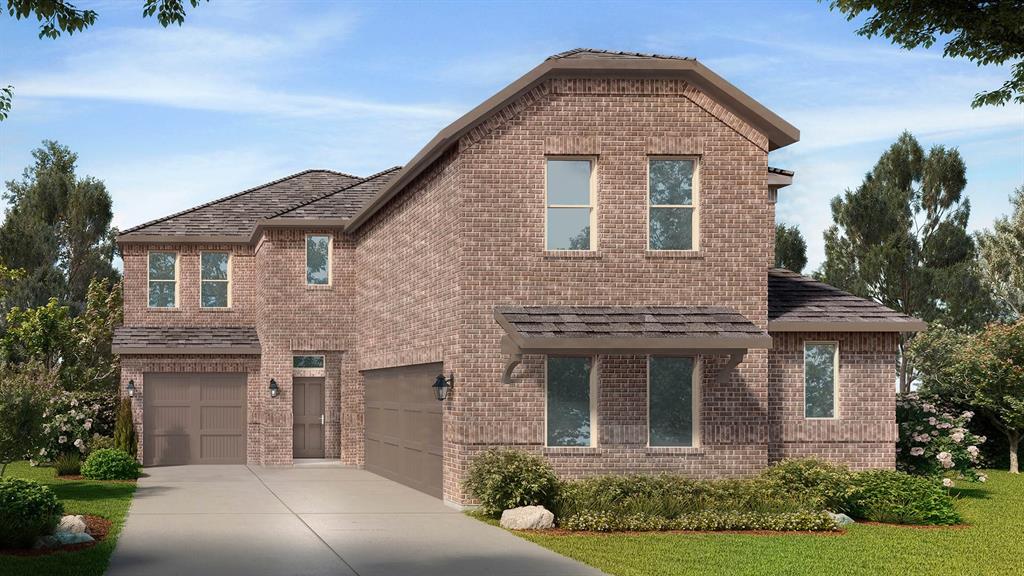
One of the most popular communities provided by {{page_data.agentName}}

ARLINGTON

One of the most popular communities provided by Next Level Realty Group

ARLINGTON

About ARLINGTON

Arlington real estate is known for its diverse housing options, including single-family homes, townhouses, and condominiums. Located in Northern Virginia, Arlington is highly sought after due to its proximity to Washington D.C., excellent schools, and vibrant community. The real estate market in Arlington is competitive, with average home prices being relatively high compared to other areas in the region. Arlington offers a mix of urban and suburban living, with a variety of amenities such as shopping centers, restaurants, parks, and cultural attractions. The city is well-connected with public transportation options and is known for its bike-friendly infrastructure. Overall, Arlington real estate is known for its high quality of life, desirable location, and strong housing market.
One of the most popular communities provided by Next Level Realty Group
944
# of Listings
3
Avg # of Bedrooms
$201
Avg. $ / Sq.Ft.
$450,830
Med. List Price

Browse ARLINGTON Real Estate Listings

944 Properties Found. Page 13 of 63.

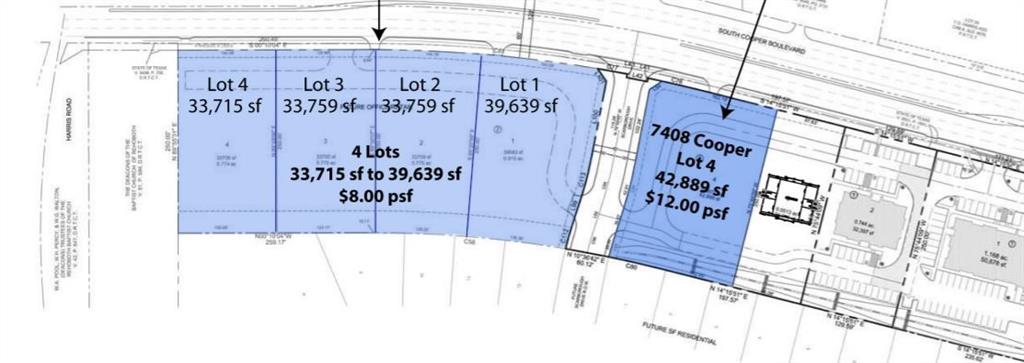
Located in the heart of Arlington, this commercial property is a versatile usable space perfect for many types of business - zoned DNO-GC. Visible and accessible off Division just west of Cooper, it provides potential for ideal business presence. The building comprises of 2 units or can be a large single unit. Several office spaces, conference rooms, storage, a handy full kitchen in the center of the property, his and hers bathrooms, reception area, full bathroom off the main office and room to provide a sitting area create functionalility. Parking is ample located in the front, side and back of the building. With the City of Arlington's revitalization initiative, this is a perfect investment for muliple commercial uses.
#21296618

Arlington

721 W Division Street

None Beds

None Baths

3,750 Sq.Ft.

$550,000

MLS#: 21296618

Meticulously maintained single-story in Viridian! A beautiful brick and stone elevation and spacious front porch highlight the drive-up appeal of this home! Inside you will find 3 bedrooms, 2 full baths, dedicated home office with French doors and custom window wall, and 3-car garage with Tesla charger! A flex space between the secondary bedrooms makes a terrific second living area or play room! Upgrades and amenities include gorgeous laminate flooring throughout main living areas, neutral paint tones, shutters throughout entire home, upgraded lighting fixtures, open concept kitchen and living layout ideal for entertaining, new roof and gutters in 2025, split bedrooms for added privacy, and MORE! Kitchen boasts quartz countertops and a decorative backsplash, an abundance of bright white cabinetry, stainless appliances including double ovens and a 6-burner gas cooktop, island with breakfast bar, and adjacent dining area. Primary bedroom secluded at the rear of the home offers a luxurious ensuite bath with dual sink vanity, garden tub with separate shower, spacious linen closet, and large walk-in closet. Private backyard is complete with a covered patio area perfect for grilling! Come experience everything that Viridian has to offer! A master-planned community with amenities for everyone to enjoy! Five community pools, pickleball and tennis courts, fishing and canoeing, miles of trails, parks and playgrounds, and SO much more! Zoned for exemplary Viridian Elementary located within the community and highly rated Children's Lighthouse daycare which is right across the street from the school!
#21306828

Arlington

4502 Sapphire Falls Way

3 Beds

2 Baths

2,416 Sq.Ft.

$550,000

MLS#: 21306828

Do not miss out on this outstanding home only steps away from Lake Arlington in the heart of the Martin High School attendance zone. Enjoy our smartly landscaped corner lot complimented by mature trees. We offer easy access to Downtown Fort Worth, DFW Airport, I-20, The Bush and Arlington Entertainment Zone. Vacant and ready to go, all you have to do is turn the key and enjoy this wonderful home. How many homes can offer you 5 full baths, wow! Our oversized island kitchen is accented by granite tops, stainless steel appliances, 2 pantries, endless counter and storage space and a spacious eating area. The spacious first-floor primary suite boasts a charming bay window, a cozy sitting area, and generous floor space. The luxurious ensuite bath offers dual walk-in closets, separate vanities, a relaxing jetted tub, and a separate glass-enclosed shower—designed for both comfort and convenience. We offer 2 king size living areas both perfect for entertaining and just relaxing both are accented by a fireplace. The downstairs 4th bedroom is perfect for guests, kids or a home office with adjacent full bath. The formal dining can also function as a flex space. Our 2nd floor features a flex space for kids, 2 spacious bedrooms, one with an ensuite bath along with an additional 2nd full bath in the hall. Our backyard is perfect for relaxing by your own pool with direct access to a full bathroom, covered patio, and a gated area perfect for pets. Looking for extra parking? We offer an oversized 2 car, side entry garage plus 2 additional pads, which should help with teenager's vehicles. Floor plan included in media.
#20995171

Arlington

6512 Shorewood Drive

4 Beds

5 Baths

3,537 Sq.Ft.

$550,000

MLS#: 20995171

Sophisticated Living - A Masterpiece of Modern Luxury

Experience the pinnacle of refined living in this meticulously reimagined estate, situated in a quiet, quaint enclave just steps from the serene trails of Wimbledon Park. From the pristine curb appeal with new solar-screened windows to the extended driveway with RV access, every detail has been curated for the discerning homeowner.

The Grand Interior:
Step through a beautiful entry into a world of timeless elegance featuring real hardwood floors and exquisite crown molding.

Chef’s Kitchen: Fully updated with custom cabinetry, quartz countertops, a farmhouse sink, and a professional ZLINE appliance suite. The space includes a massive walk-in pantry and an elegant dining area.

Living & Utility: The expansive living room features a cozy gas fireplace, while a large downstairs flex space offers versatility. The laundry room is a designer showcase with custom cabinets and artisan tile.

The Garage: An oversized 2-car garage equipped with custom cabinetry for the ultimate organized workspace.

The Private Sanctuary
The upper level, finished with brand-new plush carpet, houses a second flex space and four oversized, light-filled secondary bedrooms.

Primary Retreat: A true 'wing', featuring double tray ceilings and a see-through fireplace shared with the ensuite.

Spa Ensuite: Indulge in a massive walk-in shower, soaking tub, heated towel rack, and a custom-carved window feature.

Additional Baths: Every bathroom boasts custom vanities, quartz counters, and bespoke tile work, including a functional Jack-and-Jill layout.

An Outdoor Oasis:
The backyard is a lush, private sanctuary secured by a premium privacy fence. Relax under the gazebo by the tranquil pond, while the dedicated playground area ensures fun for all ages.

This home offers the rare combination of a 'forever-home' neighborhood with the cutting-edge finishes of a modern masterpiece. Schedule your private tour today.
#21240951

Arlington

5401 Emerald Park Boulevard

5 Beds

3 Baths

3,574 Sq.Ft.

$549,900

MLS#: 21240951

Situated on an impressive .47-acre lot, this estate is designed to be a haven for privacy and relaxation.  

A game of pickleball, tennis, and basketball is just a matter of going to the back yard and enjoying it on the multi-sport court.  Bask around the private swimming pool afterwards. 

The floors are a mix of stone and wood.  2.5 bathrooms, supported by a tankless water heater.  The master bathroom includes both a curbless rain shower and a standalone soaking tub. Sprinklers in front and backyard. 

Impeccable neighborhood that's a short walk to West Fork Trinity River, River Legacy Parks, and Viridian. 

The 2nd living room is flexible and can be used as an office, bedroom, or game room. 

Enjoy the comfort, privacy, and lifestyle of a one of a kind home that provides a standout experience.
#21295937

Arlington

709 Chaffee Court

3 Beds

2 Baths

2,322 Sq.Ft.

$549,700

MLS#: 21295937

Price reduced
NEW PRICE. SAME INCREDIBLE HOME!! Welcome to 4917 Wareham Drive, nestled in the prestigious Estates above Wimbledon in Arlington, TX. This stunning full-stone contemporary home offers a thoughtfully designed floor plan with 4 bedrooms, 3.5 baths, and 3,048 square feet of beautifully appointed living space. Priced to reflect cosmetic updates, this is a rare opportunity to add your personal touch to an exceptional floor plan in a prestigious community. From the moment you step inside, the soaring atrium windows in the breakfast room and a dramatic wall of windows in the living room flood the home with natural light and frame breathtaking views of the backyard. The catwalk staircase adds an architectural element that is both striking and functional. The kitchen features a center island, breakfast bar, granite countertops, and double convection ovens. The primary suite is a true retreat, boasting double closets and direct access to the incredible backyard oasis.
Speaking of backyard… Step outside and discover a rare double backyard option, perfect for entertaining, gardening, AND storing the boat or RV. The covered patio, outdoor sauna, and beautifully designed garden create a private sanctuary, while the breezeway to the garage adds everyday convenience.
Conveniently located with easy access to major highways, hospitals, and DFW Airport. Schedule your showing today!
#21257887

Arlington

4917 Wareham Drive

4 Beds

3 Baths

3,048 Sq.Ft.

$549,000

MLS#: 21257887

Enchanted Cottage lives up to its name with bright, warm, and inviting interiors that instantly feel like home.   At the heart of the home, a chef’s kitchen flows seamlessly into an open floorplan, creating the perfect space for gathering—whether you’re hosting friends or enjoying a relaxed evening with family, everyone stays connected to the conversation.  Step outside to the extended covered patio, ideal for entertaining year-round, or unwind on the quaint front porch with your morning coffee as you greet neighbors on their daily strolls.  The cozy owner’s retreat offers a true sanctuary, highlighted by a spacious oversized shower designed for comfort and relaxation.


Perfectly situated just minutes from scenic walking and biking trails and the award-winning Magnolia Lifestyle Center, this charming home blends everyday convenience with storybook charm.
#21252263

Arlington

2116 Spotted Fawn Drive

2 Beds

2 Baths

1,972 Sq.Ft.

$548,990

MLS#: 21252263

PRICE IMPROVEMENT! Why choose between convenience and lifestyle when you can have both? Life at The Elements at Viridian offers resort-style 55+ living surrounded by nature and amenities, while remaining just a short drive from Dallas Fort Worth International Airport, making travel and hosting family easier than ever. This highly sought-after Ridgemont floor plan by David Weekley Homes—the same model as their featured model home—is known for its smart design and spacious feel, making it one of the most popular layouts in the community. Offering 2 bedrooms, 2 baths, a private office, and a rare 2.5-car garage, this home is perfect for those looking to downsize without sacrificing comfort or functionality. The open concept layout offers so many opportunities for entertaining while the oversized kitchen offers tons of storage! This home is also pre-owned certified, meaning it has already been inspected, all repairs have been completed, and it is completely move-in ready—a rare and valuable advantage for today’s buyers. Step outside to a beautifully landscaped community garden just beyond your front door, complete with swings and seating—perfect for relaxing or connecting with neighbors. A scenic pond and the Magnolia Center are just a short walk away, giving you easy access to the community’s top amenities.
Residents of Viridian – Elements enjoy an active adult lifestyle with resort-style amenities including pickleball, bocce ball, putting green, pool, dog park, and miles of scenic walking trails—truly lakeside living at its best in this Audubon-certified community.With HOA-maintained front yards and a lock-and-leave lifestyle, this home offers easy, low-maintenance living. A proven floor plan, move-in ready condition, and unbeatable location—this is downsizing done right.
#21239532

Arlington

4817 Beaver Creek Drive

2 Beds

2 Baths

2,264 Sq.Ft.

$545,000

MLS#: 21239532

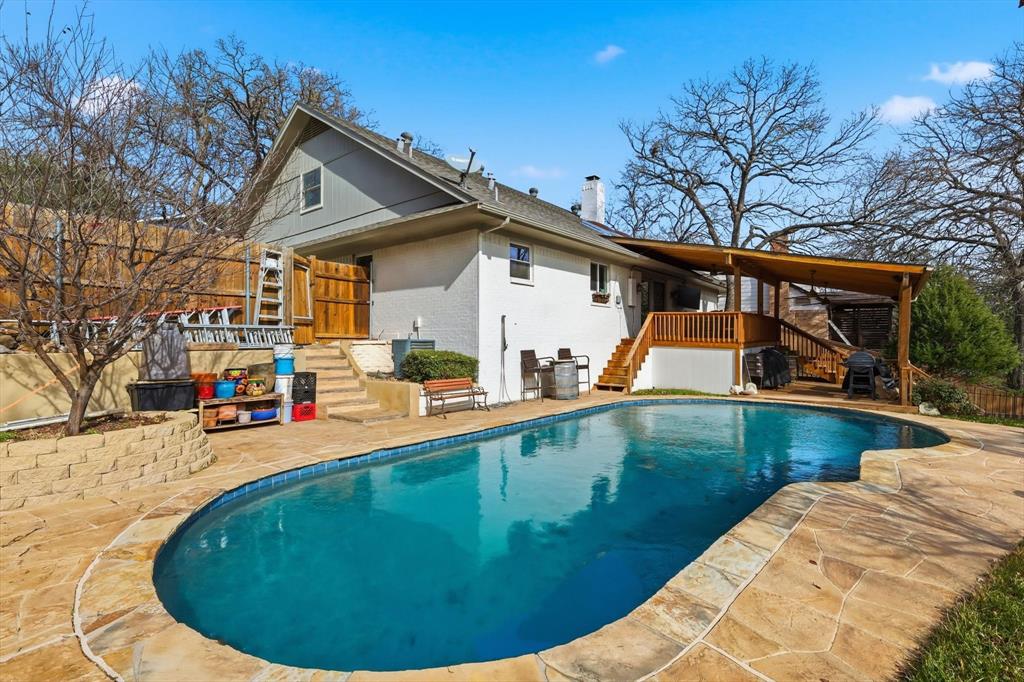
Situated in Arlington’s desirable Oaks area, this well-maintained and move-in ready home offers a flexible floor plan with 4 bedrooms, including a second primary suite, and 3.5 bathrooms. The open living design is enhanced by vaulted ceilings in the family room, creating a bright and welcoming space. Two living areas plus a dedicated game room provide room for everyday living, entertaining, or work-from-home needs. Outdoors, enjoy a private backyard featuring a swimming pool and multiple deck areas ideal for relaxing or hosting guests. Numerous items convey with the property, adding to its turn-key appeal. Indoor items that convey include the kitchen refrigerator, ice maker, wine refrigerator, washer, gas dryer, and pool table. Outdoor items that convey include pool equipment, outdoor speakers, outdoor TV, smoker located by the fire pit, planting pots, and barrel table with chairs. Additional items may convey with an acceptable offer. Seller has a survey. Buyer and Buyer’s Agent to verify all information, including schools, measurements, and conveyances.
#21319157

Arlington

2703 Chinquapin Oak Lane

4 Beds

3 Baths

3,191 Sq.Ft.

$545,000

MLS#: 21319157

Price reduced
What if one home could finally give everyone their own space without sacrificing the feeling of being together? This flexible floor plan easily adapts to your lifestyle. Home office, media room, game room, fitness area, homeschool space, guest suite, or comfortable multi-generational living, this home gives everyone a place to gather while still enjoying their own private retreat with OVERSIZED BEDROOMS and MULTIPLE BATHROOMS provide comfort, convenience, and PRIVACY for family and guests alike. This MOVE IN READY home offers the space and flexibility today's buyers have been searching for.

Soaring two-story ceilings and dramatic walls of windows flood the home with natural light, creating a bright, open atmosphere that feels both spacious and inviting.


Located just minutes from Highways 20, 287, and 360, you'll enjoy easy access to The Parks Mall, Arlington Highlands, shopping, dining, entertainment, and nearby neighborhood parks, making daily life as convenient as it is enjoyable.

At $543,000, this home delivers exceptional value, offering a rare combination of size, versatility, and natural light that's becoming increasingly difficult to find in Arlington.

As an added bonus, the seller is offering a full interior paint allowance with an accepted full-price offer, giving you the opportunity to personalize the home with your own color palette before moving in.

If you've been searching for a move-in ready home in Arlington with 5 bedrooms, a home office, game room, media room, oversized bedrooms, open-concept living, soaring ceilings, abundant natural light, flexible living spaces, and room for a growing or multi-generational household, 6601 Vintage Drive is a home you won't want to miss.

Please allow a 2-hour showing notice for all appointment requests.
#21278122

Arlington

6601 Vintage Drive

5 Beds

3 Baths

4,594 Sq.Ft.

$543,000

MLS#: 21278122

Welcome to 2517 Chad Drive, located in the prestigious Wimbledon West addition in the heart of SW Arlington and the Martin High School attendance zone. From the elegant street appeal to the ultra private back yard, this is the home you can call your own for many years to come. The moment you walk in to your forever home you are greeted by warmth, that says you have arrived. Enjoy 2 inviting living areas, the primary offers endless floor space and is accented by a charming gas fireplace and a wonderful built-in for those family portraits. Our second living area opens off the kitchen and is ideal for those cozy evenings, both living areas are perfect for relaxing or entertaining. Your island kitchen features granite tops, endless counter and storage space, mobile island, double oven, breakfast bar and eating area with a double sided fireplace. Enjoy our 3 way split of bedrooms. Our primary bedroom offers plenty of floor space, and an updated ensuite bath with newer tops, a jetted tub and separate shower along with his and her walk-in closets. Our split 4th would make a great in-law room or guest space with a spacious closet and adjacent full bath. Our final bedroom set up offers two large bedrooms with a full bath in between, perfect for kids. Our back yard offers a serene setting to wash away the troubles of the day, nothing but trees, trees and trees. Their is plenty of room for your 4 legged friends and space for an evening of your favorite beverages on your covered patio with a north exposure. ***Estate sale is June 26 to June 29, will go active after that.***
#21299219

Arlington

2517 Chad Drive

4 Beds

3 Baths

2,919 Sq.Ft.

$535,000

MLS#: 21299219

Price reduced
Welcome to this stunning 2021-built Sandlin home located in the desirable Wills Place community. Featuring 4 bedrooms, 2.5 baths, and approximately 2,952 square feet, this move-in-ready home offers an open and functional floor plan designed for modern living. The spacious kitchen showcases quartz countertops, a large island, gas cooktop, walk-in pantry, and abundant cabinet space, flowing seamlessly into the main living area with beautiful wood-look tile flooring and a cozy gas-log fireplace.

The private first-floor primary suite offers a relaxing retreat with dual sinks, a garden tub, separate shower, and a walk-in closet. Upstairs, you'll find generously sized secondary bedrooms and an oversized game room perfect for entertaining, family gatherings, or a home office.

Situated on a large quarter-acre lot with a sprinkler system, covered patio, and fenced backyard, this home provides ample space for outdoor enjoyment. Conveniently located near shopping, dining, parks, and major highways with access to Arlington ISD schools.

For added peace of mind, the Sandlin Homes 10-year transferable structural warranty is still active, offering valuable coverage to the new owner. A perfect combination of style, comfort, and functionality.
#21313585

Arlington

523 William Court

4 Beds

2 Baths

2,952 Sq.Ft.

$526,900

MLS#: 21313585

New on site 3 days ago
Imagine being surrounded by neutral earth tones, crisp lines, natural light, warm wood & the gentle sound of your pool water moving about...Sounds peaceful right? That is exactly what you get at 3509 Corinthian Court! Add to that a beautiful corner lot with gorgeous established trees & room for boat or RV parking & you've got it made. When you enter the home, you're welcomed in to the living room & your eyes will drift to the view of the dreamy courtyard. This main room currently serves as a living space & dining room but there are so many ways it can be laid out. The gas fireplace can be enjoyed with a cozy seating area or it can be the backdrop to your dinners around the table. To the right of this room, there is an actual dining room that is currently being used as another living space but you get to choose! The kitchen has the most darling vibes with updates like new ovens & backsplash behind the cooktop. And I LOVE the breakfast nook area that the owners use as a reading & relaxing retreat. The bedrooms in this home are all on the 1st floor & the primary is tucked away at the back of the home for privacy. The primary bath is an escape from the chaos and if you're looking for that missing bathtub, don't fret, the plumbing is still there! The hall bath seriously looks like it's being featured in a design magazine with it's recent updates & your guests will think so too. Let's go upstairs! What was once a big open space is now a thoughtfully planned guest retreat. The partial wall creates a divide for a bedroom & the half bath is super convenient. Don't need a guest space? Office! Gym! Playroom! Craft room! So many options. Saving the best for last, the backyard! This pool, installed in 2019, is THE solution to Texas heat! With the multicolor lights, tanning ledge & bubblers, you'll never want to get out. Huge wood fences provide privacy & security to this backyard oasis & there is still plenty of room for fur kids! What are you waiting for? Come see it today!
#21325458

Arlington

3509 Corinthian Court

3 Beds

2 Baths

2,824 Sq.Ft.

$525,000

MLS#: 21325458

Price reduced
Tucked away on an oversized cul-de-sac lot in the highly desired Abbermare neighborhood, this exceptional David Weekley home, lovingly maintained and updated by its original owners, offers a rare combination of space and privacy in an established community with no HOA. The backyard enjoys total seclusion with no neighboring homes looking in, creating a peaceful retreat just minutes from DFW highways, shopping, and dining. Inside, the main level features rich engineered hardwood floors, updated energy efficient windows, smart-home tech, a central vacuum system, two spacious living areas, a formal dining room, and an eat-in kitchen. The primary suite features a generous ensuite bath with heated floor. The second floor is designed for ultimate flexibility, featuring a massive Game Room complete with an attached bath featuring a steam shower. This room can also serve as a second primary bedroom. Off this suite sits a versatile bonus room, excluded from the official square footage, ideal for a home office, hobby room, or dream closet. This second floor Game Room also seamlessly connects to a fourth bedroom that could serve as an office or living room. Both spaces maintain their own independent glass French door entries from the hallway for separation and privacy. Two additional upstairs bedrooms are connected via a Jack-and-Jill bathroom, one bedroom featuring an oversized bay window with views of the park-like backyard, the other has a massive window overlooking the front cul-de-sac. Outside, the three-car garage configuration includes an attached two-car garage plus a detached single-car garage insulated with a window AC unit, making it the ultimate setup for a workshop, home gym, or studio. To make the outdoor experience even better, the home comes with a built-in Big Green Egg Smoker-Grill and outdoor cooking area. Complete with a tight-knit community of just 30 homes, this versatile property truly offers a unique lifestyle opportunity.
#21293828

Arlington

3906 Brookfield Drive

4 Beds

3 Baths

3,320 Sq.Ft.

$525,000

MLS#: 21293828

New on site 4 days ago
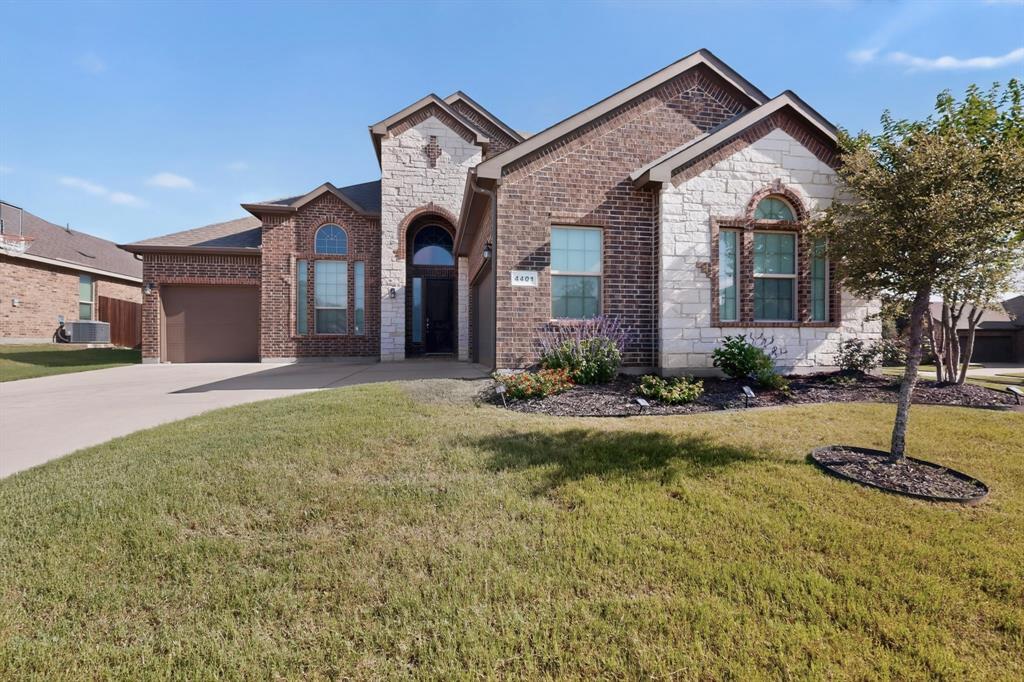
Welcome home to this stunning, custom-built single-family residence situated on a premier corner lot within the highly sought-after, gated community of Highcroft Estates. Great neighborhood and located in the sought after Mansfield ISD.  Built in 2020, this beautifully maintained 4-bedroom, 3.5-bathroom home boasts an expansive open-concept living space framed by towering vaulted ceilings and abundant natural light.  The gourmet eat-in kitchen features sleek granite countertops, built-in appliances, a generous walk-in pantry, and an open floor perfect for entertaining. Designed with an ideal split-bedroom layout, the private primary suite offers a spa-like retreat with a double vanity and huge walk-in closets. Car enthusiasts and sports fans alike will love the side-facing, attached 3-car garage, which serves as a perfect year-round hangout or workshop space. Relax outdoors on your quarter-acre lot, or explore the community's extensive walking trails and pristine neighborhood parks. This home perfectly pairs modern convenience with suburban tranquility.
#21324563

Arlington

4401 Tall Meadow Court

4 Beds

3 Baths

2,868 Sq.Ft.

$525,000

MLS#: 21324563
1 ... 11 12 13 14 15 ... 63

properties found. properties found. Page of .

 - property

Send a message

Message successfully sent.

Your message

What is 3 + 4 ?

Reason for contacting?

I agree to receive email communication and understand I can unsubscribe at any time.

I agree to be contacted by Next Level Realty Group via call, email, and text for real estate services. To opt out, you can reply 'stop' at any time or reply 'help' for assistance. You can also click the unsubscribe link in the emails. Message and data rates may apply. Message frequency may vary. Privacy Policy

Sign Out

Virtual Assistant

Would you like to take the next step with this property? We can help you schedule a showing or virtual tour, or send you more details.

Yes, I would like more information.

Thank You for Your Reply, One of Our Agents will contact you as soon as possible

No, maybe later.

Thank you, you can always contact me via email, phone number or through the contact form.

Realhub AI

Lucy - Your AI-Powered Realtor

Update Your Temporary Password

Personalize your search

Enter your email and we'll notify you immediately when new listings match what you're looking for.

or enter email address

Already have an account ? Login here

Continue your home search

I agree to receive communications and understand I can unsubscribe at any time.

I agree to be contacted by Next Level Realty Group via call, email, and text for real estate services. To opt out, you can reply 'stop' at any time or reply 'help' for assistance. You can also click the unsubscribe link in the emails. Message and data rates may apply. Message frequency may vary. Privacy Policy

Already have an account ? Login here

We use cookies

We use cookies primarily for analytics to enhance your experience. By accepting, you agree to our use of these cookies. You can manage your preferences or learn more about our cookies policy.