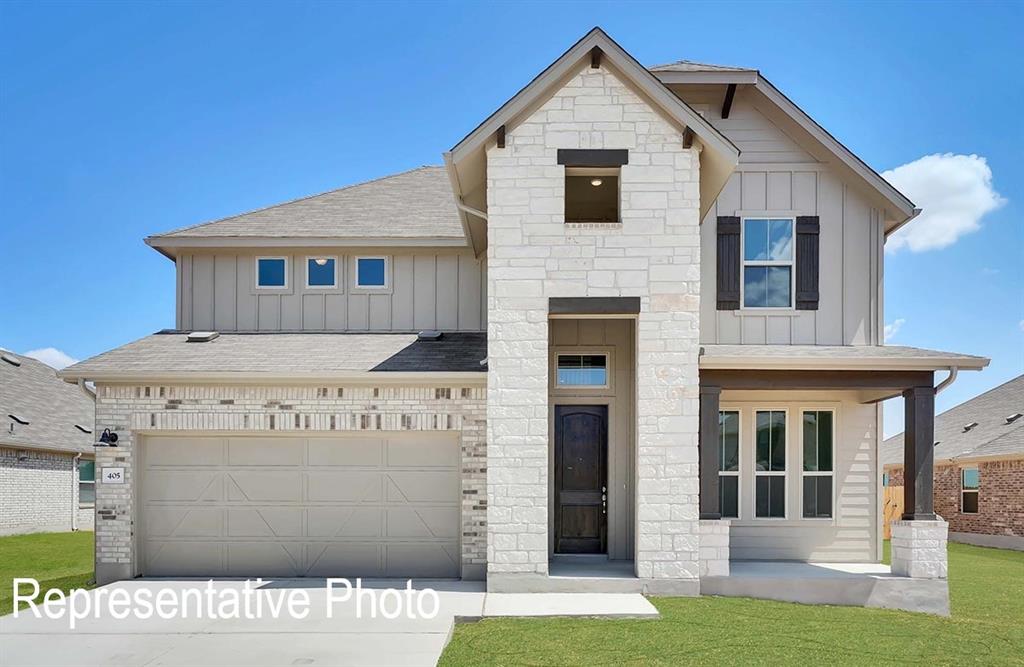
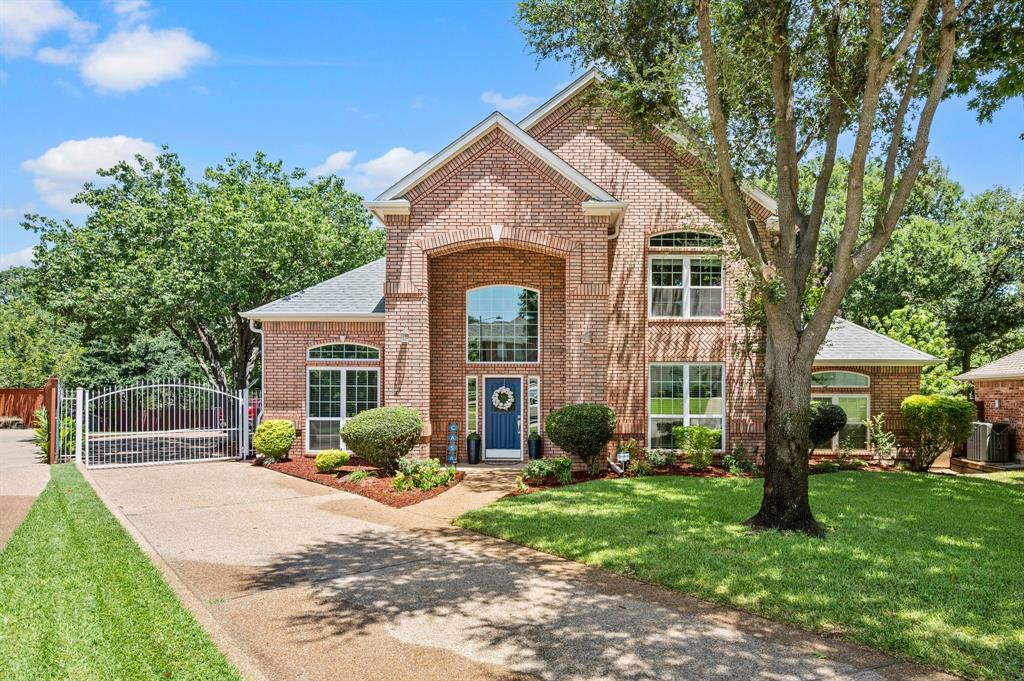
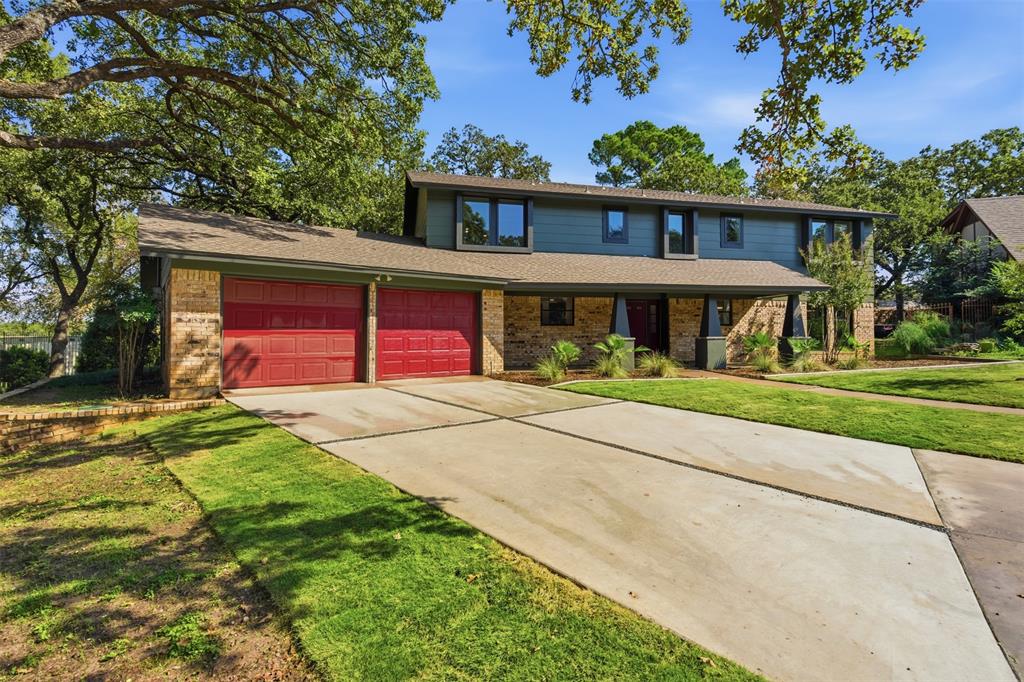
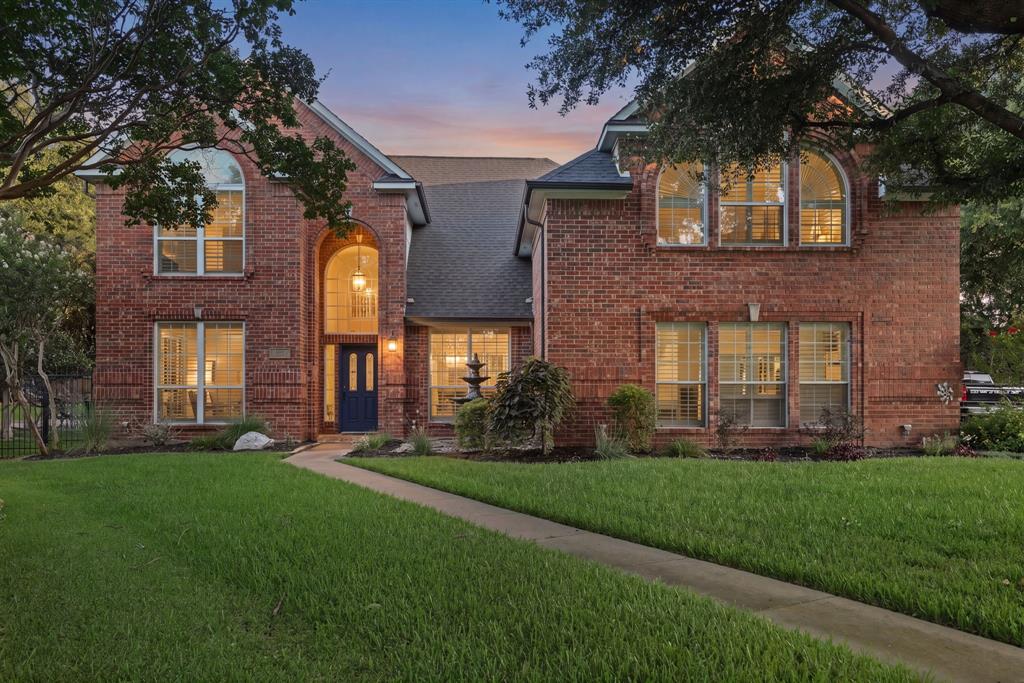
One of the most popular communities provided by {{page_data.agentName}}

ARLINGTON

One of the most popular communities provided by Next Level Realty Group

ARLINGTON

About ARLINGTON

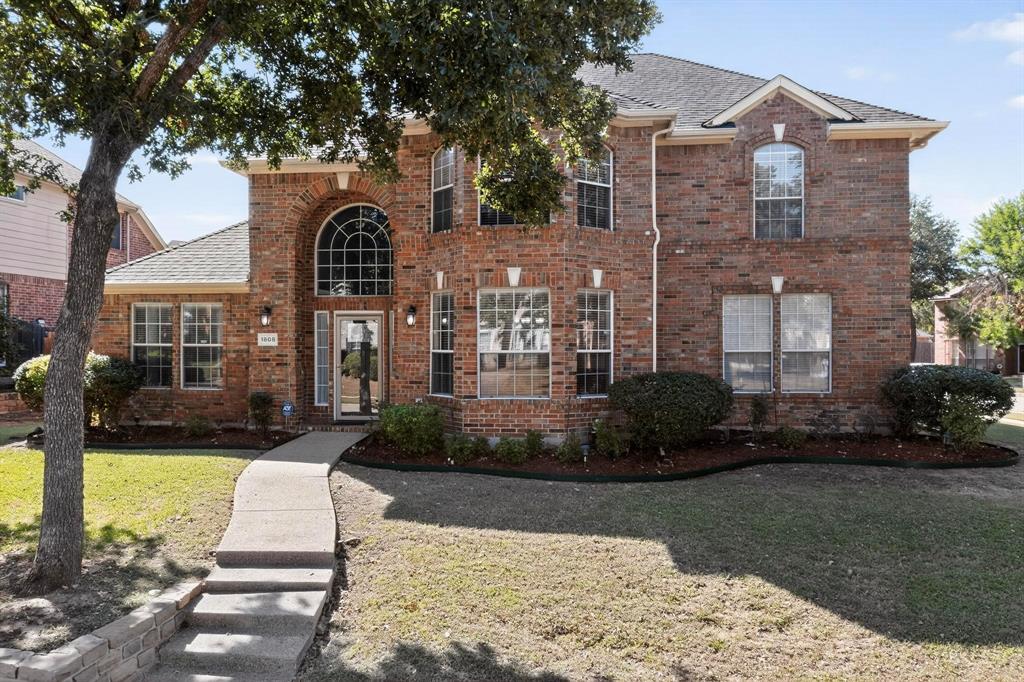
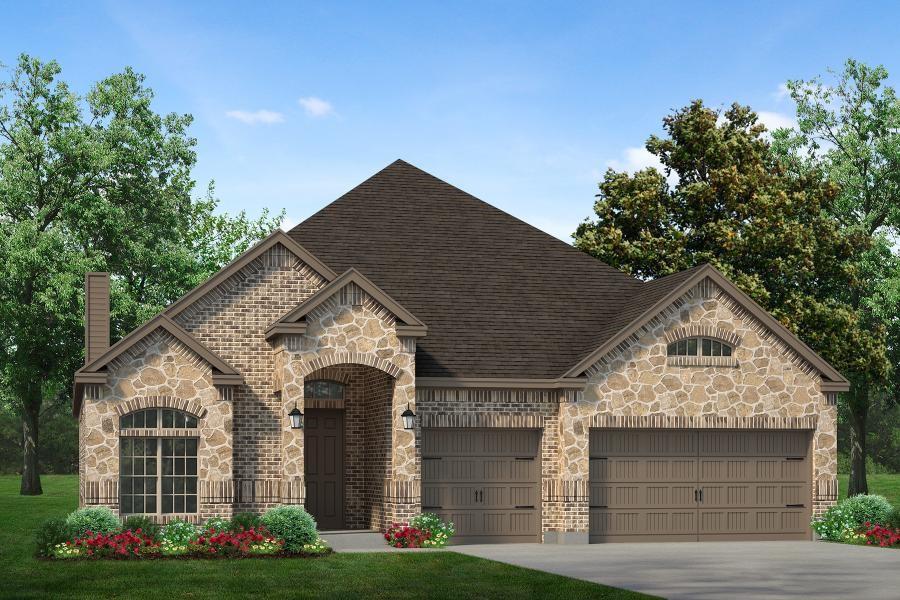
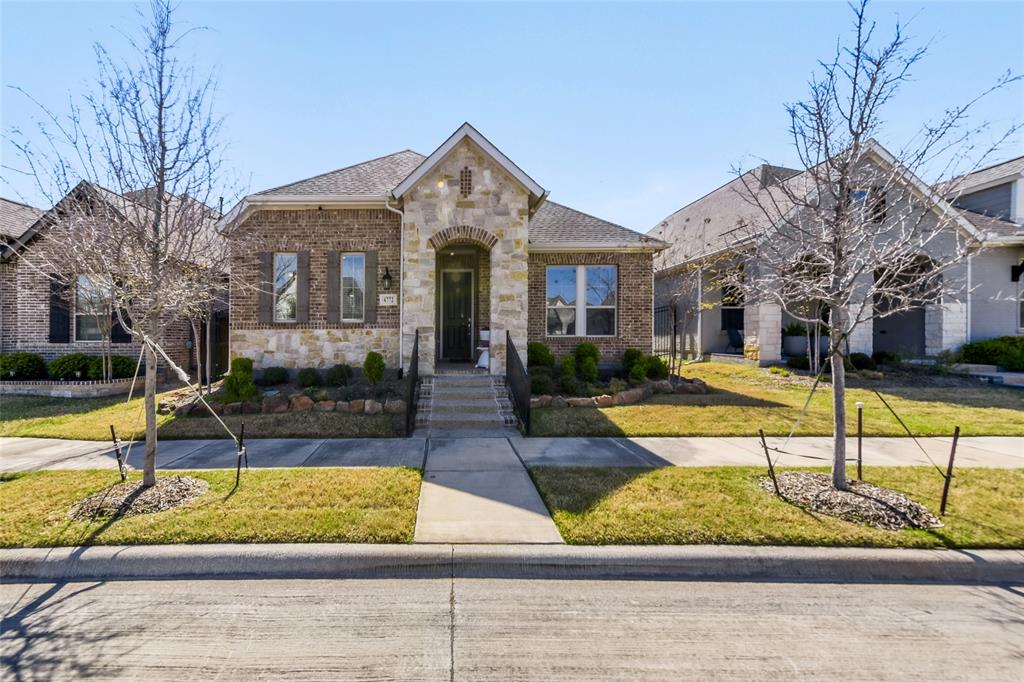
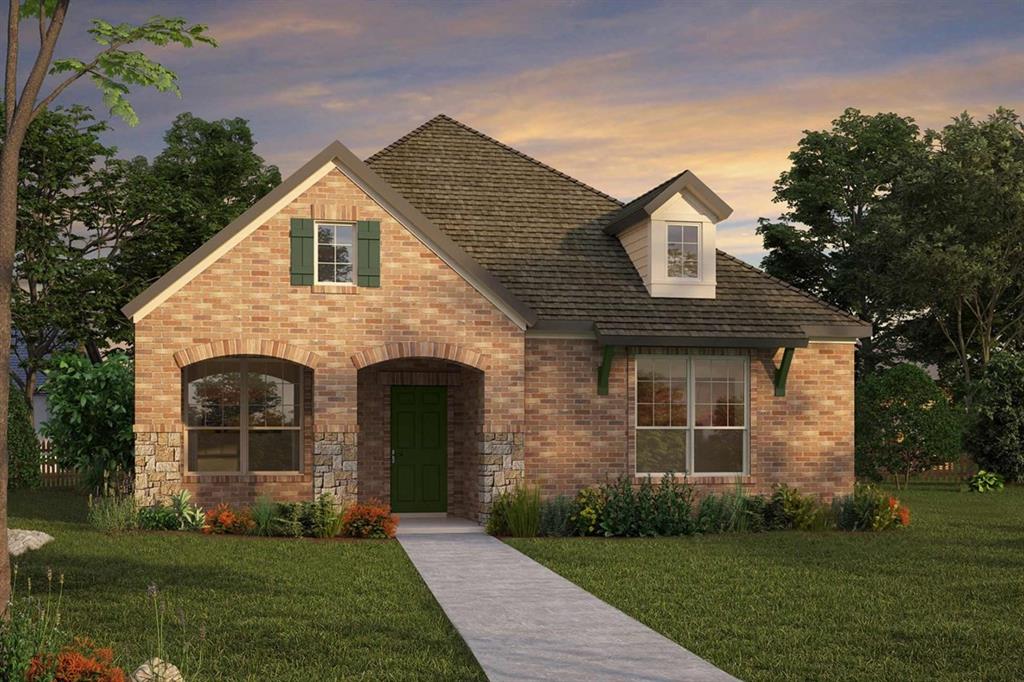
Arlington real estate is known for its diverse housing options, including single-family homes, townhouses, and condominiums. Located in Northern Virginia, Arlington is highly sought after due to its proximity to Washington D.C., excellent schools, and vibrant community. The real estate market in Arlington is competitive, with average home prices being relatively high compared to other areas in the region. Arlington offers a mix of urban and suburban living, with a variety of amenities such as shopping centers, restaurants, parks, and cultural attractions. The city is well-connected with public transportation options and is known for its bike-friendly infrastructure. Overall, Arlington real estate is known for its high quality of life, desirable location, and strong housing market.
One of the most popular communities provided by Next Level Realty Group
919
# of Listings
3
Avg # of Bedrooms
$199
Avg. $ / Sq.Ft.
$441,905
Med. List Price

Browse ARLINGTON Real Estate Listings

919 Properties Found. Page 12 of 62.

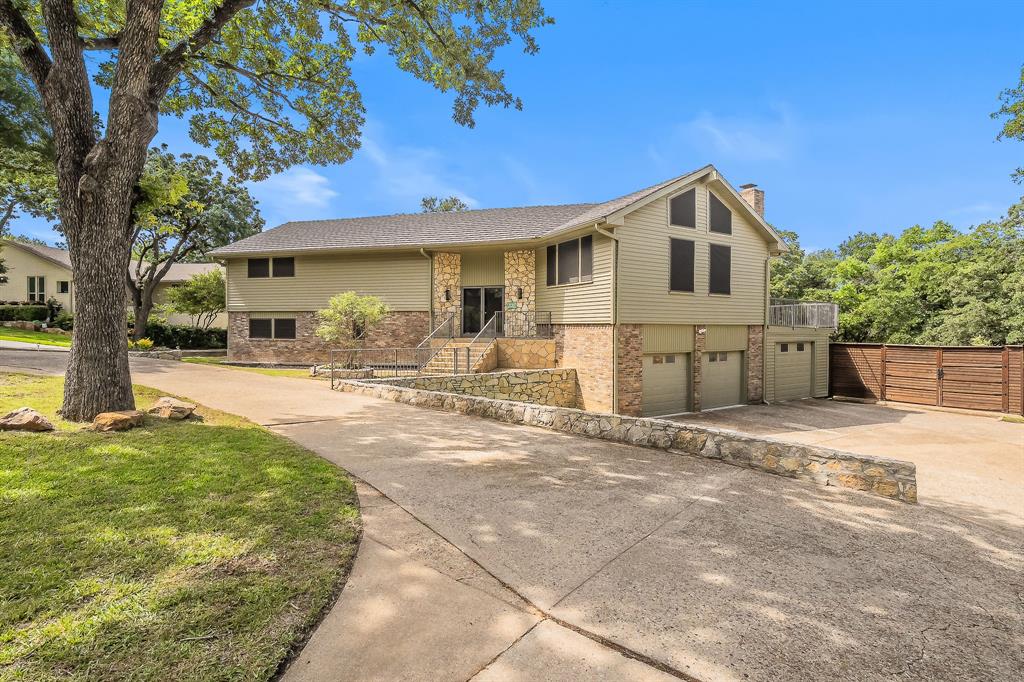
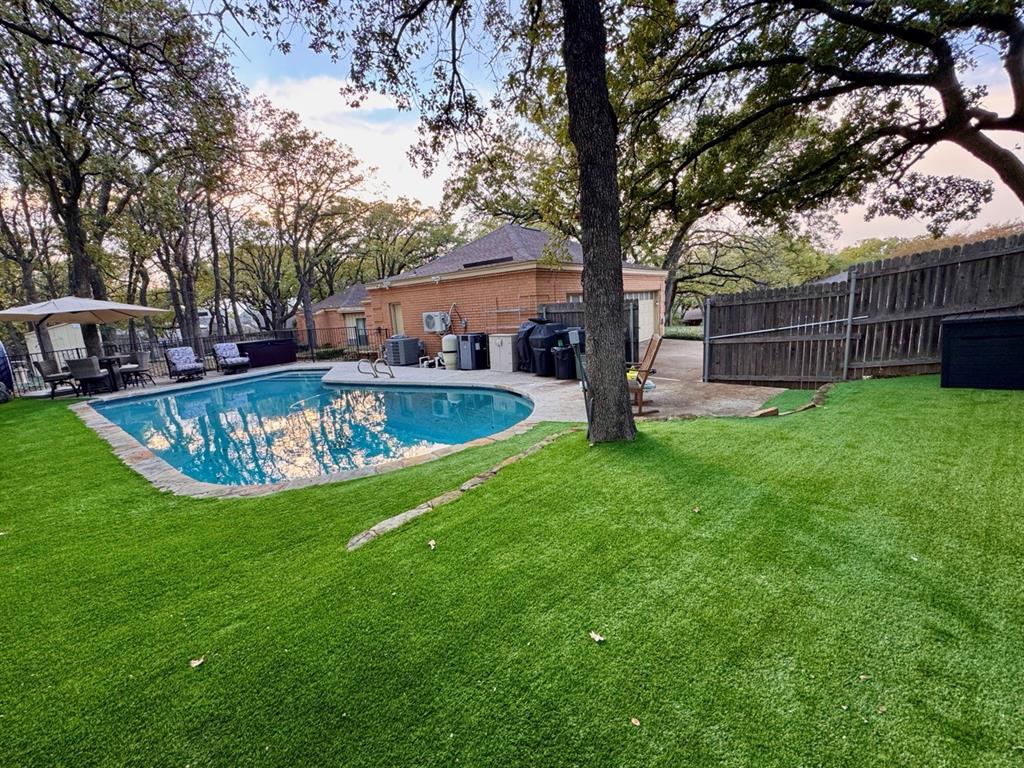
Fantastic property with a pool and 3-car garage located on a beautiful wooded corner lot of a small cul-de-sac. Recent updates and standout features include a premium pebble-finish resurfaced pool, polyaspartic garage floor coating and a mini-split AC in the 3-car garage - making it a great space for a home gym or workshop. The backyard also features low-maintenance turf around the pool, a newer standalone hot tub, and mature oak trees that provide excellent summer shade. Additional upgrades include luxury vinyl plank flooring in two bedrooms and Ring security coverage with a doorbell camera plus three floodlight cameras at key entrances. Extra large living area with stone fireplace, formal dining area, great game room with wet bar and refrigerator, and spacious kitchen and breakfast area are perfect for family and entertaining. The floor plan has a three-way split of four spacious bedrooms and three baths plus a half bath off pool and garage. Plantation shutters throughout the house, ceiling fans, vaulted ceilings, abundance of storage space, nice landscaping and sprinkler system.  The sunroom allows for bonus room or added living space. Iron fence in pool area to separate it for safety. Extra parking space on wide driveway for 3-car side-entry garage.


r
#21359507

Arlington

1205 Riverview Drive

4 Beds

3 Baths

3,330 Sq.Ft.

$549,900

MLS#: 21359507

Price reduced
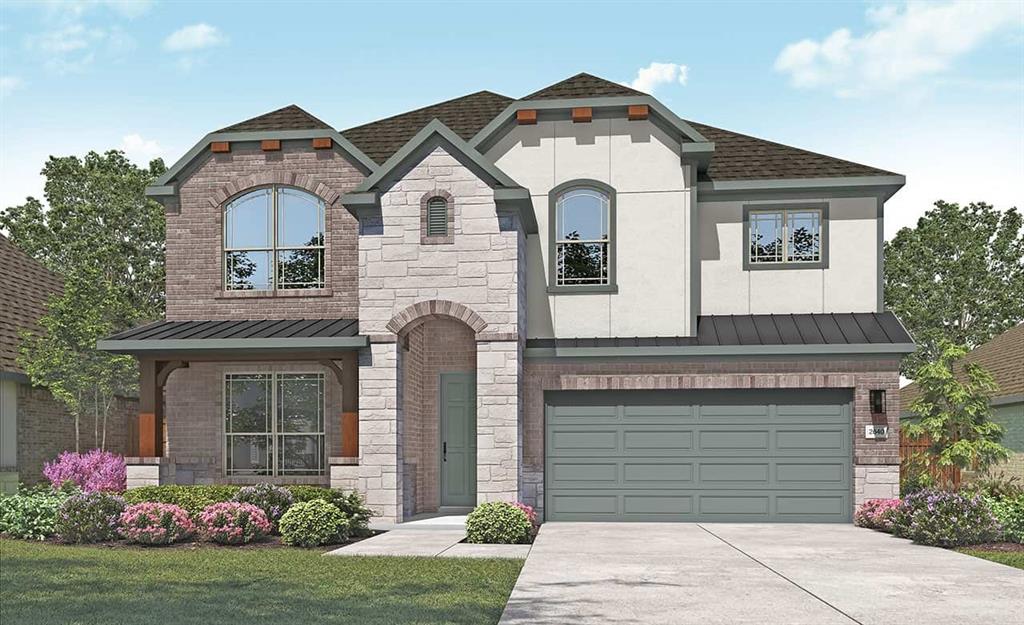
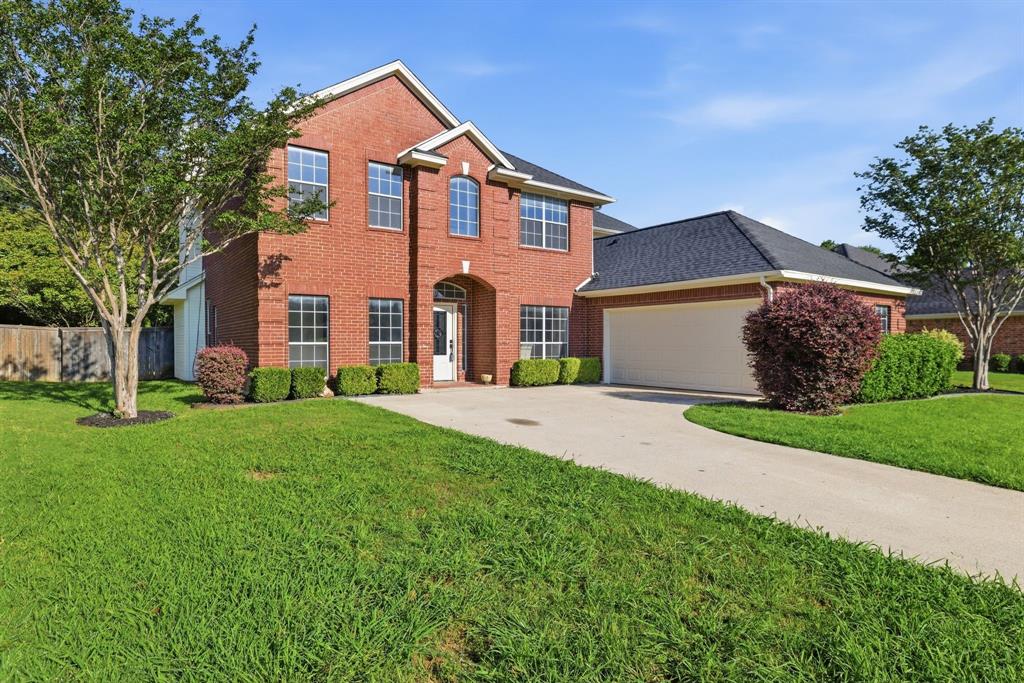
12 Month Home Warranty Smart Home and ask about Seller's paid Buyer's closing cost as well as Lender's Credit. Viridian showcase home where charming curb appeal creates the inviting first impression from the mature, lush perennial landscaping with babbling fountains that frames the brick and stone exterior and adds privacy to the covered front porch. Step inside the house with natural light and the living area that makes a seamless connection to the dining and kitchen for both family living and entertainment. Primary bathroom designed by Modish in FTW. Shower by Moen with clock controller with 2 programable presets that is controllable from phone or home voice assistant. Bathroom fixtures by Moen Genta series. Front door is 8 foot Wrought iron with  double insulated glass that can be opened. Tankless Rheem's Performance  Platinum natural gas  high performance  recirculating water heater. Upstairs two bedrooms complete with custom closets by Closets by Design. The 2 car garage includes THREE 48 X 48 foot  frame only adjustable overhead storage racks that raises and lowers from ceiling for easier access that can be connected to a cordless drill for easy raising and lowering. Check attached documents for list of other  features and updates.   A real refuge from city life with the unmatched community amenities that includes tennis and pickleball courts, state of the art fitness center, 5 resort styled pools with adult and family designations. Jogging and bike trails. Viridian Lake with scattered firepits and direct access to River Legacy Park.
#21332793

Arlington

1050 Lone Ivory Trail

4 Beds

2 Baths

2,405 Sq.Ft.

$549,850

MLS#: 21332793

Set on a corner lot overlooking neighborhood greenspace, this beautifully designed Viridian home built by Cambridge, offers space, privacy, and the resort-style lifestyle that makes this community so sought after. With 4 bedrooms, or 3 bedrooms and a study, 3.5 baths, a private study, and a spacious upstairs living area, the flexible floor plan is designed for both everyday living and entertaining. Inside, soaring ceilings and abundant natural light complement rich engineered hardwood floors and an open, airy layout. The kitchen anchors the heart of the home with granite countertops, crisp white cabinetry, stainless steel appliances, a gas cooktop, oversized island, and walk-in pantry, opening seamlessly to the generous living and dining spaces. A gas-starter fireplace adds warmth, while plantation shutters throughout most of the home provide a polished finishing touch. The first-floor primary suite feels tucked away from it all, featuring a spa-inspired bath with dual vanities, an oversized walk-in shower, and generous walk-in closet. Also downstairs, a dedicated study creates an ideal home office, while a separate secondary bedroom with its own full bath offers added privacy for guests or multigenerational living. Upstairs, you'll find another spacious bedroom and full bath along with an oversized second living area ready to become a media room, game room, playroom, or additional lounge. Outside, a covered patio with a gas grill connection and low-maintenance backyard make it easy to spend less time on upkeep and more time enjoying Viridian. The master-planned community offers multiple resort-style pools, scenic lakes, miles of walking and biking trails, sailing, tennis and pickleball courts, parks, playgrounds, a beach area, and lakeside clubhouse. With AT&T Stadium, Globe Life Field, Texas Live!, DFW Airport, shopping, dining, and entertainment all just minutes away.
#21366165

Arlington

4016 Red Lynx Lane

4 Beds

3 Baths

2,883 Sq.Ft.

$549,000

MLS#: 21366165

Classic craftsmanship, generous spaces, and a remarkably flexible layout come together in this custom-built traditional home in the heart of Arlington. Thoughtfully constructed by a local custom builder with quality features including 2x6 framing, zoned HVAC, abundant built-in storage, and all-PVC sewer lines, this is a home designed with lasting quality in mind. Extensive renovations in 2015 included beautiful hardwood floors spanning the main living, kitchen, and dining areas; an updated kitchen with custom cabinetry, high-end stainless steel appliances, and granite countertops; refreshed paint; and renovated bathrooms. Warm wood accents, painted wainscoting, and detailed paneling add character throughout. The private primary suite offers a spa-like bath with jetted tub, rain shower, custom cabinetry, and granite counters. Another bedroom is conveniently located down the hall from the primary and next to an additional full bath. Tucked away on a separate side of the home is a wonderfully private and versatile space featuring a second living area, separate entrance, and full bath, with a spacious bedroom upstairs. This thoughtfully designed arrangement is ideal for multigenerational living, extended-stay guests, or simply providing family and visitors with a comfortable space of their own. Storage is truly exceptional with 14 closets, two pantries, and an interior safe room. Recent improvements include a 2026 condenser for the main HVAC system and a 2026 evaporator coil for the secondary unit. A whole-house generator and gated electric driveway add convenience and peace of mind. Stately, welcoming, and exceptionally well built, this distinctive home offers enduring quality and remarkable versatility.
#21373526

Arlington

3005 Glasgow Drive

3 Beds

3 Baths

3,218 Sq.Ft.

$549,000

MLS#: 21373526

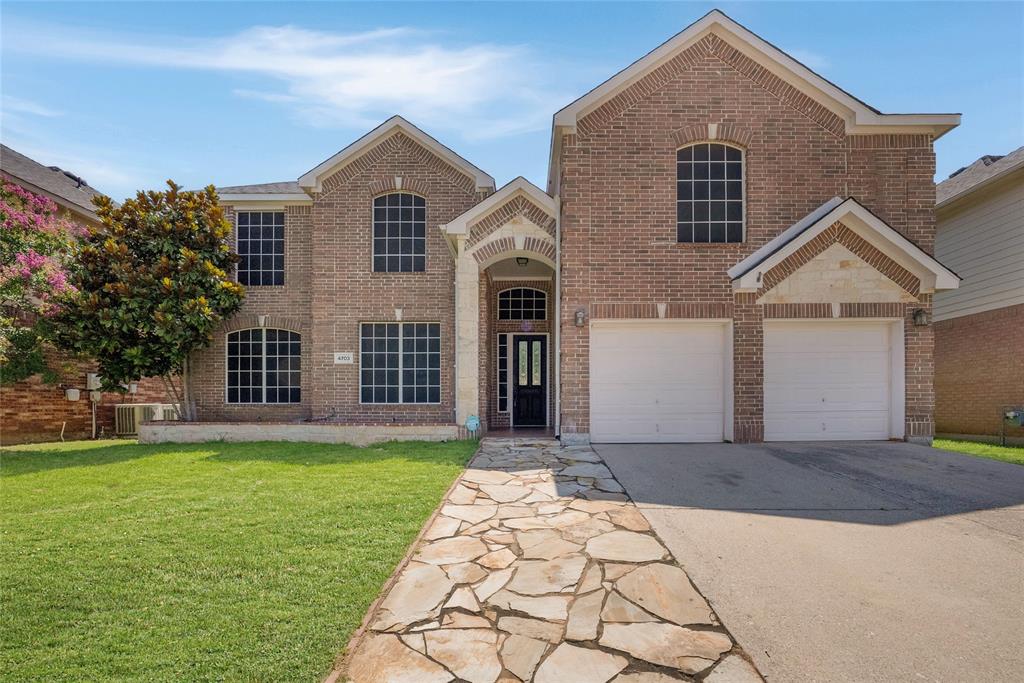
Welcome to 4703 Enchanted Bay Blvd in Arlington, a spacious and beautifully designed 5-bedroom, 3.5-bath home located in a highly desirable lakeside community with exclusive Lake Arlington access. Offering an exceptional floor plan, this home features two private primary suites, each with its own full bath, providing ideal flexibility for multi-generational living, guests, or extended family accommodations.

The main-level primary retreat is generously sized and showcases bay windows, a cozy sitting area, and a spacious ensuite bath. Designed for both everyday living and entertaining, the home offers multiple gathering spaces including a formal living room, formal dining room, dedicated sitting area, and a bright breakfast nook.

Step outside to enjoy the privacy of a greenbelt directly behind the backyard, creating a peaceful backdrop with no rear neighbors. Residents of this sought-after community enjoy outstanding HOA amenities including a private waterfront common area, covered lakeside pavilion, community boat dock, boat ramp with lake access, scenic views of Lake Arlington, sidewalks throughout the neighborhood, and beautifully maintained common areas. Whether you enjoy boating, fishing, kayaking, or simply relaxing by the water, this neighborhood provides easy access to the best of Lake Arlington recreation along with nearby parks and outdoor activities.

Combining generous living spaces, rare dual primary suites, lake access, and a prime location, this exceptional property offers a unique opportunity to enjoy lakeside living with all the comforts of home.
#21304700

Arlington

4703 Enchanted Bay Boulevard

5 Beds

3 Baths

3,765 Sq.Ft.

$545,000

MLS#: 21304700

Price reduced
Back on the market after buyer financing fell through! Special Buyer Incentive
Available! Seller is offering a 2-1 Temporary Rate Buydown to lower the buyer’s interest
rate and payment in the first two years.
Discover refined living in this tastefully remodeled two-story home located in the
desirable Emerald Park neighborhood. Thoughtful updates, smart features, and an
exceptional outdoor space make this property a standout.
Boasting a bright, open floor plan with new hardwood floors downstairs, the main
level flows smoothly for both daily living and entertaining. A generous bonus room on
the first floor provides versatile space for a home office, gym, or additional living area.
The remodeled kitchen offers quartz countertops, custom cabinetry, and a large walk-in
pantry. A powder room completes the downstairs. Updates include modern electrical
switches and outlets; premium door closures throughout.
The second floor features five bedrooms, including two served by a large Jack & Jill
bathroom. There are three beautifully updated full baths upstairs. New carpet adds
a fresh feel throughout the upper level. A gas tankless water heater upstairs ensures
endless hot water on demand.
The luxurious primary suite is a true highlight. A private retreat featuring double tray
ceilings and a romantic see-through fireplace that can be enjoyed from both the
bedroom and the ensuite bath. The primary bathroom indulges with a large walk-in
shower, soaking tub, heated towel rack, and custom window details for an elevated,
resort-style experience.
The backyard is an entertainer’s paradise, complete with a gazebo, children’s playset,
garden pond, and large storage shed. Additional practical features include extended
RV parking and a Class 4 impact-resistant roof that offers significant insurance
savings.
Perfectly located near Wimbledon Park trails with convenient access to Arlington’s
shopping, dining, major highways, and the desirable Mansfield ISD.
#21240951

Arlington

5401 Emerald Park Boulevard

5 Beds

3 Baths

3,574 Sq.Ft.

$543,400

MLS#: 21240951

Pre-Owned Certified David Weekley Ridgemont with Rare 2.5-Car Garage in The Elements at Viridian! Welcome to The Elements at Viridian, where resort-style living meets everyday convenience in one of DFW’s premier 55+ active adult communities. Front yard maintenance is included, giving you more time to travel, enjoy family, and experience the incredible amenities just outside your door. This highly desirable Ridgemont floor plan by David Weekley Homes—the same design featured as the builder’s model—is one of the community’s most popular layouts. Featuring 2 bedrooms, 2 full baths, a private study, and a rare 2.5-car garage, this home offers comfort, functionality, and style. As a Pre-Owned Certified Home, it has been professionally inspected, with repairs completed, providing added confidence and a move-in ready experience. The bright, open-concept floor plan is ideal for entertaining, while the oversized kitchen offers abundant cabinetry, generous workspace, and storage. Enjoy an exceptional location with a beautifully landscaped community garden with swings and gathering spaces just beyond your front door. The Magnolia Lifestyle Center, scenic pond, and walking trails are only a short stroll away. Residents of The Elements enjoy resort-style pools, pickleball and bocce courts, putting greens, lakes, dog parks, trails, fitness opportunities, social clubs, and year-round activities within the award-winning Audubon-certified Viridian community. Conveniently located minutes from DFW International Airport, Dallas, Fort Worth, shopping, dining, and entertainment, this home offers the perfect balance of peaceful lakeside living and accessibility. This isn’t simply a beautiful home—it’s an opportunity to enjoy the lifestyle you’ve worked so hard to achieve.
#21239532

Arlington

4817 Beaver Creek Drive

2 Beds

2 Baths

2,264 Sq.Ft.

$543,000

MLS#: 21239532

Need more space without sacrificing the feeling of being together? Welcome to 6601 Vintage Dr, an impressive 5 bedroom Arlington home offering over 3,400 square feet and the kind of flexible floor plan that's becoming increasingly difficult to find at this price.

With 5 bedrooms, 3 full baths, 2 half baths, a dedicated office, game room, media room, formal living and dining rooms, and multiple gathering spaces, this is a home that can change right along with the way you live.

From the moment you enter, soaring two story ceilings and dramatic walls of windows fill the home with natural light and create an open, airy feeling that immediately sets it apart.

Need two home offices? A private guest area? Fitness room? Playroom? Media space? Homework area? Hobby room? Or additional living space for extended stays? You have the square footage and flexibility to create it here.

The oversized bedrooms and multiple bathrooms give everyone additional privacy, while the kitchen and main living areas bring everyone back together for everyday living, entertaining, holidays, and celebrations.

And if the current interior colors aren't exactly your style, the seller is willing to provide an interior paint allowance with an accepted full price offer, giving you an opportunity to make the home feel like yours.

Location adds even more value. Enjoy convenient access to highways I20, 287 and 360, plus Arlington Highlands, The Parks Mall, restaurants, shopping, entertainment, parks, and destinations throughout the Metroplex.

If you're searching for a 5-bedroom home in Arlington with a home office, game room, media room, oversized bedrooms, multiple living areas, soaring ceilings, abundant natural light, and flexible living space, don't overlook 6601 Vintage Drive.

More room. More possibilities. One home that can adapt to whatever comes next for years to come.
#21278122

Arlington

6601 Vintage Drive

5 Beds

3 Baths

4,594 Sq.Ft.

$543,000

MLS#: 21278122

Has been on HOLD -Nestled in an established North Arlington neighborhood with mature trees and no HOA, this beautifully maintained 5-bedroom, 3-bath, 3-car garage home offers exceptional space, timeless character, and an unbeatable location.
Enjoy convenient access to I-30 and Highway 360, TRE, UTA, River Legacy Park, Nature Center, Arlington's Entertainment District, Globe Life Field, AT&T Stadium, Texas Live!, Six Flags, shopping, dining, and DFW Airport.
Designed for flexibility, the home features three spacious living areas. Two are anchored by a warm corner fireplace and connected by a stunning solid wood wet bar with a sink, extensive cabinetry, abundant storage, and bar seating. An additional great room allows space for more casual entertaining  such as a media room or a work space for special projects. A separate living area with its own private exterior entrance is ideal as an office or private guest suite.
The spacious primary suite includes a generous sitting area perfect for a reading nook, exercise space, or quiet retreat. A luxurious, spacious ensuite bath includes a dry sauna, garden tub, two separate oversized closets and two separate vanities.
The kitchen features new flooring, beautiful Silestone countertops, and a convenient built-in desk area. Throughout the home you'll find custom-installed engineered wood flooring, elegant crown molding, fresh interior paint, new flooring in the guest bath, and abundant built-in storage.
Step outside to your private backyard oasis featuring a newly resurfaced swimming pool enclosed by a black iron safety fence. An electric-powered retractable awning provides shade for relaxing or entertaining.
Further updates include a new garage door system which serves the oversized three-car garage.
Designed for gathering, this exceptional home offers generous living spaces, thoughtful updates, abundant storage, and the charm of a well-established neighborhood—all in one of North Arlington's most convenient locations.
#21308820

Arlington

2105 Sleepy Hollow Drive

5 Beds

3 Baths

3,048 Sq.Ft.

$540,000

MLS#: 21308820

This spacious DRB Homes Magnolia floor plan gives 2,644 of usable square footage a whole new meaning! The open-concept kitchen has ample storage and counter space, stainless steel appliances, and a large corner pantry. The kitchen includes a center island with double sink, overlooking the great room and casual dining area, with access to the extended covered patio and backyard. Natural light flows through the main living areas & complements all the neutral tones. The owner's suite is nestled at the back of the main level, boasting an enormous closet and beautiful windows overlooking the backyard. Upstairs, you have three bedrooms and two full baths located just steps from a large game room and media room. At Green Oaks Preserve, you'll find a seamless blend of peaceful suburban living with the convenience of urban amenities, making it an ideal place to call home. Residents can take advantage of the nearby Lake Arlington for boating, fishing, and scenic views, plus the luxurious Shady Valley Country Club for golf, dining, and social events. Golf enthusiasts can also enjoy Lake Arlington Golf Course, Waterchase, and Texas Rangers Golf Clubs. Sports fans will love being near AT&T Stadium and Globe Life Field, home to the Dallas Cowboys and Texas Rangers. Families can enjoy the thrills of Six Flags Over Texas and Hurricane Harbor.
#20930284

Arlington

1416 Odette Drive

4 Beds

3 Baths

2,644 Sq.Ft.

$539,990

MLS#: 20930284

Price reduced
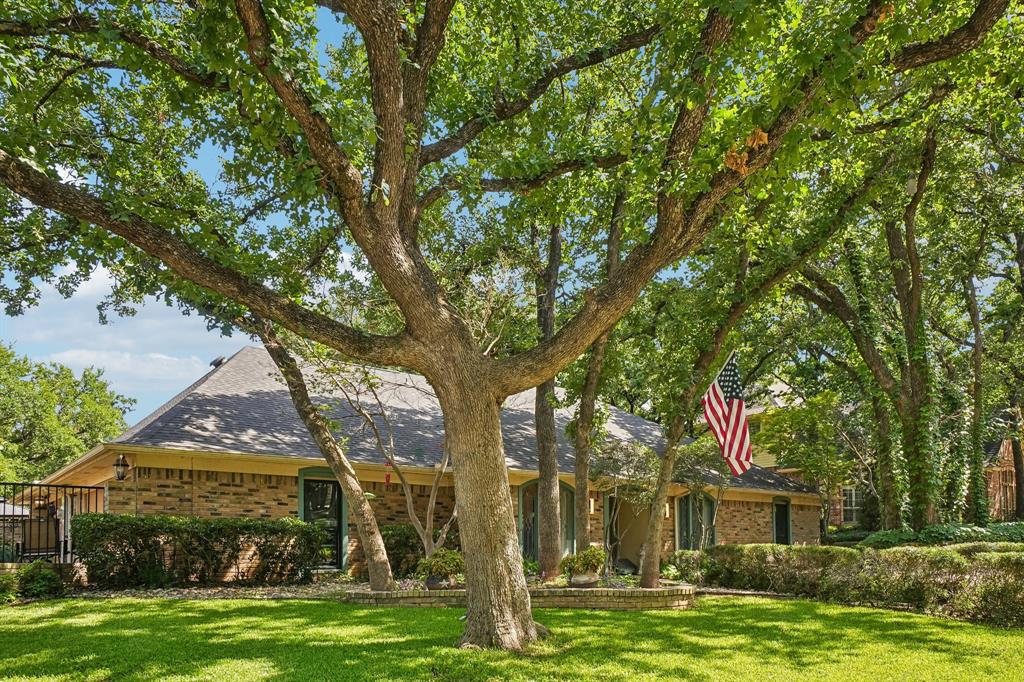
Completely renovated and move in ready, this stunning 4 bedroom, 2.5 bath home offers the perfect blend of modern updates, timeless character, and an unbeatable Arlington location. Tucked away at the end of a peaceful cul de sac and surrounded by beautiful mature oak trees, 1815 Wellington Ct. is the one you've been waiting for. With approximately 2,800 square feet, this thoughtfully designed home features a highly desirable floor plan with the primary suite and private home office conveniently located on the first floor. The heart of the home is the breathtaking family room showcasing a soaring vaulted wood ceiling that creates warmth, charm, and the perfect gathering space for family and friends. The open concept kitchen is designed for entertaining with granite countertops, stainless steel appliances, a gas cooktop, built in wine refrigerator, breakfast bar, and generous prep space, all overlooking the spacious living area. Every inch of this home has been beautifully updated, giving you the feel of a new home while enjoying the charm of an established neighborhood. Upstairs offers three additional bedrooms and plenty of room for family, guests, or hobbies. Step outside and enjoy the privacy of a large lot shaded by towering oak trees in a quiet cul de sac setting. Whether you're hosting a backyard barbecue or simply relaxing after a long day, this outdoor space is ready to enjoy. Location is everything, and this home delivers. Just minutes from Interstate 30, you'll enjoy a quick commute to both Dallas and Fort Worth while being close to AT&T Stadium, Globe Life Field, Texas Live!, Six Flags, shopping, restaurants, parks, and Arlington's Entertainment District. If you've been searching for a fully remodeled, open concept home with designer finishes, a downstairs primary suite, home office, and a prime location in the heart of the Metroplex, this is the one. Schedule your private showing today!
#21337940

Arlington

1815 Wellington Court

4 Beds

2 Baths

2,826 Sq.Ft.

$539,000

MLS#: 21337940

Welcome to this beautiful 2021-built home in the highly desirable Viridian community! Offering approximately 2,347 square feet, this home features 3 bedrooms, 2.5 bathrooms, an open floor plan, soaring ceilings, and abundant natural light. The spacious living and dining areas flow seamlessly into the modern kitchen, creating the perfect setting for everyday living and entertaining. Conveniently located near the community pool, lakes, parks, and scenic walking and biking trails. Enjoy easy access to DFW Airport, shopping, dining, entertainment, and major highways. Schedule your showing today!
#21367208

Arlington

4529 Stone Valley Trail

3 Beds

2 Baths

2,347 Sq.Ft.

$534,900

MLS#: 21367208

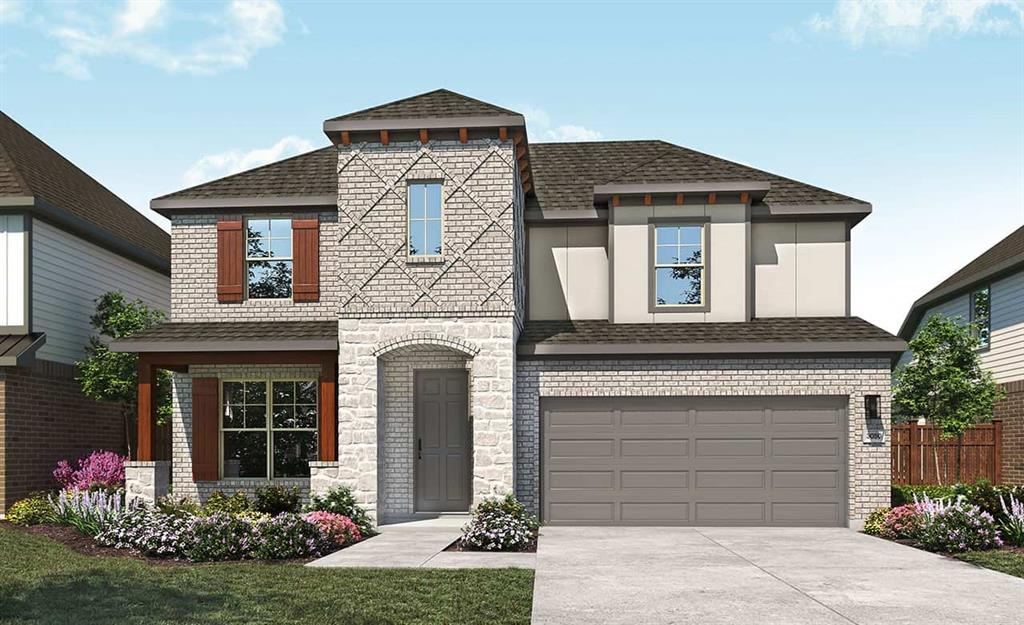
Sophisticated style, timeless finishes, and exceptional indoor-outdoor living define this beautifully designed residence. From the charming Tudor-inspired elevation and welcoming covered front porch to the thoughtfully designed interior, every detail has been carefully curated to create an elegant yet comfortable home. The open-concept floor plan is filled with natural light and showcases hand-scraped wood flooring, soaring ceilings, and refined architectural details throughout. At the heart of the home is a stunning chef's kitchen featuring an oversized granite island, abundant custom cabinetry,
stainless steel appliances, gas cooktop, subway tile backsplash, and expansive prep space. The kitchen flows effortlessly into the spacious family room, creating an ideal setting for both intimate gatherings and large-scale entertaining. A truly distinctive feature is the private courtyard-style covered patio nestled on the side of the home. This secluded outdoor retreat offers exceptional privacy and serves as a true extension of the living space, complete
with a ceiling fan and generous room for relaxing, dining, or entertaining year-round. The luxurious primary suite is a peaceful sanctuary featuring vaulted ceilings and a spa-inspired ensuite with dual vanities, an oversized walk-in shower with bench seating, and two separate walk-in closets. Upstairs, an oversized game room provides flexible living space, while the spacious secondary bedrooms offer comfort and privacy for family and guests alike. Designer lighting, plantation shutters, recessed lighting, abundant storage, and a rear-entry oversized two-car garage further enhance the home's appeal. This exceptional residence offers an elevated lifestyle in one of the area's most desirable communities with amenities like Lake Club, Sailing Center, an elementary, pools, volleyball and tennis courts, jogging trails, parks, and more! Located within minutes from restaurants, shopping centers, central highways, and more!
#21333852

Arlington

1207 Harris Hawk Way

3 Beds

2 Baths

2,336 Sq.Ft.

$534,900

MLS#: 21333852

Welcome to this beautifully positioned Normandy-built home, ideally situated facing a peaceful park and common green space rather than a busy street. Enjoy the rare combination of privacy, tranquility, and beautiful views without the noise and traffic of cars passing directly in front of your home. The inviting greenspace creates a picturesque setting and a relaxing atmosphere from the moment you arrive.  Step inside and you’ll immediately notice the abundance of natural light, soaring ceilings, and an open, welcoming layout. The first floor Home Office is perfectly positioned to overlook the greenspace.  The main living area features beautiful tile flooring and tall ceilings, creating an elegant yet comfortable environment. The open-concept design allows the kitchen to flow seamlessly into the living room, making it easy to stay connected with family and guests while cooking, entertaining, or relaxing.  Upstairs, the home offers a second living area overlooking the main level, providing additional space for a media room, playroom, game area, or secondary family gathering space. Three spacious bedrooms complete the upper level, including a thoughtfully designed split-bedroom arrangement that separates one bedroom from the other two for added privacy. The generously sized bedrooms and functional floor plan give the home an especially comfortable and spacious feel.
Front-yard mowing is included through the HOA, the side yard has luxury artificial turf and paver stones, zero maintenance required to keep your private space beautiful. Residents have access to an impressive array of amenities, including six community pools, tennis courts, pickleball courts, more than 15 miles of scenic trails, retention ponds, sailing, and much more. Whether you’re looking for an active lifestyle, outdoor recreation, relaxing pool days, or simply a beautiful place to call home, this community truly offers something for everyone.
#21368784

Arlington

4506 Spanish Indigo Lane

3 Beds

2 Baths

2,384 Sq.Ft.

$530,000

MLS#: 21368784

Price reduced
Beautifully updated 4-bedroom, 3-bath home with sparkling pool in a sought-after, quiet Arlington neighborhood! This well-maintained home features an inviting floor plan, spacious living areas with wood plantation shutters, wood floors, and a versatile room perfect as a second living area, home office or playroom. The kitchen offers new granite countertops, while recent updates include a new 1st-floor HVAC system, elegant iron front door, new backyard turf, and a new pool pump and filter for the recently re-plastered pool. The oversized garage features Garage Gator overhead storage lifts, plus an additional side parking pad for additional vehicles. Conveniently located near shopping, dining, entertainment, and major highways. This home truly has it all!
#21341556

Arlington

2326 Ox Bow Court

4 Beds

3 Baths

2,825 Sq.Ft.

$529,950

MLS#: 21341556

1 ... 10 11 12 13 14 ... 62

properties found. properties found. Page of .

 - property

Send a message

Message successfully sent.

Your message

What is 3 + 4 ?

Reason for contacting?

I agree to receive email communication and understand I can unsubscribe at any time.

I agree to be contacted by Next Level Realty Group via call, email, and text for real estate services. To opt out, you can reply 'stop' at any time or reply 'help' for assistance. You can also click the unsubscribe link in the emails. Message and data rates may apply. Message frequency may vary. Privacy Policy

Sign Out

Virtual Assistant

Would you like to take the next step with this property? We can help you schedule a showing or virtual tour, or send you more details.

Yes, I would like more information.

Thank You for Your Reply, One of Our Agents will contact you as soon as possible

No, maybe later.

Thank you, you can always contact me via email, phone number or through the contact form.

Realhub AI

Lucy - Your AI-Powered Realtor

Update Your Temporary Password

Personalize your search

Enter your email and we'll notify you immediately when new listings match what you're looking for.

or enter email address

Already have an account ? Login here

Continue your home search

I agree to receive communications and understand I can unsubscribe at any time.

I agree to be contacted by Next Level Realty Group via call, email, and text for real estate services. To opt out, you can reply 'stop' at any time or reply 'help' for assistance. You can also click the unsubscribe link in the emails. Message and data rates may apply. Message frequency may vary. Privacy Policy

Already have an account ? Login here

We use cookies

We use cookies primarily for analytics to enhance your experience. By accepting, you agree to our use of these cookies. You can manage your preferences or learn more about our cookies policy.