


Property
Beds
3
Full Baths
2
1/2 Baths
1
Year Built
2018
Sq.Footage
2,384
Welcome to this beautifully positioned Normandy-built home, ideally situated facing a peaceful park and common green space rather than a busy street. Enjoy the rare combination of privacy, tranquility, and beautiful views without the noise and traffic of cars passing directly in front of your home. The inviting greenspace creates a picturesque setting and a relaxing atmosphere from the moment you arrive. Step inside and you’ll immediately notice the abundance of natural light, soaring ceilings, and an open, welcoming layout. The first floor Home Office is perfectly positioned to overlook the greenspace. The main living area features beautiful tile flooring and tall ceilings, creating an elegant yet comfortable environment. The open-concept design allows the kitchen to flow seamlessly into the living room, making it easy to stay connected with family and guests while cooking, entertaining, or relaxing. Upstairs, the home offers a second living area overlooking the main level, providing additional space for a media room, playroom, game area, or secondary family gathering space. Three spacious bedrooms complete the upper level, including a thoughtfully designed split-bedroom arrangement that separates one bedroom from the other two for added privacy. The generously sized bedrooms and functional floor plan give the home an especially comfortable and spacious feel. Front-yard mowing is included through the HOA, the side yard has luxury artificial turf and paver stones, zero maintenance required to keep your private space beautiful. Residents have access to an impressive array of amenities, including six community pools, tennis courts, pickleball courts, more than 15 miles of scenic trails, retention ponds, sailing, and much more. Whether you’re looking for an active lifestyle, outdoor recreation, relaxing pool days, or simply a beautiful place to call home, this community truly offers something for everyone.
Features & Amenities
Interior
-
Other Interior Features
Kitchen Island, Open Floorplan, High Speed Internet
-
Total Bedrooms
3
-
Bathrooms
2
-
1/2 Bathrooms
1
-
Basement YN
NO
-
Cooling YN
YES
-
Cooling
Central Air, Electric
-
Heating YN
YES
-
Heating
Natural Gas
-
Pet friendly
N/A
Exterior
-
Garage
Yes
-
Garage spaces
2
-
Construction Materials
Brick
-
Parking
Common, Garage Faces Rear, Attached
-
Patio and Porch Features
Side Porch
-
Pool
No
-
Waterfront YN
NO
Area & Lot
-
Lot Size(acres)
0.079
-
Lot Size(square feet)
3,441
-
Property Type
Residential
-
Property Sub Type
Single Family Residence
Price
-
Sales Price
$530,000
-
Tax Amount
$13,714
-
Sq. Footage
2,384
-
Price/SqFt
$222
HOA
-
Association
YES
-
Association Fee
$434
-
Association Fee Frequency
Quarterly
-
Association Fee Includes
N/A
School District
-
Elementary School
Viridian
-
Middle School
Harwood
-
High School
Trinity
Property Features
-
Senior Community YN
NO
-
Sewer
Public Sewer
-
Tax Lot
19R
-
Water Source
Public
Schedule a Showing
Showing scheduled successfully.
Mortgage calculator
Estimate your monthly mortgage payment, including the principal and interest, property taxes, and HOA. Adjust the values to generate a more accurate rate.
Your payment
Principal and Interest:
$
Property taxes:
$
HOA fees:
$
Total loan payment:
$
Total interest amount:
$
Location
County
Tarrant
Elementary School
Viridian
Middle School
Harwood
High School
Trinity
Listing Courtesy of David DeVries, RE/MAX Trinity
RealHub Information is provided exclusively for consumers' personal, non-commercial use, and it may not be used for any purpose other than to identify prospective properties consumers may be interested in purchasing. All information deemed reliable but not guaranteed and should be independently verified. All properties are subject to prior sale, change or withdrawal. RealHub website owner shall not be responsible for any typographical errors, misinformation, misprints and shall be held totally harmless.

AGENT
Joe Boston
Call Joe today to schedule a private showing.

* Listings on this website come from the FMLS IDX Compilation and may be held by brokerage firms other than the owner of this website. The listing brokerage is identified in any listing details. Information is deemed reliable but is not guaranteed. If you believe any FMLS listing contains material that infringes your copyrighted work please click here to review our DMCA policy and learn how to submit a takedown request.© 2024 FMLS.
Related Properties

Arlington
1800 Briarcrest Lane
4 Beds
3 Baths
2,594 Sq.Ft.
$465,000
MLS#: 21313351

Arlington
3803 Marine Court
3 Beds
2 Baths
2,402 Sq.Ft.
$425,000
MLS#: 21370803
Arlington
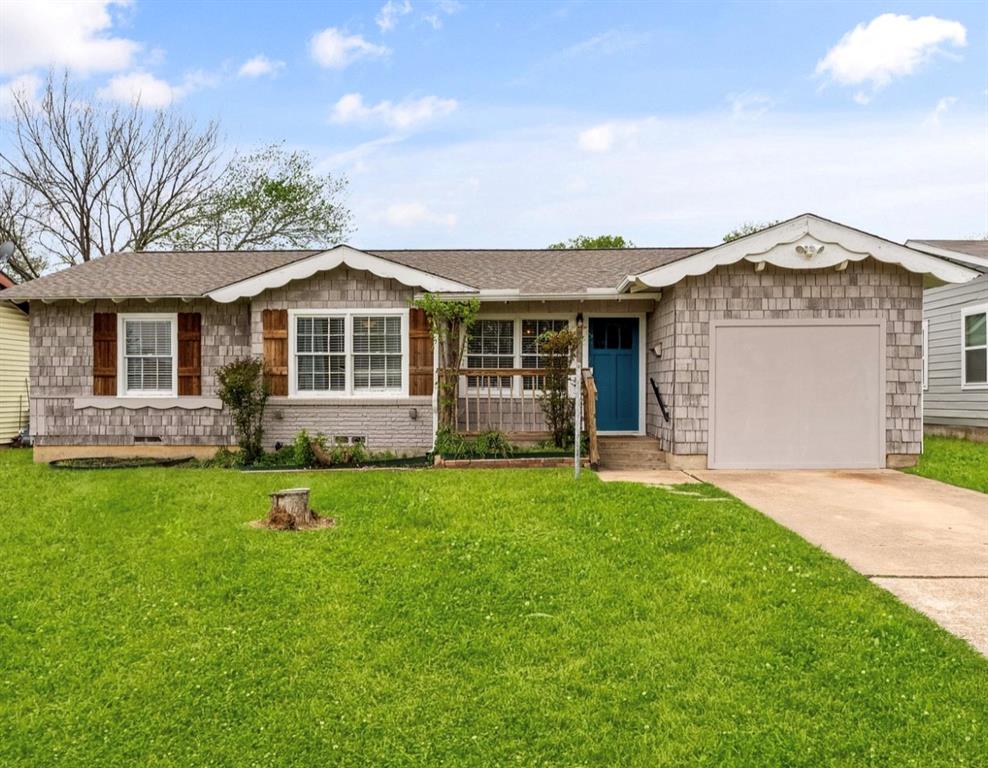
1110 Park Street
4 Beds
1 Baths
1,750 Sq.Ft.
$459,900
MLS#: 21176584

Arlington
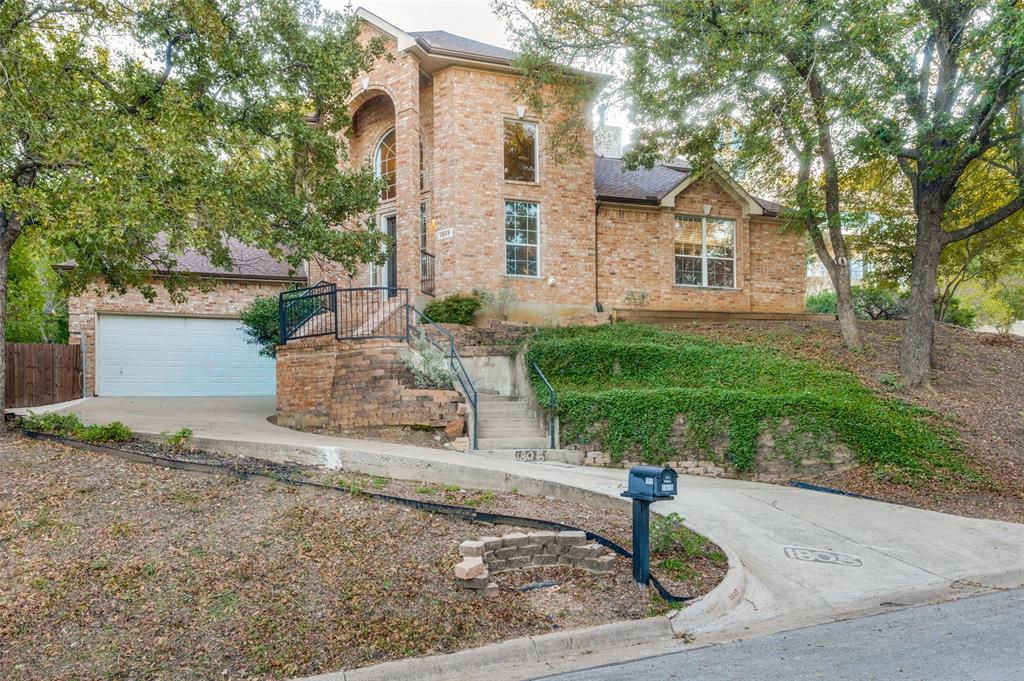
1500 Birds Fort Trail
3 Beds
2 Baths
2,072 Sq.Ft.
$479,900
MLS#: 21350074
Arlington
1805 Old Oak Drive
4 Beds
2 Baths
2,527 Sq.Ft.
$424,999
MLS#: 21101522

Arlington
1819 Park Highland Way
4 Beds
3 Baths
3,159 Sq.Ft.
$574,900
MLS#: 21330417
Arlington
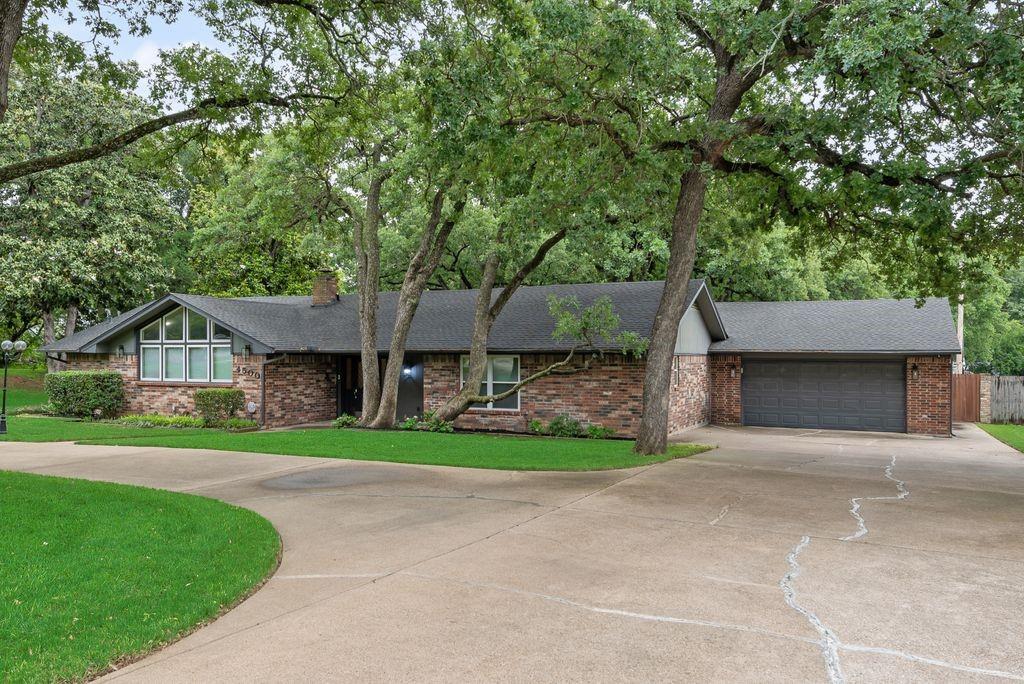
4500 Hacienda Drive
3 Beds
3 Baths
2,532 Sq.Ft.
$579,900
MLS#: 21256412

Arlington
4915 SIMMENTAL Drive
5 Beds
3 Baths
3,154 Sq.Ft.
$514,990
MLS#: 21356628

Arlington
1208 Andrews Street
4 Beds
3 Baths
1,698 Sq.Ft.
$449,800
MLS#: 21346542

Arlington
2063 Spotted Fawn Drive
2 Beds
2 Baths
1,862 Sq.Ft.
$499,999
MLS#: 21292660
