


Property
Beds
4
Full Baths
3
1/2 Baths
1
Year Built
2015
Sq.Footage
3,159
Spacious Luxury Living in the Heart of North Arlington! Welcome to this stunning 4-bedroom, 4-bathroom brick and stone home with over 3,100 square feet in the highly sought-after gated community of Park Highlands. Designed with everyday living and entertaining in mind, this exceptional home offers multiple living areas, multiple dining areas, an open-concept floorplan, and an oversized three-car garage—providing the space today's buyers are searching for. Step inside to beautiful hardwood flooring throughout most of the main level, complemented by soaring vaulted ceilings and abundant natural light. The spacious living room is anchored by a gorgeous cast stone gas fireplace and overlooks the covered patio and private backyard, creating the perfect indoor-outdoor entertaining space. A convenient dry bar with built-ins makes hosting effortless. The modern kitchen features a massive powered island with seating, granite countertops, stainless steel appliances, abundant cabinetry, and an adjoining breakfast area, plus a formal dining room for holiday gatherings and special occasions. The thoughtfully designed split-bedroom floorplan offers maximum privacy with a luxurious primary suite on the main floor featuring a sitting area, tray ceiling, oversized walk-in closet, and spa-inspired bath with double vanities, a garden tub, and separate walk-in shower. Upstairs you'll find three generously sized secondary bedrooms, two full bathrooms, plus a game room and dedicated media room—perfect for movie nights or game days. Located in North Arlington, this home offers an unbeatable location near the West Fork Trinity River, scenic greenbelt area, parks, top-rated schools, restaurants, shopping, and entertainment. With quick access to IH-30, commuting to Dallas and Fort Worth is fast and convenient. If you're searching for a luxury home in North Arlington in a gated community with plenty of room for family and entertaining, this exceptional Park Highlands home truly has it all!
Features & Amenities
Interior
-
Other Interior Features
Double Vanity, Dry Bar, Granite Counters, Kitchen Island, Open Floorplan, Pantry, Vaulted Ceiling(s), Walk-In Closet(s), High Speed Internet
-
Total Bedrooms
4
-
Bathrooms
3
-
1/2 Bathrooms
1
-
Basement YN
NO
-
Cooling YN
YES
-
Cooling
Ceiling Fan(s), Central Air, Electric
-
Fireplace YN
YES
-
Heating YN
YES
-
Heating
Fireplace(s), Natural Gas
-
Pet friendly
N/A
Exterior
-
Garage
Yes
-
Garage spaces
3
-
Construction Materials
Brick, Stone
-
Other Exterior Features
Rain Gutters, Private Yard
-
Parking
Garage Door Opener, Garage Faces Side, Attached
-
Patio and Porch Features
Covered
-
Pool
No
-
Waterfront YN
NO
Area & Lot
-
Lot Features
Few Trees, Landscaped
-
Lot Size(acres)
0.177
-
Lot Size(square feet)
7,710
-
Property Type
Residential
-
Property Sub Type
Single Family Residence
-
Architectural Style
Contemporary/Modern
Price
-
Sales Price
$574,900
-
Tax Amount
$13,186
-
Sq. Footage
3,159
-
Price/SqFt
$181
HOA
-
Association
YES
-
Association Fee
$900
-
Association Fee Frequency
Annually
-
Association Fee Includes
N/A
Property Resources
-
Horse Property
NO
School District
-
Elementary School
Butler
-
Middle School
Shackelford
-
High School
Lamar
Property Features
-
Foundation Details
Slab
-
Sewer
Public Sewer
-
Tax Lot
2
-
Water Source
Public
Schedule a Showing
Showing scheduled successfully.
Mortgage calculator
Estimate your monthly mortgage payment, including the principal and interest, property taxes, and HOA. Adjust the values to generate a more accurate rate.
Your payment
Principal and Interest:
$
Property taxes:
$
HOA fees:
$
Total loan payment:
$
Total interest amount:
$
Location
County
Tarrant
Elementary School
Butler
Middle School
Shackelford
High School
Lamar
Listing Courtesy of Ryan Morris, Scott Real Estate
RealHub Information is provided exclusively for consumers' personal, non-commercial use, and it may not be used for any purpose other than to identify prospective properties consumers may be interested in purchasing. All information deemed reliable but not guaranteed and should be independently verified. All properties are subject to prior sale, change or withdrawal. RealHub website owner shall not be responsible for any typographical errors, misinformation, misprints and shall be held totally harmless.

AGENT
Joe Boston
Call Joe today to schedule a private showing.

* Listings on this website come from the FMLS IDX Compilation and may be held by brokerage firms other than the owner of this website. The listing brokerage is identified in any listing details. Information is deemed reliable but is not guaranteed. If you believe any FMLS listing contains material that infringes your copyrighted work please click here to review our DMCA policy and learn how to submit a takedown request.© 2024 FMLS.
Related Properties

Arlington
1800 Briarcrest Lane
4 Beds
3 Baths
2,594 Sq.Ft.
$465,000
MLS#: 21313351

Arlington
1500 Birds Fort Trail
3 Beds
2 Baths
2,072 Sq.Ft.
$479,900
MLS#: 21350074

Arlington
4915 SIMMENTAL Drive
5 Beds
3 Baths
3,154 Sq.Ft.
$514,990
MLS#: 21356628

Arlington
5668 Taylor Trail
4 Beds
3 Baths
3,647 Sq.Ft.
$664,000
MLS#: 21225519

Arlington
2063 Spotted Fawn Drive
2 Beds
2 Baths
1,862 Sq.Ft.
$499,999
MLS#: 21292660
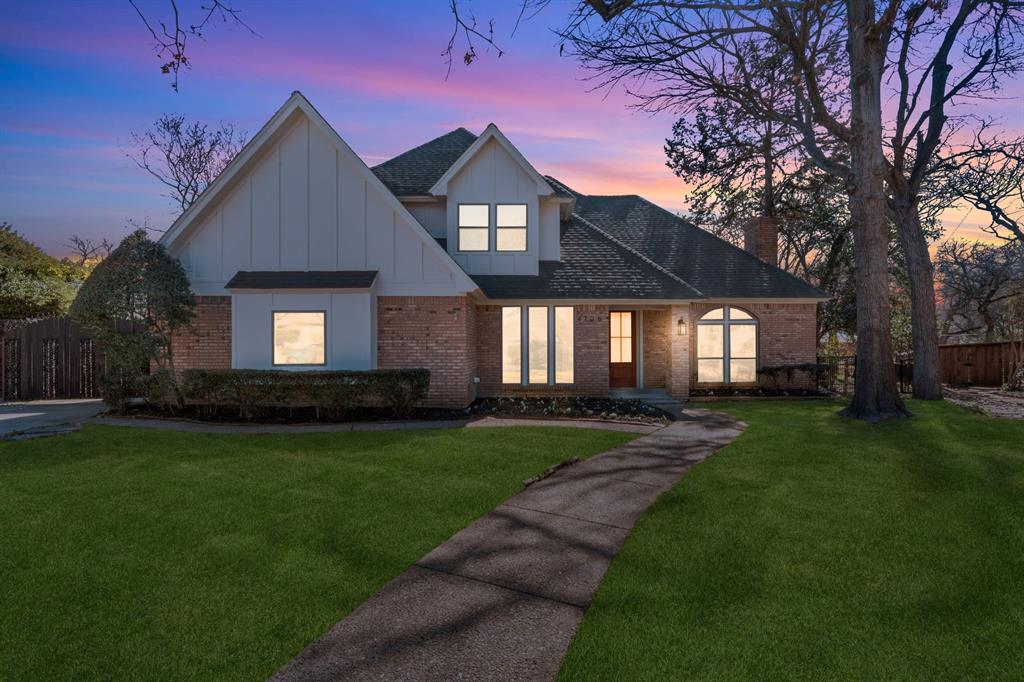
Arlington
4706 El Brevo Court
5 Beds
4 Baths
3,024 Sq.Ft.
$569,900
MLS#: 21187574
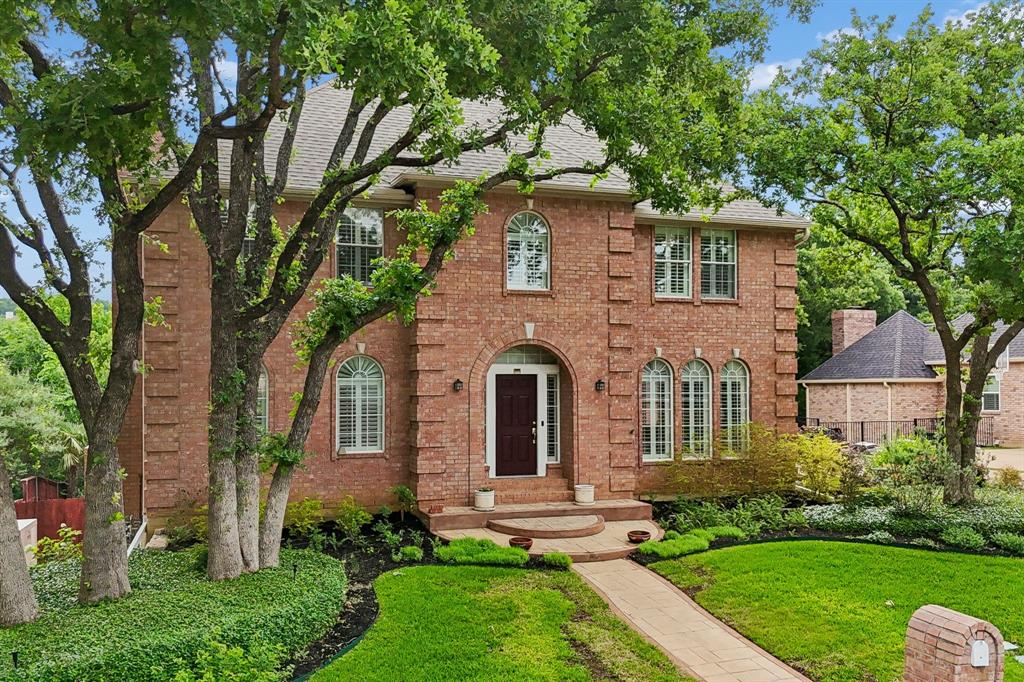
Arlington
3323 Shellbrook Court
4 Beds
5 Baths
4,349 Sq.Ft.
$650,000
MLS#: 21255409

Arlington
4529 Stone Valley Trail
3 Beds
2 Baths
2,347 Sq.Ft.
$534,900
MLS#: 21367208

Arlington
1207 Beaconsfield Lane 405
3 Beds
2 Baths
2,268 Sq.Ft.
$595,000
MLS#: 21226614
