


Property
Beds
3
Full Baths
2
1/2 Baths
1
Year Built
2013
Sq.Footage
2,231
Welcome to a home where thoughtful design meets elevated everyday living. From the moment you step through the door, you'll appreciate the inviting sense of space, natural light, and seamless flow created for both sophisticated entertaining and relaxed living. The first floor offers an appointed private study, an expansive primary bedroom retreat, and a convenient half bath. At the heart of the home, the open-concept living, dining, and kitchen spaces come together creating a warm, connected setting for cozy evenings or memorable gatherings with family and friends. The side-backyard is designed for effortless enjoyment, featuring a covered patio and turf grass installed in 2025 , keeping this area virtually maintenance-free. Such an ideal backdrop for morning coffee, weekend gatherings, or relaxing evenings. Upstairs, discover an additional living area or game room offering the perfect escape for movie nights, game days, or simply unwinding. Two secondary bedrooms share a full bath, and each bedroom opens directly to a balcony for more outdoor living. And then there's the lifestyle. Set within a premier master-planned community, enjoy tennis, pickleball, scenic walking trails, 21+ Adult infinity saltwater pool, additional pools throughout the community, and more. Convenient to DFW Airport, AT&T Stadium, Six Flags, exceptional entertainment, dining, and countless attractions, this home offers not only a beautiful place to live, but a lifestyle designed to be enjoyed. In addition, this well maintained one owner home includes updated HVAC systems approximately 2020, blower replaced at downstairs unit 2024, disposal 2026, interior painting of ceilings and walls 2026 as well as front exterior. Come home, unwind, and enjoy the lifestyle you deserve!
Features & Amenities
Interior
-
Other Interior Features
Granite Counters, Open Floorplan, Pantry, Walk-In Closet(s)
-
Total Bedrooms
3
-
Bathrooms
2
-
1/2 Bathrooms
1
-
Basement YN
NO
-
Cooling YN
YES
-
Cooling
Central Air, Electric
-
Heating YN
YES
-
Heating
Central
-
Pet friendly
N/A
Exterior
-
Garage
Yes
-
Garage spaces
2
-
Construction Materials
Brick
-
Other Exterior Features
Balcony, Rain Gutters
-
Parking
Alley Access, Driveway, Garage Door Opener, Garage Faces Rear, Attached
-
Patio and Porch Features
Covered, Front Porch, Patio
-
Pool
No
-
Waterfront YN
NO
Area & Lot
-
Lot Features
Few Trees, Interior Lot, Landscaped
-
Lot Size(acres)
0.099
-
Lot Size(square feet)
4,312
-
Property Type
Residential
-
Property Sub Type
Single Family Residence
-
Architectural Style
Traditional
Price
-
Sales Price
$520,000
-
Sq. Footage
2,231
-
Price/SqFt
$233
HOA
-
Association
YES
-
Association Fee
$345
-
Association Fee Frequency
Quarterly
-
Association Fee Includes
N/A
School District
-
Elementary School
Viridian
-
Middle School
Harwood
-
High School
Trinity
Property Features
-
Foundation Details
Slab
-
Senior Community YN
NO
-
Sewer
Public Sewer
-
Tax Lot
64
-
Water Source
Public
Schedule a Showing
Showing scheduled successfully.
Mortgage calculator
Estimate your monthly mortgage payment, including the principal and interest, property taxes, and HOA. Adjust the values to generate a more accurate rate.
Your payment
Principal and Interest:
$
Property taxes:
$
HOA fees:
$
Total loan payment:
$
Total interest amount:
$
Location
County
Tarrant
Elementary School
Viridian
Middle School
Harwood
High School
Trinity
Listing Courtesy of Ann Krug, Dave Perry Miller Real Estate
RealHub Information is provided exclusively for consumers' personal, non-commercial use, and it may not be used for any purpose other than to identify prospective properties consumers may be interested in purchasing. All information deemed reliable but not guaranteed and should be independently verified. All properties are subject to prior sale, change or withdrawal. RealHub website owner shall not be responsible for any typographical errors, misinformation, misprints and shall be held totally harmless.

AGENT
Joe Boston
Call Joe today to schedule a private showing.

* Listings on this website come from the FMLS IDX Compilation and may be held by brokerage firms other than the owner of this website. The listing brokerage is identified in any listing details. Information is deemed reliable but is not guaranteed. If you believe any FMLS listing contains material that infringes your copyrighted work please click here to review our DMCA policy and learn how to submit a takedown request.© 2024 FMLS.
Related Properties

Arlington
1800 Briarcrest Lane
4 Beds
3 Baths
2,594 Sq.Ft.
$465,000
MLS#: 21313351

Arlington
3803 Marine Court
3 Beds
2 Baths
2,402 Sq.Ft.
$425,000
MLS#: 21370803
Arlington
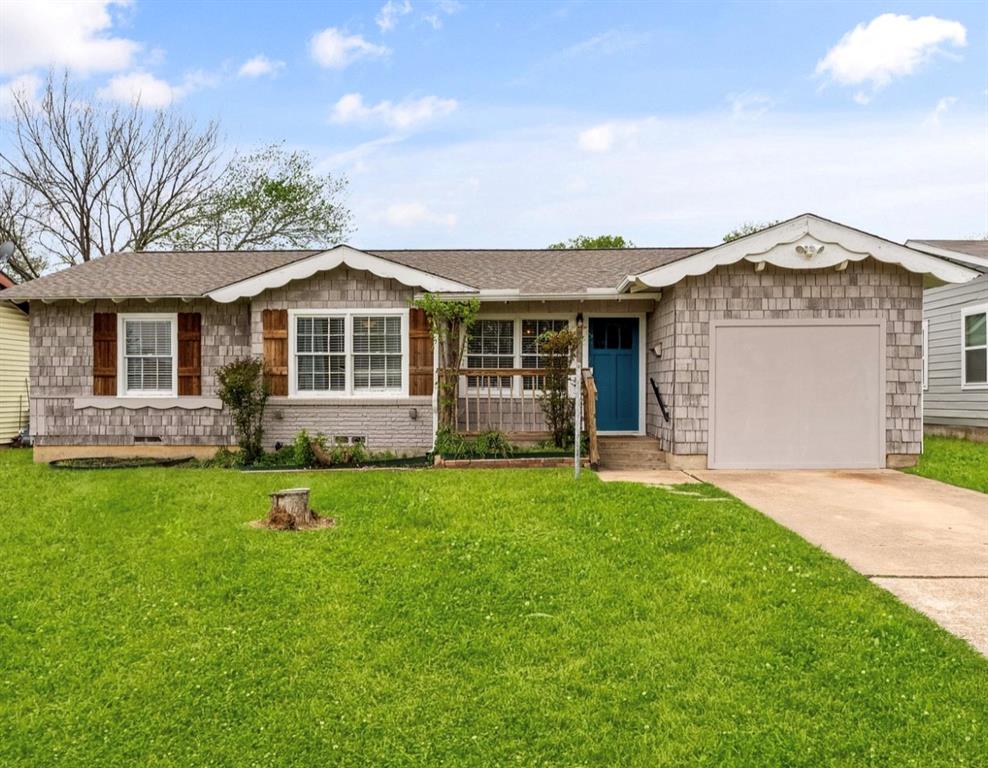
1110 Park Street
4 Beds
1 Baths
1,750 Sq.Ft.
$459,900
MLS#: 21176584

Arlington
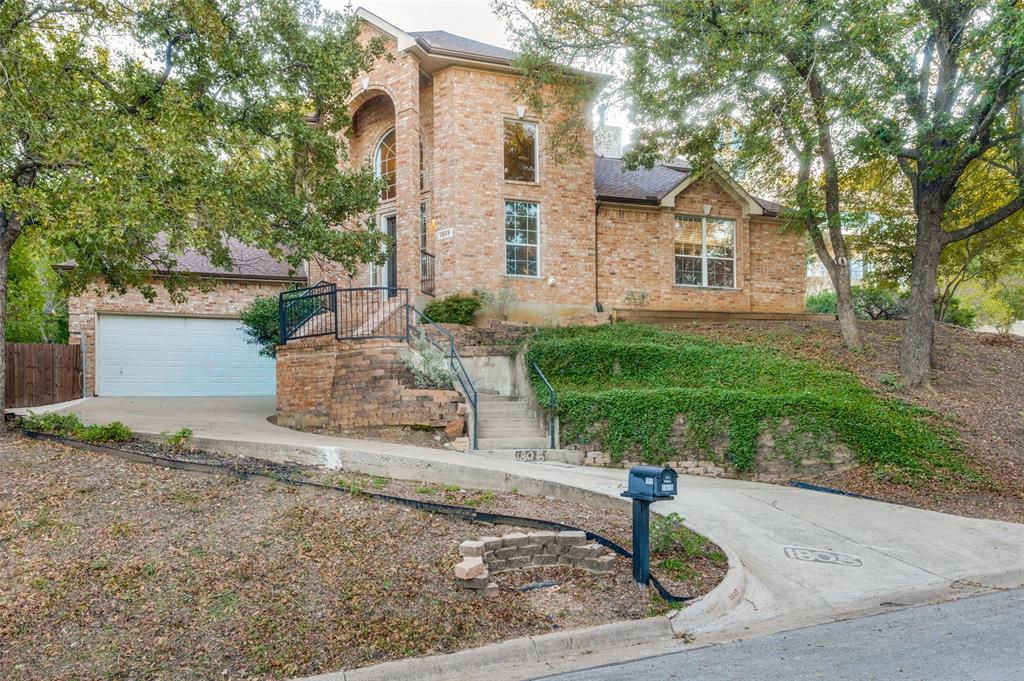
1500 Birds Fort Trail
3 Beds
2 Baths
2,072 Sq.Ft.
$479,900
MLS#: 21350074
Arlington
1805 Old Oak Drive
4 Beds
2 Baths
2,527 Sq.Ft.
$424,999
MLS#: 21101522

Arlington
4424 Terraview Drive
4 Beds
3 Baths
2,284 Sq.Ft.
$419,000
MLS#: 21341160

Arlington
1819 Park Highland Way
4 Beds
3 Baths
3,159 Sq.Ft.
$574,900
MLS#: 21330417
Arlington
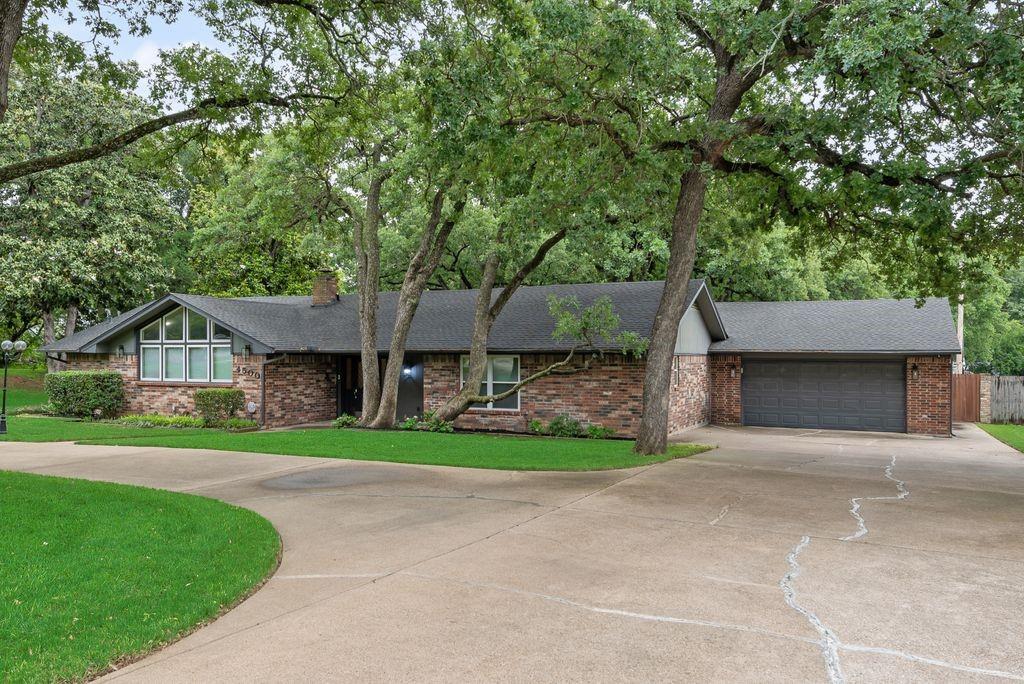
4500 Hacienda Drive
3 Beds
3 Baths
2,532 Sq.Ft.
$579,900
MLS#: 21256412

Arlington
4915 SIMMENTAL Drive
5 Beds
3 Baths
3,154 Sq.Ft.
$514,990
MLS#: 21356628
Arlington
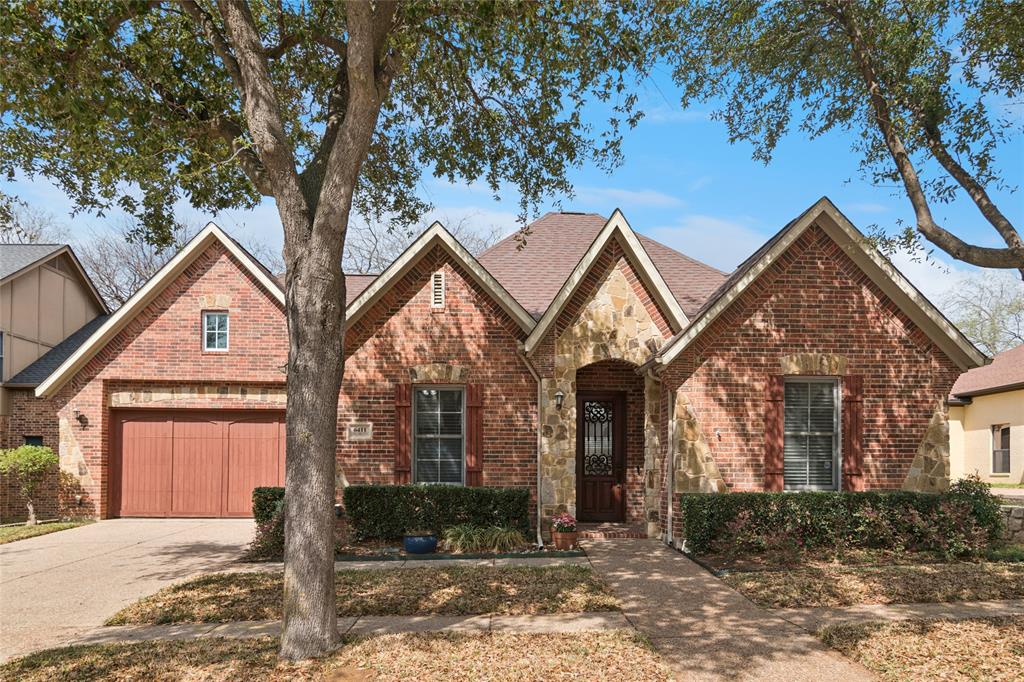
6411 Tuscany Park Drive
3 Beds
3 Baths
2,349 Sq.Ft.
$419,900
MLS#: 21313794
