
Features & Amenities

Interior

  • Other Interior Features

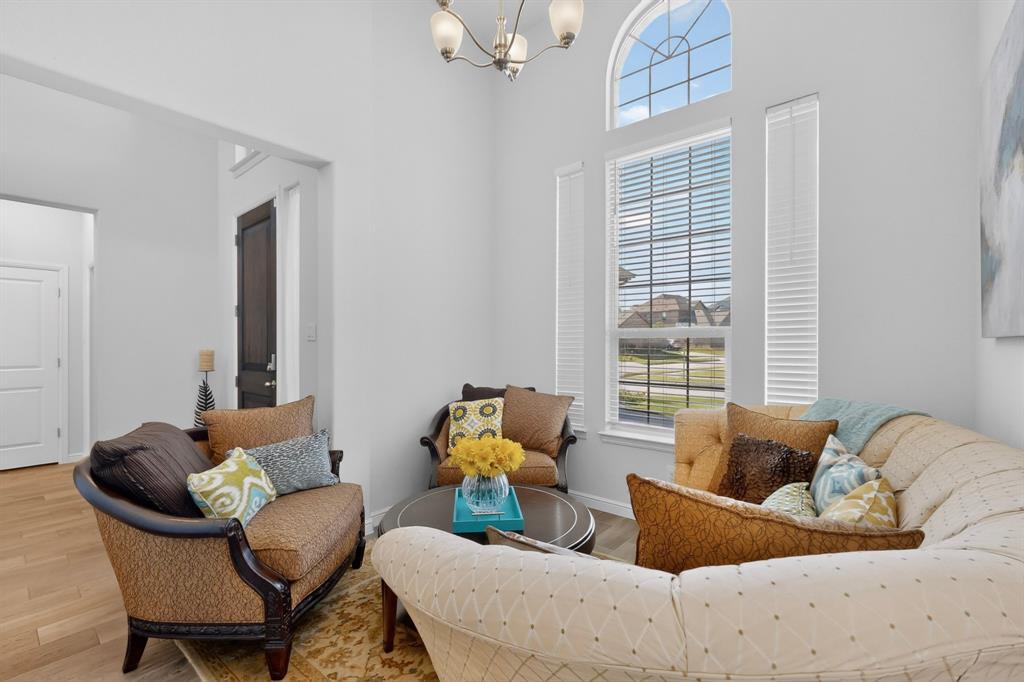
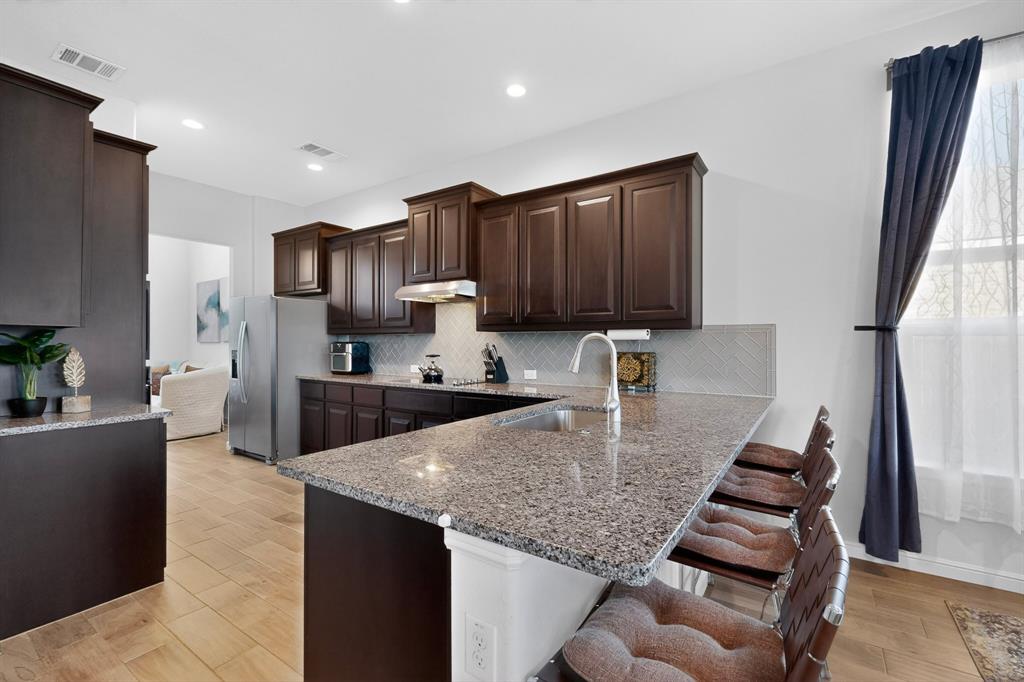
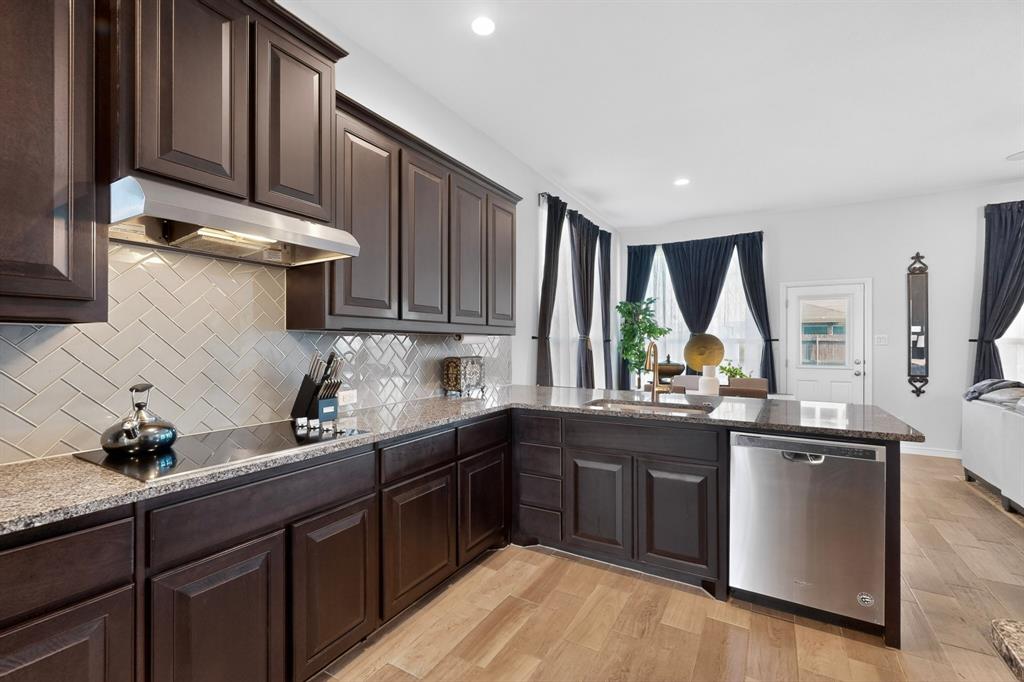
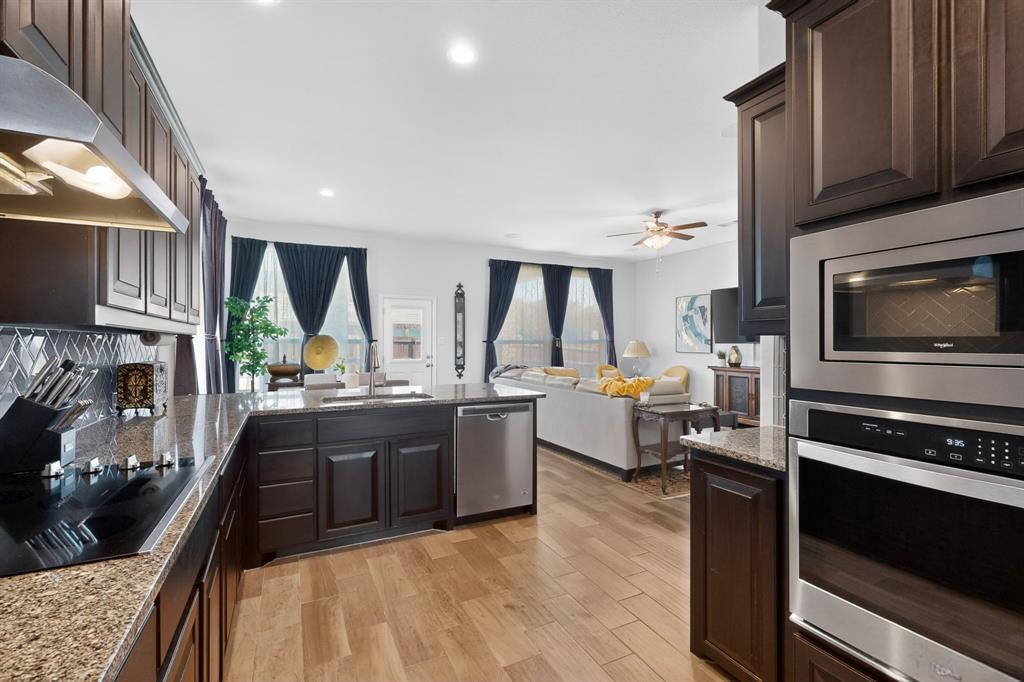
    Eat-in Kitchen, Granite Counters, Open Floorplan, Pantry, Vaulted Ceiling(s), Walk-In Closet(s)

  • Total Bedrooms

    4

  • Bathrooms

    3

  • 1/2 Bathrooms

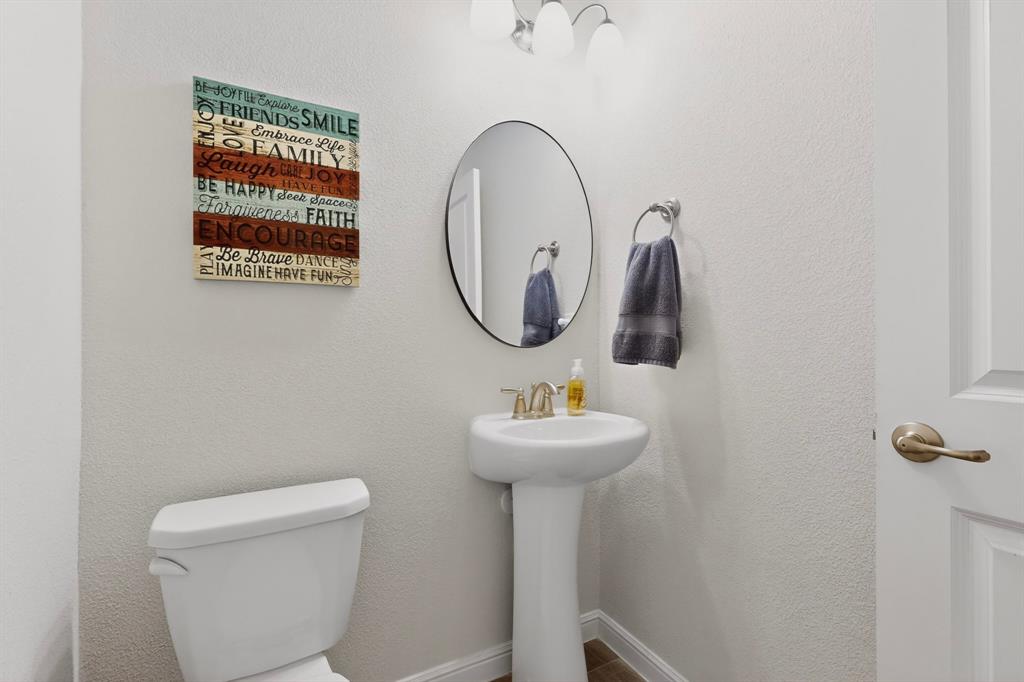
    1

  • Basement YN

    NO

  • Cooling YN

    YES

  • Cooling

    Ceiling Fan(s), Central Air

  • Heating YN

    YES

  • Heating

    Central

  • Pet friendly

    N/A

Exterior

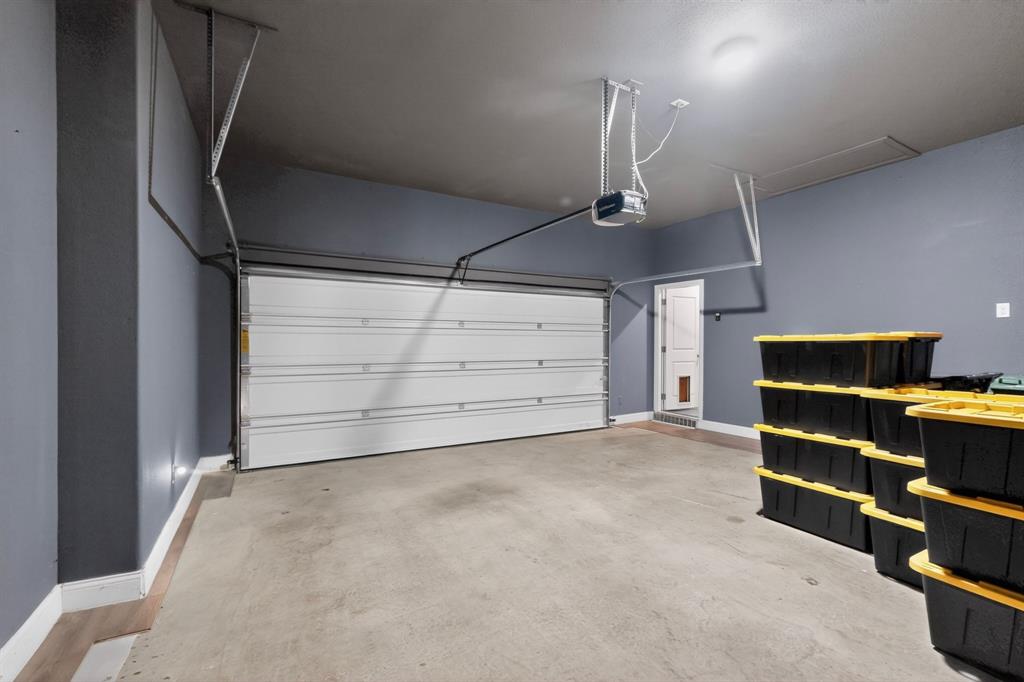
  • Garage

    Yes

  • Garage spaces

    3

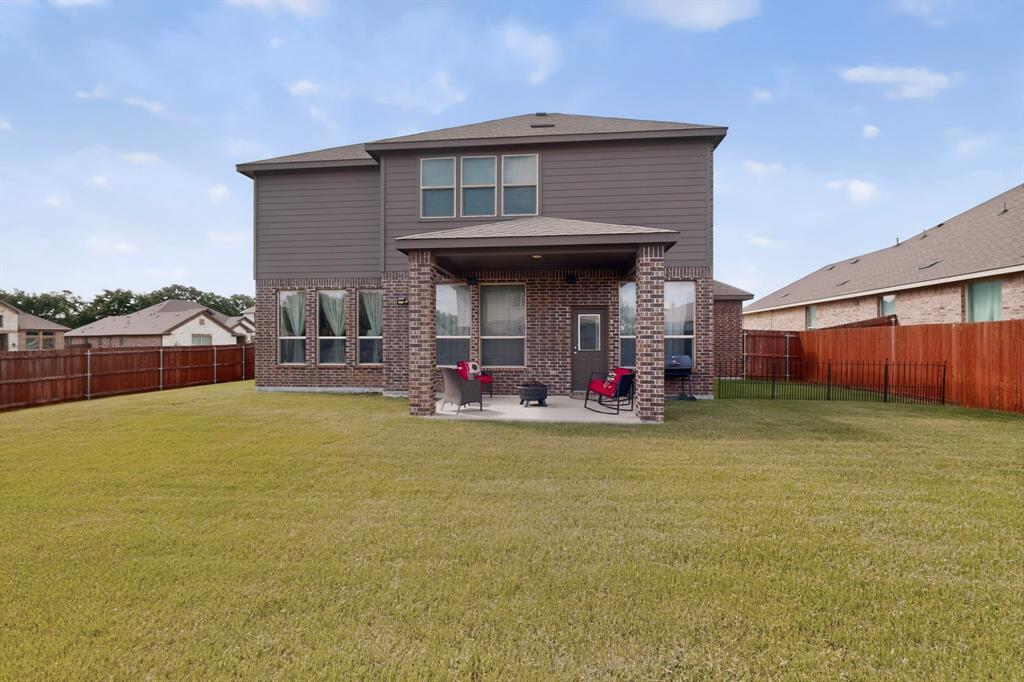
  • Construction Materials

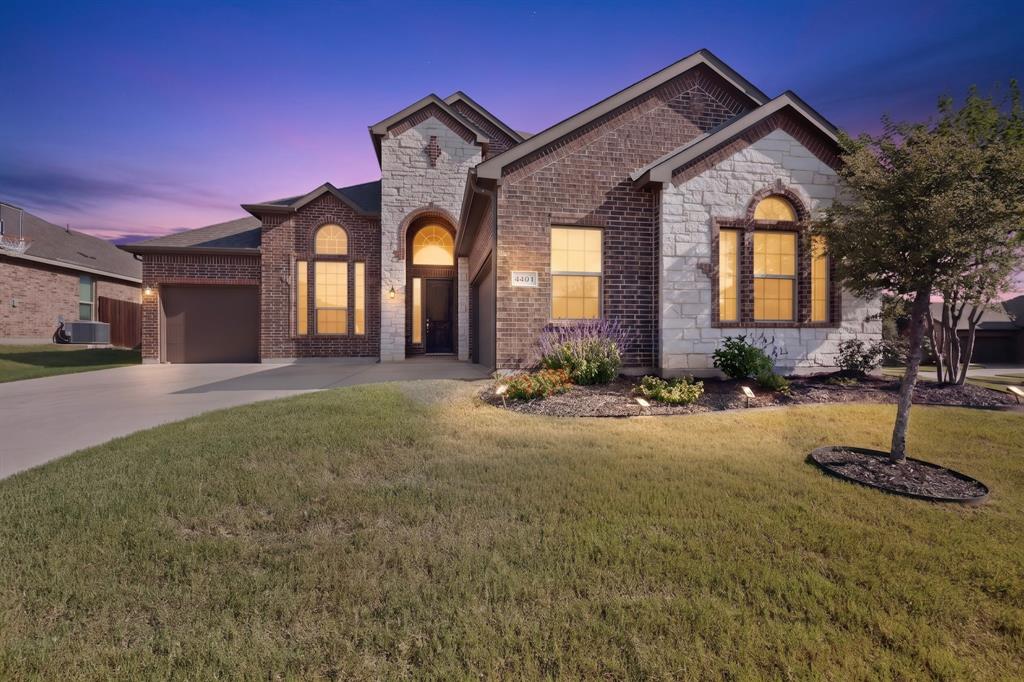
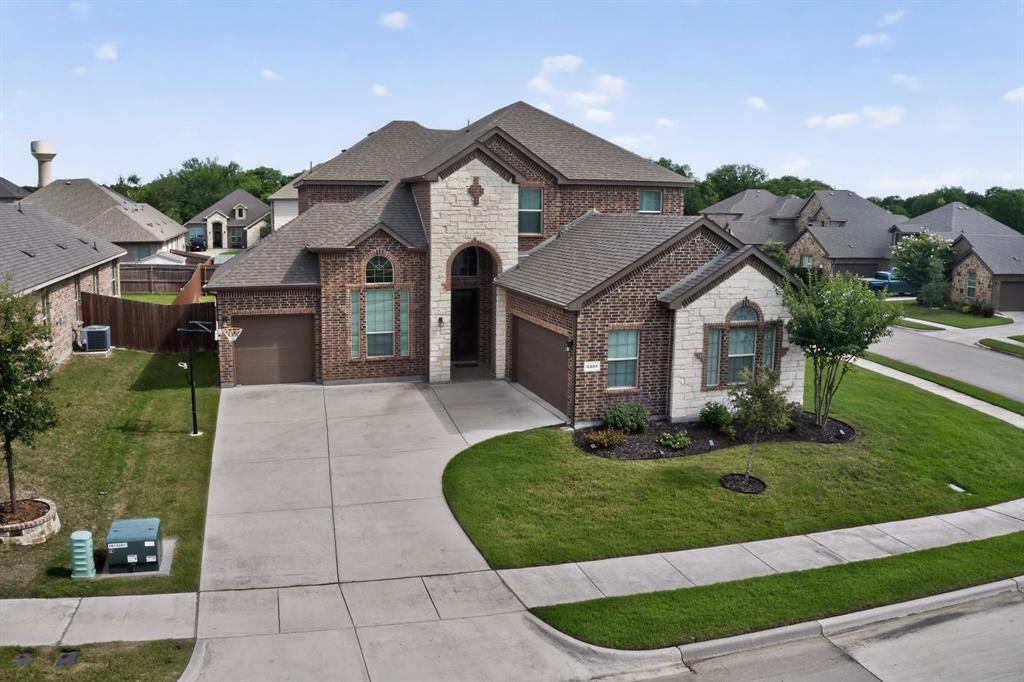
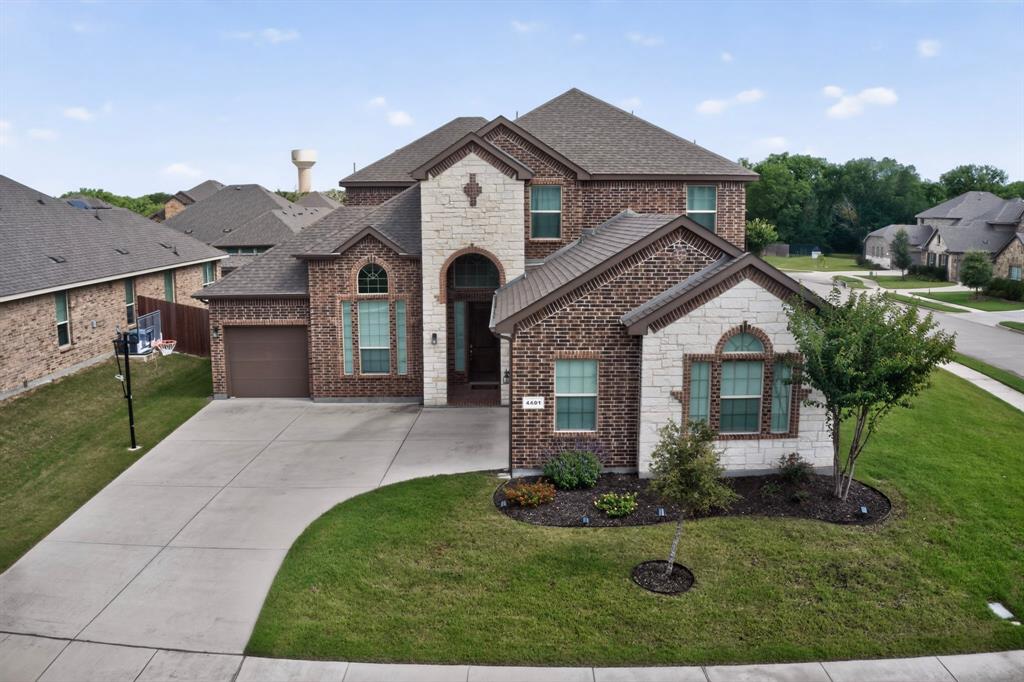
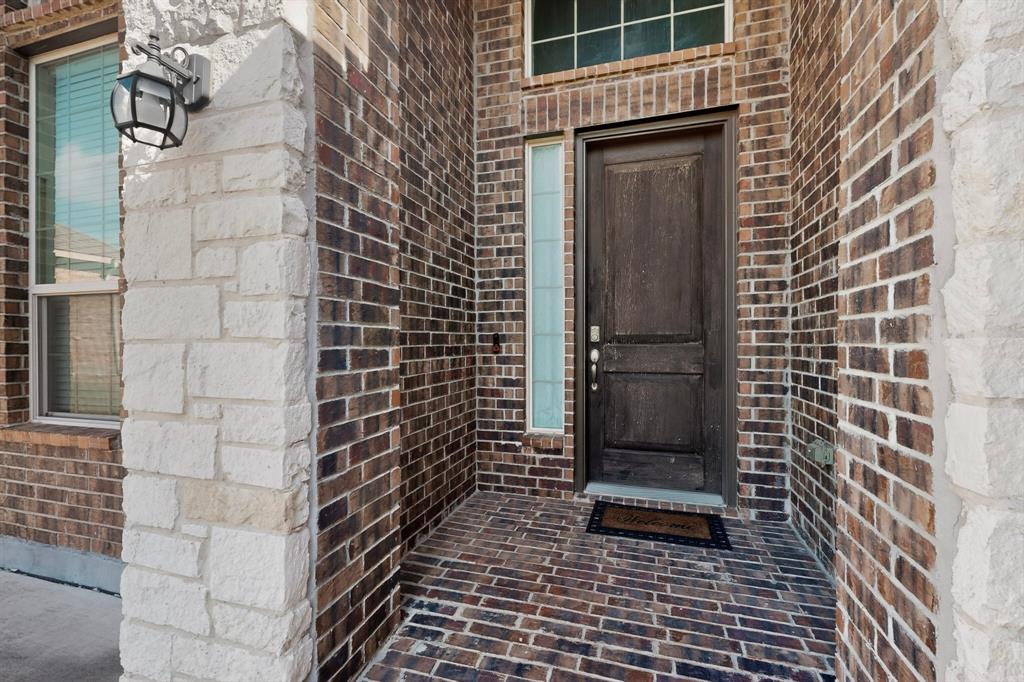
    Brick

  • Other Exterior Features

    Dog Run, Rain Gutters

  • Parking

    Concrete, Driveway, Garage Door Opener, Garage Faces Front, Garage Faces Side, Golf Cart Garage, Inside Entrance, Tandem, Gated, Attached

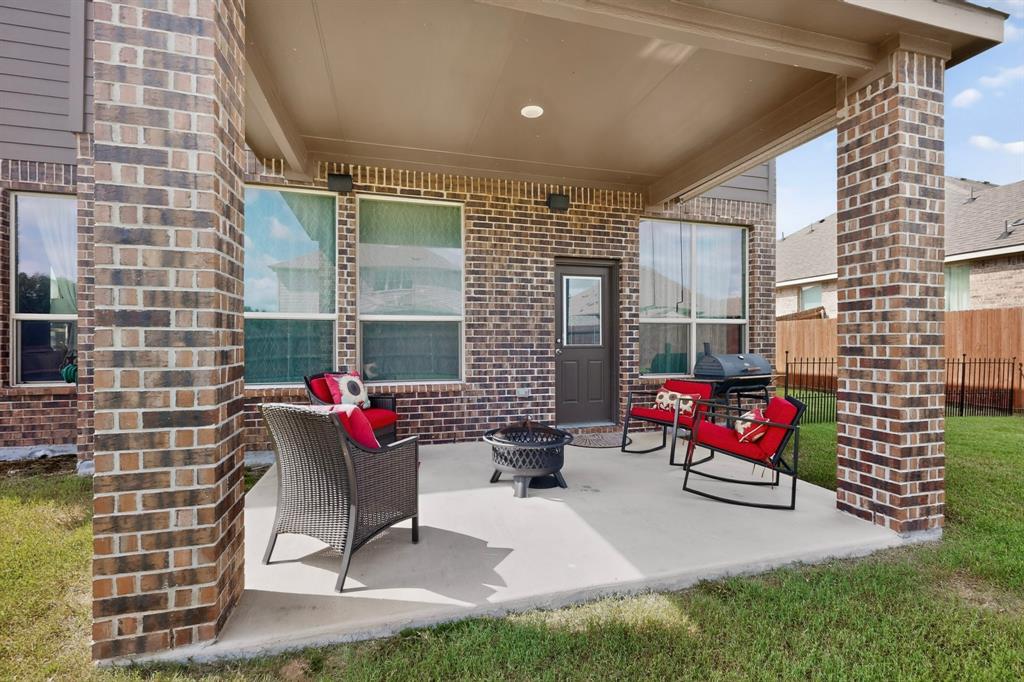
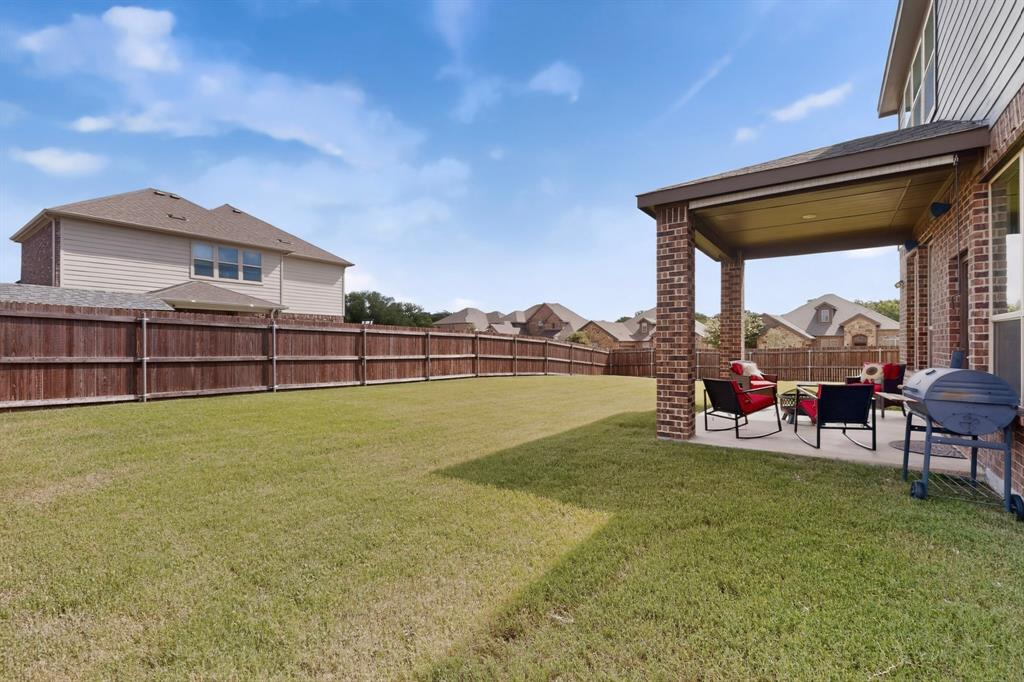
  • Patio and Porch Features

    Covered

  • Pool

    No

  • Waterfront YN

    NO

  • View

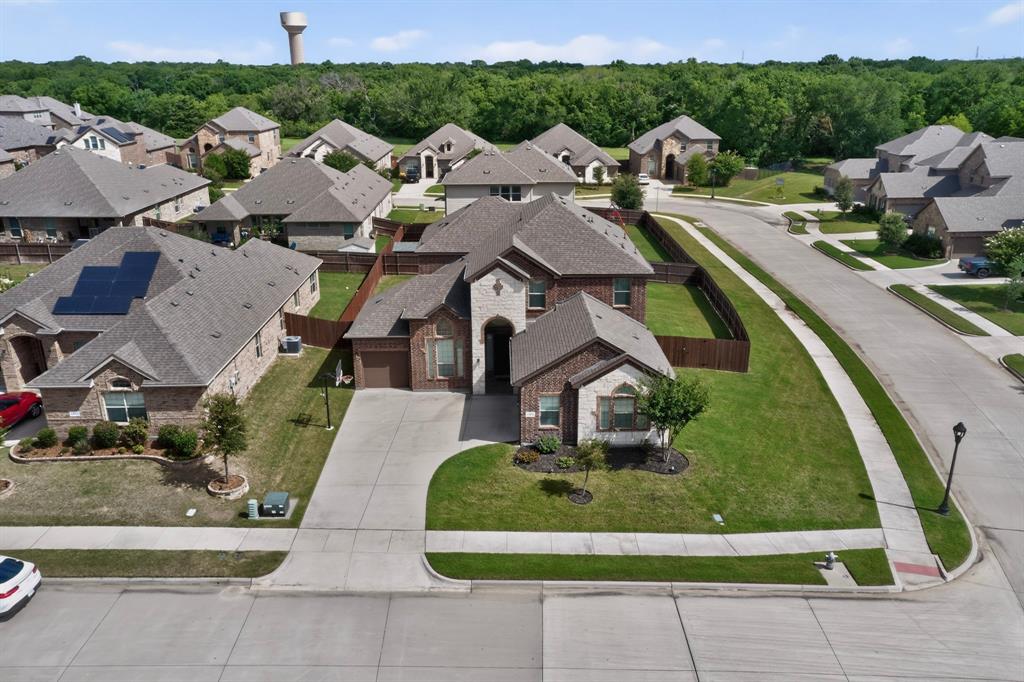
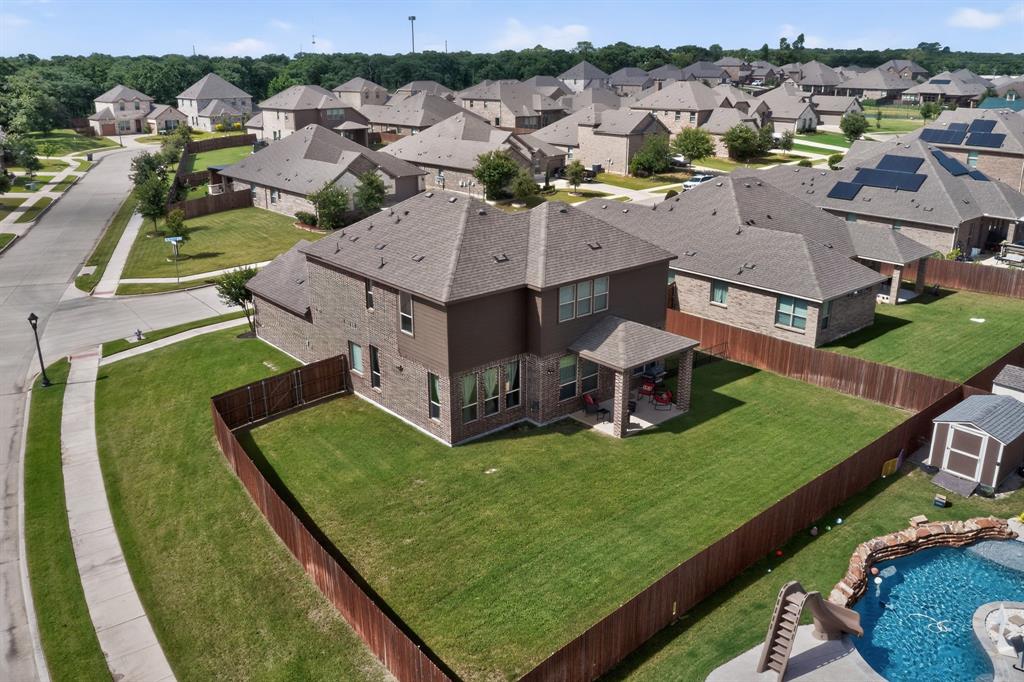
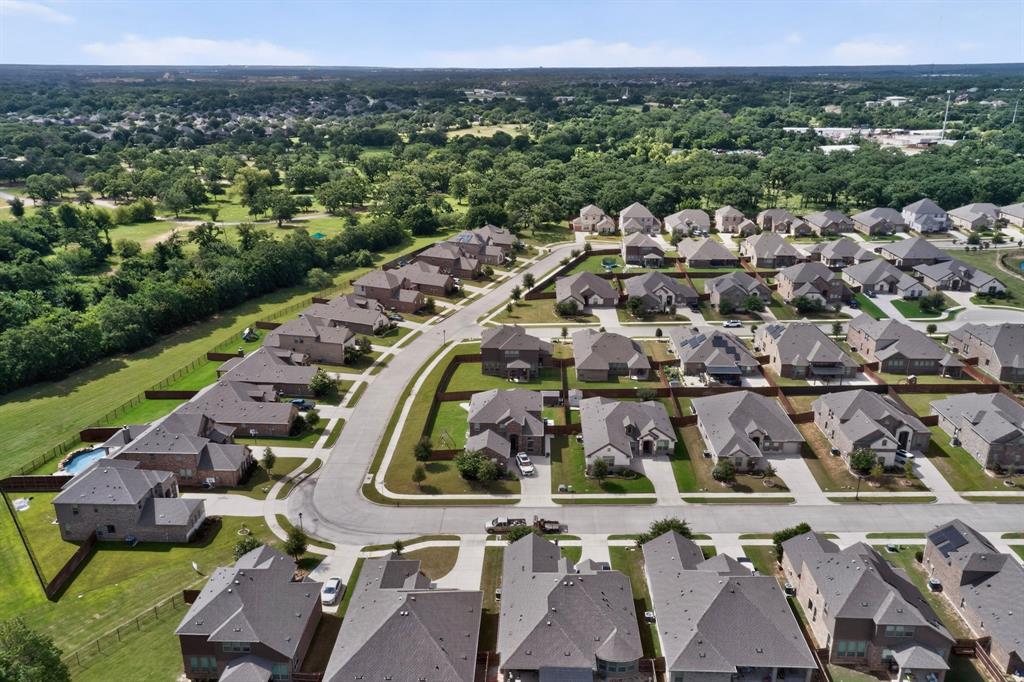
    Park/Greenbelt

Area & Lot

  • Lot Features

    Corner Lot, Cul-De-Sac, Few Trees, Landscaped, Subdivided

  • Lot Size(acres)

    0.256

  • Lot Size(square feet)

    11,151

  • Property Type

    Residential

  • Property Sub Type

    Single Family Residence

  • Architectural Style

    Traditional

Price

  • Sales Price

    $525,000

  • Tax Amount

    $11,113

  • Sq. Footage

    2,868

  • Price/SqFt

    $183

HOA

  • Association

    YES

  • Association Fee

    $800

  • Association Fee Frequency

    Annually

  • Association Fee Includes

    N/A

School District

  • Elementary School

    Nancy Neal

  • Middle School

    Linda Jobe

  • High School

    Legacy

Property Features

  • Foundation Details

    Slab

  • Sewer

    Public Sewer

  • Tax Lot

    17

  • Water Source

    Public

Schedule a Showing

Showing scheduled successfully.

<
>
IN PERSON
VIA CHAT

What is 3 + 4 ?


Change time

Mortgage calculator

Estimate your monthly mortgage payment, including the principal and interest, property taxes, and HOA. Adjust the values to generate a more accurate rate.

Your payment

Principal and Interest:

$

Property taxes:

$

HOA fees:

$

Total loan payment:

$

Total interest amount:

$

Location

County

Tarrant

Elementary School

Nancy Neal

Middle School

Linda Jobe

High School

Legacy

Listing Courtesy of Demia DuPuch , Hawk Realty

RealHub Information is provided exclusively for consumers' personal, non-commercial use, and it may not be used for any purpose other than to identify prospective properties consumers may be interested in purchasing. All information deemed reliable but not guaranteed and should be independently verified. All properties are subject to prior sale, change or withdrawal. RealHub website owner shall not be responsible for any typographical errors, misinformation, misprints and shall be held totally harmless.

Agent Joe Boston

AGENT

Joe Boston

Call Joe today to schedule a private showing.


* Listings on this website come from the FMLS IDX Compilation and may be held by brokerage firms other than the owner of this website. The listing brokerage is identified in any listing details. Information is deemed reliable but is not guaranteed. If you believe any FMLS listing contains material that infringes your copyrighted work please click here to review our DMCA policy and learn how to submit a takedown request.© 2024 FMLS.
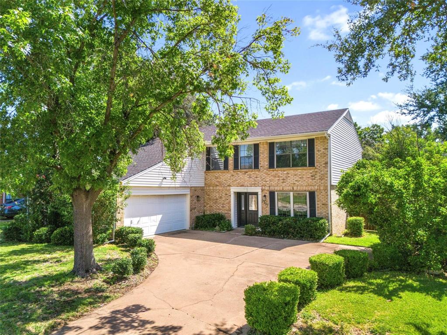
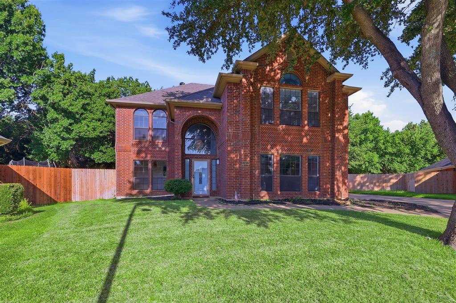
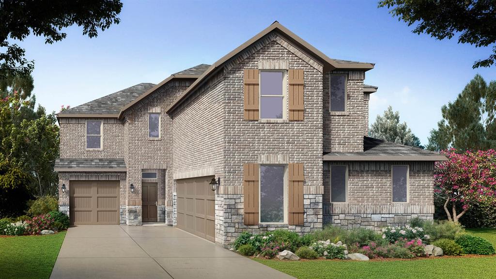
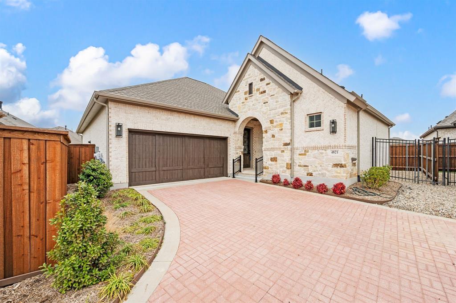
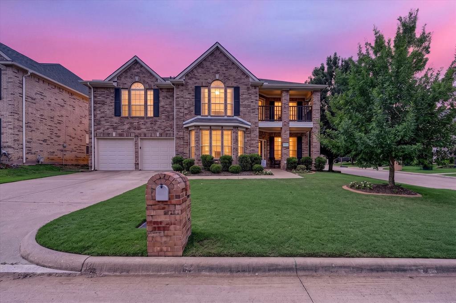
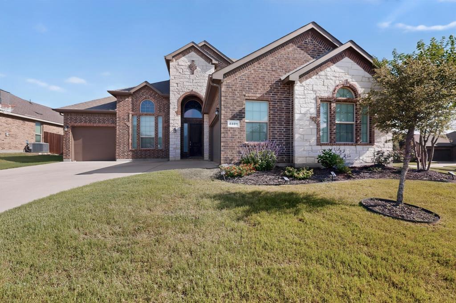
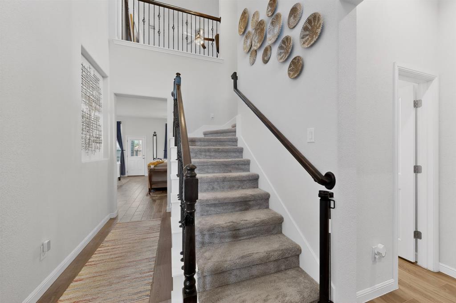
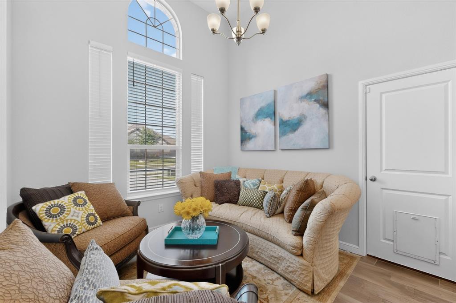
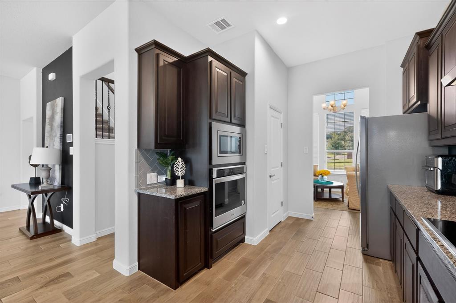
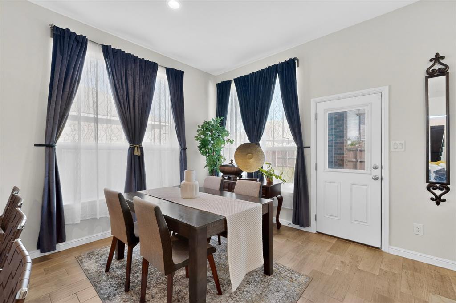
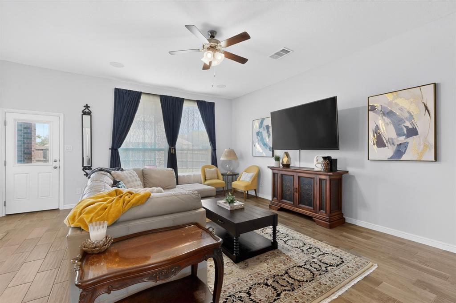
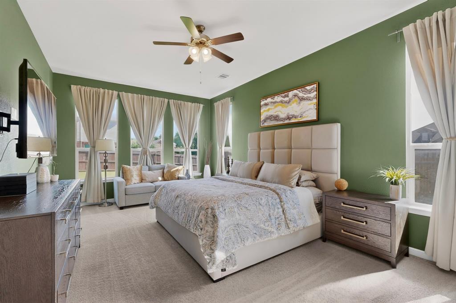
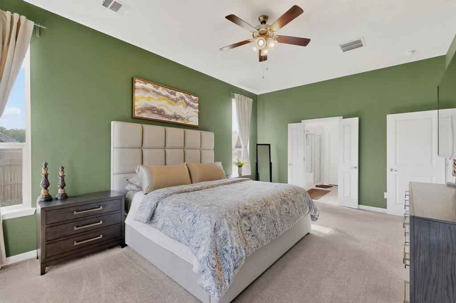
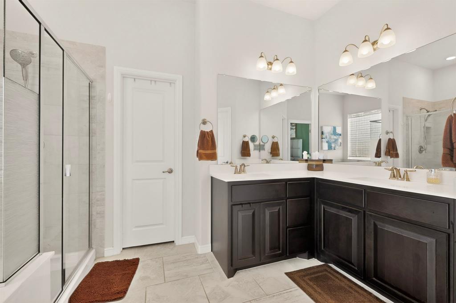
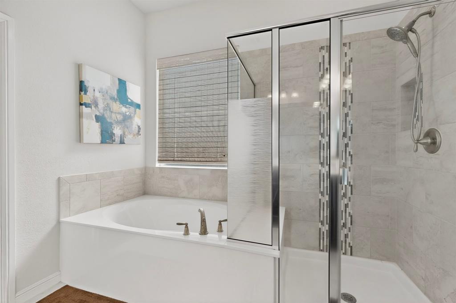
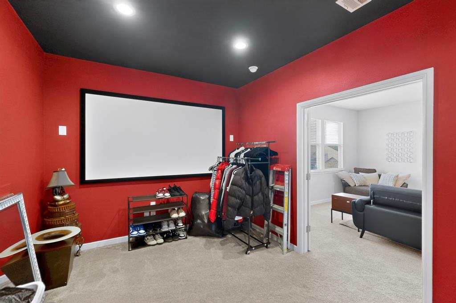
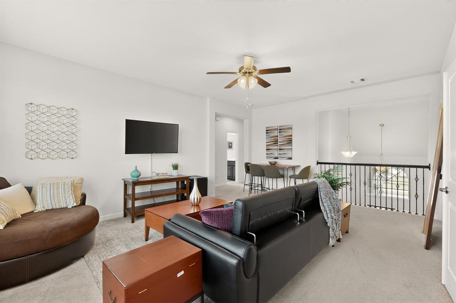
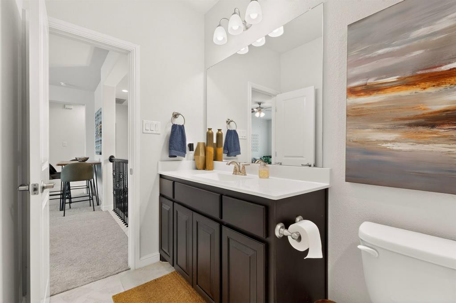
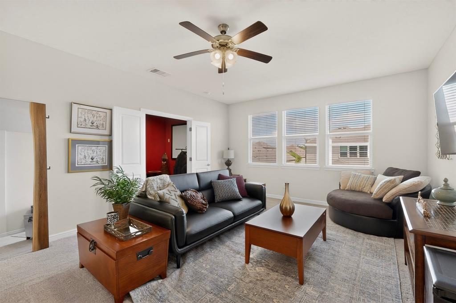
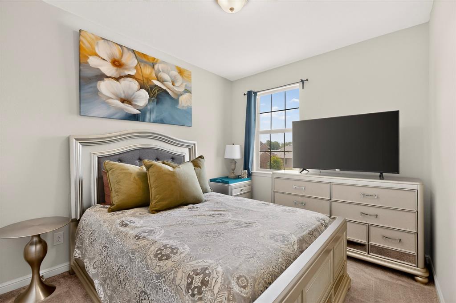
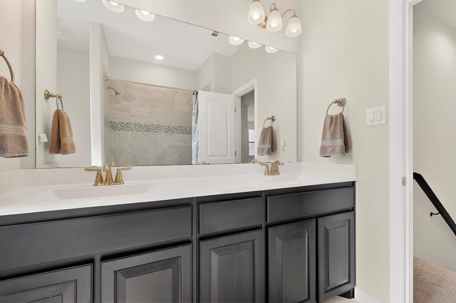
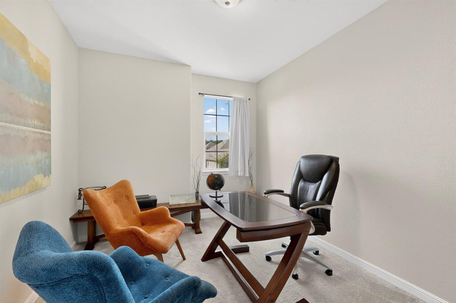
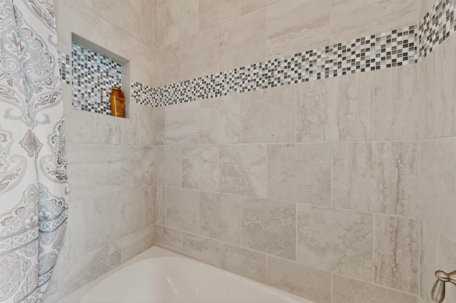
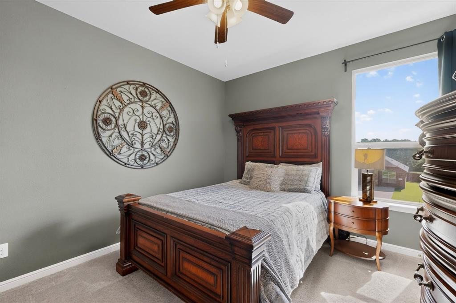
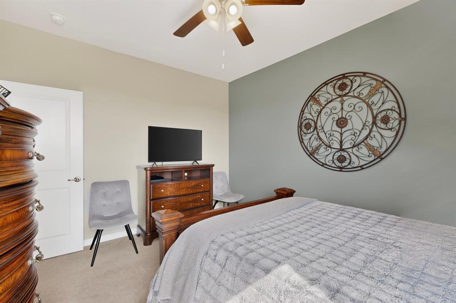
Welcome home to this stunning, custom-built single-family residence situated on a premier corner lot within the highly sought-after, gated community of Highcroft Estates. Great neighborhood and located in the sought after Mansfield ISD.  Built in 2020, this beautifully maintained 4-bedroom, 3.5-bathroom home boasts an expansive open-concept living space framed by towering vaulted ceilings and abundant natural light.  The gourmet eat-in kitchen features sleek granite countertops, built-in appliances, a generous walk-in pantry, and an open floor perfect for entertaining. Designed with an ideal split-bedroom layout, the private primary suite offers a spa-like retreat with a double vanity and huge walk-in closets. Car enthusiasts and sports fans alike will love the side-facing, attached 3-car garage, which serves as a perfect year-round hangout or workshop space. Relax outdoors on your quarter-acre lot, or explore the community's extensive walking trails and pristine neighborhood parks. This home perfectly pairs modern convenience with suburban tranquility.

4401 Tall Meadow Court

Message successfully sent.

What would you like to know?

What is 3 + 4 ?

I agree to receive email communication and understand I can unsubscribe at any time.

I agree to be contacted by Next Level Realty Group via call, email, and text for real estate services. To opt out, you can reply 'stop' at any time or reply 'help' for assistance. You can also click the unsubscribe link in the emails. Message and data rates may apply. Message frequency may vary. Privacy Policy

Related Properties

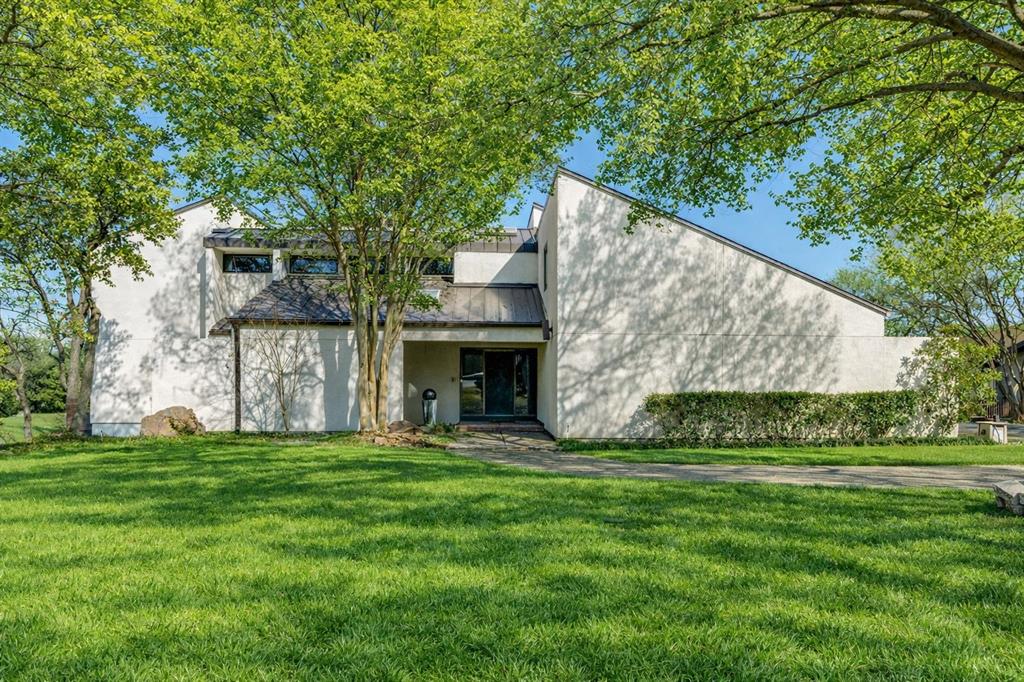
Contemporary home located on a beautiful tree shaded lot. This Home was uniquely designed and built with Split Levels for efficiency from its striking entry through each level unveiling new character of each room. Bright and cheerful kitchen and breakfast areas. Note the beauty in the amazing Family Room and Stained Glass in Formal Dining room Ceilings which offers full Heart Redwood Ceilings and trim. Full length Windows for perfect lighting. Each of the 3 or 4 bedrooms have their own character with 3 full baths. Forth small bedroom makes easy study or office. Multiple Decks overlooking amazing landscaped lawn and fabulous Pool and entertaining area. Unique and heavy Front Door and Garage Door of solid wood designed especially for this home. This home has recent updates throughout.
#21192613

Arlington

1816 Southpark Drive

4 Beds

3 Baths

3,242 Sq.Ft.

$599,900

MLS#: 21192613

Price reduced
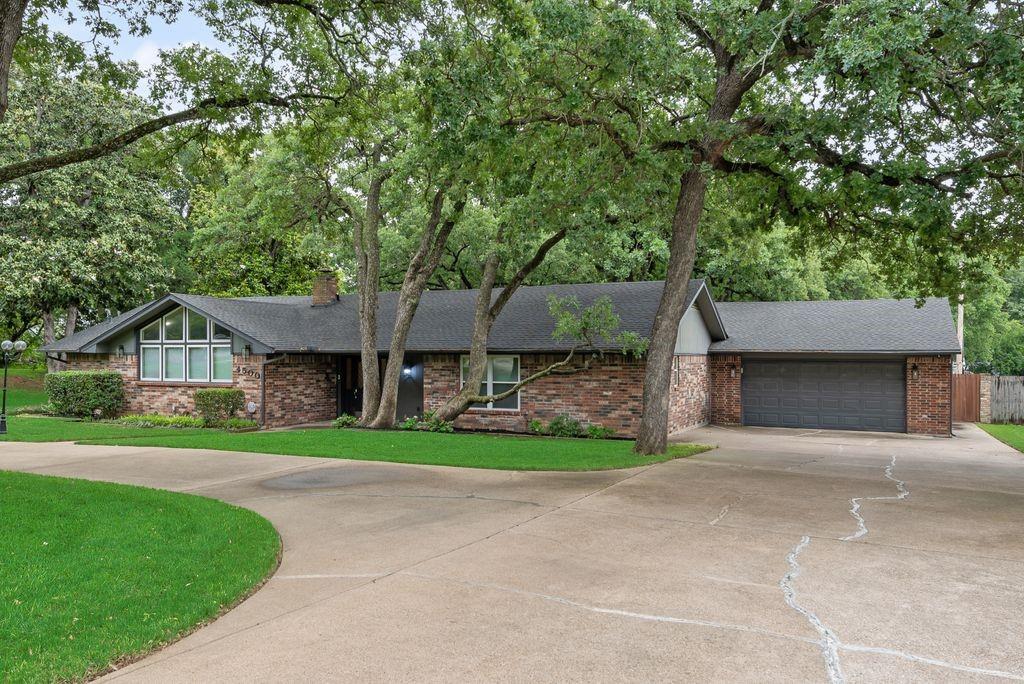
Fully renovated home in a desirable Arlington location featuring a spacious layout and great curb appeal. Situated directly across from a neighborhood park, enjoy peaceful views and easy access to outdoor space perfect for walking, play, and relaxation. Interior highlights include wood-look tile flooring throughout first floor and bamnoo hardwood flooring upstairs, an upgraded kitchen with quartz countertops, and a fireplace that adds warmth and character to the living space. Step outside to a beautiful patio, ideal for entertaining or unwinding after a long day. Conveniently located near major highways, shopping, dining, and everyday essentials, making commuting and errands a breeze. Close to popular retail centers, grocery stores, local restaurants, and schools. A great opportunity to own a move-in ready home that combines comfort, upgrades, and a prime location.
#21232282

Arlington

6722 Tabor Drive

4 Beds

2 Baths

2,886 Sq.Ft.

$447,000

MLS#: 21232282

Nestled in the exclusive Witte Place community of West Arlington, this stunning 2,596 sq ft residence offers the perfect blend of sophisticated design and warm, livable charm, all within one of the area's most sought-after enclaves.
Built in 2016, this beautifully maintained 3 bed, 2 bath home greets you with soaring ceilings, an abundance of natural light, and a thoughtfully open floor plan that flows effortlessly from room to room. The chef-inspired kitchen features modern finishes and ample counter space  equally at home for a quiet weeknight dinner or a lively weekend gathering.
The spacious primary suite serves as your private retreat, while two additional bedrooms offer flexibility for family, guests, or a home office. Step outside to a generous 8,102 sqft lot plenty of room to entertain, relax, or create the backyard oasis of your dreams.
With easy access to major highways, premier shopping, dining, and the entertainment corridor of Arlington, everything you need is just minutes away.
This is the one you've been waiting for. Come see it before someone else does.
#21248193

Arlington

3602 Patty Lane

3 Beds

2 Baths

2,596 Sq.Ft.

$475,000

MLS#: 21248193

Welcome to this beautifully updated 2-story home in the established Wood Creek addition, perfectly located near Arlington’s premier entertainment, dining, and shopping destinations. Just minutes from AT&T Stadium, Globe Life Field, Six Flags Over Texas, Hurricane Harbor, and the Arlington Entertainment District, this home offers both convenience and an exceptional lifestyle.

Designed with versatility and comfort in mind, the home features 4 spacious bedrooms, a dedicated office, a cozy reading nook, and a bright sunroom that can easily serve as a second office, study, or flex space. The sunroom connects to a generously sized balcony, creating the perfect place to relax and unwind. An oversized side-entry 2-car garage and a large backyard with a covered patio provide plenty of space for outdoor enjoyment and entertaining.
Extensively improved for peace of mind, the home features brand-new flooring throughout and completed foundation repairs performed by a highly reputable foundation company. The foundation work is fully supported by a transferable lifetime warranty. All plumbing repairs have been completed, the home has successfully passed plumbing test, and engineering reports and repair documentation are available for buyer review. In addition, the seller is also offering a one year home warranty as part of the sale.

With significant structural and plumbing improvements already completed and documented, this home combines quality, value, and location in one exceptional package. Don’t miss the opportunity to make it yours.
#21304294

Arlington

2303 Fall River Drive

4 Beds

2 Baths

2,612 Sq.Ft.

$439,990

MLS#: 21304294

Price reduced
Welcome to the rolling hills of beautiful Arlington.  This beauty is situated overlooking the gorgeous view of Enchanted Oaks Subdivision.  This home features an oversized living dining combination with a fireplace in between OR a HUGE family area that is adjacent to the wonderful main kitchen, with loads of cabinets, a GREAT island for prep and a serving bar adjacent to the dining area; but don't miss the mini kitchen combination in the laundry with its own gas range and stove and separate sink AS WELL AS a utility sink.  This is every mom's laundry dream! The primary bedroom is located on the first floor with a HUGE primary bath with dual sinks, extended vanity area and a bidet, with separate shower and jetted tub.  Be sure to see  the linen closet and the ENORMOUS walk-in closet.  The upstairs has either 3 bedrooms or 2 bedrooms with a study.  One bedroom, with a walk-in closet, has French Doors, could easily be used as a study.  A Jack and Jill bath is ideal for getting the kiddos ready for school with separate sinks and a  shower!
#21101522

Arlington

1805 Old Oak Drive

4 Beds

2 Baths

2,527 Sq.Ft.

$435,000

MLS#: 21101522

Welcome to this 3 bedroom, 3 full bath home ideally situated at the end of a quiet cul-de-sac, offering both privacy and a welcoming neighborhood feel. Thoughtfully designed for comfortable living and entertaining, the family room is wired for sound, perfect for movie nights or hosting gatherings. The home features a bright dining area and a cozy kitchen breakfast room, both highlighted by beautiful bay windows that fill the space with natural light and provide lovely views of the front surroundings. Solar screens on the windows add energy efficiency and year round comfort. Step outside to a low maintenance, zero lot line backyard adorned with numerous rose bushes, creating a peaceful outdoor retreat. The garage boasts a durable epoxy coated floor, adding both style and functionality. New roof from December 2025. As an added bonus, the refrigerator and washer and dryer are included with an acceptable offer, making this home truly move in ready.
#21215062

Arlington

3910 Cross Bend Court

3 Beds

3 Baths

2,568 Sq.Ft.

$425,000

MLS#: 21215062

Price reduced
Welcome to your private hilltop retreat — where luxury meets breathtaking natural beauty. Nestled on a lush, heavily wooded lot, this extraordinary cul-de-sac home offers unmatched privacy and panoramic views you have to see to believe. From the moment you arrive, you’re surrounded by peace, elegance, and nature at its finest. Step outside to your own backyard oasis featuring a sparkling pool, expansive decking, and multiple outdoor living spaces designed for relaxing evenings and unforgettable entertaining. Inside, the gourmet kitchen is truly the heart of the home — showcasing stunning quartz countertops, custom high-end cabinetry, and an oversized center island perfect for gathering with family and friends. Every detail throughout the home has been thoughtfully designed with upscale finishes and timeless style.
And one of the most unique features? A second master suite that can easily transform into the ultimate game room or private theater room — complete with its own wet bar. This is more than a home… it’s a lifestyle. A rare opportunity to own a secluded luxury escape with spectacular views and premium amenities. Schedule your private tour today!
#21270148

Arlington

1013 Tanglewood Lane

4 Beds

3 Baths

3,204 Sq.Ft.

$583,000

MLS#: 21270148

Price reduced
CLOSE TO EVERYTHING THAT IS WONDERFUL ABOUT ARLINGTON! Tucked inside a secured gated community, this three-story townhome gives you privacy and quiet just steps from the heart of Arlington's entertainment district. Walk to Globe Life Field, AT&T Stadium, and Texas Live!. Inside, the open concept design features rich hardwood floors, granite countertops, stainless steel appliances, and a warm color palette throughout. The first level offers a private bedroom with a full bath, perfect for guests or a home office. The second level opens into a bright kitchen and living area with a convenient half bath for entertaining. The third level holds the primary suite with private bath, plus a third bedroom with its own full bathroom. Take the spiral staircase up to the rooftop terrace and you'll see why this home was made for hosting. The HOA covers lawn care and the sprinkler system, so there's no outside maintenance to worry about.
#21299582

Arlington

1201 Beaconsfield Lane

3 Beds

3 Baths

1,785 Sq.Ft.

$440,000

MLS#: 21299582

Welcome to this spacious 4-bedroom, 3-bath home offering a flexible layout designed for comfort and convenience. Featuring two private primary suites, this home is ideal for multi-generational living, guests, or added privacy. The inviting living area centers around a cozy fireplace, creating the perfect gathering space for family and friends. Step outside to your own backyard retreat with a sparkling pool, perfect for relaxing or entertaining throughout the Texas summers. A storage shed provides additional space for tools, hobbies, or lawn equipment. Conveniently located with easy access to shopping, dining, schools, and major highways, this home combines functionality, comfort, and outdoor enjoyment in one exceptional package.
#21313351

Arlington

1800 Briarcrest Lane

4 Beds

3 Baths

2,594 Sq.Ft.

$465,000

MLS#: 21313351

Property back on the market due to buyer circumstances & not the house. Spacious home on a desirable corner lot in the gated community of Pennsylvania Gardens and located within the Kennedale ISD. This open floor plan offers plenty of room for living and entertaining. The downstairs primary suite provides privacy and convenience, while the large family room features soaring ceilings and a cozy gas fireplace. The spacious kitchen includes a gas range and oven, abundant counter space, and a breakfast nook overlooking the backyard. Downstairs also offers a formal dining room, formal living room, and half bath. Upstairs features 5 additional bedrooms, 2 full bathrooms, and a versatile bonus room with built-in shelving that would make an ideal playroom, office, media room, or study space. One upstairs bedroom includes balcony access, perfect for a private retreat or teen suite. The oversized backyard includes a large concrete patio with plenty of space for outdoor entertaining, gardening, or the future addition of a pool. This is a great opportunity to make this home yours! Located close to I-20, shopping, dining & entertainment.
#21278052

Arlington

6514 Daisy Drive

5 Beds

3 Baths

3,702 Sq.Ft.

$485,000

MLS#: 21278052

 - property

Send a message

Message successfully sent.

Your message

What is 3 + 4 ?

Reason for contacting?

I agree to receive email communication and understand I can unsubscribe at any time.

I agree to be contacted by Next Level Realty Group via call, email, and text for real estate services. To opt out, you can reply 'stop' at any time or reply 'help' for assistance. You can also click the unsubscribe link in the emails. Message and data rates may apply. Message frequency may vary. Privacy Policy

Sign Out

Virtual Assistant

Would you like to take the next step with this property? We can help you schedule a showing or virtual tour, or send you more details.

Yes, I would like more information.

Thank You for Your Reply, One of Our Agents will contact you as soon as possible

No, maybe later.

Thank you, you can always contact me via email, phone number or through the contact form.

Realhub AI

Lucy - Your AI-Powered Realtor

Update Your Temporary Password

Personalize your search

Enter your email and we'll notify you immediately when new listings match what you're looking for.

or enter email address

Already have an account ? Login here

Continue your home search

I agree to receive communications and understand I can unsubscribe at any time.

I agree to be contacted by Next Level Realty Group via call, email, and text for real estate services. To opt out, you can reply 'stop' at any time or reply 'help' for assistance. You can also click the unsubscribe link in the emails. Message and data rates may apply. Message frequency may vary. Privacy Policy

Already have an account ? Login here

We use cookies

We use cookies primarily for analytics to enhance your experience. By accepting, you agree to our use of these cookies. You can manage your preferences or learn more about our cookies policy.