


Property
Beds
5
Full Baths
4
1/2 Baths
1
Year Built
2025
Sq.Footage
2,937
Experience elevated country living at 9316 Granda Vista Way, where modern design meets wide-open Texas space. Situated on 1.41 acres, this stunning new-construction barndominium offers 5 bedrooms, 4.5 bathrooms, and 2,937 square feet of thoughtfully designed living space. Step inside to soaring ceilings, exposed beams, abundant natural light, and an open-concept layout created for both everyday living and entertaining. The spacious kitchen flows seamlessly into the main living areas, while the private primary suite offers a relaxing retreat with a spa-inspired bath, soaking tub, separate shower, dual vanities, and generous walk-in closet. Multiple en-suite bedrooms provide added privacy for family and guests, while the versatile upstairs loft offers the perfect space for a game room, second living area, office, or home gym. Outside, enjoy the freedom of over an acre with plenty of room to spread out, entertain, or create the outdoor space you've been dreaming of. Completing the property is an impressive 3-car drive-through garage with roll-up doors and spray foam insulation, providing exceptional space for vehicles, storage, hobbies, or projects. With its unique combination of modern finishes, functional space, acreage, and unmistakable Texas character, this one-of-a-kind Joshua property is ready to stand apart.
Features & Amenities
Interior
-
Other Interior Features
Built-in Features, Double Vanity, Dry Bar, Eat-in Kitchen, Kitchen Island, Natural Woodwork, Open Floorplan, Pantry, Walk-In Closet(s), High Speed Internet
-
Total Bedrooms
5
-
Bathrooms
4
-
1/2 Bathrooms
1
-
Basement YN
NO
-
Cooling YN
YES
-
Cooling
Ceiling Fan(s), Central Air, Electric
-
Fireplace YN
YES
-
Heating YN
YES
-
Heating
Central, Electric, Fireplace(s)
-
Pet friendly
N/A
Exterior
-
Garage
Yes
-
Garage spaces
3
-
Construction Materials
Aluminum Siding, Brick
-
Other Exterior Features
Rain Gutters, Lighting
-
Parking
Drive Through, Driveway, RV Access/Parking, RV Garage, Boat, Attached
-
Patio and Porch Features
Awning(s), Covered
-
Pool
No
-
Waterfront YN
NO
Area & Lot
-
Lot Features
Cleared
-
Lot Size(acres)
1.4
-
Lot Size(square feet)
60,984
-
Property Type
Residential
-
Property Sub Type
Single Family Residence
-
Architectural Style
Barndominium
Price
-
Sales Price
$685,000
-
Sq. Footage
2,937
-
Price/SqFt
$233
HOA
-
Association
No
Property Resources
-
Horse Property
YES
School District
-
Elementary School
Caddo Grove
-
Middle School
Loflin
-
High School
Joshua
Property Features
-
New Construction
YES
-
Foundation Details
Slab
-
Sewer
Septic Tank
-
Tax Lot
59
-
Water Source
Public
Schedule a Showing
Showing scheduled successfully.
Mortgage calculator
Estimate your monthly mortgage payment, including the principal and interest, property taxes, and HOA. Adjust the values to generate a more accurate rate.
Your payment
Principal and Interest:
$
Property taxes:
$
HOA fees:
$
Total loan payment:
$
Total interest amount:
$
Location
County
Johnson
Elementary School
Caddo Grove
Middle School
Loflin
High School
Joshua
Listing Courtesy of Sarah Powell, League Real Estate
RealHub Information is provided exclusively for consumers' personal, non-commercial use, and it may not be used for any purpose other than to identify prospective properties consumers may be interested in purchasing. All information deemed reliable but not guaranteed and should be independently verified. All properties are subject to prior sale, change or withdrawal. RealHub website owner shall not be responsible for any typographical errors, misinformation, misprints and shall be held totally harmless.

AGENT
Joe Boston
Call Joe today to schedule a private showing.

* Listings on this website come from the FMLS IDX Compilation and may be held by brokerage firms other than the owner of this website. The listing brokerage is identified in any listing details. Information is deemed reliable but is not guaranteed. If you believe any FMLS listing contains material that infringes your copyrighted work please click here to review our DMCA policy and learn how to submit a takedown request.© 2024 FMLS.
Related Properties
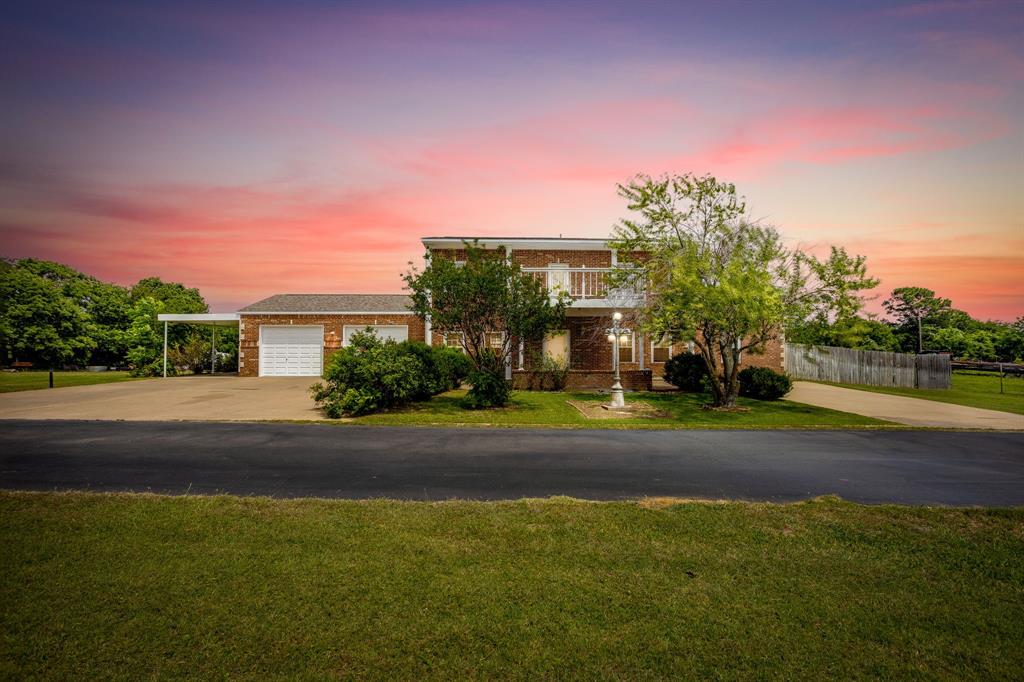
Joshua
807 Caddo Road
5 Beds
4 Baths
3,910 Sq.Ft.
$680,000
MLS#: 21275773

Joshua
3914 Redbird Lane
5 Beds
3 Baths
3,292 Sq.Ft.
$559,000
MLS#: 21371841
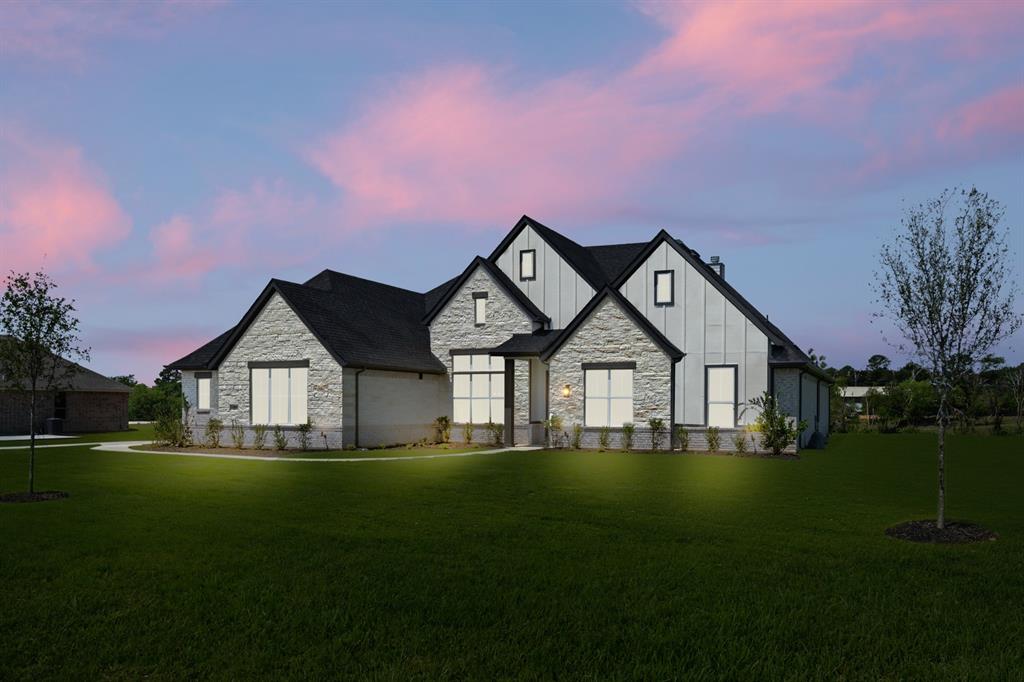
Joshua
27 Old Crow Road
5 Beds
3 Baths
3,009 Sq.Ft.
$599,999
MLS#: 21188324

Joshua
5013 Valley View Drive
4 Beds
3 Baths
2,734 Sq.Ft.
$564,900
MLS#: 21197779

Joshua
7700 Sunspray Street
4 Beds
3 Baths
3,823 Sq.Ft.
$550,000
MLS#: 21360068

Joshua
7921 County Road 915b
3 Beds
2 Baths
2,679 Sq.Ft.
$630,000
MLS#: 21348422

Joshua
5509 County Road 1022
5 Beds
2 Baths
3,241 Sq.Ft.
$660,000
MLS#: 21383064

Joshua
6712 SUNDANCE Circle
5 Beds
2 Baths
2,130 Sq.Ft.
$750,000
MLS#: 21323648

Joshua
26 Old Crow Road
4 Beds
2 Baths
2,862 Sq.Ft.
$574,999
MLS#: 21248500

Joshua
4204 Hacienda Parkway
4 Beds
3 Baths
3,504 Sq.Ft.
$639,000
MLS#: 21323050
