


Property
Beds
5
Full Baths
3
1/2 Baths
1
Year Built
1997
Sq.Footage
3,292
Welcome to this spacious two-story home nestled on 1.92 scenic acres, complete with a separate guest house or office building offering endless possibilities. With 5 bedrooms, 3.5 bathrooms, and a warm cabin-inspired design, this property combines country charm with modern comfort. The open-concept floor plan is ideal for entertaining, featuring a stunning kitchen with a large center island, granite countertops, stainless steel appliances, a double oven range, a second prep sink, and abundant cabinetry. The main level includes the private primary suite, two additional bedrooms, beautifully remodeled bathrooms, a cozy family room with a gas log fireplace, and a bright sunroom overlooking the property. Upstairs you'll find two generously sized bedrooms, a full bathroom, and a spacious game room, providing plenty of room for family and guests. The property also offers exceptional flexibility with an approximately 664-square-foot detached building that is perfect for guest quarters, a home office, studio, or multigenerational living. It features two large rooms, a half bathroom, and a covered front porch. For those who need extra workspace or storage, you'll appreciate the oversized attached garage with a workshop area, along with an additional 28' x 14' detached workshop. Step outside to enjoy multiple patios and outdoor entertaining spaces, a large gazebo, a fire pit, a barn, and an expansive pasture area. Whether you're hosting family gatherings, pursuing hobbies, or simply enjoying the peaceful surroundings, this property offers the perfect blend of comfort, versatility, and country living.
Features & Amenities
Interior
-
Other Interior Features
Granite Counters, Open Floorplan, Walk-In Closet(s)
-
Total Bedrooms
5
-
Bathrooms
3
-
1/2 Bathrooms
1
-
Basement YN
NO
-
Cooling YN
YES
-
Cooling
Central Air, Electric
-
Fireplace YN
YES
-
Heating YN
YES
-
Heating
Central, Electric
-
Pet friendly
N/A
Exterior
-
Garage
Yes
-
Garage spaces
2
-
Construction Materials
Brick
-
Other Exterior Features
Fire Pit
-
Parking
Additional Parking, Workshop in Garage
-
Patio and Porch Features
Deck, Covered
-
Pool
No
-
Waterfront YN
NO
Area & Lot
-
Lot Features
Landscaped, Many Trees, Pasture
-
Lot Size(acres)
1.92
-
Lot Size(square feet)
83,635
-
Property Type
Residential
-
Property Sub Type
Single Family Residence
-
Architectural Style
Traditional
Price
-
Sales Price
$559,000
-
Tax Amount
$5,481
-
Sq. Footage
3,292
-
Price/SqFt
$169
HOA
-
Association
No
Property Resources
-
Horse Property
YES
School District
-
Elementary School
Elder
-
Middle School
Tom and Nita Nichols
-
High School
Joshua
Property Features
-
Sewer
Septic Tank
Schedule a Showing
Showing scheduled successfully.
Mortgage calculator
Estimate your monthly mortgage payment, including the principal and interest, property taxes, and HOA. Adjust the values to generate a more accurate rate.
Your payment
Principal and Interest:
$
Property taxes:
$
HOA fees:
$
Total loan payment:
$
Total interest amount:
$
Location
County
Johnson
Elementary School
Elder
Middle School
Tom and Nita Nichols
High School
Joshua
Listing Courtesy of Chris Farley, Mountain Creek Real Estate,LLC
RealHub Information is provided exclusively for consumers' personal, non-commercial use, and it may not be used for any purpose other than to identify prospective properties consumers may be interested in purchasing. All information deemed reliable but not guaranteed and should be independently verified. All properties are subject to prior sale, change or withdrawal. RealHub website owner shall not be responsible for any typographical errors, misinformation, misprints and shall be held totally harmless.

AGENT
Joe Boston
Call Joe today to schedule a private showing.

* Listings on this website come from the FMLS IDX Compilation and may be held by brokerage firms other than the owner of this website. The listing brokerage is identified in any listing details. Information is deemed reliable but is not guaranteed. If you believe any FMLS listing contains material that infringes your copyrighted work please click here to review our DMCA policy and learn how to submit a takedown request.© 2024 FMLS.
Related Properties
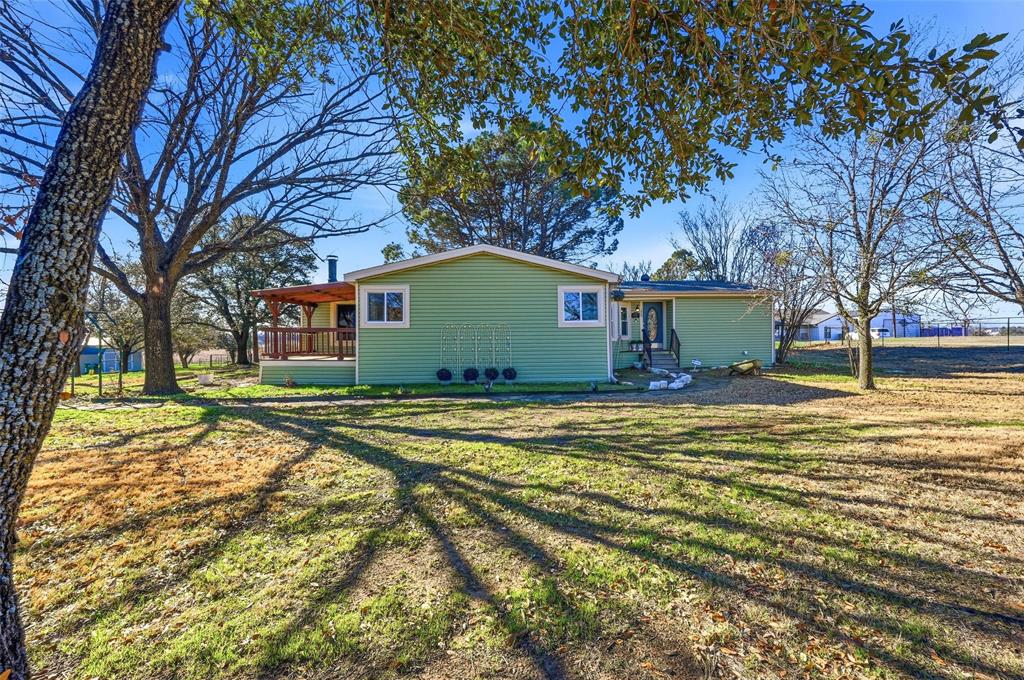
Joshua
1050 Stadium Drive
3 Beds
2 Baths
2,010 Sq.Ft.
$455,000
MLS#: 21190246
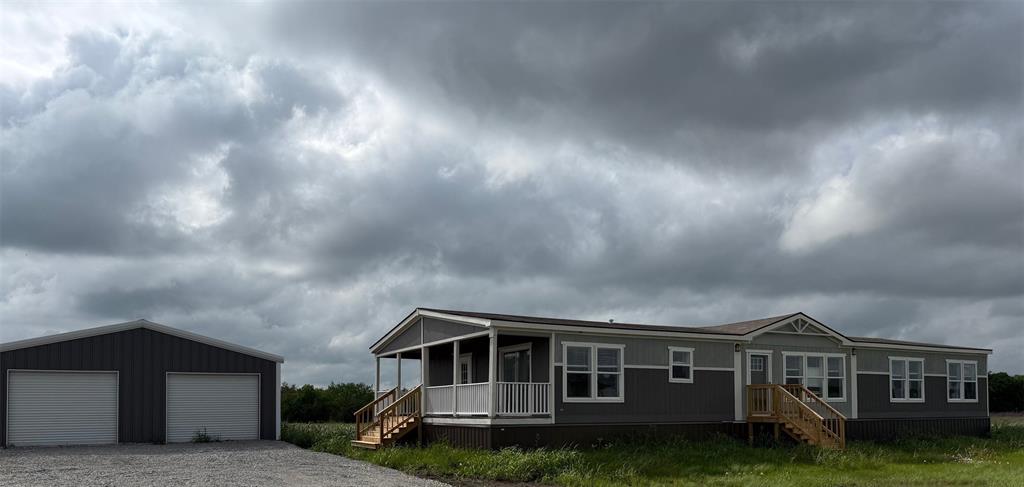
Joshua
5937 County Road 1017
4 Beds
2 Baths
2,170 Sq.Ft.
$499,900
MLS#: 21246638

Joshua
4209 Equine Drive
4 Beds
3 Baths
2,335 Sq.Ft.
$450,000
MLS#: 21316935

Joshua
112 Goldfinch Road
4 Beds
3 Baths
2,519 Sq.Ft.
$460,777
MLS#: 21327907

Joshua
117 Mockingbird Hill Drive
4 Beds
3 Baths
3,168 Sq.Ft.
$499,900
MLS#: 21342366
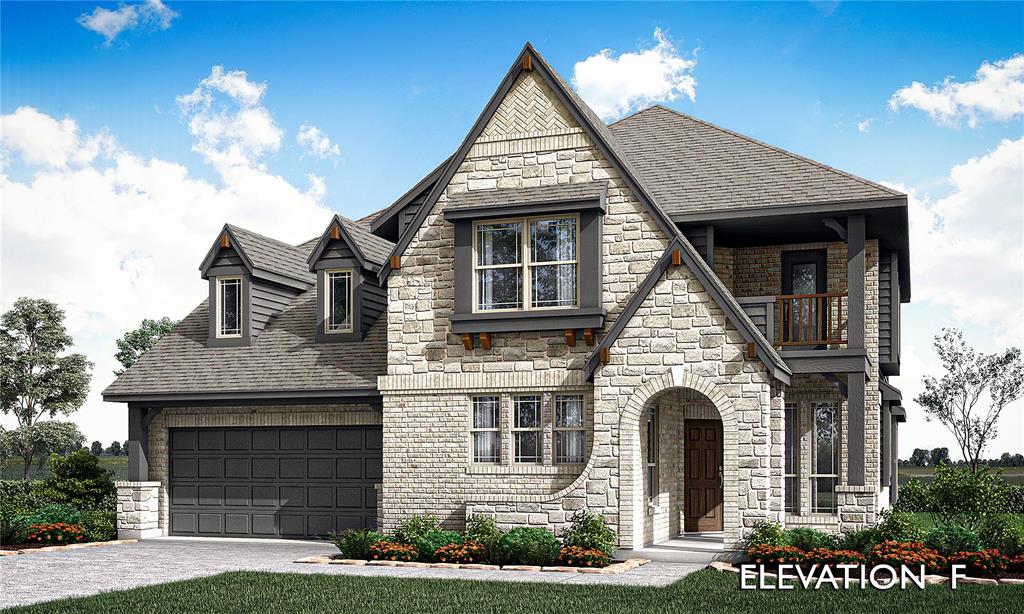
Joshua
816 Condor Street
4 Beds
3 Baths
3,435 Sq.Ft.
$530,777
MLS#: 21305873

Joshua
104 Sunset Place
4 Beds
2 Baths
2,410 Sq.Ft.
$449,900
MLS#: 21382667

Joshua
7701 Sheaves Trail
4 Beds
3 Baths
2,597 Sq.Ft.
$475,000
MLS#: 21322407
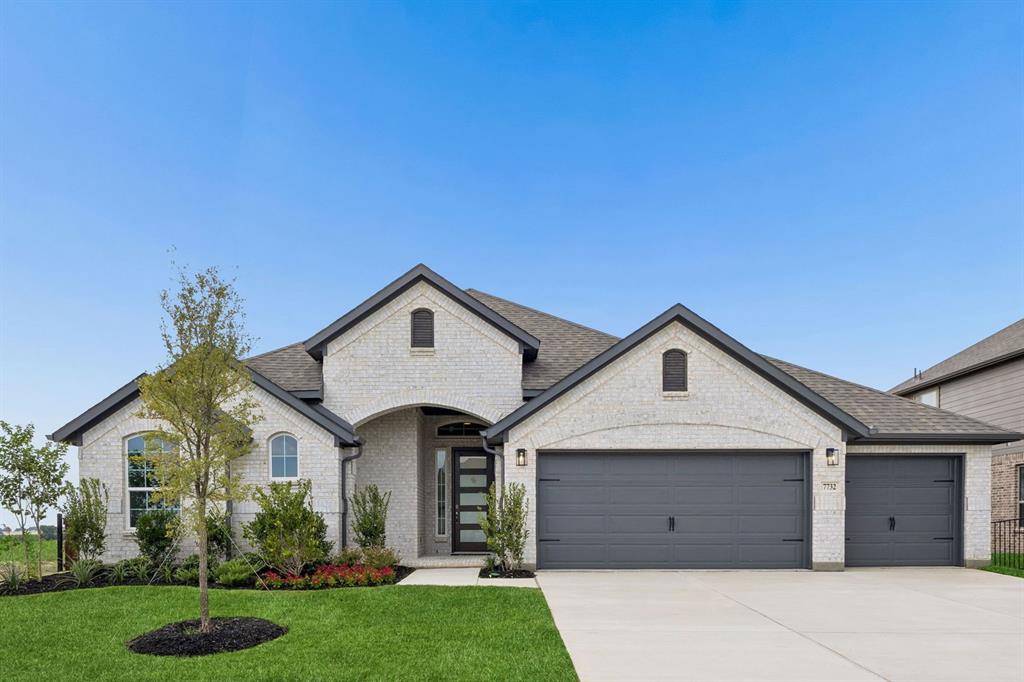
Joshua
7732 Dibble Avenue
3 Beds
2 Baths
2,597 Sq.Ft.
$465,000
MLS#: 21293162
