Features & Amenities

Interior

  • Other Interior Features

    Eat-in Kitchen, Kitchen Island, Open Floorplan, Pantry, Vaulted Ceiling(s), Walk-In Closet(s), High Speed Internet, Smart Home

  • Total Bedrooms

    4

  • Bathrooms

    3

  • Basement YN

    NO

  • Cooling YN

    YES

  • Cooling

    Ceiling Fan(s), Central Air, Electric, ENERGY STAR Qualified Equipment

  • Heating YN

    YES

  • Heating

    Exhaust Fan, Central, ENERGY STAR Qualified Equipment, Natural Gas

  • Pet friendly

    N/A

Exterior

  • Garage

    Yes

  • Garage spaces

    3

  • Construction Materials

    Brick, Concrete, Fiber Cement, Radiant Barrier, Stone

  • Other Exterior Features

    Rain Gutters, Lighting, Private Yard

  • Parking

    Garage Door Opener, Garage Faces Front, Attached

  • Patio and Porch Features

    Covered

  • Pool

    No

  • Waterfront YN

    NO

  • View

    Park/Greenbelt

Area & Lot

  • Lot Features

    Cul-De-Sac, Few Trees, Landscaped, Subdivided

  • Lot Size(acres)

    0.2298

  • Lot Size(square feet)

    10,010

  • Property Type

    Residential

  • Property Sub Type

    Single Family Residence

  • Architectural Style

    Traditional

Price

  • Sales Price

    $450,000

  • Sq. Footage

    2,335

  • Price/SqFt

    $192

HOA

  • Association

    YES

  • Association Fee

    $1,020

  • Association Fee Frequency

    Annually

  • Association Fee Includes

    N/A

Property Resources

  • Horse Property

    NO

School District

  • Elementary School

    Pleasant View

  • Middle School

    Godley

  • High School

    Godley

Property Features

  • New Construction

    YES

  • Foundation Details

    Slab

  • Senior Community YN

    NO

  • Sewer

    Public Sewer

  • Tax Lot

    6

  • Water Source

    Public

Schedule a Showing

Showing scheduled successfully.

<
>
IN PERSON
VIA CHAT

What is 3 + 4 ?


Change time

Mortgage calculator

Estimate your monthly mortgage payment, including the principal and interest, property taxes, and HOA. Adjust the values to generate a more accurate rate.

Your payment

Principal and Interest:

$

Property taxes:

$

HOA fees:

$

Total loan payment:

$

Total interest amount:

$

Location

County

Johnson

Elementary School

Pleasant View

Middle School

Godley

High School

Godley

Listing Courtesy of Ben Caballero , Chesmar Homes

RealHub Information is provided exclusively for consumers' personal, non-commercial use, and it may not be used for any purpose other than to identify prospective properties consumers may be interested in purchasing. All information deemed reliable but not guaranteed and should be independently verified. All properties are subject to prior sale, change or withdrawal. RealHub website owner shall not be responsible for any typographical errors, misinformation, misprints and shall be held totally harmless.

Agent Joe Boston

AGENT

Joe Boston

Call Joe today to schedule a private showing.


* Listings on this website come from the FMLS IDX Compilation and may be held by brokerage firms other than the owner of this website. The listing brokerage is identified in any listing details. Information is deemed reliable but is not guaranteed. If you believe any FMLS listing contains material that infringes your copyrighted work please click here to review our DMCA policy and learn how to submit a takedown request.© 2024 FMLS.
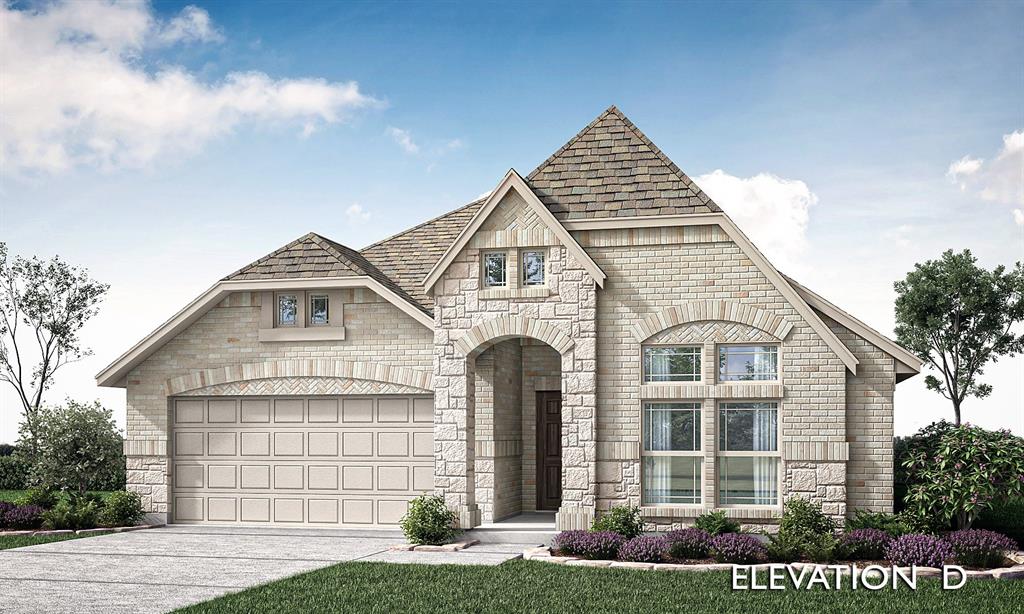
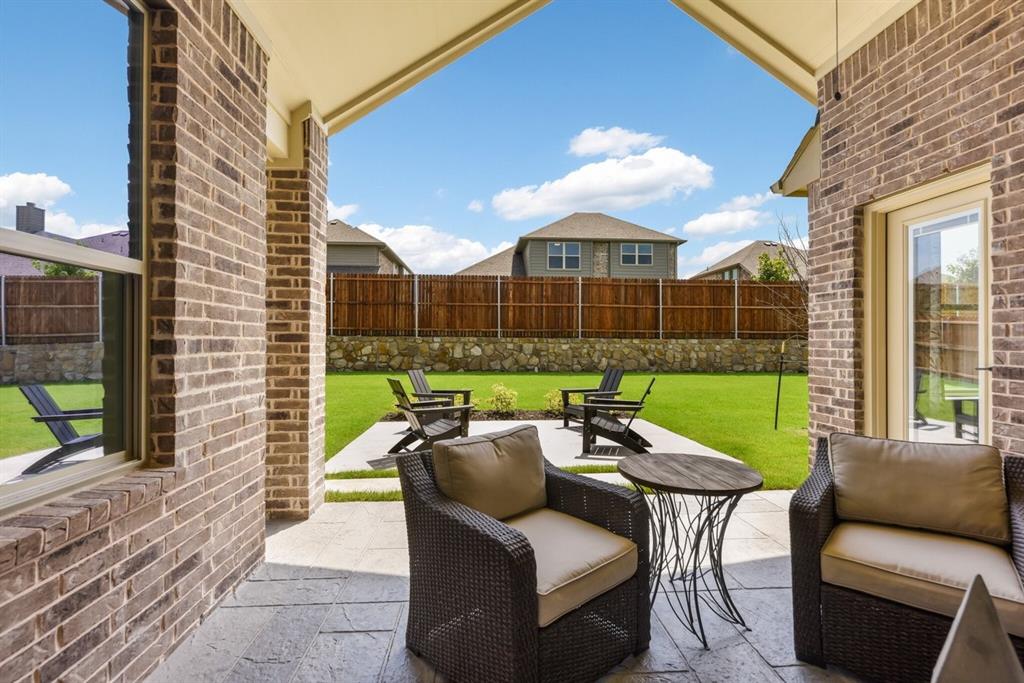
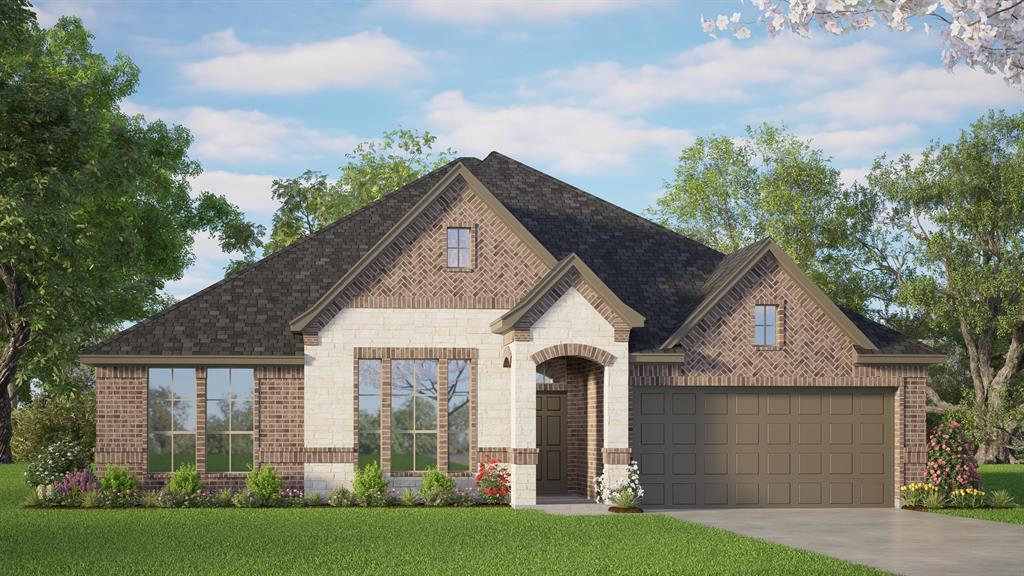
MLS# 21316935 - Built by Chesmar Homes - Oct 2026 completion! ~ This single-story family home features four bedrooms, three baths, an outdoor living area, and a two-car garage. This home has a generational living area with a second living room. The kitchen has a good-sized breakfast area and a beautiful granite kitchen island. The family room features a vaulted ceiling that carries through the rear covered patio. This home has an open concept throughout the main living areas. The primary bedroom has a beautiful primary bath and a very spacious walk-in closet.

4209 Equine Drive

Message successfully sent.

What would you like to know?

What is 3 + 4 ?

I agree to receive email communication and understand I can unsubscribe at any time.

I agree to be contacted by Next Level Realty Group via call, email, and text for real estate services. To opt out, you can reply 'stop' at any time or reply 'help' for assistance. You can also click the unsubscribe link in the emails. Message and data rates may apply. Message frequency may vary. Privacy Policy

Related Properties

Brand New! Never Lived In! This Magnolia II by Bloomfield Homes offers 4 bedrooms, 3.5 bathrooms, game room, media room, study, and formal dining. Situated in the desirable Mockingbird Hills community, this stunning two-story home showcases a thoughtfully designed open-concept layout with upscale finishes throughout, beginning with a gorgeous covered front porch and front balcony that enhance its curb appeal, while stepping through the impressive 8' front door leads to a private study with French doors and a formal dining room ideal for entertaining; the chef’s dream Deluxe Kitchen features granite countertops, upgraded cabinets, a single bowl sink, trash drawer, pot and pan drawers, separate oven and microwave, a cooktop, under cabinet lighting, and a spacious walk-in pantry, all flowing seamlessly into the family room highlighted by a dramatic floor-to-ceiling brick fireplace; wood-look tile flooring extends through the main areas of the first floor, complemented by a functional mudroom with built-in storage and an expansive primary suite offering a massive bedroom and spa-like bathroom, while upstairs includes a spacious game room, dedicated media room, three additional bedrooms, two full bathrooms including one ensuite bath, and a large walk-in storage closet, enjoy outdoor living with an extended covered patio, all enhanced by a spacious 2.5-car garage and thoughtful design throughout. Visit Bloomfield Homes today at Mockingbird Hills to tour this gorgeous Magnolia II.
#21305873

Joshua

816 Condor Street

4 Beds

3 Baths

3,435 Sq.Ft.

$530,777

MLS#: 21305873

NEW! NEVER LIVED IN. Bloomfield Homes has built the Caraway, a single-story plan with 4 bedrooms, 3 baths, and an oversized 2-car garage. Everything lives on one level here, set on an interior lot that keeps things quiet and tucked away. Inside, the family room is anchored by a stacked stone fireplace that runs all the way to the ceiling, the kind of feature that makes a room feel finished, and bay windows pull in natural light through the day. Solid surface flooring runs through every bedroom and public area — a clean, consistent look with no carpet to worry about. The Deluxe Kitchen is built for real use, finished with under-cabinet lighting that keeps the counters bright, a spacious pantry for the bulk runs and small appliances, and an all-electric setup that keeps things simple. Window coverings are already in place, so there's one less thing to handle after you move in. Outside, a stone-covered porch and patio extend the living space to both ends of the home, with a lighting system carrying the look into the evening. The oversized garage gives you room for the truck, the tools, or the projects that never quite fit anywhere else. Gutters and the energy-efficient features standard in every Bloomfield Home round it out. Come see the Caraway at Bloomfield's model in Mockingbird Hills!
#21327907

Joshua

112 Goldfinch Road

4 Beds

3 Baths

2,519 Sq.Ft.

$460,777

MLS#: 21327907

Beautiful custom home built by John Houston Homes located in highly sought-after Joshua ISD. This 3-bedroom, 2-bath home also features a dedicated office with a closet that can easily function as a 4th bedroom, offering flexible living options. The open-concept floorplan provides seamless flow between the living, dining, and kitchen areas—ideal for everyday living and entertaining. Step outside to an outdoor entertainer’s dream space, perfect for hosting gatherings or relaxing year-round. This home has Solar Panels that will be paid off at closing so enjoy a home with minimal bills!!  Custom details, functional layout, and desirable location make this home a must-see.
#21210793

Joshua

709 Waterford Way

3 Beds

2 Baths

1,980 Sq.Ft.

$375,000

MLS#: 21210793

Home is being Sold AS IS. No Repairs will be done. Bank must approve any contracts - Welcome to this beautiful home on over 6 acres offering space, character, and peaceful views—all in a prime location. Thoughtfully refreshed and move-in ready, this property blends modern finishes with warm, inviting living areas designed for both comfort and entertaining. Step inside to a spacious living room filled with natural light, crown molding, and fresh neutral tones. The open layout flows effortlessly into the heart of the home—a stunning kitchen featuring granite countertops, an oversized island, stainless steel appliances, custom cabinetry, and rich wood tone flooring. As an added value, the refrigerator will convey with the house. The adjacent breakfast nook, framed by large windows, is the perfect spot to enjoy morning coffee while overlooking the backyard. A separate family room offers a cozy retreat, highlighted by a beautiful stone fireplace, wood-beam accents, and direct access to the covered back deck—ideal for gatherings or quiet evenings outdoors. The primary suite is generously sized and thoughtfully designed, complete with a walk-in closet and an updated ensuite bath showcasing a freestanding soaking tub, modern vanity, and stylish finishes. Secondary bedrooms are well-proportioned and share an updated bath, offering flexibility for family, guests, or a home office. Step outside to the covered deck and expansive yard beyond, including your own pond stocked with bass and catfish—perfect for relaxing, entertaining, or simply enjoying the open views. With multiple living areas and a layout that provides both privacy and functionality, this home offers the ideal balance of comfort and style in a desirable setting.
#21190246

Joshua

1050 Stadium Drive

3 Beds

2 Baths

2,010 Sq.Ft.

$455,000

MLS#: 21190246
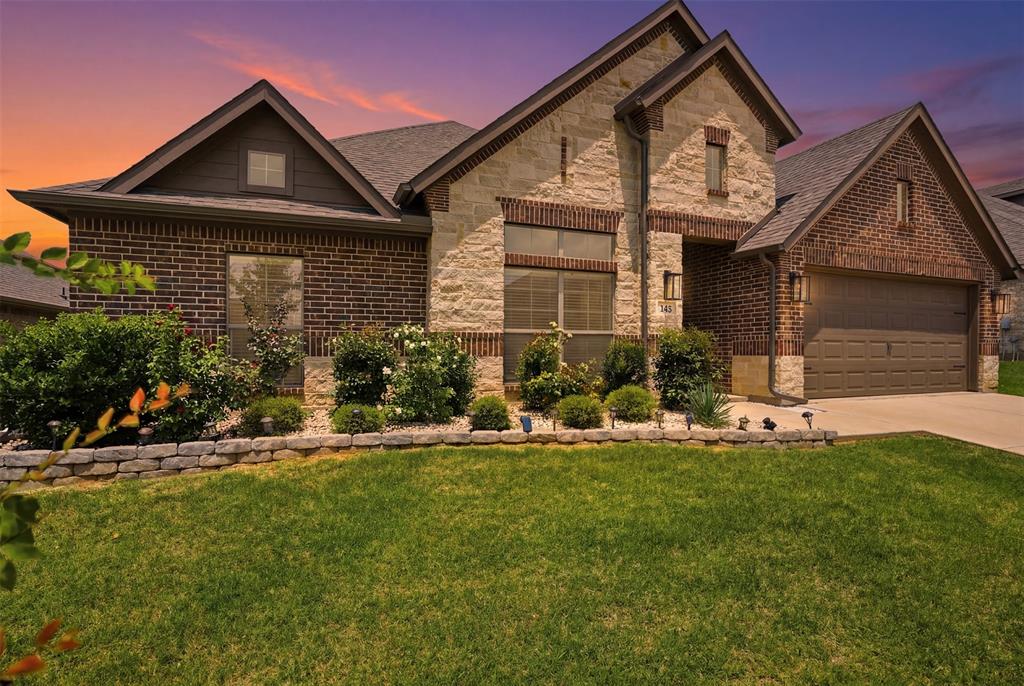
Welcome to this stunning brick and stone home nestled on a spacious 1-acre lot with NO HOA, offering the perfect blend of comfort, style, and room to grow! From the moment you arrive, you'll appreciate the impressive curb appeal, side-entry garage, concrete driveway, and welcoming concrete walkway leading to the front entrance. Step inside to discover a bright, open floor plan featuring beautiful wood floors, elegant shadow box ceilings, and a striking stone-and-brick wood-burning fireplace that creates a warm and inviting focal point. The thoughtfully designed mudroom adds everyday convenience, while the spacious kitchen is sure to impress with custom-built cabinetry, gorgeous granite countertops, a gas stove, and plenty of workspace for cooking and entertaining. The sunny dining area and breakfast nook are filled with natural light thanks to charming bay windows, creating the perfect space to enjoy your morning coffee or gather with family and friends. The private primary suite offers a relaxing retreat with an ensuite bath featuring dual granite vanities, a glass-enclosed separate shower, and a large walk-in closet. Step outside to the covered 14' x 9' back patio and imagine the possibilities! With a full 1-acre lot, there's plenty of room to build your dream pool, create an outdoor entertaining oasis, add a workshop, or simply enjoy the wide-open space. Conveniently located just minutes from local grocery stores, shopping, dining, and family-friendly parks, this home offers the peaceful feel of country living while being just outside the Dallas–Fort Worth Metroplex, providing easy access to everything the area has to offer. If you've been searching for a home with space, quality craftsmanship, modern comforts, and the freedom of no HOA, this exceptional property is one you won't want to miss!
#21316115

Joshua

3408 Chinaberry Lane

3 Beds

2 Baths

1,760 Sq.Ft.

$420,000

MLS#: 21316115

Price reduced
MLS# 21277797 - Built by Risewell Homes - Ready Now! ~ This thoughtfully designed single-story home in Joshua offers a comfortable and functional layout with three bedrooms, two bathrooms, and a dedicated study. The open-concept kitchen features a large island, walk-in pantry, and abundant cabinetry, flowing seamlessly into the dining nook and spacious family room highlighted by a cozy woodburning fireplace with a gas drop. Just off the main living area, a covered patio provides the perfect space for outdoor relaxation or entertaining. The private primary suite is tucked away at the back of the home and features dual vanities, a soaking tub, a separate shower, and a generous walk-in closet. Two additional bedrooms share a nearby full bath, offering comfortable accommodations for family or guests. A study located near the front of the home provides an ideal space for working from home or a quiet retreat. Additional highlights include an extended foyer that creates a welcoming entrance, a centrally located utility room for added convenience, and a spacious two-car garage.
#21277797

Joshua

7857 Barley Field Street

4 Beds

2 Baths

2,051 Sq.Ft.

$369,999

MLS#: 21277797

This is a multigenerational housing opportunity on 2 beautifully treed and fenced acres with 2 well maintained homes. The primary home is a ‘97 model, 1568 sq. ft. with 3 bedrooms, 2 baths, and an additional 13x10 bonus area off of the primary bedroom.  This home features front and back covered decks with an ADA accessible entrance ramp and primary shower. AC system replaced in ‘22, Plumbing upgraded to pex in ‘23, Roof replaced in ‘23. Property is fenced with an electric gate. The 2nd home is a 2012 model, 1144 sq. ft with 3 bedrooms, 2 baths, tape bed and textured walls, a new metal carport, and cross fenced for a small yard. New AC in ‘24, New roof is ‘23, New water heater in ‘26, New motion activated security lights with camera in ‘26, a brand new septic system and 2 storage buildings. This is a great opportunity with ample room for living space and outdoor enjoyment.
#21356918

Joshua

7515 County Road 1014a

3 Beds

2 Baths

1,568 Sq.Ft.

$399,900

MLS#: 21356918

New construction, move in ready. Buyer will do punch list and walk through with builder
#21362988

Joshua

124 mockingbird hill

4 Beds

2 Baths

2,348 Sq.Ft.

$442,250

MLS#: 21362988
Price reduced
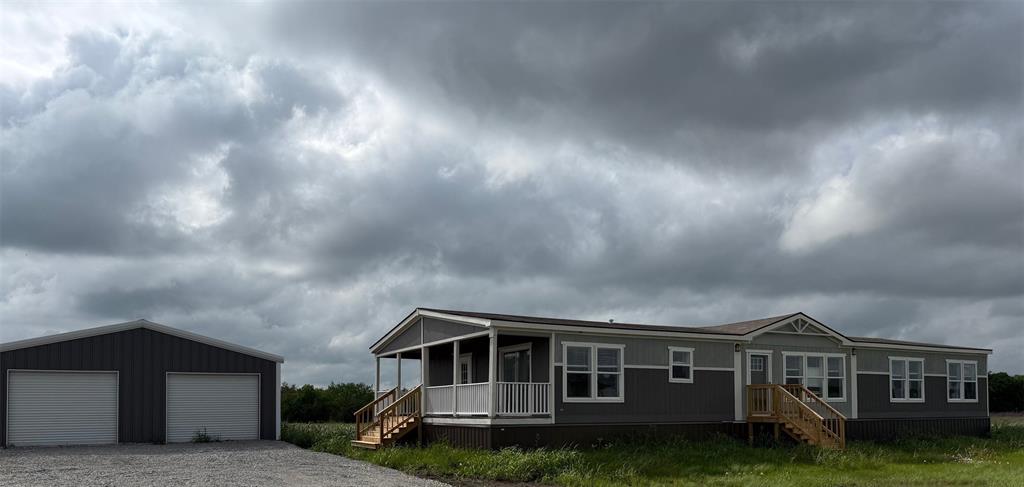
New 4 Bedroom, 2 Bath, Home on 3.955 acres with pond.  Large Primary Bedroom with Ensuite Bath featuring Garden Tub, Large Separate Shower, Dual Vanities, Walk-In Closet and more. Open Living Room. Kitchen with Island, Farm Sink, Abundant Cabinets, All Appliances. Covered Patio with railing and stairs.  Oversized Utility with room for freezer and mud room.  30 x 30 Workshop - Garage with power and Dual Overhead Doors.
#21246638

Joshua

5937 County Road 1017

4 Beds

2 Baths

2,170 Sq.Ft.

$499,900

MLS#: 21246638
 - property

Send a message

Message successfully sent.

Your message

What is 3 + 4 ?

Reason for contacting?

I agree to receive email communication and understand I can unsubscribe at any time.

I agree to be contacted by Next Level Realty Group via call, email, and text for real estate services. To opt out, you can reply 'stop' at any time or reply 'help' for assistance. You can also click the unsubscribe link in the emails. Message and data rates may apply. Message frequency may vary. Privacy Policy

Sign Out

Virtual Assistant

Would you like to take the next step with this property? We can help you schedule a showing or virtual tour, or send you more details.

Yes, I would like more information.

Thank You for Your Reply, One of Our Agents will contact you as soon as possible

No, maybe later.

Thank you, you can always contact me via email, phone number or through the contact form.

Realhub AI

Lucy - Your AI-Powered Realtor

Update Your Temporary Password

Personalize your search

Enter your email and we'll notify you immediately when new listings match what you're looking for.

or enter email address

Already have an account ? Login here

Continue your home search

I agree to receive communications and understand I can unsubscribe at any time.

I agree to be contacted by Next Level Realty Group via call, email, and text for real estate services. To opt out, you can reply 'stop' at any time or reply 'help' for assistance. You can also click the unsubscribe link in the emails. Message and data rates may apply. Message frequency may vary. Privacy Policy

Already have an account ? Login here

We use cookies

We use cookies primarily for analytics to enhance your experience. By accepting, you agree to our use of these cookies. You can manage your preferences or learn more about our cookies policy.