Features & Amenities

Interior

  • Other Interior Features

    Granite Counters, Kitchen Island, Open Floorplan, Pantry, Vaulted Ceiling(s), Walk-In Closet(s), Wired for Data, High Speed Internet

  • Total Bedrooms

    4

  • Bathrooms

    2

  • 1/2 Bathrooms

    1

  • Basement YN

    NO

  • Cooling YN

    YES

  • Cooling

    Ceiling Fan(s), Central Air, Electric, Zoned

  • Fireplace YN

    YES

  • Heating YN

    YES

  • Heating

    Central, Electric, Heat Pump, Zoned

  • Pet friendly

    N/A

Exterior

  • Garage

    Yes

  • Garage spaces

    2

  • Construction Materials

    Brick, Fiber Cement, Stone

  • Parking

    Garage Door Opener, Garage Faces Front, Attached

  • Patio and Porch Features

    Covered

  • Pool

    No

  • Waterfront YN

    NO

Area & Lot

  • Lot Size(acres)

    1.0

  • Lot Size(square feet)

    43,560

  • Property Type

    Residential

  • Property Sub Type

    Single Family Residence

  • Architectural Style

    Traditional

Price

  • Sales Price

    $574,999

  • Sq. Footage

    2,862

  • Price/SqFt

    $200

HOA

  • Association

    YES

  • Association Fee

    $264

  • Association Fee Frequency

    Annually

  • Association Fee Includes

    N/A

School District

  • Elementary School

    Staples

  • Middle School

    Loflin

  • High School

    Joshua

Property Features

  • New Construction

    YES

  • Foundation Details

    Slab

  • Senior Community YN

    NO

  • Sewer

    Public Sewer

Schedule a Showing

Showing scheduled successfully.

<
>
IN PERSON
VIA CHAT

What is 3 + 4 ?


Change time

Mortgage calculator

Estimate your monthly mortgage payment, including the principal and interest, property taxes, and HOA. Adjust the values to generate a more accurate rate.

Your payment

Principal and Interest:

$

Property taxes:

$

HOA fees:

$

Total loan payment:

$

Total interest amount:

$

Location

County

Johnson

Elementary School

Staples

Middle School

Loflin

High School

Joshua

Listing Courtesy of Ben Caballero, HomesUSA.com

RealHub Information is provided exclusively for consumers' personal, non-commercial use, and it may not be used for any purpose other than to identify prospective properties consumers may be interested in purchasing. All information deemed reliable but not guaranteed and should be independently verified. All properties are subject to prior sale, change or withdrawal. RealHub website owner shall not be responsible for any typographical errors, misinformation, misprints and shall be held totally harmless.

Agent Joe Boston

AGENT

Joe Boston

Call Joe today to schedule a private showing.


* Listings on this website come from the FMLS IDX Compilation and may be held by brokerage firms other than the owner of this website. The listing brokerage is identified in any listing details. Information is deemed reliable but is not guaranteed. If you believe any FMLS listing contains material that infringes your copyrighted work please click here to review our DMCA policy and learn how to submit a takedown request.© 2024 FMLS.
MLS# 21248500 - Built by Risewell Homes - Ready Now! ~ This beautifully designed single-story home in Joshua, Texas, offers the perfect blend of comfort, functionality, and modern living. This spacious layout features 4 bedrooms, 3.5 bathrooms, a private study off the foyer, and a versatile flex room. The heart of the home is the open-concept kitchen with a large island overlooking the family room, complete with a cozy wood-burning fireplace and easy access to the covered patio, perfect for entertaining or relaxing evenings outdoors. The primary suite is thoughtfully positioned for privacy and includes a luxurious ensuite bath with dual vanities, a soaking tub, separate shower, and a generous walk-in closet. Additional highlights include a breakfast nook, walk-in closets in secondary bedrooms, a convenient utility room, and a 3-car garage for ample storage. Designed for both everyday living and hosting guests, this home offers the space and flexibility that today’s homeowners are looking for.

26 Old Crow Road

Message successfully sent.

What would you like to know?

What is 3 + 4 ?

I agree to receive email communication and understand I can unsubscribe at any time.

I agree to be contacted by Next Level Realty Group via call, email, and text for real estate services. To opt out, you can reply 'stop' at any time or reply 'help' for assistance. You can also click the unsubscribe link in the emails. Message and data rates may apply. Message frequency may vary. Privacy Policy

Related Properties

Price reduced
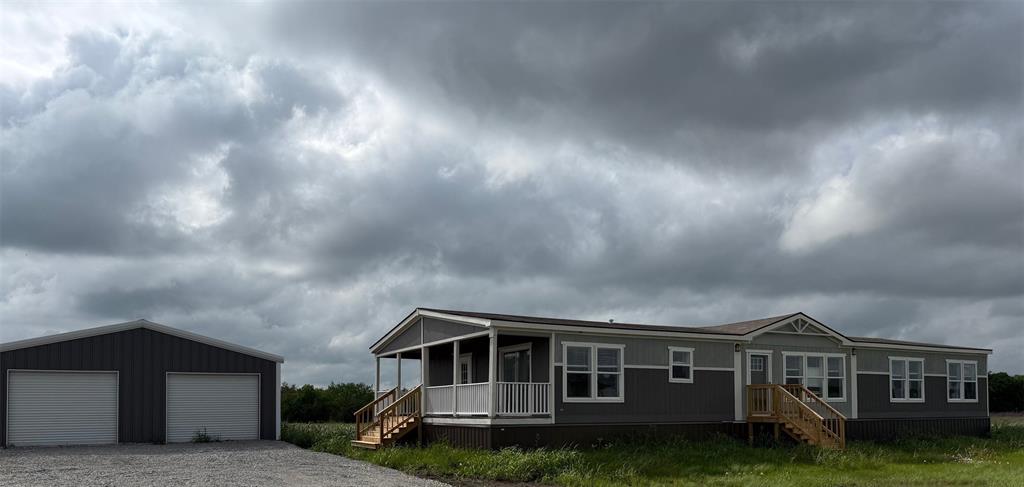
New 4 Bedroom, 2 Bath, Home on 3.955 acres with pond.  Large Primary Bedroom with Ensuite Bath featuring Garden Tub, Large Separate Shower, Dual Vanities, Walk-In Closet and more. Open Living Room. Kitchen with Island, Farm Sink, Abundant Cabinets, All Appliances. Covered Patio with railing and stairs.  Oversized Utility with room for freezer and mud room.  30 x 30 Workshop - Garage with power and Dual Overhead Doors.
#21246638

Joshua

5937 County Road 1017

4 Beds

2 Baths

2,170 Sq.Ft.

$499,900

MLS#: 21246638
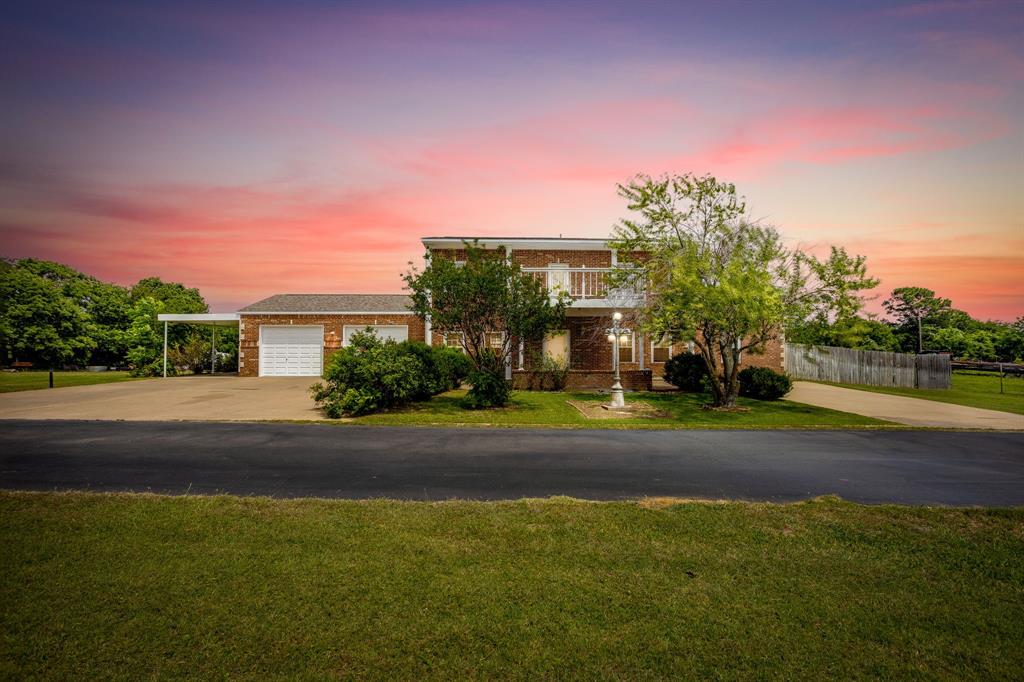
Stunning custom brick home on acreage with the rare combination of space, functionality, and flexibility. This property features two workshops with multiple roll-up doors, covered equipment storage, concrete approach, and ample room for RVs, boats, hobbies, or a home business. Inside the home, you’ll find oversized bedrooms, generous walk-in closets, and multiple living spaces designed for comfortable everyday living. The flexible floorplan offers two potential primary suites, making it ideal for multigenerational living or accommodating guests with ease. Several additional rooms provide endless possibilities for use as offices, workout spaces, media rooms, nurseries, craft rooms, or additional bedrooms. The expansive upstairs suite features a large walk-in closet,  spa-like bath, and direct access to an incredible second-story balcony overlooking the surrounding countryside. The kitchen opens seamlessly into the dining and living areas, creating an ideal setup for entertaining. Outside, enjoy a fenced backyard, mature trees, covered patio space, and wide-open views. A truly versatile property offering the perfect blend of residential comfort and workshop utility with room to live, work, and play.
#21275773

Joshua

807 Caddo Road

5 Beds

4 Baths

3,910 Sq.Ft.

$680,000

MLS#: 21275773

NEW! NEVER LIVED IN. Bloomfield Homes has built the Caraway, a single-story plan with 4 bedrooms, 3 baths, and an oversized 2-car garage. Everything lives on one level here, set on an interior lot that keeps things quiet and tucked away. Inside, the family room is anchored by a stacked stone fireplace that runs all the way to the ceiling, the kind of feature that makes a room feel finished, and bay windows pull in natural light through the day. Solid surface flooring runs through every bedroom and public area — a clean, consistent look with no carpet to worry about. The Deluxe Kitchen is built for real use, finished with under-cabinet lighting that keeps the counters bright, a spacious pantry for the bulk runs and small appliances, and an all-electric setup that keeps things simple. Window coverings are already in place, so there's one less thing to handle after you move in. Outside, a stone-covered porch and patio extend the living space to both ends of the home, with a lighting system carrying the look into the evening. The oversized garage gives you room for the truck, the tools, or the projects that never quite fit anywhere else. Gutters and the energy-efficient features standard in every Bloomfield Home round it out. Come see the Caraway at Bloomfield's model in Mockingbird Hills!
#21327907

Joshua

112 Goldfinch Road

4 Beds

3 Baths

2,519 Sq.Ft.

$460,777

MLS#: 21327907

Price reduced
Why wait on a builder when this exceptional Mockingbird Hills home is move-in ready and already complete with the upgrades, landscaping, window coverings, fixtures, and outdoor space buyers often add after closing? Set in the heart of the neighborhood and backing to open land, this beautifully maintained home offers well over 3,200 square feet, four bedrooms, three and one-half baths, a private study, formal dining room, upstairs game room, and a highly functional floor plan designed for both everyday living and entertaining. Storage is abundant throughout. The dramatic family room features soaring ceilings and a floor-to-ceiling stone, wood-burning fireplace, while the open kitchen impresses with upgraded cabinetry, granite countertops, stainless steel appliances, a large center island, butler’s pantry and coffee bar, and a generous walk-in pantry. The secluded first-floor primary suite provides a comfortable retreat, complete with an expansive, spa-like bath featuring two vanities, extensive cabinetry, and an impressive walk-in closet. Upstairs, three additional bedrooms, two full baths, and a spacious game room are joined by a dramatic landing and catwalk overlooking the living area, creating an open, elevated feel and additional flexible living space. Thoughtful enhancements include wood-look tile flooring, decorative lighting, ceiling fans, blinds, abundant storage, and energy-efficient features. Outside, enjoy the covered patio, beautifully landscaped and fully fenced backyard, and open views with no home immediately behind the property. With polished model-home presentation, an established homesite, and true move-in-ready convenience, this impeccably maintained home delivers the look and feel of new construction without the building timeline or the added expense of finishing everything after closing. An exceptional opportunity to own one of the neighborhood's most polished homes. Conveniently located near Chisholm Trail Parkway and FM 917 in Joshua ISD.
#21342366

Joshua

117 Mockingbird Hill Drive

4 Beds

3 Baths

3,168 Sq.Ft.

$499,900

MLS#: 21342366
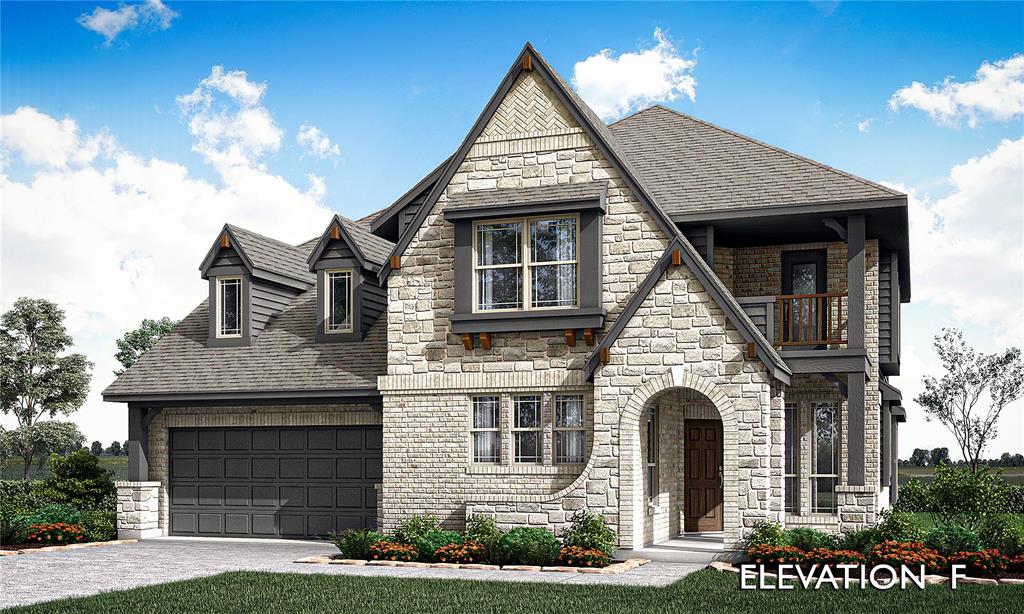
Brand New! Never Lived In! This Magnolia II by Bloomfield Homes offers 4 bedrooms, 3.5 bathrooms, game room, media room, study, and formal dining. Situated in the desirable Mockingbird Hills community, this stunning two-story home showcases a thoughtfully designed open-concept layout with upscale finishes throughout, beginning with a gorgeous covered front porch and front balcony that enhance its curb appeal, while stepping through the impressive 8' front door leads to a private study with French doors and a formal dining room ideal for entertaining; the chef’s dream Deluxe Kitchen features granite countertops, upgraded cabinets, a single bowl sink, trash drawer, pot and pan drawers, separate oven and microwave, a cooktop, under cabinet lighting, and a spacious walk-in pantry, all flowing seamlessly into the family room highlighted by a dramatic floor-to-ceiling brick fireplace; wood-look tile flooring extends through the main areas of the first floor, complemented by a functional mudroom with built-in storage and an expansive primary suite offering a massive bedroom and spa-like bathroom, while upstairs includes a spacious game room, dedicated media room, three additional bedrooms, two full bathrooms including one ensuite bath, and a large walk-in storage closet, enjoy outdoor living with an extended covered patio, all enhanced by a spacious 2.5-car garage and thoughtful design throughout. Visit Bloomfield Homes today at Mockingbird Hills to tour this gorgeous Magnolia II.
#21305873

Joshua

816 Condor Street

4 Beds

3 Baths

3,435 Sq.Ft.

$530,777

MLS#: 21305873

Welcome to this spacious two-story home nestled on 1.92 scenic acres, complete with a separate guest house or office building offering endless possibilities. With 5 bedrooms, 3.5 bathrooms, and a warm cabin-inspired design, this property combines country charm with modern comfort.
The open-concept floor plan is ideal for entertaining, featuring a stunning kitchen with a large center island, granite countertops, stainless steel appliances, a double oven range, a second prep sink, and abundant cabinetry. The main level includes the private primary suite, two additional bedrooms, beautifully remodeled bathrooms, a cozy family room with a gas log fireplace, and a bright sunroom overlooking the property.
Upstairs you'll find two generously sized bedrooms, a full bathroom, and a spacious game room, providing plenty of room for family and guests.
The property also offers exceptional flexibility with an approximately 664-square-foot detached building that is perfect for guest quarters, a home office, studio, or multigenerational living. It features two large rooms, a half bathroom, and a covered front porch.
For those who need extra workspace or storage, you'll appreciate the oversized attached garage with a workshop area, along with an additional 28' x 14' detached workshop. Step outside to enjoy multiple patios and outdoor entertaining spaces, a large gazebo, a fire pit, a barn, and an expansive pasture area. Whether you're hosting family gatherings, pursuing hobbies, or simply enjoying the peaceful surroundings, this property offers the perfect blend of comfort, versatility, and country living.
#21371841

Joshua

3914 Redbird Lane

5 Beds

3 Baths

3,292 Sq.Ft.

$559,000

MLS#: 21371841

MLS# 21322407 - Built by Chesmar Homes - Ready Now! ~ The Raleigh floor plan offers 2,597 square feet of thoughtfully designed single - story living, combining open - concept spaces with private retreats for today's lifestyle. With 4 bedrooms, 3 full bathrooms, a dedicated study, game room, and a 2.5 - car garage, this home delivers flexibility for families, entertaining, and working from home. The heart of the home features an open kitchen, dining, and family room, ideal for everyday living. The kitchen includes generous counter space, a center island, and a walk - in pantry, with upgrades such as an electric fireplace and sliding glass doors that open to the covered outdoor living area. The private primary suite includes a spacious bedroom, a walk - in closet, and a spa - inspired bath with a soaking tub. Two secondary bedrooms are conveniently located near a shared bath, while the game room provides versatile space for relaxation or recreation.
#21322407

Joshua

7701 Sheaves Trail

4 Beds

3 Baths

2,597 Sq.Ft.

$475,000

MLS#: 21322407
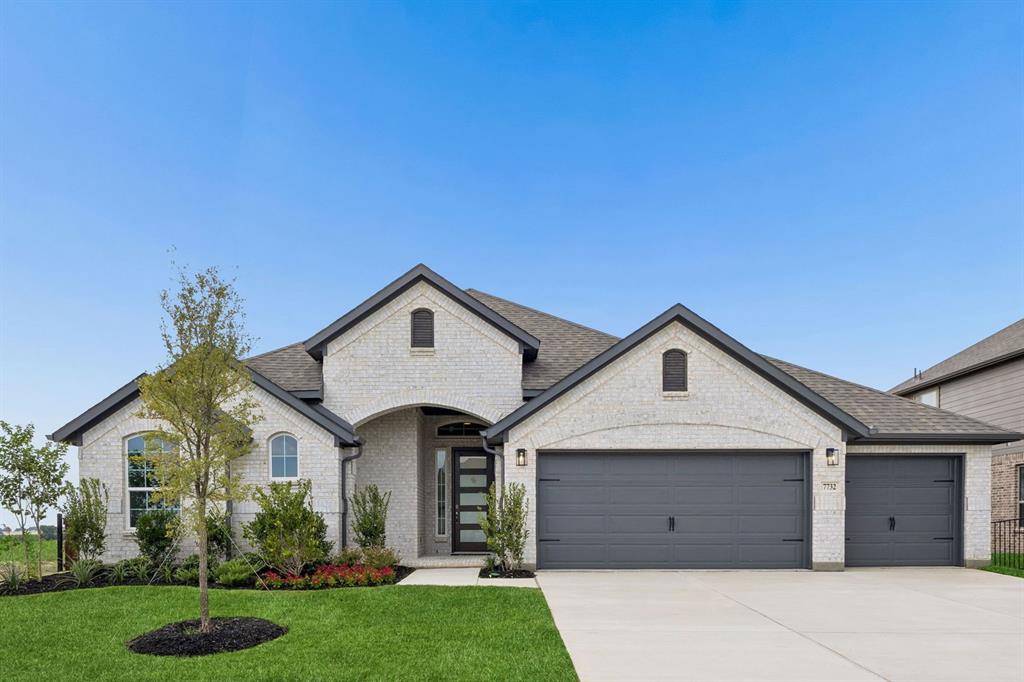
MLS# 21293162 - Built by Chesmar Homes - Ready Now! ~ Traditional 3-bed, 3-bath single-family residence in Silo Mills (Godley ISD) — 2,597 sq ft, estimated completion 6-20-2026. Interior features include an open floorplan with vaulted ceilings, kitchen island, eat-in kitchen, pantry, decorative lighting, smart home system, cable-high-speed internet available, walk-in closets and 2 living areas. ENERGY STAR heating-cooling, natural gas fireplace. Covered patio, private landscaped yard with sprinkler system and tank-pond. 3-car garage, slab foundation, composition roof. Flooring: carpet, ceramic tile, wood. Construction incomplete.
#21293162

Joshua

7732 Dibble Avenue

3 Beds

2 Baths

2,597 Sq.Ft.

$465,000

MLS#: 21293162

Price reduced
BACK ON THE MARKET. BUYERS FINANCING FELL THROUGH.

Completely Renovated on Nearly an Acre in Joshua ISD!

Welcome to the perfect blend of modern luxury and timeless charm. Nestled in a highly desirable established neighborhood, this beautifully renovated 4 bedroom, 2 bath home has been completely transformed from top to bottom while preserving the spacious lot and mature surroundings that buyers love. 

Step inside the main home to discover an open concept floor plan, designed for today's lifestyle, featuring luxury vinyl plank flooring, new energy efficient windows and a stunning kitchen, complete with new cabinets,  quartz countertops, stainless steel appliances (fridge included) and a butler's pantry area. The spacious living room is filled with natural light and offers breathtaking views of the backyard oasis. The primary bedroom is split from the other bedrooms for added privacy and offers a sliding door with its own patio access to the swimming pool. Two of the secondary bedrooms share a Jack and Jill bathroom.  And the 4th bedroom would also make a great second living area, game room or flex space. 

Outside you will find an entertainer's dream with a sparkling pool, expansive patio and tons of usable space. Whether you're hosting Summer gatherings or enjoying a quiet evening at home, this backyard has endless possibilities. Roof was recently replaced. 

The detached guest house is 576 square feet and includes its own living area, kitchen and dining space, bedroom, bathroom and laundry room - ideal for multi-generational living, long term guests, a private home, or potential rental income. 

This property also includes a huge carport and abundant additional parking for vehicles, boats and RVs.
#21342750

Joshua

202 Roaring Springs Drive

5 Beds

3 Baths

2,896 Sq.Ft.

$544,900

MLS#: 21342750

New on site 1 day ago
Two acres, five bedrooms, and enough breathing room that your neighbors won’t know what you’re having for dinner. Built in 2021, this beautiful home blends modern comfort with warm Texas character, starting with its striking stone and brick exterior and wide-open setting. Inside, the main living area is open, bright, and centered around a brick wood-burning fireplace ready for the first cold front of the year. The kitchen brings plenty to the table with rich wood cabinetry, granite countertops, stainless steel appliances, a center island, generous workspace, and windows overlooking the property. Deep window ledges throughout add extra character and the perfect spot for plants, décor, or your favorite collected pieces. The first floor offers a spacious primary suite with a private bath featuring a soaking tub and separate walk-in tiled shower, plus a second bedroom, laundry room, and convenient half bath. Upstairs, three additional bedrooms and a full bath provide plenty of separation and flexibility for guests, a home office, hobby space, or whatever fits your lifestyle. And then there’s the reason you move to the country: the space. Sitting on two acres, this property gives you room to spread out without sacrificing the comforts of a newer home. The concrete driveway leads to the attached garage and seller-added detached 16 x 20 shed, providing even more room for storage, room for projects, or all the things you’d rather not sacrifice garage space for. With five bedrooms, two and a half baths, thoughtful living spaces, and two acres to make your own, this home offers a little more room for whatever life looks like next. Whether that's quiet evenings by the fire, mornings with a view, or simply enjoying the freedom that comes with having some land around you, this is the kind of place that makes coming home feel pretty darn good.
#21385171

Joshua

5720 County Road 1017

5 Beds

2 Baths

2,451 Sq.Ft.

$509,000

MLS#: 21385171

 - property

Send a message

Message successfully sent.

Your message

What is 3 + 4 ?

Reason for contacting?

I agree to receive email communication and understand I can unsubscribe at any time.

I agree to be contacted by Next Level Realty Group via call, email, and text for real estate services. To opt out, you can reply 'stop' at any time or reply 'help' for assistance. You can also click the unsubscribe link in the emails. Message and data rates may apply. Message frequency may vary. Privacy Policy

Sign Out

Virtual Assistant

Would you like to take the next step with this property? We can help you schedule a showing or virtual tour, or send you more details.

Yes, I would like more information.

Thank You for Your Reply, One of Our Agents will contact you as soon as possible

No, maybe later.

Thank you, you can always contact me via email, phone number or through the contact form.

Realhub AI

Lucy - Your AI-Powered Realtor

Update Your Temporary Password

Personalize your search

Enter your email and we'll notify you immediately when new listings match what you're looking for.

or enter email address

Already have an account ? Login here

Continue your home search

I agree to receive communications and understand I can unsubscribe at any time.

I agree to be contacted by Next Level Realty Group via call, email, and text for real estate services. To opt out, you can reply 'stop' at any time or reply 'help' for assistance. You can also click the unsubscribe link in the emails. Message and data rates may apply. Message frequency may vary. Privacy Policy

Already have an account ? Login here

We use cookies

We use cookies primarily for analytics to enhance your experience. By accepting, you agree to our use of these cookies. You can manage your preferences or learn more about our cookies policy.