


Property
Beds
2
Full Baths
2
1/2 Baths
None
Year Built
2025
Sq.Footage
1,506
Experience the ultimate 62+ active adult lifestyle at the Village Cooperative of Allen, located in one of the most desirable suburbs in the U.S. This brand-new, move-in ready 409 Wexford unit offers the financial and social perks of homeownership without maintenance headaches. The Residence Located on the fourth floor; this spacious 1,506 SF open-concept apartment features a private balcony perfect for enjoying stunning sunsets. The chef-inspired kitchen includes a center island, with the refrigerator, washer, and dryer all conveying with the unit. Modern luxury vinyl plank flooring runs through the main living areas, while carpeted bedrooms provide extra comfort. The primary suite is a true retreat with a large walk-in closet, double sinks, a built-in vanity, and a sleek walk-in shower with glass doors. Amenities & Lifestyle Enjoy a secure, lock-and-leave lifestyle with reserved underground parking in a secure basement garage. The building is packed with premium amenities, including a well-appointed fitness center, Community Room for social gatherings, Club Room, Craft and Hobby Rooms, and a dedicated guest suite for your visitors. The Cooperative Advantage This unique living model provides a predictable monthly budget. The monthly carrying charge covers property taxes, insurance, water, sewer, trash, interior exterior maintenance, landscaping, and building security. Best of all, your share price appreciates at a fixed 3% annually, and you receive tax statements for your share of property taxes and mortgage interest. Operated as a resident-run not-for-profit, the cooperative focuses on maintaining value and a worry-free environment. This never-occupied unit includes over $10,000 in builder upgrades and is ready for you to call home today.
Features & Amenities
Interior
-
Other Interior Features
Elevator, Kitchen Island, Open Floorplan, Pantry, Walk-In Closet(s), High Speed Internet
-
Total Bedrooms
2
-
Bathrooms
2
-
Basement YN
NO
-
Cooling YN
YES
-
Cooling
Ceiling Fan(s), Central Air, Electric
-
Heating YN
YES
-
Heating
Central, Electric
-
Pet friendly
N/A
Exterior
-
Garage
Yes
-
Garage spaces
1
-
Construction Materials
Wood Siding, Brick, Concrete
-
Parking
Basement, Concrete, Parking Lot, Gated, Attached
-
Pool
No
-
Waterfront YN
NO
Area & Lot
-
Lot Size(acres)
2.663
-
Lot Size(square feet)
116,000
-
Property Type
Residential
-
Property Sub Type
Condominium
-
Architectural Style
Contemporary/Modern
Price
-
Sales Price
$258,491
-
Sq. Footage
1,506
-
Price/SqFt
$171
HOA
-
Association
No
School District
-
Elementary School
Boon
-
Middle School
Ereckson
-
High School
Allen
Property Features
-
Stories
4
-
Accessibility Features
Accessible Elevator Installed, Accessible Entrance, Smart Technology, Grip-Accessible Features
-
Senior Community YN
YES
-
Sewer
Public Sewer
-
Water Source
Public
Schedule a Showing
Showing scheduled successfully.
Mortgage calculator
Estimate your monthly mortgage payment, including the principal and interest, property taxes, and HOA. Adjust the values to generate a more accurate rate.
Your payment
Principal and Interest:
$
Property taxes:
$
HOA fees:
$
Total loan payment:
$
Total interest amount:
$
Location
County
Collin
Elementary School
Boon
Middle School
Ereckson
High School
Allen
Listing Courtesy of Yu-Min Wang, Keller Williams Central
RealHub Information is provided exclusively for consumers' personal, non-commercial use, and it may not be used for any purpose other than to identify prospective properties consumers may be interested in purchasing. All information deemed reliable but not guaranteed and should be independently verified. All properties are subject to prior sale, change or withdrawal. RealHub website owner shall not be responsible for any typographical errors, misinformation, misprints and shall be held totally harmless.

AGENT
Joe Boston
Call Joe today to schedule a private showing.

* Listings on this website come from the FMLS IDX Compilation and may be held by brokerage firms other than the owner of this website. The listing brokerage is identified in any listing details. Information is deemed reliable but is not guaranteed. If you believe any FMLS listing contains material that infringes your copyrighted work please click here to review our DMCA policy and learn how to submit a takedown request.© 2024 FMLS.
Related Properties

Allen
905 Hawthorne Drive
4 Beds
2 Baths
1,500 Sq.Ft.
$259,000
MLS#: 21366345
Allen
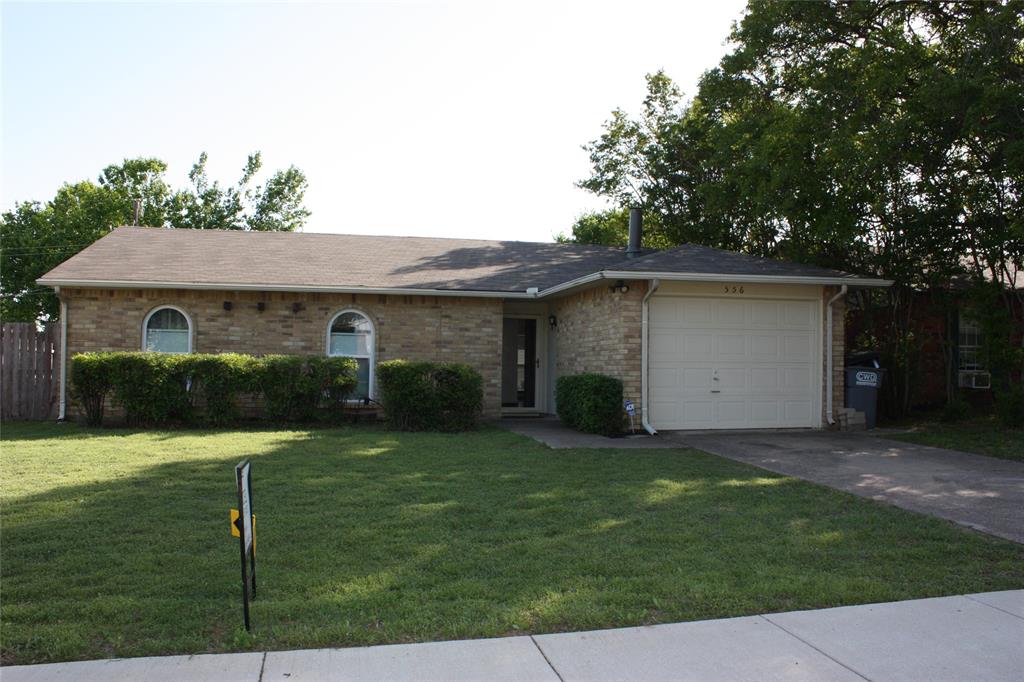
556 Harrison Drive
3 Beds
2 Baths
1,255 Sq.Ft.
$304,000
MLS#: 21212764
Allen
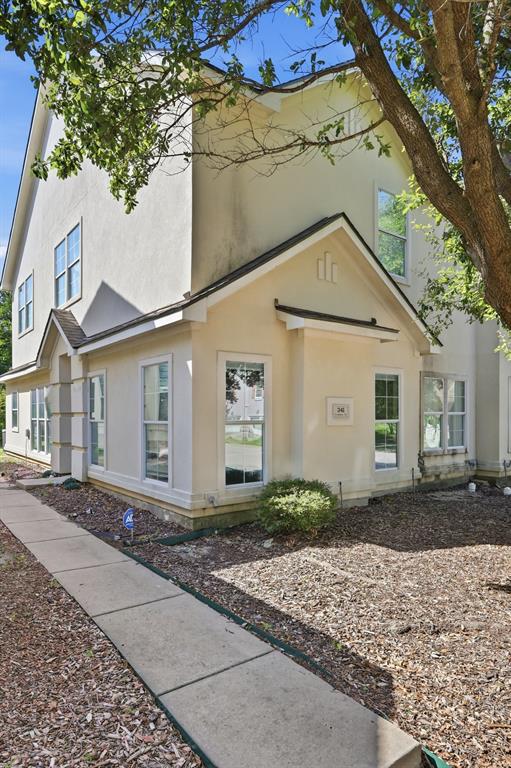
341 Regency Drive
3 Beds
2 Baths
1,894 Sq.Ft.
$309,990
MLS#: 21306514

Allen
930 Stockton Drive 109
2 Beds
2 Baths
1,506 Sq.Ft.
$235,520
MLS#: 21335116

Allen
903 Grassy Glen Drive
4 Beds
2 Baths
1,358 Sq.Ft.
$295,000
MLS#: 21272851

Allen
1537 Collin Drive
3 Beds
2 Baths
1,292 Sq.Ft.
$295,000
MLS#: 21336749

Allen
631 Valley View Drive
3 Beds
2 Baths
1,347 Sq.Ft.
$279,900
MLS#: 21364805

Allen
521 Pine Trail Drive
2 Beds
2 Baths
992 Sq.Ft.
$209,000
MLS#: 21353503

Allen
1002 Mill Run Drive
3 Beds
2 Baths
1,290 Sq.Ft.
$289,000
MLS#: 21379893
Allen
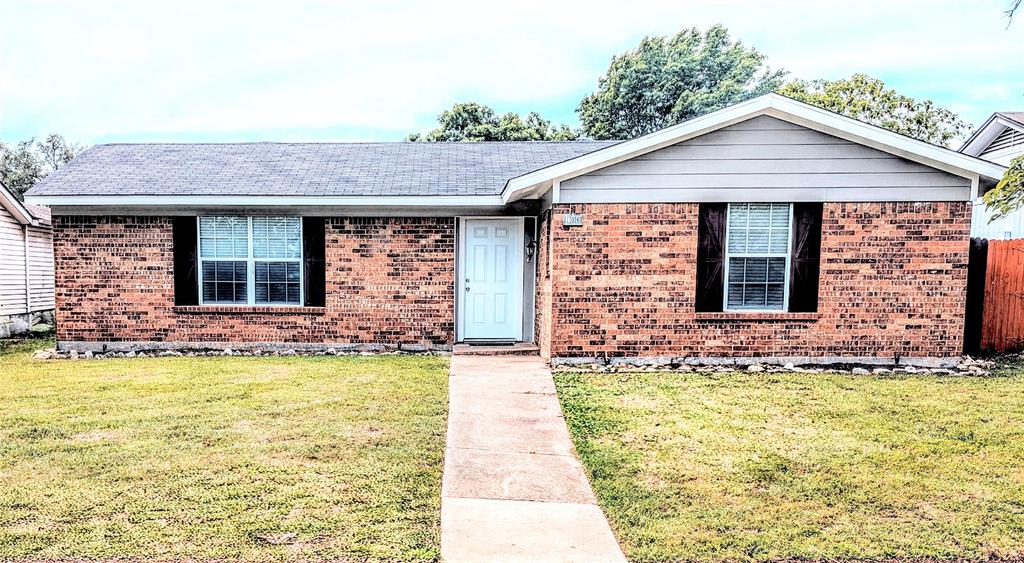
106 Greeting Gate Lane
3 Beds
2 Baths
1,750 Sq.Ft.
$310,000
MLS#: 21265265
