Features & Amenities

Interior

  • Other Interior Features

    Eat-in Kitchen, Pantry, Walk-In Closet(s)

  • Total Bedrooms

    3

  • Bathrooms

    2

  • 1/2 Bathrooms

    1

  • Basement YN

    NO

  • Cooling YN

    YES

  • Cooling

    Ceiling Fan(s), Central Air

  • Fireplace YN

    YES

  • Pet friendly

    N/A

Exterior

  • Garage

    Yes

  • Garage spaces

    2

  • Other Exterior Features

    Other

  • Parking

    Driveway, Attached

  • Pool

    No

  • Waterfront YN

    NO

Area & Lot

  • Lot Features

    Cul-De-Sac, Few Trees, Interior Lot, Landscaped

  • Lot Size(acres)

    0.07

  • Lot Size(square feet)

    3,049

  • Property Type

    Residential

  • Property Sub Type

    Single Family Residence

Price

  • Sales Price

    $295,000

  • Tax Amount

    $4,921

  • Sq. Footage

    1,292

  • Price/SqFt

    $228

HOA

  • Association

    No

School District

  • Elementary School

    Boyd

  • Middle School

    Ereckson

  • High School

    Allen

Property Features

  • Foundation Details

    Slab

  • Sewer

    Public Sewer

  • Tax Lot

    19

  • Water Source

    Public

Schedule a Showing

Showing scheduled successfully.

<
>
IN PERSON
VIA CHAT

What is 3 + 4 ?


Change time

Mortgage calculator

Estimate your monthly mortgage payment, including the principal and interest, property taxes, and HOA. Adjust the values to generate a more accurate rate.

Your payment

Principal and Interest:

$

Property taxes:

$

HOA fees:

$

Total loan payment:

$

Total interest amount:

$

Location

County

Collin

Elementary School

Boyd

Middle School

Ereckson

High School

Allen

Listing Courtesy of Marcela Nunez, Ultima Real Estate

RealHub Information is provided exclusively for consumers' personal, non-commercial use, and it may not be used for any purpose other than to identify prospective properties consumers may be interested in purchasing. All information deemed reliable but not guaranteed and should be independently verified. All properties are subject to prior sale, change or withdrawal. RealHub website owner shall not be responsible for any typographical errors, misinformation, misprints and shall be held totally harmless.

Agent Joe Boston

AGENT

Joe Boston

Call Joe today to schedule a private showing.


* Listings on this website come from the FMLS IDX Compilation and may be held by brokerage firms other than the owner of this website. The listing brokerage is identified in any listing details. Information is deemed reliable but is not guaranteed. If you believe any FMLS listing contains material that infringes your copyrighted work please click here to review our DMCA policy and learn how to submit a takedown request.© 2024 FMLS.
Welcome to your new 3-bed, 2-bath home located in a cute cul-de-sac in Allen, close to US75, shopping, dining, and entertainment. The house comes with full appliances, including a refrigerator, a small, cute fenced patio, perfect for hanging out or barbecuing with your friends and family. The house features new luxury vinyl flooring in the living room area, stairs, and bedrooms. Bring your fresh decorating ideas to make this a great home! Buyer or buyer's agent to verify all measurements, schools, and information.

1537 Collin Drive

Message successfully sent.

What would you like to know?

What is 3 + 4 ?

I agree to receive email communication and understand I can unsubscribe at any time.

I agree to be contacted by Next Level Realty Group via call, email, and text for real estate services. To opt out, you can reply 'stop' at any time or reply 'help' for assistance. You can also click the unsubscribe link in the emails. Message and data rates may apply. Message frequency may vary. Privacy Policy

Related Properties

Charming 4-bedroom home on a spacious corner lot in Allen! Bright, functional open layout. Recently updated with new flooring, fresh interior paint, and stylish light fixtures throughout. This home offers comfortable living with flexible space for family, guests, or a home office. Conveniently located near top-rated schools, parks, shopping, and dining. Move-in ready and full of value!
#21366345

Allen

905 Hawthorne Drive

4 Beds

2 Baths

1,500 Sq.Ft.

$259,000

MLS#: 21366345
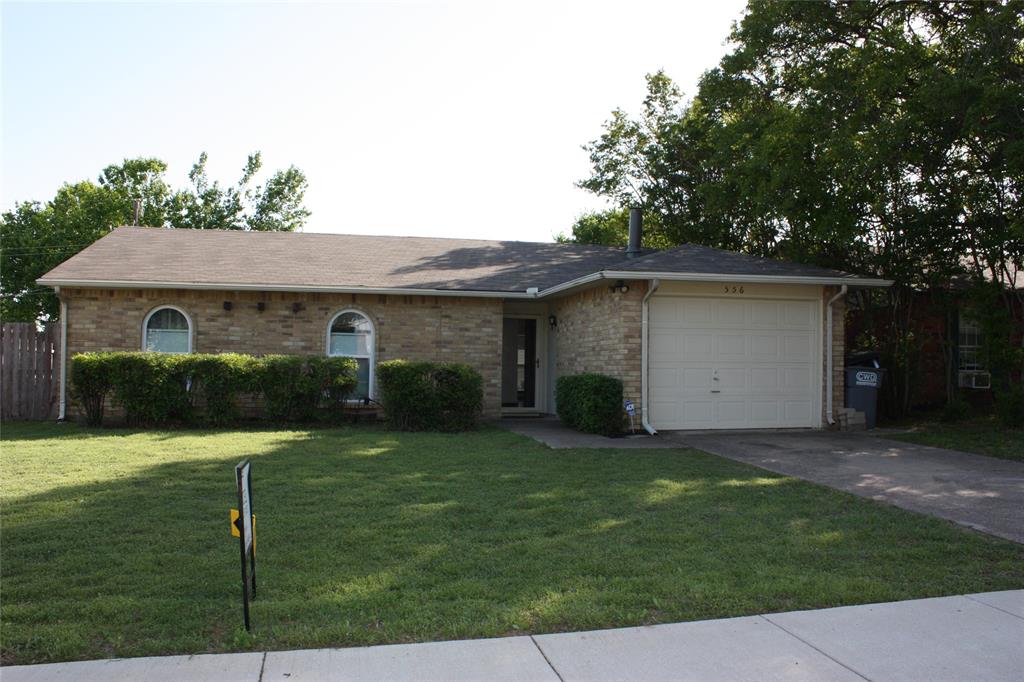
Welcome to your new home! It is a beautifully updated 3 bed 2 bath home in the desirable Allen School district. Major updates approx 2018, kitchen with Granite counters and lots of upgraded glass door cabinets (Kraftmaid Brand), Energy efficient windows (approx 2018) Upgraded Bathroom vanities approx 2021, laminate wood flooring throughout. New roof Installed 11-6-24.

The house can be purchased for residence or for investment. per Tenants rights -60 days notice to vacate by EITHER the Landlord OR the Tenant. So that shouldn't be an obstacle to purchasing for a residence. The Seller will be happy to work with the buyer and tenant to help make a smooth transaction.
House is currently a rental with the lease expiring May, 31 2027. Quality tenant of 1 year has not been late and has kept the property very nice.
#21212764

Allen

556 Harrison Drive

3 Beds

2 Baths

1,255 Sq.Ft.

$304,000

MLS#: 21212764
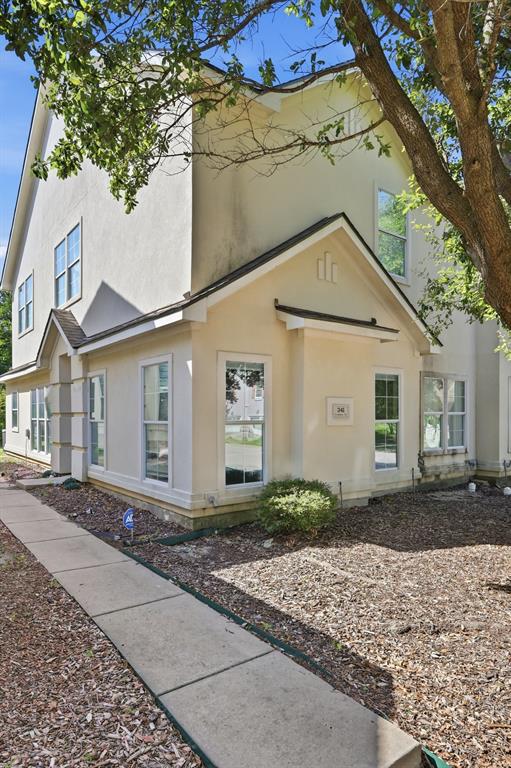
This stunning home is perfect for those who appreciate a natural colour palette and flexible living space.The kitchen features a center island and an elegant backsplash, while the primary bathroom is a true haven equipped with a separate tub and shower, double sinks, and ample under-sink storage.Other rooms provide plenty of space to suit your lifestyle needs. This beautiful property is ready for you to make it your own and enjoy for years to come.
#21306514

Allen

341 Regency Drive

3 Beds

2 Baths

1,894 Sq.Ft.

$309,990

MLS#: 21306514
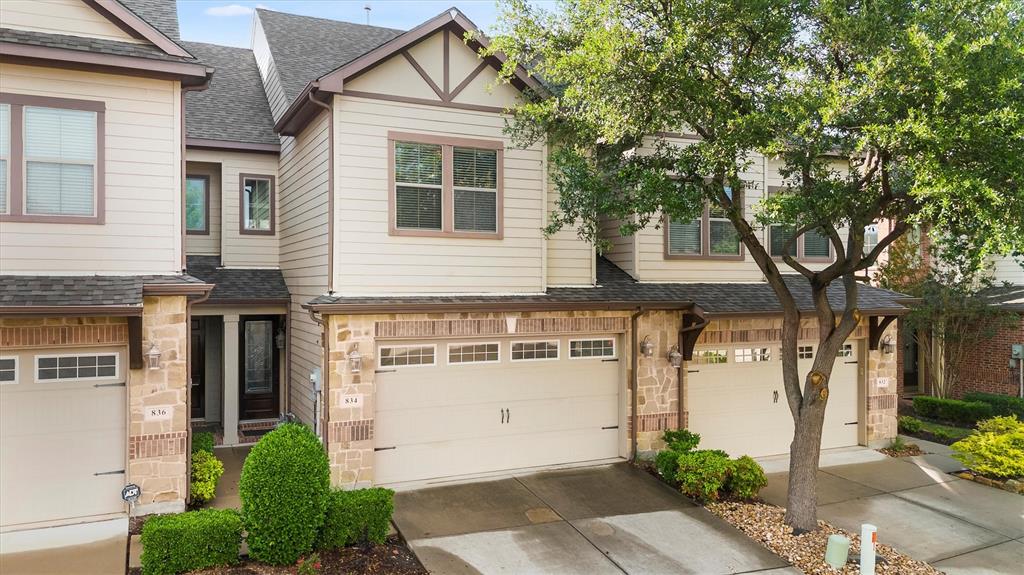
Lovely 2-Bedroom Townhome. Welcome to this beautifully maintained 2-bedroom, 2.5-bathroom townhome in the desirable Suncreek Townhomes community in Allen, located within the highly rated Plano ISD. Move-in ready, this charming home features hardwood floors, an open floorplan, and a bright, modern kitchen with white cabinets and granite countertops. Enjoy indoor-outdoor living with your own private backyard and a covered gazebo—perfect for relaxing or entertaining. With thoughtful updates and a prime location near parks, shopping, and major highways, this home offers comfort, style, and convenience all in one.
#21171232

Allen

834 Apple Hill Drive

2 Beds

2 Baths

1,765 Sq.Ft.

$333,000

MLS#: 21171232

Price reduced
*** WHAT's NOT TO LOVE about ALLEN! *** Great Schools! *** Great Parks and Trails! *** & this 4-bedroom ONE-Story is a real treat!!! or use as a 3 bedrooms & front office! Custom Kitchen, granite countertops, fabulous island with drawers, electric stovetop, utility in the kitchen closet, pantry, AND a spacious dining area that opens to living area. *** Not too many properties with the two-car garage in the back alley! *** Huge yard for entertaining and kids play! *** OH!!! NO HOA!!! ***This GEM WON'T LAST LONG! Call for appointment today!
#21272851

Allen

903 Grassy Glen Drive

4 Beds

2 Baths

1,358 Sq.Ft.

$295,000

MLS#: 21272851

Inviting home with laminate flooring throughout and a functional floor plan. The formal dining room opens to the living room, which features a gas fireplace. The kitchen offers white cabinetry and a decorative tile backsplash. Spacious primary bedroom with an ensuite bath featuring dual sinks, a garden tub, separate shower, and walk-in closet. Two secondary bedrooms are located near a full bath at the front of the home. All windows on the south side of the home have been recently replaced. The backyard includes a storage shed for additional storage. Conveniently located near Bethany Lakes Park and Watters Creek Village with easy access to nearby shopping, dining, and recreation.
#21377776

Allen

729 Fawn Valley Drive

3 Beds

2 Baths

1,480 Sq.Ft.

$325,000

MLS#: 21377776

New on site today
Move-in ready and beautifully remodeled, this 3-bedroom, 2-bath home in Cottonwood Bend offers 1,347 square feet of well-planned, usable living space. The light, fresh interior features luxury vinyl plank flooring throughout the main living areas, new carpet in the bedrooms, and fresh paint throughout. The fully updated kitchen includes new cabinets, stainless steel appliances, quartz countertops and new sink and faucet. The primary bath has been completely remodeled, with a new vanity, shower, toilet, and a large soaking tub. All window glass has been replaced. Outside, you’ll find great curb appeal and an L-shaped backyard with a wood deck, perfect for enjoying some time outdoors. Additional patio space located on the side yard off living room. Located in a well-established Allen neighborhood with Cottonwood Bend Park and a playground right around the corner. Zoned to highly regarded Allen ISD schools!
#21335266

Allen

654 Spring Street

3 Beds

2 Baths

1,347 Sq.Ft.

$354,000

MLS#: 21335266

Price reduced
Welcome to this spacious townhome in a prime Allen location within highly acclaimed Allen ISD. This well-designed floor plan offers an open-concept living, dining, and kitchen area ideal for everyday living and entertaining. The kitchen features granite countertops, stainless steel appliances, ample cabinet space, and ceramic tile flooring. Wrought iron railings add a stylish touch throughout the home.

All bedrooms are located upstairs, including a generous primary suite with a walk-in closet and private bath. The second level also offers a versatile game room, additional family living space, and a study or office area that can accommodate a variety of needs.

Enjoy an oversized fenced backyard with plenty of room for outdoor activities. Conveniently located near shopping, dining, parks, and entertainment, with easy access to US-75 and SH-121 for commuting throughout the Metroplex. This home offers the perfect combination of space, functionality, and location.
#21307473

Allen

706 S Jupiter Road 705

3 Beds

2 Baths

1,658 Sq.Ft.

$315,000

MLS#: 21307473

Price reduced
A wonderful home with great family room opens to breakfast room & kitchen! Open floor plan. Kitchen with tile counter tops & backsplash, floor, custom wood cabinets, built-in breakfast bar, stainless steel sink, vent hood & stove. Large master features large walk in closet & master bath with walk in shower. Two other large bedrooms to meet your family's needs. All bedrooms with wood like vinyl floors. NO CARPET. Desirable location. You will love it!!!
#21364805

Allen

631 Valley View Drive

3 Beds

2 Baths

1,347 Sq.Ft.

$279,900

MLS#: 21364805

 - property

Send a message

Message successfully sent.

Your message

What is 3 + 4 ?

Reason for contacting?

I agree to receive email communication and understand I can unsubscribe at any time.

I agree to be contacted by Next Level Realty Group via call, email, and text for real estate services. To opt out, you can reply 'stop' at any time or reply 'help' for assistance. You can also click the unsubscribe link in the emails. Message and data rates may apply. Message frequency may vary. Privacy Policy

Sign Out

Virtual Assistant

Would you like to take the next step with this property? We can help you schedule a showing or virtual tour, or send you more details.

Yes, I would like more information.

Thank You for Your Reply, One of Our Agents will contact you as soon as possible

No, maybe later.

Thank you, you can always contact me via email, phone number or through the contact form.

Realhub AI

Lucy - Your AI-Powered Realtor

Update Your Temporary Password

Personalize your search

Enter your email and we'll notify you immediately when new listings match what you're looking for.

or enter email address

Already have an account ? Login here

Continue your home search

I agree to receive communications and understand I can unsubscribe at any time.

I agree to be contacted by Next Level Realty Group via call, email, and text for real estate services. To opt out, you can reply 'stop' at any time or reply 'help' for assistance. You can also click the unsubscribe link in the emails. Message and data rates may apply. Message frequency may vary. Privacy Policy

Already have an account ? Login here

We use cookies

We use cookies primarily for analytics to enhance your experience. By accepting, you agree to our use of these cookies. You can manage your preferences or learn more about our cookies policy.