Features & Amenities

Interior

  • Other Interior Features

    Open Floorplan, Walk-In Closet(s), High Speed Internet

  • Total Bedrooms

    4

  • Bathrooms

    2

  • Basement YN

    NO

  • Cooling YN

    YES

  • Cooling

    Central Air

  • Fireplace YN

    YES

  • Heating YN

    YES

  • Heating

    Central

  • Pet friendly

    N/A

Exterior

  • Garage

    No

  • Construction Materials

    Brick

  • Parking

    Driveway

  • Pool

    No

  • Waterfront YN

    NO

Area & Lot

  • Lot Features

    Corner Lot, Few Trees, Interior Lot

  • Lot Size(acres)

    0.15

  • Lot Size(square feet)

    6,534

  • Property Type

    Residential

  • Property Sub Type

    Single Family Residence

  • Architectural Style

    Traditional

Price

  • Sales Price

    $259,000

  • Tax Amount

    $4,750

  • Sq. Footage

    1,500

  • Price/SqFt

    $172

HOA

  • Association

    No

School District

  • Elementary School

    Boyd

  • Middle School

    Ereckson

  • High School

    Allen

Property Features

  • Foundation Details

    Slab

  • Senior Community YN

    NO

  • Sewer

    Public Sewer

  • Tax Lot

    1

  • Water Source

    Public

Schedule a Showing

Showing scheduled successfully.

<
>
IN PERSON
VIA CHAT

What is 3 + 4 ?


Change time

Mortgage calculator

Estimate your monthly mortgage payment, including the principal and interest, property taxes, and HOA. Adjust the values to generate a more accurate rate.

Your payment

Principal and Interest:

$

Property taxes:

$

HOA fees:

$

Total loan payment:

$

Total interest amount:

$

Location

County

Collin

Elementary School

Boyd

Middle School

Ereckson

High School

Allen

Listing Courtesy of Chris Clary, Team Clary Realty, Inc

RealHub Information is provided exclusively for consumers' personal, non-commercial use, and it may not be used for any purpose other than to identify prospective properties consumers may be interested in purchasing. All information deemed reliable but not guaranteed and should be independently verified. All properties are subject to prior sale, change or withdrawal. RealHub website owner shall not be responsible for any typographical errors, misinformation, misprints and shall be held totally harmless.

Agent Joe Boston

AGENT

Joe Boston

Call Joe today to schedule a private showing.


* Listings on this website come from the FMLS IDX Compilation and may be held by brokerage firms other than the owner of this website. The listing brokerage is identified in any listing details. Information is deemed reliable but is not guaranteed. If you believe any FMLS listing contains material that infringes your copyrighted work please click here to review our DMCA policy and learn how to submit a takedown request.© 2024 FMLS.
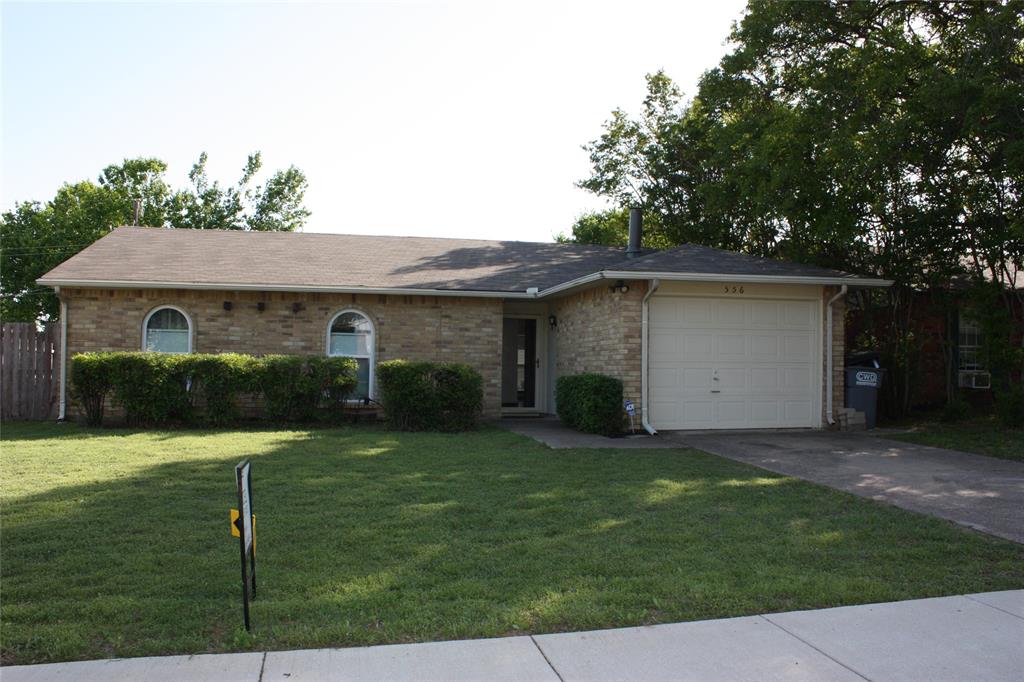
Charming 4-bedroom home on a spacious corner lot in Allen! Bright, functional open layout. Recently updated with new flooring, fresh interior paint, and stylish light fixtures throughout. This home offers comfortable living with flexible space for family, guests, or a home office. Conveniently located near top-rated schools, parks, shopping, and dining. Move-in ready and full of value!

905 Hawthorne Drive

Message successfully sent.

What would you like to know?

What is 3 + 4 ?

I agree to receive email communication and understand I can unsubscribe at any time.

I agree to be contacted by Next Level Realty Group via call, email, and text for real estate services. To opt out, you can reply 'stop' at any time or reply 'help' for assistance. You can also click the unsubscribe link in the emails. Message and data rates may apply. Message frequency may vary. Privacy Policy

Related Properties

Welcome to your new home! It is a beautifully updated 3 bed 2 bath home in the desirable Allen School district. Major updates approx 2018, kitchen with Granite counters and lots of upgraded glass door cabinets (Kraftmaid Brand), Energy efficient windows (approx 2018) Upgraded Bathroom vanities approx 2021, laminate wood flooring throughout. New roof Installed 11-6-24.

The house can be purchased for residence or for investment. per Tenants rights -60 days notice to vacate by EITHER the Landlord OR the Tenant. So that shouldn't be an obstacle to purchasing for a residence. The Seller will be happy to work with the buyer and tenant to help make a smooth transaction.
House is currently a rental with the lease expiring May, 31 2027. Quality tenant of 1 year has not been late and has kept the property very nice.
#21212764

Allen

556 Harrison Drive

3 Beds

2 Baths

1,255 Sq.Ft.

$304,000

MLS#: 21212764
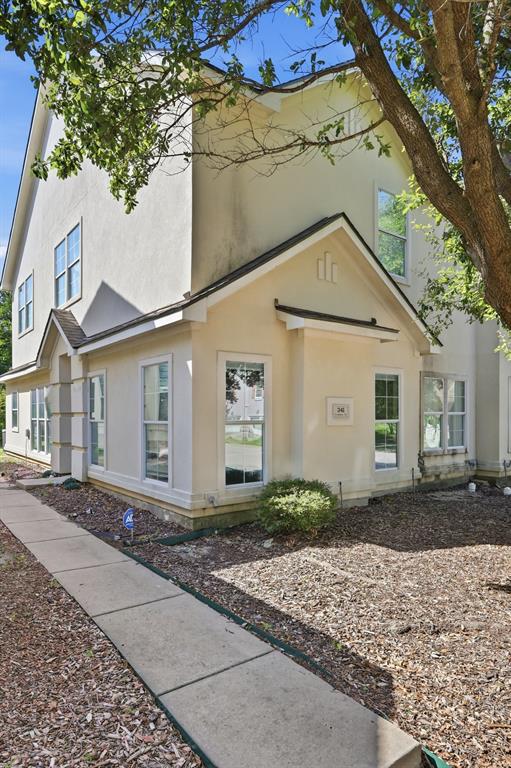
This stunning home is perfect for those who appreciate a natural colour palette and flexible living space.The kitchen features a center island and an elegant backsplash, while the primary bathroom is a true haven equipped with a separate tub and shower, double sinks, and ample under-sink storage.Other rooms provide plenty of space to suit your lifestyle needs. This beautiful property is ready for you to make it your own and enjoy for years to come.
#21306514

Allen

341 Regency Drive

3 Beds

2 Baths

1,894 Sq.Ft.

$309,990

MLS#: 21306514

Price reduced
*** SPECIAL OFFER *** 
The owner provides the following offer : Listing price down from $247,520 to $235,520. That means the buyer will have all the upgrades for free.  *** THE OFFER IS EFFECTIVE TILL OCTOBER 31st ***

Smarter Than a Condo, Better Than Renting: Luxury 62+ Living in Allen, TX

Experience the ultimate lock-and-leave lifestyle at the Village Cooperative of Allen. Unit 109 offers the asset protection of homeownership with the ease of luxury maintenance-free living in one of the nation's most desirable suburbs.

Residence: Unit 109 (Wexford floor plan): This spacious 1,506 sq. ft. home features 2 bedrooms and 2 bathrooms. Perfectly situated on the first floor, it offers effortless access to the community hub, mailroom, and outdoor patio. The interior boasts a bright, open-concept design with a large primary suite featuring a walk-in closet, double sinks, and a walk-in shower.

Premium $17,000 Upgrade Package Includes:
• Upgraded granite countertops in the kitchen and bathrooms.
• 42 inch underlit cabinetry with custom soft-close pull-out trays.
• Sleek black stainless-steel appliances (refrigerator, washer, and dryer convey).
• Luxury Vinyl Plank (LVP) flooring throughout—completely carpet-free.

Effortless Amenities & Accessibility: Your designated parking space in the secure underground garage—which includes a car wash bay located directly across from the elevator for easy unloading. Residents also enjoy a fitness center, woodworking shop, community room, and guest suites for visiting family.

Peace of Mind: The $247,520 purchase price secures your share in a thriving community. A monthly carrying charge of $2,483 simplifies your life by covering nearly everything: property taxes, insurance, utilities, and all interior and exterior maintenance.

Trade equity-sapping repairs for a vibrant, resident-led lifestyle. This move-in-ready gem is the best-valued unit in the building—secure your worry-free future today!
#21335116

Allen

930 Stockton Drive 109

2 Beds

2 Baths

1,506 Sq.Ft.

$235,520

MLS#: 21335116

Price reduced
*** WHAT's NOT TO LOVE about ALLEN! *** Great Schools! *** Great Parks and Trails! *** & this 4-bedroom ONE-Story is a real treat!!! or use as a 3 bedrooms & front office! Custom Kitchen, granite countertops, fabulous island with drawers, electric stovetop, utility in the kitchen closet, pantry, AND a spacious dining area that opens to living area. *** Not too many properties with the two-car garage in the back alley! *** Huge yard for entertaining and kids play! *** OH!!! NO HOA!!! ***This GEM WON'T LAST LONG! Call for appointment today!
#21272851

Allen

903 Grassy Glen Drive

4 Beds

2 Baths

1,358 Sq.Ft.

$295,000

MLS#: 21272851

Welcome to your new 3-bed, 2-bath home located in a cute cul-de-sac in Allen, close to US75, shopping, dining, and entertainment. The house comes with full appliances, including a refrigerator, a small, cute fenced patio, perfect for hanging out or barbecuing with your friends and family. The house features new luxury vinyl flooring in the living room area, stairs, and bedrooms. Bring your fresh decorating ideas to make this a great home! Buyer or buyer's agent to verify all measurements, schools, and information.
#21336749

Allen

1537 Collin Drive

3 Beds

2 Baths

1,292 Sq.Ft.

$295,000

MLS#: 21336749

Price reduced
A wonderful home with great family room opens to breakfast room & kitchen! Open floor plan. Kitchen with tile counter tops & backsplash, floor, custom wood cabinets, built-in breakfast bar, stainless steel sink, vent hood & stove. Large master features large walk in closet & master bath with walk in shower. Two other large bedrooms to meet your family's needs. All bedrooms with wood like vinyl floors. NO CARPET. Desirable location. You will love it!!!
#21364805

Allen

631 Valley View Drive

3 Beds

2 Baths

1,347 Sq.Ft.

$279,900

MLS#: 21364805

Price reduced
Charming & Updated 2-Bedroom Duplex — Move-In Ready!  Cozy and comfortable duplex featuring a welcoming fireplace, open-concept living and dining areas, a split-bedroom floor plan, and a neutral paint and flooring palette. This beautifully updated 2-bedroom, 2-bathroom duplex offers the perfect blend of comfort, style, and functionality, with thoughtful updates and plenty of natural light throughout.  The spacious living and dining areas flow seamlessly together, creating a warm and inviting space that is perfect for relaxing or entertaining. A convenient bar area adds functionality to the open floor plan, while the neutral colors and flooring create a clean and timeless feel.  The primary bedroom features a private en-suite bathroom with a double vanity and built-in bookcase, providing both convenience and charm. The second bedroom is generously sized and offers ample closet space. This home features two bedrooms, two fully updated bathrooms, an open-concept living, dining, and bar area, a cozy fireplace, and no carpet. New luxury plank flooring has been installed in both bedrooms, while durable tile flooring runs throughout the remaining living areas. New windows, neutral paint, abundant natural light, and ample closet and storage space add to the home's appeal. The refrigerator is included, and the property also offers two covered parking spaces in the covered carport, along with a cozy outdoor space where you can relax and unwind.  This charming duplex combines low-maintenance living with modern updates, comfortable spaces, and plenty of character. Move-in ready and waiting for you! Schedule your showing today—you won't want to miss this one!  Buyer and buyer’s agent to verify all information including measurements, schools, zoning, and property condition. Inviting all reasonable offers.
#21353503

Allen

521 Pine Trail Drive

2 Beds

2 Baths

992 Sq.Ft.

$209,000

MLS#: 21353503

Beautifully updated home in the heart of Allen, offering the perfect blend of comfort, style, and convenience. This 3-bedroom, 2-bath residence features an open and inviting floor plan with abundant natural light, neutral finishes, and thoughtful upgrades throughout. The spacious living area flows seamlessly into a modern kitchen equipped with stainless steel appliances, granite countertops, and ample cabinetry—ideal for everyday living and entertaining.  
The primary suite includes a generous layout with a walk-in closet and a refreshed ensuite bath. Secondary bedrooms are well-sized and versatile for family, guests, or a home office. Step outside to a private backyard with a covered patio and plenty of space for outdoor enjoyment.

Located in a quiet, established neighborhood just minutes from top-rated Allen ISD schools, shopping, dining, parks, and major highways. Move-in ready and meticulously maintained—this home is a must-see.

Spacious 3-2-2 home in well matured neighborhood in Allen! porch, light and bright living area and updated kitchen with breakfast area. Kitchen boasts built-in microwave, electric range oven, disposal and dishwasher. Large fenced backyard with open patio is great for relaxing and entertaining. Utility area next to garage with washer-dryer connections. Conveniently located close to Highway 75!
#21379893

Allen

1002 Mill Run Drive

3 Beds

2 Baths

1,290 Sq.Ft.

$289,000

MLS#: 21379893
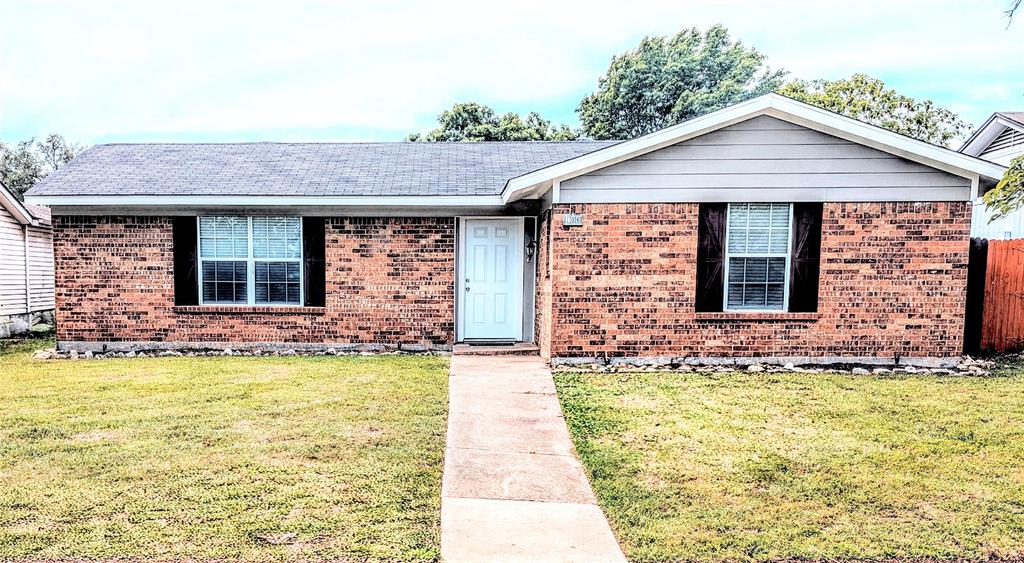
Stunning single story house centrally located in Allen.  Very unique opportunity, this beautiful 3 BEDROOM and 2 FULL BATHROOM home has 1,750 square feet and was COMPLETELY REDESIGNED WITH A TRUE OPEN CONCEPT LAYOUT.  Entirely UPDATED and UPGRADED, with NEW luxury vinyl plank flooring and fresh paint throughout, all new kitchen appliances, oversized granite kitchen island and counter tops as well as granite bathroom countertops, new fans, new window coverings, etc.  As you walk through the main entrance into your open layout, your modern kitchen becomes the center piece with plenty of counter top and cabinet space, where you can take care of your family and guests, whether sitting on the kitchen island, in the living or dining room spaces.  Your open concept layout has custom ceiling lighting as well as under and above kitchen cabinet lighting to accentuate each space.  The master suite is privately located in the rear left of the house and offers his and hers walk-in closets!  Its master bathroom has double sinks and an ample spaced open shower with a bench and a rain shower head.  The two additional bedrooms are located in the front right side of the house and share a full bathroom located in the hallway with abundant space, it offers a tub with a shower and a linen closet.  For your convenience, this beauty offers a full size utility room with plenty of space for a full size washer-dryer and a walk-in pantry.  The exterior boasts with NEW HANDSOME DURABLE HARDIE BOARD SIDING and NEW paint throughout.  The front yard has automatic dusk-dawn decorative lighting that showcases the home in the evening.  You will enjoy peace and privacy in your fenced backyard.  The roof and a-c are only 8 years young.  Highly desirable, #1 ranked in Collin County and #6 in Texas, Allen ISD!  Location, location location... private neighborhood, 5 minute drive to 75 freeway, 6 minute drive to Allen High School, restaurants, shopping... easily accessible.
#21265265

Allen

106 Greeting Gate Lane

3 Beds

2 Baths

1,750 Sq.Ft.

$310,000

MLS#: 21265265

 - property

Send a message

Message successfully sent.

Your message

What is 3 + 4 ?

Reason for contacting?

I agree to receive email communication and understand I can unsubscribe at any time.

I agree to be contacted by Next Level Realty Group via call, email, and text for real estate services. To opt out, you can reply 'stop' at any time or reply 'help' for assistance. You can also click the unsubscribe link in the emails. Message and data rates may apply. Message frequency may vary. Privacy Policy

Sign Out

Virtual Assistant

Would you like to take the next step with this property? We can help you schedule a showing or virtual tour, or send you more details.

Yes, I would like more information.

Thank You for Your Reply, One of Our Agents will contact you as soon as possible

No, maybe later.

Thank you, you can always contact me via email, phone number or through the contact form.

Realhub AI

Lucy - Your AI-Powered Realtor

Update Your Temporary Password

Personalize your search

Enter your email and we'll notify you immediately when new listings match what you're looking for.

or enter email address

Already have an account ? Login here

Continue your home search

I agree to receive communications and understand I can unsubscribe at any time.

I agree to be contacted by Next Level Realty Group via call, email, and text for real estate services. To opt out, you can reply 'stop' at any time or reply 'help' for assistance. You can also click the unsubscribe link in the emails. Message and data rates may apply. Message frequency may vary. Privacy Policy

Already have an account ? Login here

We use cookies

We use cookies primarily for analytics to enhance your experience. By accepting, you agree to our use of these cookies. You can manage your preferences or learn more about our cookies policy.