


Property
Beds
3
Full Baths
2
1/2 Baths
None
Year Built
2022
Sq.Footage
1,718
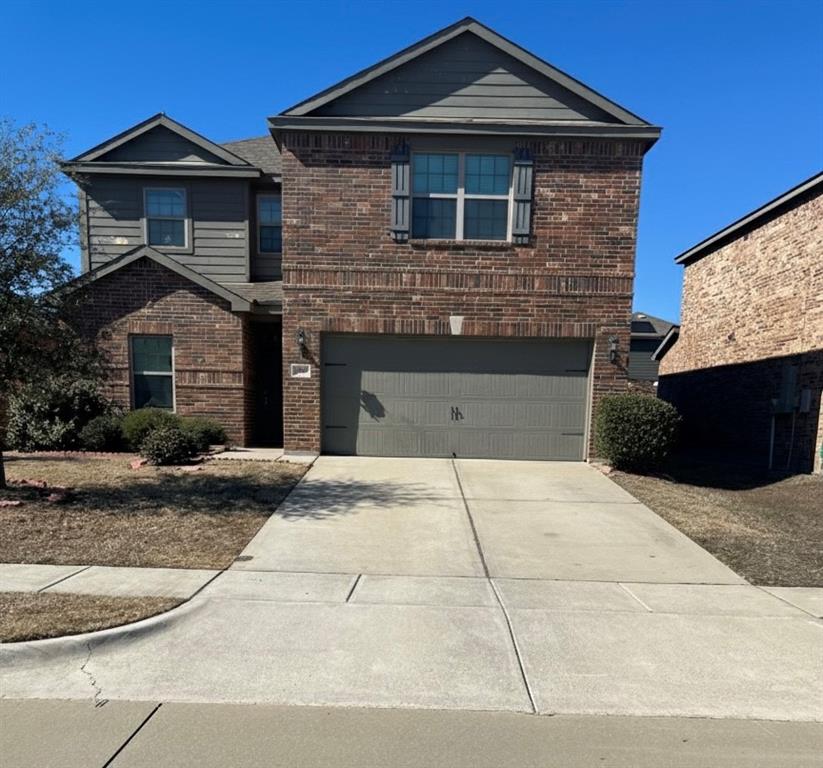
Beautiful D.R. Horton home built in 2022 on a PREMIUM CORNER LOT with lush landscaping and newly added stone flower beds. The large fenced backyard offers exceptional privacy with only trees to see in the back and no house to the right side, making it perfect for relaxing in the new HOT TUB or grilling on the covered patio. Inside you will find a spacious entry with beautiful sconces to add ambient lighting. An open concept floor plan with numerous custom upgrades. the kitchen features granite counter tops. a large island, custom cabinet hardware, stainless steel appliances, a walk in pantry, breakfast area and a reverse osmosis water filtration system at the sink. The guest bedroom has custom bead boarding and new flooring. Blinds throughout, plus ceiling fans in the master, living room, and nursery. The private primary suite offers an ensuite bath and a large walk in closet. Community amenities include 2 pools and a playground. Pecan Grove offers low tax rate and low HOA dues. You'll love this home.
Features & Amenities
Interior
-
Other Interior Features
Eat-in Kitchen, Granite Counters, Kitchen Island, Open Floorplan, Pantry, Walk-In Closet(s), High Speed Internet, Smart Home
-
Total Bedrooms
3
-
Bathrooms
2
-
Basement YN
NO
-
Cooling YN
YES
-
Cooling
Ceiling Fan(s), Central Air
-
Heating YN
YES
-
Heating
Central
-
Pet friendly
N/A
Exterior
-
Garage
Yes
-
Garage spaces
2
-
Construction Materials
Brick
-
Parking
Garage, Garage Faces Front, Attached
-
Patio and Porch Features
Covered
-
Pool
No
-
Waterfront YN
NO
Area & Lot
-
Lot Features
Corner Lot
-
Lot Size(acres)
0.26
-
Lot Size(square feet)
11,325
-
Property Type
Residential
-
Property Sub Type
Single Family Residence
-
Architectural Style
Traditional
Price
-
Sales Price
$344,000
-
Tax Amount
$7,315
-
Sq. Footage
1,718
-
Price/SqFt
$200
HOA
-
Association
YES
-
Association Fee
$500
-
Association Fee Frequency
Annually
-
Association Fee Includes
N/A
Property Resources
-
Horse Property
NO
School District
-
Elementary School
Judith Harlow
-
Middle School
Anna
-
High School
Anna
Property Features
-
Foundation Details
Brick/Mortar
-
Senior Community YN
NO
-
Sewer
Public Sewer
-
Tax Lot
1
-
Water Source
Public
Schedule a Showing
Showing scheduled successfully.
Mortgage calculator
Estimate your monthly mortgage payment, including the principal and interest, property taxes, and HOA. Adjust the values to generate a more accurate rate.
Your payment
Principal and Interest:
$
Property taxes:
$
HOA fees:
$
Total loan payment:
$
Total interest amount:
$
Location
County
Collin
Elementary School
Judith Harlow
Middle School
Anna
High School
Anna
Listing Courtesy of Brenda Cuddeback, Competitive Edge Realty LLC
RealHub Information is provided exclusively for consumers' personal, non-commercial use, and it may not be used for any purpose other than to identify prospective properties consumers may be interested in purchasing. All information deemed reliable but not guaranteed and should be independently verified. All properties are subject to prior sale, change or withdrawal. RealHub website owner shall not be responsible for any typographical errors, misinformation, misprints and shall be held totally harmless.

AGENT
Joe Boston
Call Joe today to schedule a private showing.

* Listings on this website come from the FMLS IDX Compilation and may be held by brokerage firms other than the owner of this website. The listing brokerage is identified in any listing details. Information is deemed reliable but is not guaranteed. If you believe any FMLS listing contains material that infringes your copyrighted work please click here to review our DMCA policy and learn how to submit a takedown request.© 2024 FMLS.
Related Properties
Anna
3009 Earl Road
5 Beds
2 Baths
2,700 Sq.Ft.
$335,500
MLS#: 21171064

Anna
1717 David Drive
4 Beds
2 Baths
1,859 Sq.Ft.
$354,900
MLS#: 21284609

Anna
2216 Chloe Lane
4 Beds
2 Baths
2,418 Sq.Ft.
$360,990
MLS#: 21322304

Anna
2108 Crockett Way
4 Beds
3 Baths
2,445 Sq.Ft.
$372,490
MLS#: 21283402

Anna
133 Oriole Drive
3 Beds
3 Baths
2,255 Sq.Ft.
$299,000
MLS#: 21360550

Anna
120 Aaron Street
3 Beds
2 Baths
2,047 Sq.Ft.
$349,000
MLS#: 21358897

Anna
914 Cottonwood Trail
4 Beds
2 Baths
1,621 Sq.Ft.
$310,000
MLS#: 21259863

Anna
1606 Pin Oak Trail
3 Beds
2 Baths
1,620 Sq.Ft.
$289,900
MLS#: 21348381

Anna
2418 Lupton Street
5 Beds
2 Baths
2,599 Sq.Ft.
$349,900
MLS#: 21342838
