Features & Amenities

Interior

  • Other Interior Features

    Eat-in Kitchen, Open Floorplan, High Speed Internet

  • Total Bedrooms

    3

  • Bathrooms

    2

  • Basement YN

    NO

  • Cooling YN

    YES

  • Cooling

    Central Air, Electric

  • Heating YN

    YES

  • Heating

    Central

  • Pet friendly

    N/A

Exterior

  • Garage

    Yes

  • Garage spaces

    2

  • Construction Materials

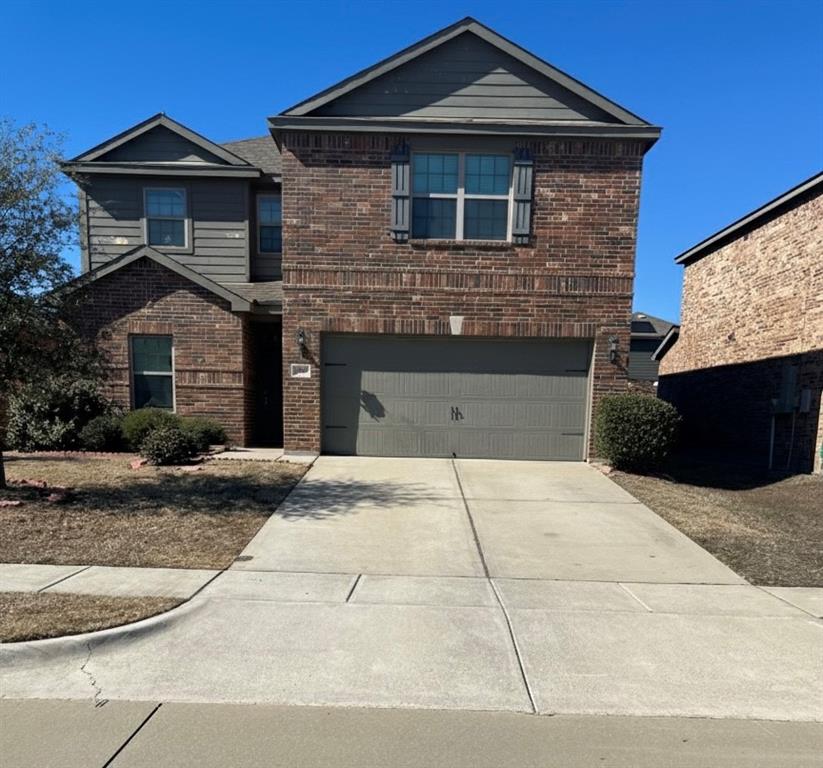
    Brick

  • Parking

    Driveway, Garage, Garage Door Opener, Garage Faces Front, Attached

  • Pool

    No

  • Waterfront YN

    NO

Area & Lot

  • Lot Features

    Interior Lot

  • Lot Size(acres)

    0.15

  • Lot Size(square feet)

    6,534

  • Property Type

    Residential

  • Property Sub Type

    Single Family Residence

  • Architectural Style

    Ranch

Price

  • Sales Price

    $289,900

  • Tax Amount

    $5,503

  • Sq. Footage

    1,620

  • Price/SqFt

    $178

HOA

  • Association

    YES

  • Association Fee

    $387

  • Association Fee Frequency

    Annually

  • Association Fee Includes

    N/A

School District

  • Elementary School

    Sue Evelyn Rattan

  • Middle School

    Clemons Creek

  • High School

    Anna

Property Features

  • Foundation Details

    Slab

  • Senior Community YN

    NO

  • Sewer

    Public Sewer

  • Tax Lot

    17

  • Water Source

    Public

Schedule a Showing

Showing scheduled successfully.

<
>
IN PERSON
VIA CHAT

What is 3 + 4 ?


Change time

Mortgage calculator

Estimate your monthly mortgage payment, including the principal and interest, property taxes, and HOA. Adjust the values to generate a more accurate rate.

Your payment

Principal and Interest:

$

Property taxes:

$

HOA fees:

$

Total loan payment:

$

Total interest amount:

$

Location

County

Collin

Elementary School

Sue Evelyn Rattan

Middle School

Clemons Creek

High School

Anna

Listing Courtesy of Denise DiMasso, Sudderth Real Estate, Inc.

RealHub Information is provided exclusively for consumers' personal, non-commercial use, and it may not be used for any purpose other than to identify prospective properties consumers may be interested in purchasing. All information deemed reliable but not guaranteed and should be independently verified. All properties are subject to prior sale, change or withdrawal. RealHub website owner shall not be responsible for any typographical errors, misinformation, misprints and shall be held totally harmless.

Agent Joe Boston

AGENT

Joe Boston

Call Joe today to schedule a private showing.


* Listings on this website come from the FMLS IDX Compilation and may be held by brokerage firms other than the owner of this website. The listing brokerage is identified in any listing details. Information is deemed reliable but is not guaranteed. If you believe any FMLS listing contains material that infringes your copyrighted work please click here to review our DMCA policy and learn how to submit a takedown request.© 2024 FMLS.
Move-in ready 3-bedroom, 2-bath home offering 1,620 SF with a desirable split-bedroom layout, thoughtful updates, and features designed for comfortable everyday living. The open floor plan connects the spacious living area and kitchen, featuring updated quartz countertops and lighting, plus a convenient pantry-laundry room. The sliding patio door adds easy access to the backyard, with one side completely replaced in July 2026. The private primary suite features a Jacuzzi garden tub, built-in vanity, extra storage alcove, large walk-in closet, plus an additional semi-walk-in hallway closet with shelving. Two secondary bedrooms offer walk-in closets and ceiling fans, while the larger bedroom features beautiful bay windows. The guest bath has a new Broan-NuTone ventilation system with LED lighting and motion-activated lights. Enjoy a fully fenced backyard and DOT sound-proofing wall behind the fence for added privacy and noise reduction. An Aerus Origins whole-house water filtration system, installed August 2023, provides automatic operation and helps remove sediment, odors, and chlorine taste. Roof, HVAC, and water heater replaced in 2014. Conveniently located near schools, shopping, dining, parks, and major highways.

1606 Pin Oak Trail

Message successfully sent.

What would you like to know?

What is 3 + 4 ?

I agree to receive email communication and understand I can unsubscribe at any time.

I agree to be contacted by Next Level Realty Group via call, email, and text for real estate services. To opt out, you can reply 'stop' at any time or reply 'help' for assistance. You can also click the unsubscribe link in the emails. Message and data rates may apply. Message frequency may vary. Privacy Policy

Related Properties

Step into this impressive 5-bedroom, 3-bathroom home offering 2,700 sq ft of modern living space, built in 2019 and located in the rapidly growing city of Anna, TX. This well maintained property features a bright open concept layout, spacious bedrooms, and sleek contemporary finishes, ideal for both everyday comfort and entertaining.

Conveniently situated near top rated schools, parks, shopping, and major highways, the home combines lifestyle and location. Investor-friendly and move-in ready, this is a fantastic opportunity for buyers seeking space, style, and strong long-term potential. 


*Buyer and buyer's agent to verify all listing details. Information deemed reliable but not guaranteed.
#21171064

Anna

3009 Earl Road

5 Beds

2 Baths

2,700 Sq.Ft.

$335,500

MLS#: 21171064

Move-in ready and beautifully designed, this stunning two-story home near McKinney offers a versatile floor plan with durable luxury vinyl plank flooring in the living area, a flexible downstairs study, and a spacious upstairs bonus room with a full bath—perfect for a fourth bedroom, game room, or additional living space. The primary suite provides a relaxing retreat with a garden tub and generous walk-in closet. Conveniently located with quick and easy access to US-75 and Highway 5. Great price and an excellent opportunity for buyers—don’t miss it!
#21360550

Anna

133 Oriole Drive

3 Beds

3 Baths

2,255 Sq.Ft.

$299,000

MLS#: 21360550

Move-in ready and beautifully refreshed in the heart of Anna, Texas! This charming 3-bedroom, 2-bath home offers a bright, open-concept floor plan designed for comfortable everyday living and effortless entertaining.

Recent updates include all-new luxury vinyl plank flooring, fresh neutral interior paint throughout, and brand-new kitchen appliances, giving the home a modern, clean feel that's ready for its next owner. The spacious living area flows seamlessly into the kitchen and dining spaces, creating an inviting gathering place for family and friends.

The private primary suite provides a relaxing retreat, while two additional bedrooms and a full bath offer flexibility for family, guests, or a home office.

Conveniently located with easy access to US Highway 75, you'll enjoy a quick commute while being just minutes from Anna's growing selection of shopping, restaurants, parks, and exciting new developments. Zoned to Anna ISD, this home combines modern updates, an ideal layout, and a prime location.

Don't miss this exceptional opportunity to own a move-in-ready home in one of North Texas' fastest-growing communities. Schedule your private showing today!
#21336141

Anna

128 Hilltop Drive

3 Beds

2 Baths

1,384 Sq.Ft.

$274,990

MLS#: 21336141

Price reduced
Beautiful D.R. Horton home built in 2022 on a PREMIUM CORNER LOT with lush landscaping and newly added stone flower beds. The large fenced backyard offers exceptional privacy with only trees to see in the back and no house to the right side, making it perfect for relaxing in the new HOT TUB or grilling on the covered patio. Inside you will find a spacious entry with beautiful sconces to add ambient lighting. An open concept floor plan with numerous custom upgrades. the kitchen features granite counter tops. a large island, custom cabinet hardware, stainless steel appliances, a walk in pantry, breakfast area and a reverse osmosis water filtration system at the sink. The guest bedroom has custom bead boarding and new flooring. Blinds throughout, plus ceiling fans in the master, living room, and nursery. The private primary suite offers an ensuite bath and a large walk in closet. Community amenities include 2 pools and a playground. Pecan Grove offers low tax rate and low HOA dues. You'll love this home.
#21345263

Anna

917 Crepe Myrtle Lane

3 Beds

2 Baths

1,718 Sq.Ft.

$344,000

MLS#: 21345263

Welcome to 914 Cottonwood Trail in Anna, Texas—where comfort, functionality, and smart value come together in one of North Texas’ fastest-growing communities.

This move-in ready 4-bedroom, 2-bath home offers 1,621 square feet of well-designed living space with an open-concept layout that seamlessly connects the kitchen, dining, and living areas—perfect for both everyday living and entertaining. Abundant natural light creates a bright, welcoming atmosphere from the moment you step inside.

The private primary suite is thoughtfully separated from the secondary bedrooms, providing a quiet retreat, while the additional rooms offer flexibility for family, guests, or a home office.

Step outside to a spacious 0.22-acre lot with a backyard ready for your vision—ideal for gatherings, play, or creating your own outdoor escape. A 2-car garage and covered porch add convenience and curb appeal.

This home also features a new roof installed in April 2026 and a security system already in place, giving buyers added peace of mind. All appliances will convey, with the exception of the washer and dryer.

Located in Oak Hollow Estates and zoned to Anna ISD, residents enjoy access to community amenities including a pool, playground, walking trails, basketball courts, and nearby parks—perfect for an active lifestyle.

With quick access to US-75, you’re minutes from shopping, dining, and an easy commute to McKinney and Dallas, while still enjoying the space and charm Anna is known for.

If you’ve been waiting for a home that checks the boxes and adds real value, this is one you don’t want to miss.
#21259863

Anna

914 Cottonwood Trail

4 Beds

2 Baths

1,621 Sq.Ft.

$310,000

MLS#: 21259863
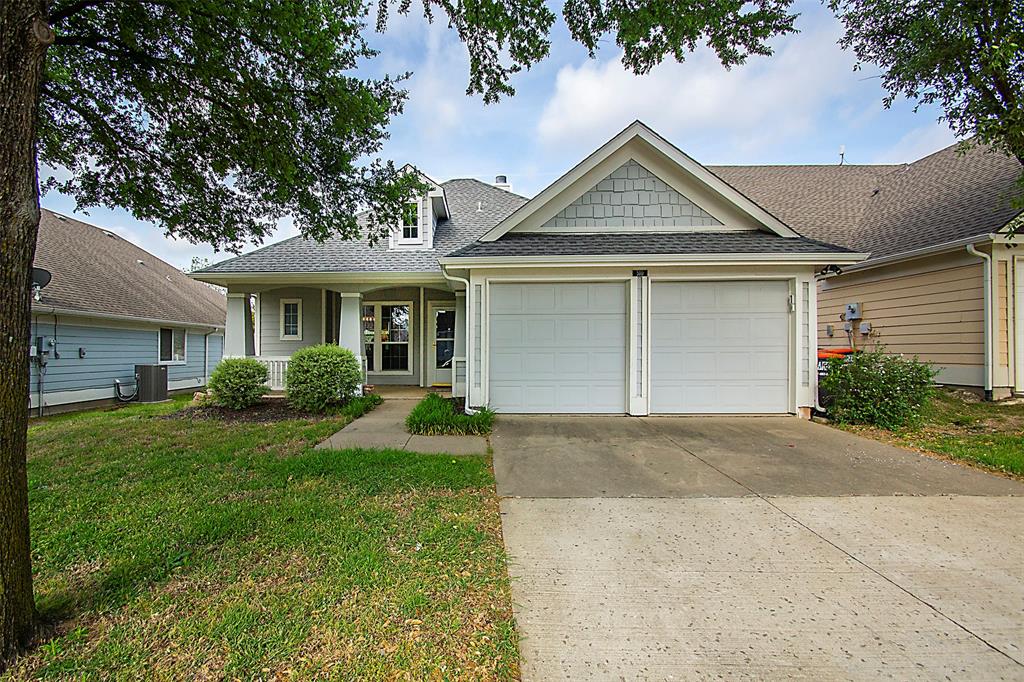
***Seller will pay up to $10K in buyer closing costs***. This delightful Craftsman-style starter 3 bedroom 2 bath home in Anna, Texas, welcomes you with a charming front porch—perfect for enjoying your morning coffee as the neighborhood wakes. Inside, you’ll find an open, airy floor plan that’s bathed in natural light. The spacious kitchen is the heart of the home, featuring a large island with granite countertops—ideal for both casual meals and entertaining guests. And when the day winds down, you can choose between unwinding with a glass of wine on the front porch or the back—both inviting spaces to make memories. It’s a home that’s just waiting for someone to settle in and savor the moments.
#21230941

Anna

510 Creekside Drive

3 Beds

2 Baths

1,267 Sq.Ft.

$259,000

MLS#: 21230941
Price reduced
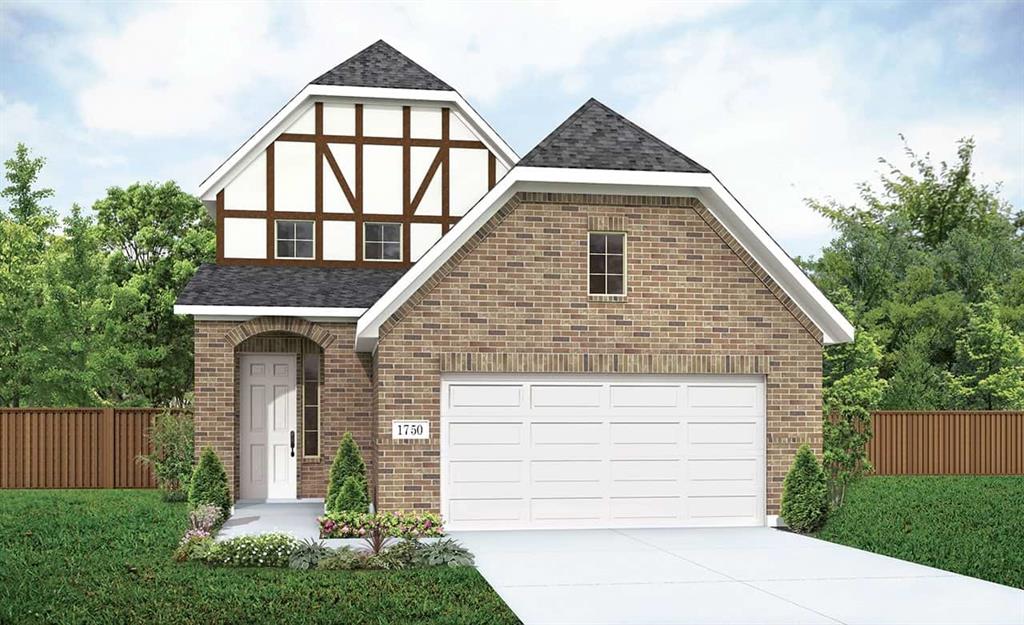
The Latitude is a beautiful Two-Story DRB Home that offers 1,746 sq ft of living space. This modern floor plan provides a functional, open layout that you will be excited to show off! The stunning kitchen features an enlarged island, plenty of storage space, stainless steel appliances, a pantry, and a casual dining area. The exclusive owner's suite boasts a large room with a built-in window seat, with an ensuite that is complete with a dual sink vanity, large shower, and a spacious private closet. Upstairs you'll find two bedrooms and a full bath that are located just steps from an open loft area. Churchill is set to feature an array of amenities for the whole family, including a proposed on-site elementary school, a picturesque lake, scenic community trails, and a state-of-the-art amenity center boasting a sparkling swimming pool and inviting cabana, ideal for relaxing weekends and vibrant community gatherings. Living in Churchill means having the best of both worlds. You can enjoy the tranquility of small-town living while within reach of urban amenities. Take advantage of various local attractions, including Forrest Moore Park and Slayter Creek Park, where outdoor enthusiasts can indulge in recreational activities such as disc golf, basketball, and tennis. The Central Social District provides a vibrant hub for gathering that features a stage, farmer's market, and splash pad, fostering a sense of community and connection among neighbors. Churchill's prime location places it within close proximity to Anna and McKinney, offering residents the convenience of nearby urban amenities.
#21289976

Anna

2634 Stowers Street

3 Beds

2 Baths

1,764 Sq.Ft.

$314,990

MLS#: 21289976

Introducing the Walsh Floor Plan
#21348789

Anna

1309 Meadow Spring Lane

3 Beds

2 Baths

1,464 Sq.Ft.

$270,999

MLS#: 21348789

No HOA! Welcome to this beautiful single-family home that captures the essence of modern living with its thoughtfully designed open-concept layout. The living room seamlessly connects to the dining area and kitchen, making it an ideal space for entertaining and making cherished memories with loved ones.
You’ll appreciate the convenience of being within walking distance to Slater Park, where you can enjoy amenities, such as walking trails, a splash pad, and a playground. The property also offers easy access to Highway 75 and is close to Anna Middle School, Anna High School, Joe K Bryant Elementary, baseball fields, shopping, and more! 
The home is presently rented, so no sign is displayed. To respect the tenants’ privacy, showings are offered exclusively to pre-approved buyers. We kindly ask that you do not disturb the occupants. Owner is a realtor.
#21342002

Anna

209 Meadow Lark Lane

3 Beds

2 Baths

1,423 Sq.Ft.

$255,000

MLS#: 21342002

 - property

Send a message

Message successfully sent.

Your message

What is 3 + 4 ?

Reason for contacting?

I agree to receive email communication and understand I can unsubscribe at any time.

I agree to be contacted by Next Level Realty Group via call, email, and text for real estate services. To opt out, you can reply 'stop' at any time or reply 'help' for assistance. You can also click the unsubscribe link in the emails. Message and data rates may apply. Message frequency may vary. Privacy Policy

Sign Out

Virtual Assistant

Would you like to take the next step with this property? We can help you schedule a showing or virtual tour, or send you more details.

Yes, I would like more information.

Thank You for Your Reply, One of Our Agents will contact you as soon as possible

No, maybe later.

Thank you, you can always contact me via email, phone number or through the contact form.

Realhub AI

Lucy - Your AI-Powered Realtor

Update Your Temporary Password

Personalize your search

Enter your email and we'll notify you immediately when new listings match what you're looking for.

or enter email address

Already have an account ? Login here

Continue your home search

I agree to receive communications and understand I can unsubscribe at any time.

I agree to be contacted by Next Level Realty Group via call, email, and text for real estate services. To opt out, you can reply 'stop' at any time or reply 'help' for assistance. You can also click the unsubscribe link in the emails. Message and data rates may apply. Message frequency may vary. Privacy Policy

Already have an account ? Login here

We use cookies

We use cookies primarily for analytics to enhance your experience. By accepting, you agree to our use of these cookies. You can manage your preferences or learn more about our cookies policy.