


Property
Beds
5
Full Baths
2
1/2 Baths
1
Year Built
2019
Sq.Footage
2,599
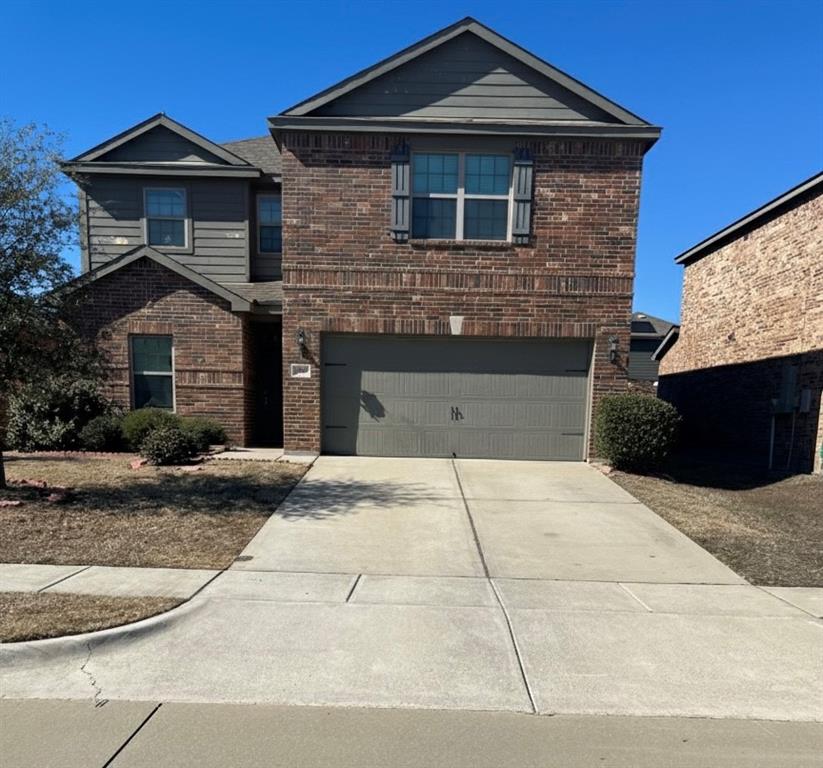
Beautiful 2-story home with 5 bedrooms 2 and a half baths and two living areas! impressive brick and stone elevation, outstanding curb appeal, and a beautifully landscaped front yard! Step inside to a two-story entry and an open-concept floor plan that seamlessly connects the spacious living room, dining area, and kitchen—perfect for everyday living and entertaining. The first floor also features a convenient half bath and laundry room. The kitchen is the heart of the home, offering granite countertops, a large center island breakfast bar, abundant cabinetry, and energy-efficient stainless steel appliances, including the refrigerator. The washer and dryer are also included. Smart Home technology adds convenience and efficiency throughout. The spacious first-floor primary suite features a sitting area, a large walk-in closet, and a spa-like ensuite bath with an oversized walk-in shower. Upstairs you'll find four generously sized secondary bedrooms, a large game room, a spacious full bath, and abundant storage throughout. Step outside to a spacious backyard that backs to a peaceful greenbelt with no rear neighbors, providing privacy and room to relax or entertain. The oversized garage features tall ceilings and a 22-foot depth, making it ideal for Texas-size trucks, SUVs, and additional storage. The perfect balance of small-town charm with easy access to shopping, dining, and major amenities. This exceptionally well-maintained home combines style, functionality, generous living space, and a private setting—ready for its next owners to enjoy. New roof Oct 2025. Schools and measurements to be verified by buyer.
Features & Amenities
Interior
-
Other Interior Features
Eat-in Kitchen, Granite Counters, Kitchen Island, Open Floorplan, Pantry, Walk-In Closet(s), High Speed Internet, Smart Home
-
Total Bedrooms
5
-
Bathrooms
2
-
1/2 Bathrooms
1
-
Basement YN
NO
-
Cooling YN
YES
-
Cooling
Ceiling Fan(s), Central Air, Electric
-
Heating YN
YES
-
Heating
Central, Electric
-
Pet friendly
N/A
Exterior
-
Garage
Yes
-
Garage spaces
2
-
Construction Materials
Brick, Stone
-
Other Exterior Features
Rain Gutters
-
Parking
Driveway, Garage, Garage Door Opener, Garage Faces Front, Attached
-
Patio and Porch Features
Covered
-
Pool
No
-
Waterfront YN
NO
Area & Lot
-
Lot Features
Cul-De-Sac, Few Trees, Landscaped, Subdivided
-
Lot Size(acres)
0.19
-
Lot Size(square feet)
8,276
-
Property Type
Residential
-
Property Sub Type
Single Family Residence
-
Architectural Style
Traditional
Price
-
Sales Price
$349,900
-
Tax Amount
$7,251
-
Sq. Footage
2,599
-
Price/SqFt
$134
HOA
-
Association
YES
-
Association Fee
$207
-
Association Fee Frequency
Semi-Annually
-
Association Fee Includes
N/A
School District
-
Elementary School
Joe K Bryant
-
Middle School
Slayter Creek
-
High School
Anna
Property Features
-
Foundation Details
Slab
-
Senior Community YN
NO
-
Sewer
Public Sewer
-
Tax Lot
14
-
Water Source
Public
Schedule a Showing
Showing scheduled successfully.
Mortgage calculator
Estimate your monthly mortgage payment, including the principal and interest, property taxes, and HOA. Adjust the values to generate a more accurate rate.
Your payment
Principal and Interest:
$
Property taxes:
$
HOA fees:
$
Total loan payment:
$
Total interest amount:
$
Location
County
Collin
Elementary School
Joe K Bryant
Middle School
Slayter Creek
High School
Anna
Listing Courtesy of Jana Williams, Ebby Halliday, REALTORS
RealHub Information is provided exclusively for consumers' personal, non-commercial use, and it may not be used for any purpose other than to identify prospective properties consumers may be interested in purchasing. All information deemed reliable but not guaranteed and should be independently verified. All properties are subject to prior sale, change or withdrawal. RealHub website owner shall not be responsible for any typographical errors, misinformation, misprints and shall be held totally harmless.

AGENT
Joe Boston
Call Joe today to schedule a private showing.

* Listings on this website come from the FMLS IDX Compilation and may be held by brokerage firms other than the owner of this website. The listing brokerage is identified in any listing details. Information is deemed reliable but is not guaranteed. If you believe any FMLS listing contains material that infringes your copyrighted work please click here to review our DMCA policy and learn how to submit a takedown request.© 2024 FMLS.
Related Properties
Anna
3009 Earl Road
5 Beds
2 Baths
2,700 Sq.Ft.
$335,500
MLS#: 21171064

Anna
1717 David Drive
4 Beds
2 Baths
1,859 Sq.Ft.
$354,900
MLS#: 21284609

Anna
2216 Chloe Lane
4 Beds
2 Baths
2,418 Sq.Ft.
$360,990
MLS#: 21322304

Anna
2108 Crockett Way
4 Beds
3 Baths
2,445 Sq.Ft.
$372,490
MLS#: 21283402

Anna
133 Oriole Drive
3 Beds
3 Baths
2,255 Sq.Ft.
$299,000
MLS#: 21360550

Anna
120 Aaron Street
3 Beds
2 Baths
2,047 Sq.Ft.
$349,000
MLS#: 21358897

Anna
917 Crepe Myrtle Lane
3 Beds
2 Baths
1,718 Sq.Ft.
$344,000
MLS#: 21345263

Anna
914 Cottonwood Trail
4 Beds
2 Baths
1,621 Sq.Ft.
$310,000
MLS#: 21259863

Anna
1606 Pin Oak Trail
3 Beds
2 Baths
1,620 Sq.Ft.
$289,900
MLS#: 21348381
