Features & Amenities

Interior

  • Other Interior Features

    Pantry, Walk-In Closet(s)

  • Total Bedrooms

    4

  • Bathrooms

    3

  • Basement YN

    NO

  • Cooling YN

    YES

  • Cooling

    Ceiling Fan(s), Central Air, Electric

  • Fireplace YN

    YES

  • Heating YN

    YES

  • Heating

    Central, Natural Gas

  • Pet friendly

    N/A

Exterior

  • Garage

    Yes

  • Garage spaces

    3

  • Construction Materials

    Brick

  • Parking

    Other, Attached

  • Pool

    No

Area & Lot

  • Lot Size(acres)

    0.17

  • Lot Size(square feet)

    7,405

  • Property Type

    Residential

  • Property Sub Type

    Single Family Residence

Price

  • Sales Price

    $474,900

  • Sq. Footage

    2,690

  • Price/SqFt

    $176

HOA

  • Association

    YES

  • Association Fee

    $516

  • Association Fee Frequency

    Annually

  • Association Fee Includes

    N/A

School District

  • Elementary School

    Lacy

  • Middle School

    Southard

  • High School

    Princeton

Property Features

  • Foundation Details

    Slab

  • Sewer

    Public Sewer

Schedule a Showing

Showing scheduled successfully.

<
>
IN PERSON
VIA CHAT

What is 3 + 4 ?


Change time

Mortgage calculator

Estimate your monthly mortgage payment, including the principal and interest, property taxes, and HOA. Adjust the values to generate a more accurate rate.

Your payment

Principal and Interest:

$

Property taxes:

$

HOA fees:

$

Total loan payment:

$

Total interest amount:

$

Location

County

Collin

Elementary School

Lacy

Middle School

Southard

High School

Princeton

Listing Courtesy of Ben Caballero, HomesUSA.com

RealHub Information is provided exclusively for consumers' personal, non-commercial use, and it may not be used for any purpose other than to identify prospective properties consumers may be interested in purchasing. All information deemed reliable but not guaranteed and should be independently verified. All properties are subject to prior sale, change or withdrawal. RealHub website owner shall not be responsible for any typographical errors, misinformation, misprints and shall be held totally harmless.

Agent Joe Boston

AGENT

Joe Boston

Call Joe today to schedule a private showing.


* Listings on this website come from the FMLS IDX Compilation and may be held by brokerage firms other than the owner of this website. The listing brokerage is identified in any listing details. Information is deemed reliable but is not guaranteed. If you believe any FMLS listing contains material that infringes your copyrighted work please click here to review our DMCA policy and learn how to submit a takedown request.© 2024 FMLS.
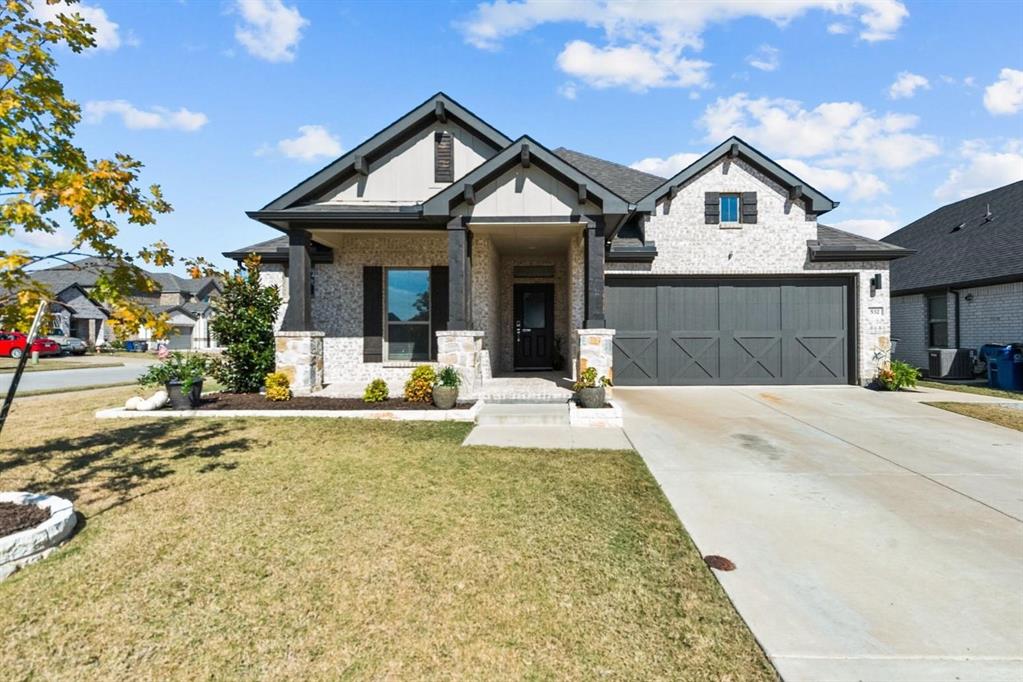
MLS# 20411043 - Built by Trophy Signature Homes - Ready Now! ~ Spacious and superior, the Claret boasts everything you could want in a home 
and more. The four-bedroom design is sure to be the go-to home for holiday dinners with a family room large enough to provide ample seating. Your guests will be impressed by the spectacular gourmet kitchen and dining area. Entertain at the center island so everyone can mingle. Direct guests upstairs to bound about in the game room or enjoy movies in the media room. A home office, cordial primary suite, and covered patio add to the allure.

913 Chinati Street

Message successfully sent.

What would you like to know?

What is 3 + 4 ?

I agree to receive email communication and understand I can unsubscribe at any time.

I agree to be contacted by Next Level Realty Group via call, email, and text for real estate services. To opt out, you can reply 'stop' at any time or reply 'help' for assistance. You can also click the unsubscribe link in the emails. Message and data rates may apply. Message frequency may vary. Privacy Policy

Related Properties

Move-in Ready & Packed with Upgrades! This stylish single-story offers standout curb appeal, fresh paint, and durable LVP flooring. The gourmet kitchen opens to a bright living and dining area with a built-in coffee bar and home management center. Upgrades in the last 5 years include dishwasher, faucet, fans, cabinets, shower heads, lights, pergola, and shed. With Smart Home features, lots of upgrades, and walkable access to Lowes Elementary and the community pool, this home is ready for you today!
#21096830

Princeton

532 Crystal Clear Lane

3 Beds

2 Baths

1,977 Sq.Ft.

$393,000

MLS#: 21096830
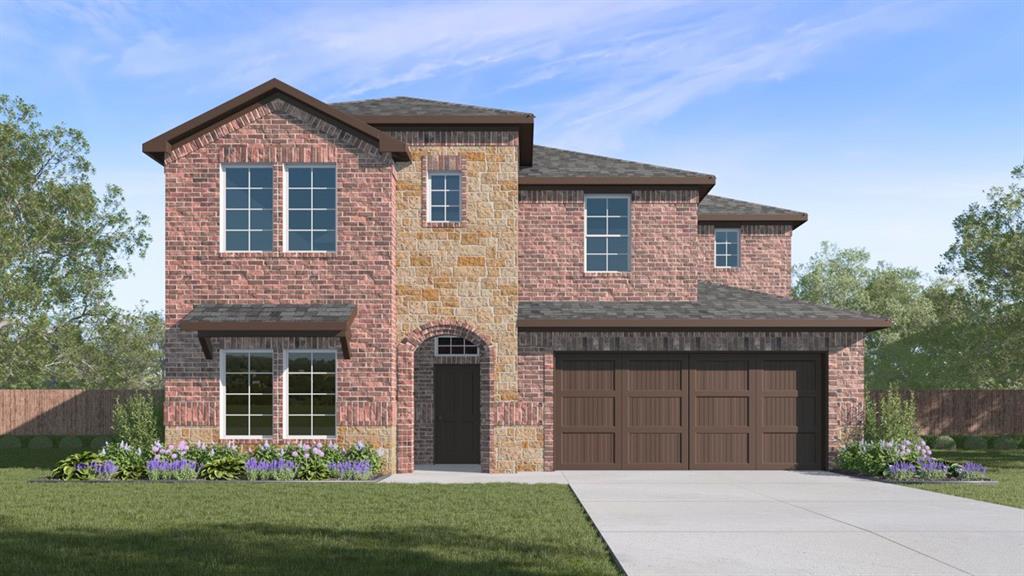
New Construction 2-story home by D. R. Horton Homes. Open and smart layout complimented by the features your buyers are requesting: gas fireplace, double sink vanity and tile shower surrounds, separate tub and shower, walk in pantry and covered back patio.
#21250149

Princeton

208 Rita Drive

4 Beds

2 Baths

3,059 Sq.Ft.

$413,490

MLS#: 21250149

Welcome to 528 Poplar St in Princeton, TX, a stunning Next Gen family home that perfectly blends modern living with flexible multi-generational space. Built in 2021 and boasting 3,257 sq ft of functional living area, this incredible home is designed for comfort, privacy, and thoughtful everyday living.

No MUD or PID!!

Key Features:
• Next Gen Suite with Private Entrance — Ideal for in-laws, guests, or rental income; complete with its own bedroom, bathroom, living area, laundry and kitchenette for true home within a home functionality.
• Main Residence Highlights — Spacious owner’s suite and open-concept living area create a welcoming heart of the home.
• Versatile Floor Plan — Work from home in the dedicated study, entertain with ease in the generous living spaces, and enjoy family movie nights or game days in the upstairs game room.
• Outdoor Living — Relax or dine al fresco on your backyard patio — perfect for morning coffee or evening gatherings.
• Quality Build & Design — Constructed with attractive brick, stone and quality materials, this home combines curb appeal with enduring value.
• Substantial Lot — Situated on nearly 7,000 sq ft, offering space for outdoor activities and future landscaping ideas.
The corner East facing lot has only one adjoining neighbor and backs to an expansive green space. 

With 4 bedrooms and 4 baths, a thoughtful blend of shared and separate space makes this home perfect for multi-generational families, executive living with guest quarters, or long-term hosting options. Just a short walk to the highly rated Princeton ISD schools. 

Don’t miss the opportunity to make this exceptional Next Gen home your own — where comfort, versatility, and modern design come together in one unforgettable package.
#21354457

Princeton

528 Poplar Street

4 Beds

3 Baths

3,220 Sq.Ft.

$485,000

MLS#: 21354457

Lennar Brookstone  Collection at Bridgewater - Rosso Floorplan- This single-story home has everything the modern family needs with three bedrooms at the front of the home and an owner’s suite in the back, for added privacy. There is an open concept living area in the center with a back patio, as well as a flexible study down the hall.  


Prices and features may vary and are subject to change. Photos are for illustrative purposes only.
#21300627

Princeton

721 Demelza Drive

4 Beds

3 Baths

3,181 Sq.Ft.

$424,999

MLS#: 21300627

Better than new! Welcome to this beautifully upgraded Pulte-built Mesilla floor plan in the highly desirable Whitewing Trails community. Offering 4 bedrooms, 3 full bathrooms, a dedicated home office, game room, and 2,673 sq. ft., this move-in-ready home perfectly blends style, comfort, and functionality.

The heart of the home is the spacious open-concept kitchen featuring upgraded granite countertops, a large center island, abundant cabinetry, and seamless flow into the dining and family room—ideal for entertaining or everyday living. The builder-upgraded private office provides the perfect space for working from home, studying, or a quiet retreat.

The spacious primary suite offers a spa-like bathroom with dual vanities, a relaxing soaking tub, a separate walk-in shower, and a generous walk-in closet. Upstairs, you'll find additional bedrooms and a versatile game room, providing flexible space for family, guests, or hobbies.

Step outside to enjoy the covered patio, perfect for morning coffee, weekend barbecues, or relaxing evenings. Built with Pulte's energy-efficient construction and modern design, this home offers comfort and peace of mind.

Located in the sought-after Whitewing Trails community, residents enjoy a resort-style pool, parks, playgrounds, walking trails, and convenient access to US-380, McKinney, shopping, dining, and highly rated Princeton ISD schools. Combining premium builder upgrades, an exceptional floor plan, and a prime location, this home is a must-see!
#21332674

Princeton

809 Marigold Street

4 Beds

3 Baths

2,673 Sq.Ft.

$399,000

MLS#: 21332674

Welcome to this beautifully renovated 3-bedroom, 2-bath home in the heart of Princeton, conveniently located near Lake Lavon and offering an incredibly versatile bonus: fully renovated detached guest quarters or mother-in-law suite! The main home has been thoughtfully updated from the ground up with a fresh, modern feel throughout. The kitchen features stainless steel appliances, updated finishes, and a functional layout designed for everyday living and entertaining. Outside, extensive improvements continue with new sod, refreshed landscaping, new driveway and sidewalk concrete, a new deck, and an epoxy-coated garage floor. With parking for approximately 6–7 vehicles and space for an RV or boat, there is plenty of room for all the extras.

The detached back house offers more than 600 square feet of additional living space and has been completely renovated. It features 2 bedrooms, a full bathroom, kitchen, dedicated laundry room, and an open living and dining area—making it an ideal setup for extended family, guests, a mother-in-law suite, private home office, studio, or flexible bonus space. With two separate living areas, extensive renovations, abundant parking, and Lake Lavon nearby, this unique Princeton property offers a combination of space, flexibility, and functionality that is hard to find.
#21334447

Princeton

4535 County Road 894

3 Beds

2 Baths

1,736 Sq.Ft.

$425,000

MLS#: 21334447

Step inside this stunning 2022-built home perfectly positioned facing a quiet cul-de-sac. The open-concept main floor invites effortless living and entertaining, anchored by a spacious primary suite tucked conveniently downstairs.
The heart of the home is a gorgeous kitchen featuring granite countertops and a gas range and large pantry. The space flows seamlessly into the living room with natural light pouring in throughout. A dedicated study (or formal dining room) adds the flexibility your lifestyle demands, whether you're working from home or hosting holiday dinners. Don't miss the large laundry room and dedicated mud room spot.
Head upstairs to discover three generously sized secondary bedrooms, plus a media room and game room, the ultimate setup for movie nights, game days, and everything in between. With 2.5 baths and a layout designed for how families actually live, nothing was overlooked.
Outside, enjoy the privacy of the neighborhood with minimal traffic, extra space, and a neighborhood feel that's hard to find. And when it's time to get out and play, the community delivers with a pool, playground, and sports fields just around the corner.
Built in 2022, all the big-ticket items are still nearly new, giving you peace of mind from day one.
#21362898

Princeton

604 Goldenrod Lane

4 Beds

2 Baths

2,990 Sq.Ft.

$420,000

MLS#: 21362898

Unique opportunity to own approximately 4 acres in a prime in-town location, tucked just behind the area’s expanding commercial growth. This property offers the convenience of being close to shopping, restaurants, businesses, and major roadways while still providing plenty of space and privacy.
The property currently features a 3 bedroom 2 bath singlewide home, along with a separate storage building that has been transformed into a private retreat—perfect for a hobby space, getaway room, office, or additional storage. A long wooden deck stretches across the front of the home, providing a great spot to relax and enjoy the property.
With commercial development continuing nearby, this acreage offers plenty of possibilities for the buyer with vision. Keep it as a private homesite, improve the existing property, build new, or hold the land for future potential. Four-acre tracts located right in town are becoming harder to find!

Location, acreage, privacy, and growth all come together on this one-of-a-kind property. Come explore the possibilities!
#21359153

Princeton

2542 Greenfield

3 Beds

2 Baths

1,216 Sq.Ft.

$427,500

MLS#: 21359153

New Construction 2-story home by D. R. Horton Homes. Open and smart layout complimented by the features your buyers are requesting: gas fireplace, double sink vanity and tile shower surrounds, separate tub and shower, walk in pantry and covered back patio.
#21363915

Princeton

1714 Patricia Drive

4 Beds

3 Baths

2,486 Sq.Ft.

$389,490

MLS#: 21363915

Welcome to the Willow floor plan built at 700 Princeton Heights Blvd in the Princeton Heights community! This home is situated on a large, oversized lot. 

This spacious, newly constructed two-story home offers 5 bedrooms, 2.5 bathrooms, 2,523 sq. ft. of thoughtfully designed living space and an attached two-car garage. The open-concept main living area features a spacious family room, dining area and chef-ready kitchen with stainless steel appliances, granite countertops and oversized cabinetry with crown molding. The private downstairs primary suite provides added convenience, while the upstairs game room offers flexible space for entertaining, relaxing or play. Additional upgrades include 2in faux-wood blinds on operable windows, a Wi-Fi-enabled garage door opener and a fully fenced backyard.

Located in the Princeton Heights community, you will enjoy community amenities including a children's playground, dog park, hike and bike trails, green space and a gazebo. Conveniently located near shopping, dining and entertainment in Princeton and nearby McKinney.

Come see everything this beautiful home, large lot, and community have to offer. Welcome home to 700 Princeton Heights Blvd!
#21369669

Princeton

700 Princeton Heights Boulevard

5 Beds

2 Baths

2,523 Sq.Ft.

$399,900

MLS#: 21369669

 - property

Send a message

Message successfully sent.

Your message

What is 3 + 4 ?

Reason for contacting?

I agree to receive email communication and understand I can unsubscribe at any time.

I agree to be contacted by Next Level Realty Group via call, email, and text for real estate services. To opt out, you can reply 'stop' at any time or reply 'help' for assistance. You can also click the unsubscribe link in the emails. Message and data rates may apply. Message frequency may vary. Privacy Policy

Sign Out

Virtual Assistant

Would you like to take the next step with this property? We can help you schedule a showing or virtual tour, or send you more details.

Yes, I would like more information.

Thank You for Your Reply, One of Our Agents will contact you as soon as possible

No, maybe later.

Thank you, you can always contact me via email, phone number or through the contact form.

Realhub AI

Lucy - Your AI-Powered Realtor

Update Your Temporary Password

Personalize your search

Enter your email and we'll notify you immediately when new listings match what you're looking for.

or enter email address

Already have an account ? Login here

Continue your home search

I agree to receive communications and understand I can unsubscribe at any time.

I agree to be contacted by Next Level Realty Group via call, email, and text for real estate services. To opt out, you can reply 'stop' at any time or reply 'help' for assistance. You can also click the unsubscribe link in the emails. Message and data rates may apply. Message frequency may vary. Privacy Policy

Already have an account ? Login here

We use cookies

We use cookies primarily for analytics to enhance your experience. By accepting, you agree to our use of these cookies. You can manage your preferences or learn more about our cookies policy.