Features & Amenities

Interior

  • Other Interior Features

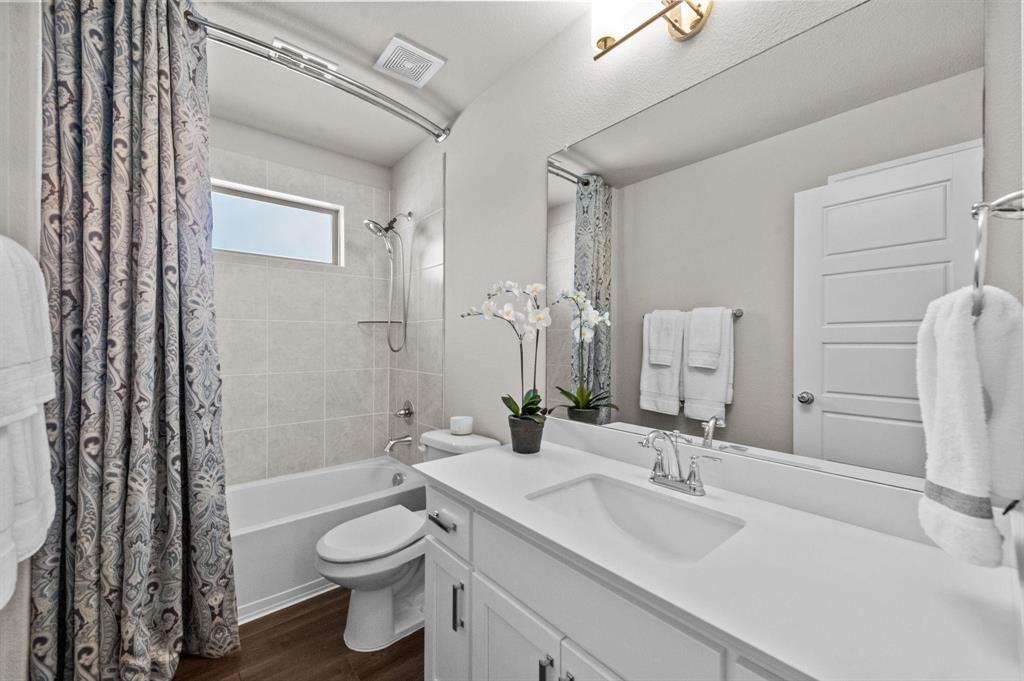
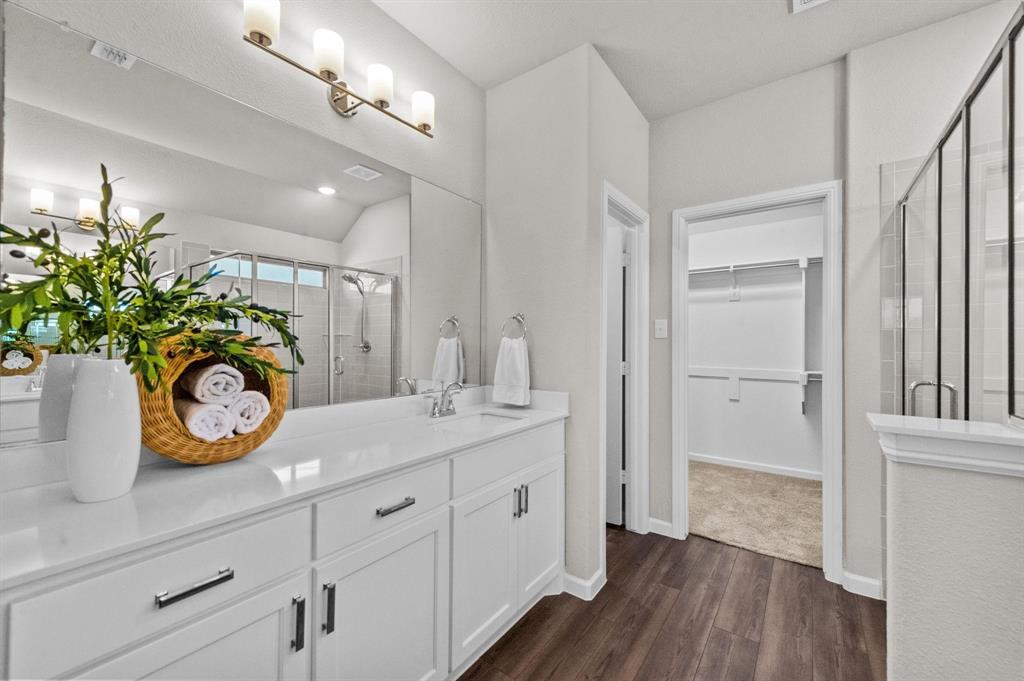
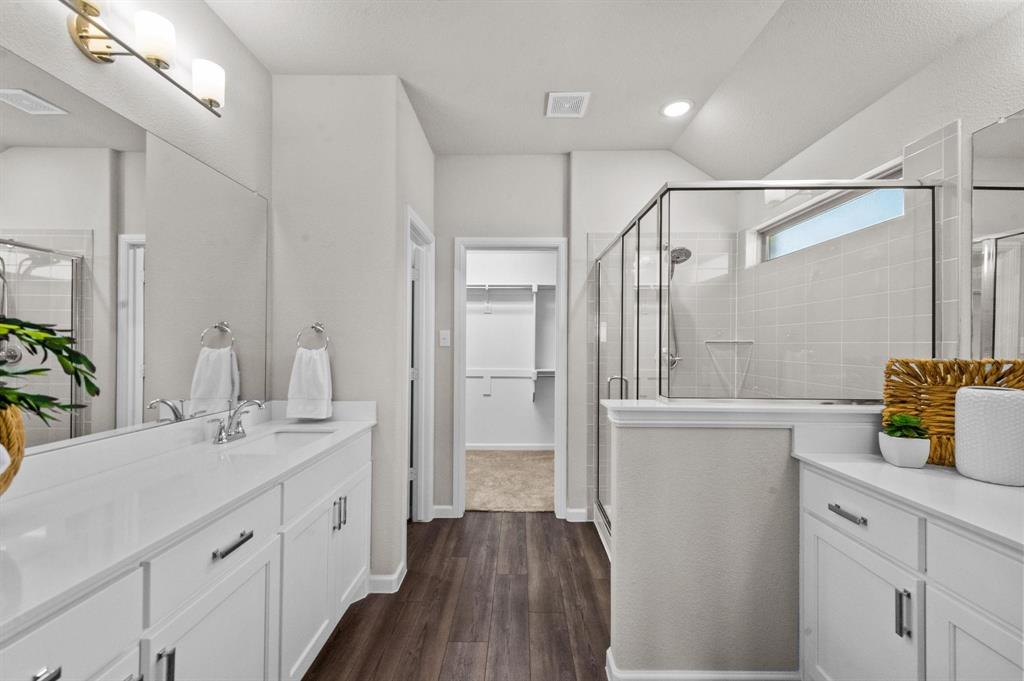
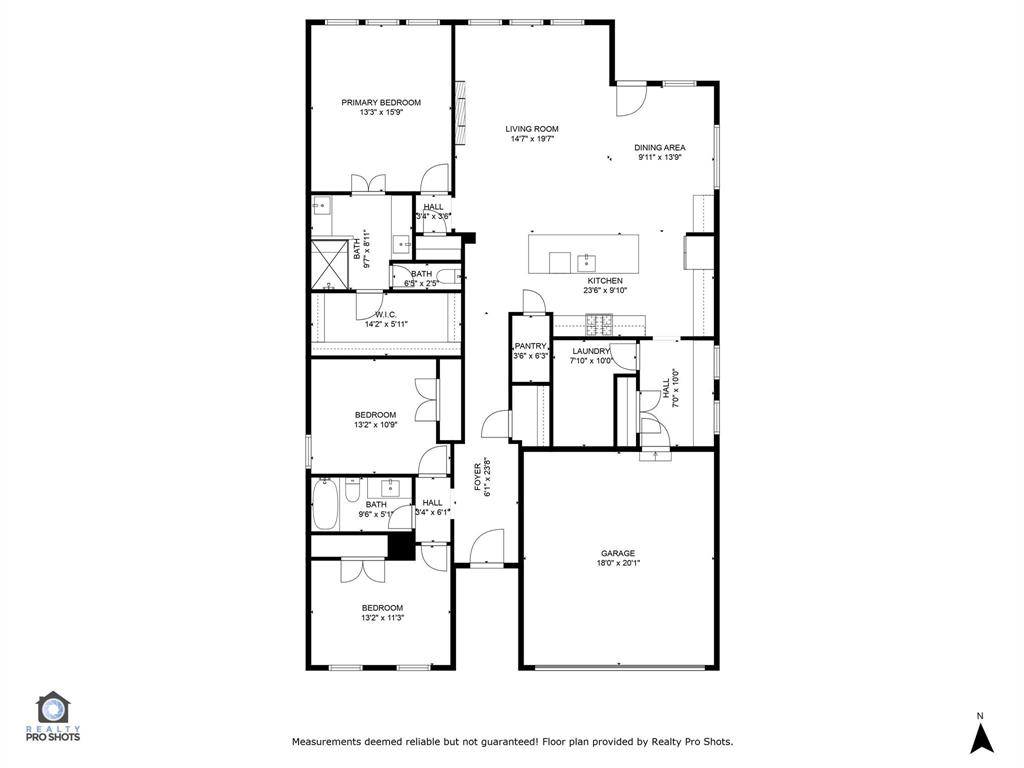
    Double Vanity, Dry Bar, Eat-in Kitchen, Kitchen Island, Open Floorplan, Pantry, Walk-In Closet(s)

  • Total Bedrooms

    3

  • Bathrooms

    2

  • Basement YN

    NO

  • Cooling YN

    YES

  • Cooling

    Electric

  • Fireplace YN

    YES

  • Heating YN

    YES

  • Heating

    Exhaust Fan, Electric

  • Pet friendly

    N/A

Exterior

  • Garage

    Yes

  • Garage spaces

    2

  • Other Exterior Features

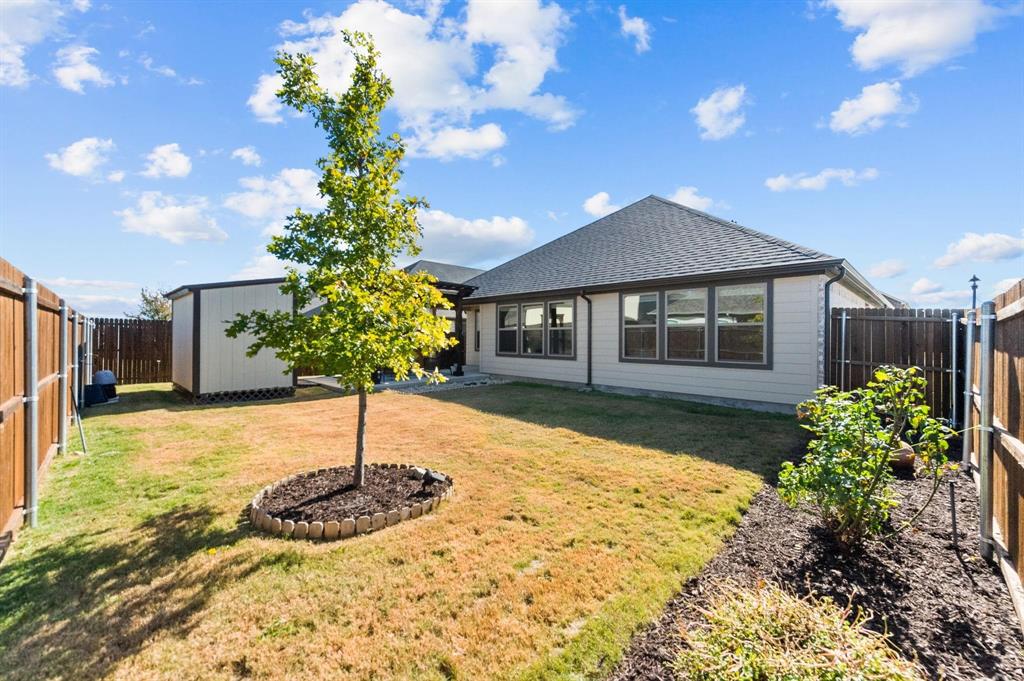
    Rain Gutters, Lighting, Storage, Other, Garden

  • Parking

    Attached

  • Patio and Porch Features

    Covered, Patio

  • Pool

    No

  • Waterfront YN

    NO

Area & Lot

  • Lot Features

    Corner Lot

  • Lot Size(acres)

    0.179

  • Lot Size(square feet)

    7,797

  • Property Type

    Residential

  • Property Sub Type

    Single Family Residence

Price

  • Sales Price

    $393,000

  • Tax Amount

    $7,271

  • Sq. Footage

    1,977

  • Price/SqFt

    $198

HOA

  • Association

    YES

  • Association Fee

    $650

  • Association Fee Frequency

    Annually

  • Association Fee Includes

    N/A

School District

  • Elementary School

    Lowe

  • Middle School

    Southard

  • High School

    Princeton

Property Features

  • Foundation Details

    Slab

  • Sewer

    Public Sewer

  • Tax Lot

    44

  • Water Source

    Public

Schedule a Showing

Showing scheduled successfully.

<
>
IN PERSON
VIA CHAT

What is 3 + 4 ?


Change time

Mortgage calculator

Estimate your monthly mortgage payment, including the principal and interest, property taxes, and HOA. Adjust the values to generate a more accurate rate.

Your payment

Principal and Interest:

$

Property taxes:

$

HOA fees:

$

Total loan payment:

$

Total interest amount:

$

Location

County

Collin

Elementary School

Lowe

Middle School

Southard

High School

Princeton

Listing Courtesy of Trina Brown , United Real Estate

RealHub Information is provided exclusively for consumers' personal, non-commercial use, and it may not be used for any purpose other than to identify prospective properties consumers may be interested in purchasing. All information deemed reliable but not guaranteed and should be independently verified. All properties are subject to prior sale, change or withdrawal. RealHub website owner shall not be responsible for any typographical errors, misinformation, misprints and shall be held totally harmless.

Agent Joe Boston

AGENT

Joe Boston

Call Joe today to schedule a private showing.


* Listings on this website come from the FMLS IDX Compilation and may be held by brokerage firms other than the owner of this website. The listing brokerage is identified in any listing details. Information is deemed reliable but is not guaranteed. If you believe any FMLS listing contains material that infringes your copyrighted work please click here to review our DMCA policy and learn how to submit a takedown request.© 2024 FMLS.
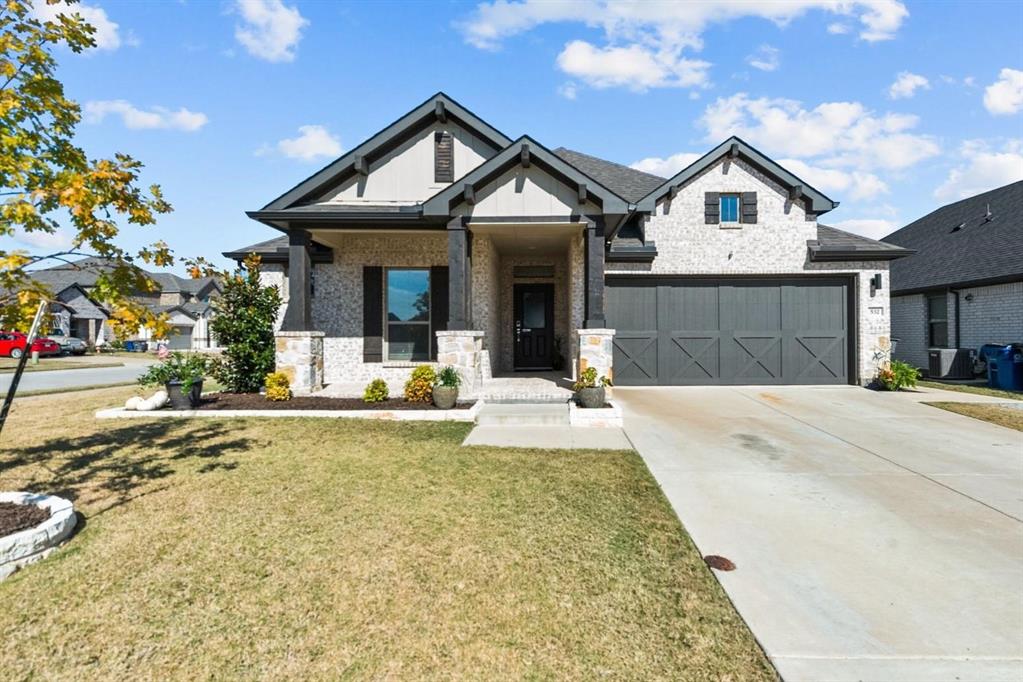
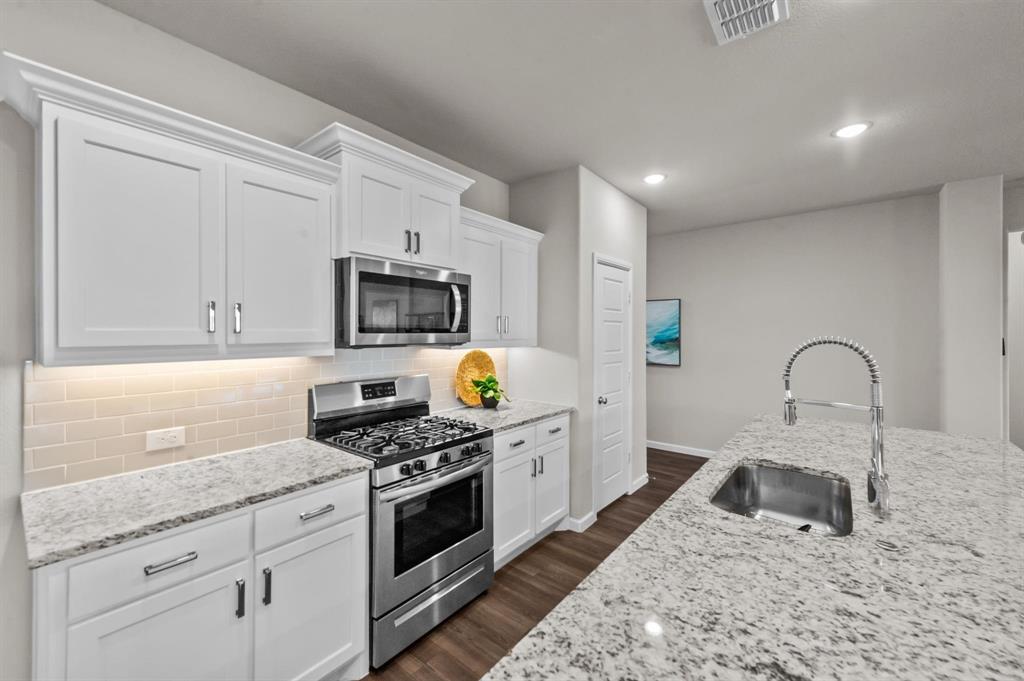
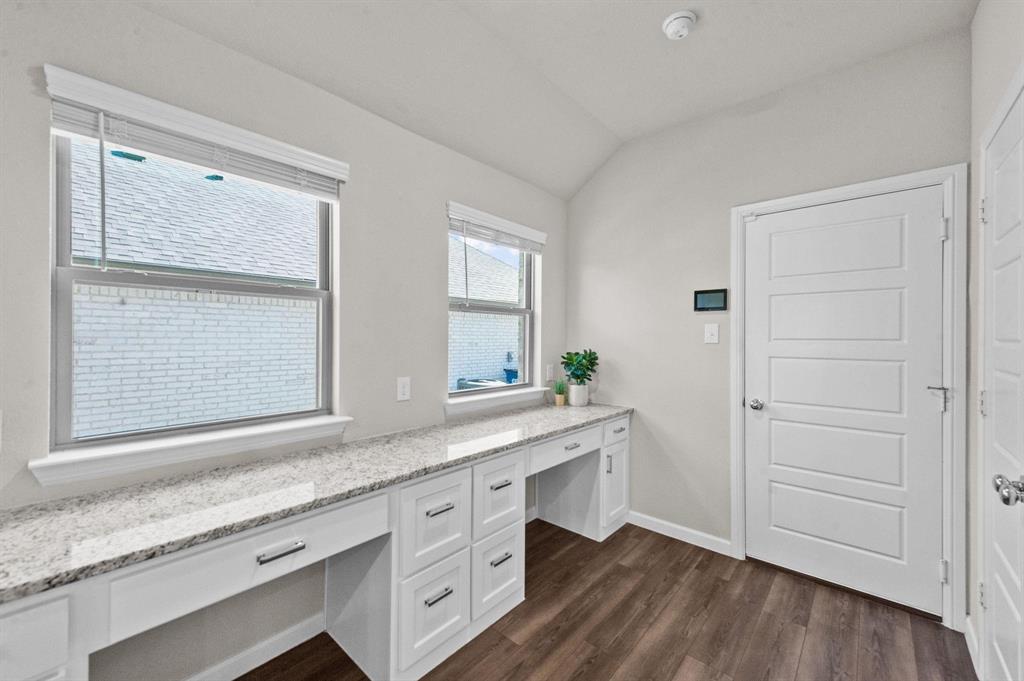
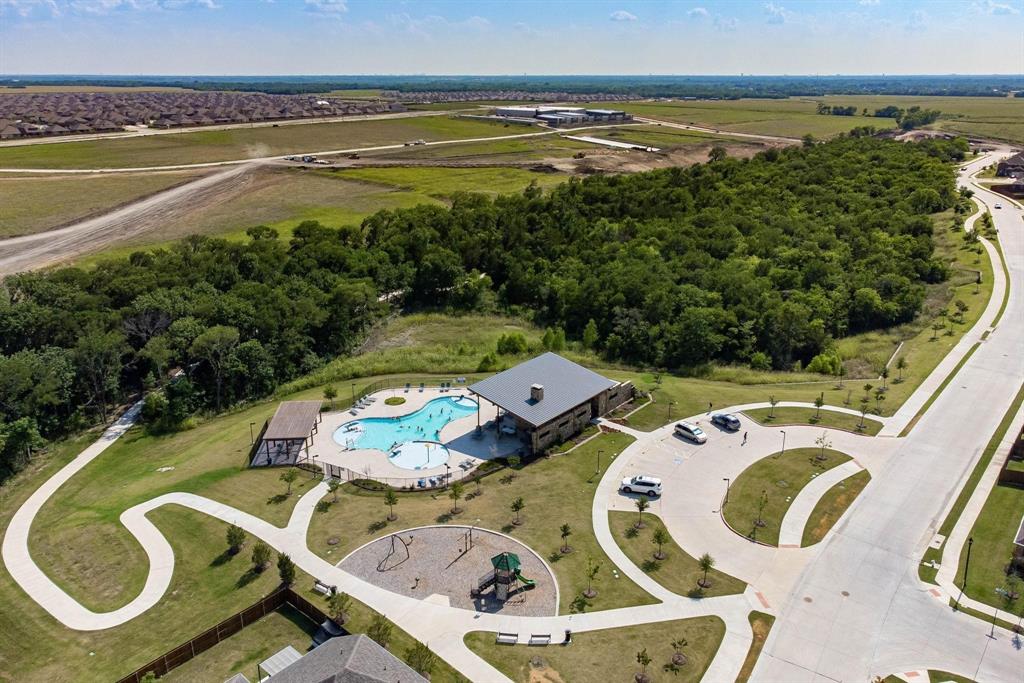
Move-in Ready & Packed with Upgrades! This stylish single-story offers standout curb appeal, fresh paint, and durable LVP flooring. The gourmet kitchen opens to a bright living and dining area with a built-in coffee bar and home management center. Upgrades in the last 5 years include dishwasher, faucet, fans, cabinets, shower heads, lights, pergola, and shed. With Smart Home features, lots of upgrades, and walkable access to Lowes Elementary and the community pool, this home is ready for you today!

532 Crystal Clear Lane

Message successfully sent.

What would you like to know?

What is 3 + 4 ?

I agree to receive email communication and understand I can unsubscribe at any time.

I agree to be contacted by Next Level Realty Group via call, email, and text for real estate services. To opt out, you can reply 'stop' at any time or reply 'help' for assistance. You can also click the unsubscribe link in the emails. Message and data rates may apply. Message frequency may vary. Privacy Policy

Related Properties

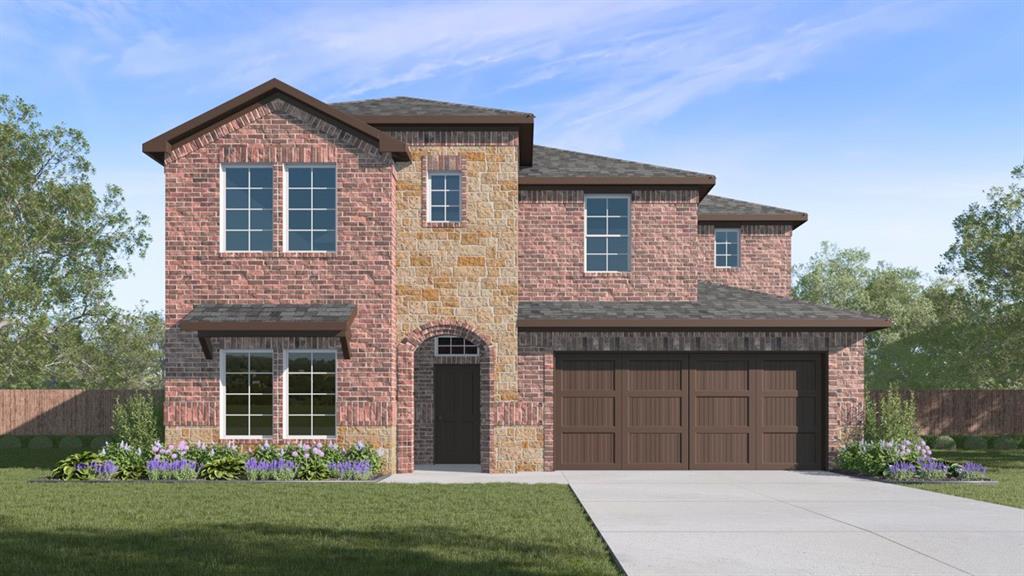
With enough space for the whole family, the Pecan floor plan will not disappoint. Upon entering your new home, you are greeted by a foyer area that is equipped with your convenient powder room, storage closet, and an entrance to your two-car garage. Needing more storage for tools, holiday decorations, or another car? Decide to upgrade to a two-and-a-half-car garage or even a three-car garage! Travel down the hallway where you are met with your expansive family room and dining room combination - perfect for entertaining guests for dinner parties, holidays, or any other occasion! Right off the living room lies your secondary and third bedrooms with the full secondary bathroom residing in between the two bedrooms. Past the dining area is your spacious kitchen area complete with access to your walk-in utility room and pantry, and contains sleek granite countertops, flat-panel birch cabinets, industry-leading appliances, and designer light fixtures that is sure to please any eye! Leading from the kitchen is access to your backyard with the option to include an extensive covered patio for you to enjoy backyard barbecues on. When it's time to rest, head over to your private master suite. Your master bathroom boasts cultured marble countertops, a large super shower, and a huge walk-in closet! The Pecan plan is perfect for most any lifestyle, no matter what phase of life you are in. Each CastleRock home is Energy Star Certified and is built with energy-efficient features that help keep you comfortable year-round. Features like low E3 cube windows, third-party inspected insulation, and high-efficiency lighting all work together to make sure you and your family are safe and comfortable throughout any season. Rest assured, you will cherish every moment made inside your lovely Pecan home. With the favorable options and exclusive features included in this floor plan, you will not regret choosing this home for your family.
#21219127

Princeton

812 Antioch Drive

3 Beds

2 Baths

1,570 Sq.Ft.

$329,215

MLS#: 21219127

Beautiful two-story home in a cul-de-sac in the fast-growing city of Princeton. This property offers the perfect blend of comfort, functionality, and modern style.
Featuring 3 spacious bedrooms, a private office ideal for working from home, and a stunning open-concept kitchen with elegant quartz countertops, perfect for entertaining or enjoying family time.
The home has been thoughtfully designed with open, inviting spaces filled with natural light, creating a warm and welcoming atmosphere ready for its next owner.
Conveniently located near major highway access, shopping, dining, and schools, this home is a great opportunity for both homeowners and investors.
Move-in ready and waiting for you to call it home!
#21240187

Princeton

324 Timbercreek Court

3 Beds

2 Baths

2,293 Sq.Ft.

$359,900

MLS#: 21240187

Welcome to 149 Meadow Crest Drive in Princeton, Texas. This well-maintained home offers a functional floor plan designed for everyday living and entertaining. The open-concept layout features a spacious living area that flows into the kitchen and dining space, creating a comfortable setting for gatherings. The kitchen includes ample cabinet storage, generous counter space, and a convenient layout for meal preparation. The primary suite provides a private retreat with an en-suite bath and walk-in closet. Additional bedrooms offer flexibility for guests, a home office, or hobbies. Enjoy outdoor living in the fenced backyard with room for recreation, gardening, or relaxing. Conveniently located near schools, parks, shopping, dining, and major commuting routes.
#21307413

Princeton

149 Meadow Crest Drive

3 Beds

2 Baths

1,676 Sq.Ft.

$315,000

MLS#: 21307413

Welcome to this beautifully designed 2,265-square-foot home, thoughtfully crafted to provide both luxury and
functionality. Featuring two spacious master suites—one on the main floor and one upstairs—this layout is ideal for
multi-generational living or hosting guests. With 3.5 stylishly appointed bathrooms, every inch of this home offers
convenience and privacy. The open-concept living spaces are flooded with natural light thanks to expansive windows,
creating a bright, inviting atmosphere throughout. High ceilings and premium finishes throughout enhance the home’s
elegance, while the versatile floor plan accommodates all lifestyles, with plenty of room for family gatherings or quiet
relaxation. Designed with multi-generational living in mind, this home offers the perfect balance of comfort, privacy,
and sophistication, making it an exceptional choice for families, in-laws, or those seeking extra space to grow.
#21257990

Princeton

420 Esa Park

4 Beds

3 Baths

2,265 Sq.Ft.

$435,000

MLS#: 21257990

- Assumable mortgage with a competitive rate
- 4 bedrooms + a versatile flex space
- Newly completed March 2025 (Lennar Cypress West – Elton Floorplan)
- Stainless steel appliances included — refrigerator, dishwasher, and stove
- Lawn-care tools included for immediate move-in convenience
- Open-concept design with fireplace and abundant natural light
- Covered patio for year-round outdoor enjoyment
- Private owner’s suite with dual sinks, walk-in closet, and separate shower
- Energy-efficient construction with enhanced insulation, smart thermostat, and eco-friendly windows
- Sought-after Cypress Creek subdivision

This stunning single-story home blends modern style with thoughtful functionality, offering beauty and convenience in every detail. The chef-inspired kitchen opens to a spacious family room perfect for gatherings, while expansive windows fill the home with natural light. The privately situated owner’s suite provides a serene retreat, and three additional bedrooms are located near the front of the home along with a flexible bonus space ideal for an office, playroom, or gym. A covered patio extends the living area outdoors, and energy-efficient features ensure long-term savings. Move-in ready and complete with essential appliances and tools, this Cypress Creek gem is enhanced by a rare assumable mortgage opportunity—delivering exceptional value you won’t find in most new construction.
#21214387

Princeton

822 Madrono Drive

4 Beds

2 Baths

2,062 Sq.Ft.

$327,000

MLS#: 21214387

Welcome to this beautifully designed single-story home in the heart of Princeton, offering 4 bedrooms and 2 bathrooms with a smart, functional layout perfect for everyday living. The private primary suite is thoughtfully tucked into the rear corner of the home, creating a true retreat complete with dual vanities, an oversized walk-in shower, and a spacious walk-in closet.

The open-concept living area flows seamlessly into the kitchen and dining space, ideal for entertaining or relaxing at home. Step outside to enjoy the extended back patio—perfect for outdoor dining, gatherings, or quiet evenings.

This home stands out with its owned TNMP V3 solar system and Sonnen battery storage, located in the garage—delivering energy efficiency and significantly lower utility costs with no lease or remaining balance.

Located in a vibrant community featuring a pool and park, residents enjoy convenient access to outdoor recreation and neighborhood amenities.

A rare combination of comfort, efficiency, and lifestyle—this home is ready to impress!
#21248495

Princeton

817 Spruce Lane

4 Beds

2 Baths

1,838 Sq.Ft.

$315,000

MLS#: 21248495

Welcome to this beautiful 4-bedroom, 3-bathroom home offering 2,618 square feet of comfortable living space on a desirable corner lot in Princeton ISD. Built with both style and functionality in mind, this home features a spacious and open floor plan with a private primary suite on the first floor, a dedicated home office, a bright living area, and a well-equipped kitchen with a pantry and plenty of storage. Upstairs, you’ll find three additional bedrooms, a full bathroom, and a large second living area that can be used as a game room, media room, or family retreat. Each bedroom includes its own closet, providing plenty of space for everyone. Step outside to enjoy the oversized backyard with beautiful views and plenty of room for entertaining, relaxing, or creating your own outdoor oasis. Located in a growing community with access to highly regarded Princeton schools, this home offers the perfect combination of space, comfort, and convenience, making it a wonderful place to call home.
#21296030

Princeton

1518 Chestnut Cove Drive

4 Beds

2 Baths

2,618 Sq.Ft.

$440,000

MLS#: 21296030

Amazing house with an open floor concept, The large living and dining area is perfect for family gatherings and entertainment. The kitchen has lots of counter space with beautiful granite, stainless appliances, an oversized island & a walk-in pantry. Its spacious master suite comes with a walk-in closet, and a spacious full bathroom. There are 2 additional bedrooms, one full bath, and a game room. The big-sized yard has covered patio. The community center and neighborhood pool are just steps away. residents enjoy a lagoon-style pool, splash pad, playground, hike and bike trails, and greenbelt spaces—all covered by HOA dues. This home also feeds into top-rated Princeton ISD schools and offers easy access to US-380 for quick commutes to McKinney, Plano, and the greater Dallas area
#21257522

Princeton

604 Shade Tree Way

3 Beds

2 Baths

1,807 Sq.Ft.

$335,000

MLS#: 21257522

AWESOME LOCATION. A rare opportunity to own a hard to find 1 acre property in Princeton SINGLE FAMILY RESIDENCE with endless potential! Whether you're looking for a private country retreat, a home based business location, or space to expand, this property offers the flexibility to make it your own.
This charming farmhouse style home features numerous updates, including a new roof, new windows, new water heater, and a newer aerobic septic system. Inside, you'll find laminate flooring throughout, an electric range, central HVAC, and a whole house fan for added comfort and efficiency.
The oversized lot provides abundant space for work trucks, equipment, additional parking, or even a second home. Bring your animals, start a garden, or create the perfect setup for your business ventures such as landscaping, plumbing, electrical, beauty services, dog boarding training, and more  the possibilities are endless.
Enjoy the peaceful setting with mature shade trees, expansive outdoor space beyond the fenced backyard, and large vacant farmland next door offering added privacy and scenic views. Located outside city limits with no HOA, you’ll have the freedom to truly enjoy country living while still being close to town conveniences.
USDA eligible. No HOA and not in city limits. Make the most of this hard to find 1 acre home and XL lot. Tax certificate available showing SFR.
#21229229

Princeton

7910 County Road 392

3 Beds

2 Baths

1,368 Sq.Ft.

$349,000

MLS#: 21229229

 - property

Send a message

Message successfully sent.

Your message

What is 3 + 4 ?

Reason for contacting?

I agree to receive email communication and understand I can unsubscribe at any time.

I agree to be contacted by Next Level Realty Group via call, email, and text for real estate services. To opt out, you can reply 'stop' at any time or reply 'help' for assistance. You can also click the unsubscribe link in the emails. Message and data rates may apply. Message frequency may vary. Privacy Policy

Sign Out

Virtual Assistant

Would you like to take the next step with this property? We can help you schedule a showing or virtual tour, or send you more details.

Yes, I would like more information.

Thank You for Your Reply, One of Our Agents will contact you as soon as possible

No, maybe later.

Thank you, you can always contact me via email, phone number or through the contact form.

Realhub AI

Lucy - Your AI-Powered Realtor

Update Your Temporary Password

Personalize your search

Enter your email and we'll notify you immediately when new listings match what you're looking for.

or enter email address

Already have an account ? Login here

Continue your home search

I agree to receive communications and understand I can unsubscribe at any time.

I agree to be contacted by Next Level Realty Group via call, email, and text for real estate services. To opt out, you can reply 'stop' at any time or reply 'help' for assistance. You can also click the unsubscribe link in the emails. Message and data rates may apply. Message frequency may vary. Privacy Policy

Already have an account ? Login here

We use cookies

We use cookies primarily for analytics to enhance your experience. By accepting, you agree to our use of these cookies. You can manage your preferences or learn more about our cookies policy.