


Property
Beds
4
Full Baths
3
1/2 Baths
None
Year Built
2024
Sq.Footage
2,673
Better than new! Welcome to this beautifully upgraded Pulte-built Mesilla floor plan in the highly desirable Whitewing Trails community. Offering 4 bedrooms, 3 full bathrooms, a dedicated home office, game room, and 2,673 sq. ft., this move-in-ready home perfectly blends style, comfort, and functionality. The heart of the home is the spacious open-concept kitchen featuring upgraded granite countertops, a large center island, abundant cabinetry, and seamless flow into the dining and family room—ideal for entertaining or everyday living. The builder-upgraded private office provides the perfect space for working from home, studying, or a quiet retreat. The spacious primary suite offers a spa-like bathroom with dual vanities, a relaxing soaking tub, a separate walk-in shower, and a generous walk-in closet. Upstairs, you'll find additional bedrooms and a versatile game room, providing flexible space for family, guests, or hobbies. Step outside to enjoy the covered patio, perfect for morning coffee, weekend barbecues, or relaxing evenings. Built with Pulte's energy-efficient construction and modern design, this home offers comfort and peace of mind. Located in the sought-after Whitewing Trails community, residents enjoy a resort-style pool, parks, playgrounds, walking trails, and convenient access to US-380, McKinney, shopping, dining, and highly rated Princeton ISD schools. Combining premium builder upgrades, an exceptional floor plan, and a prime location, this home is a must-see!
Features & Amenities
Interior
-
Other Interior Features
High Speed Internet
-
Total Bedrooms
4
-
Bathrooms
3
-
Basement YN
NO
-
Pet friendly
N/A
Exterior
-
Garage
Yes
-
Garage spaces
2
-
Parking
Attached Carport, Attached
-
Pool
No
-
Waterfront YN
NO
Area & Lot
-
Lot Size(acres)
0.13
-
Lot Size(square feet)
5,662
-
Property Type
Residential
-
Property Sub Type
Single Family Residence
Price
-
Sales Price
$399,000
-
Tax Amount
$5,523
-
Sq. Footage
2,673
-
Price/SqFt
$149
HOA
-
Association
YES
-
Association Fee
$515
-
Association Fee Frequency
Semi-Annually
-
Association Fee Includes
N/A
School District
-
Elementary School
Smith
-
Middle School
Southard
-
High School
Princeton
Property Features
-
Sewer
Public Sewer
-
Tax Lot
19
-
Water Source
Public
Schedule a Showing
Showing scheduled successfully.
Mortgage calculator
Estimate your monthly mortgage payment, including the principal and interest, property taxes, and HOA. Adjust the values to generate a more accurate rate.
Your payment
Principal and Interest:
$
Property taxes:
$
HOA fees:
$
Total loan payment:
$
Total interest amount:
$
Location
County
Collin
Elementary School
Smith
Middle School
Southard
High School
Princeton
Listing Courtesy of Mallika Reddy, REKonnection, LLC
RealHub Information is provided exclusively for consumers' personal, non-commercial use, and it may not be used for any purpose other than to identify prospective properties consumers may be interested in purchasing. All information deemed reliable but not guaranteed and should be independently verified. All properties are subject to prior sale, change or withdrawal. RealHub website owner shall not be responsible for any typographical errors, misinformation, misprints and shall be held totally harmless.

AGENT
Joe Boston
Call Joe today to schedule a private showing.

* Listings on this website come from the FMLS IDX Compilation and may be held by brokerage firms other than the owner of this website. The listing brokerage is identified in any listing details. Information is deemed reliable but is not guaranteed. If you believe any FMLS listing contains material that infringes your copyrighted work please click here to review our DMCA policy and learn how to submit a takedown request.© 2024 FMLS.
Related Properties
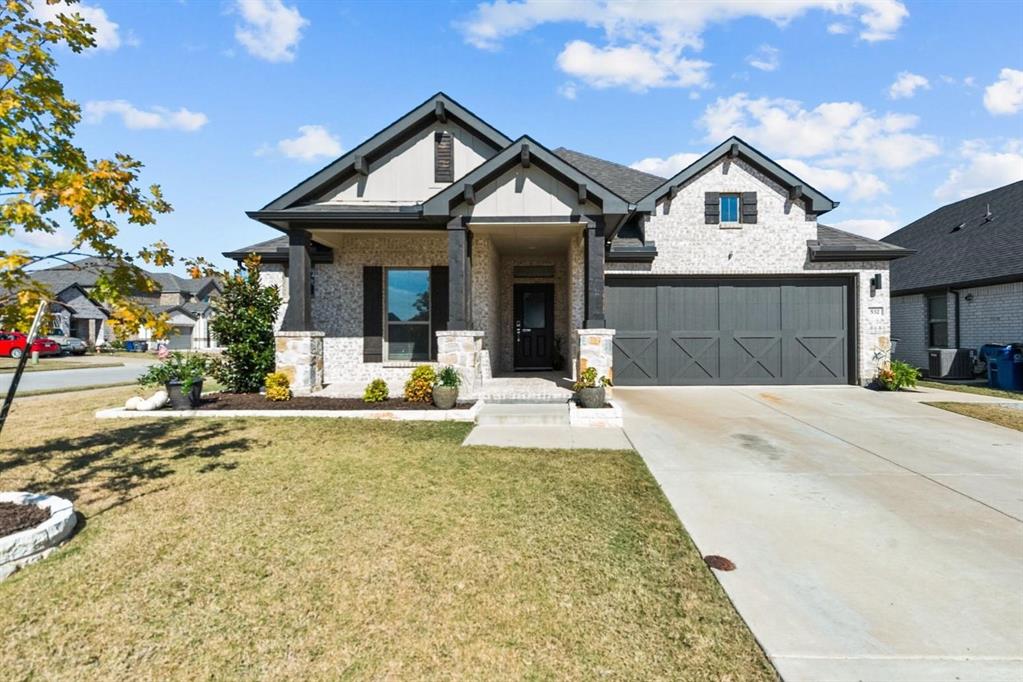
Princeton
532 Crystal Clear Lane
3 Beds
2 Baths
1,977 Sq.Ft.
$393,000
MLS#: 21096830

Princeton
473 Cortez Alley
3 Beds
2 Baths
1,957 Sq.Ft.
$369,000
MLS#: 21384179

Princeton
1108 Ginsburg Lane
3 Beds
2 Baths
2,112 Sq.Ft.
$334,900
MLS#: 21277007
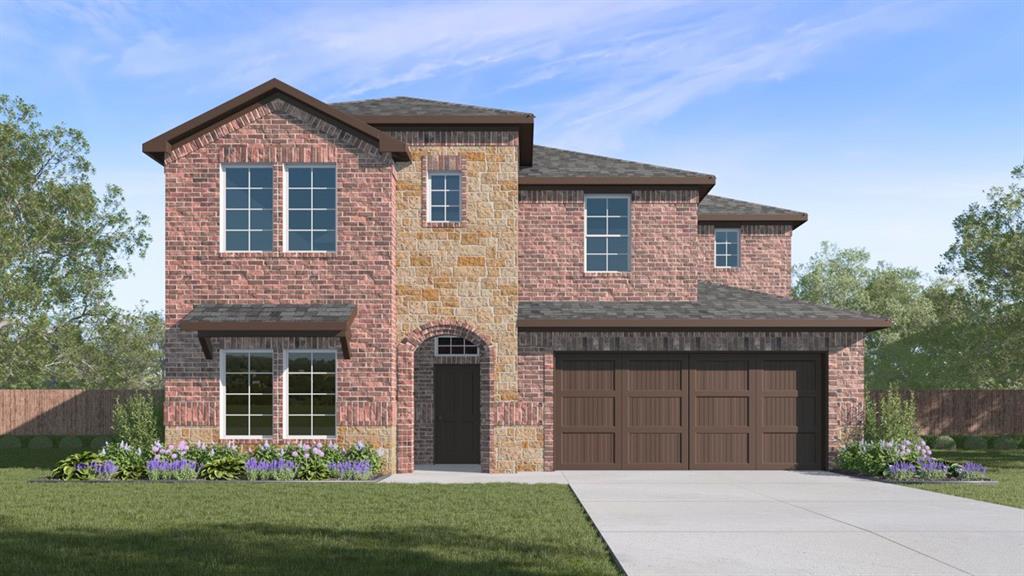
Princeton
208 Rita Drive
4 Beds
2 Baths
3,059 Sq.Ft.
$413,490
MLS#: 21250149

Princeton
1812 Washington Street
4 Beds
3 Baths
2,260 Sq.Ft.
$349,900
MLS#: 21304826

Princeton
1405 Buck Run Drive
3 Beds
2 Baths
1,833 Sq.Ft.
$342,997
MLS#: 21343238

Princeton
1314 Winters Way
5 Beds
3 Baths
3,060 Sq.Ft.
$452,435
MLS#: 21345391

Princeton
6201 Castamere Drive
3 Beds
2 Baths
1,833 Sq.Ft.
$354,597
MLS#: 21327309
Princeton
721 Demelza Drive
4 Beds
3 Baths
3,181 Sq.Ft.
$424,999
MLS#: 21300627

Princeton
1403 Buck Run Drive
4 Beds
3 Baths
3,100 Sq.Ft.
$426,556
MLS#: 21340343
