


Property
Beds
4
Full Baths
3
1/2 Baths
None
Year Built
2022
Sq.Footage
2,260
Better than new and move-in ready! Skip the builder wait and enjoy this beautifully maintained 4-bedroom, 3-bath home today. Designed for modern living, this spacious two-story home offers the perfect blend of comfort, style, and functionality. The heart of the home is the open-concept kitchen featuring brand-new stainless steel appliances, granite countertops, abundant cabinetry, and a seamless flow into the dining and family room—perfect for entertaining and everyday living. A downstairs bedroom and full bath provide flexibility for guests, multigenerational living, or a private home office. Upstairs, you'll find a spacious loft ideal for a game room, media room, or second living area. The primary suite offers a peaceful retreat with a private bath and generous walk-in closet. Two additional bedrooms, each with walk-in closets, and a conveniently located laundry room complete the second floor. No carpet throughout the home! Easy-to-maintain flooring adds a clean, modern look while making everyday living effortless. Step outside to a private backyard ready for BBQs, pets, and outdoor fun. Enjoy an energy-efficient design, a 2-car garage, and the convenience of being just steps from the community pool and playground. More space, modern finishes, no carpet, and a fantastic location—this home truly has it all!
Features & Amenities
Interior
-
Other Interior Features
Eat-in Kitchen, Granite Counters, Kitchen Island, Open Floorplan, Pantry, Walk-In Closet(s), High Speed Internet, In-Law Floorplan
-
Total Bedrooms
4
-
Bathrooms
3
-
Basement YN
NO
-
Cooling YN
YES
-
Cooling
Electric
-
Heating YN
YES
-
Heating
Electric
-
Pet friendly
N/A
Exterior
-
Garage
Yes
-
Garage spaces
2
-
Construction Materials
Brick
-
Parking
Garage, Garage Door Opener, Attached
-
Patio and Porch Features
Front Porch, Patio
-
Pool
No
-
Waterfront YN
NO
Area & Lot
-
Lot Size(acres)
0.16
-
Lot Size(square feet)
6,969
-
Property Type
Residential
-
Property Sub Type
Single Family Residence
-
Architectural Style
Traditional
Price
-
Sales Price
$349,900
-
Sq. Footage
2,260
-
Price/SqFt
$154
HOA
-
Association
YES
-
Association Fee
$525
-
Association Fee Frequency
Annually
-
Association Fee Includes
N/A
School District
-
Elementary School
Lacy
-
Middle School
Southard
-
High School
Princeton
Property Features
-
Stories
2
-
Foundation Details
Slab
-
Senior Community YN
NO
-
Sewer
Public Sewer
-
Tax Lot
47
-
Water Source
Public
Schedule a Showing
Showing scheduled successfully.
Mortgage calculator
Estimate your monthly mortgage payment, including the principal and interest, property taxes, and HOA. Adjust the values to generate a more accurate rate.
Your payment
Principal and Interest:
$
Property taxes:
$
HOA fees:
$
Total loan payment:
$
Total interest amount:
$
Location
County
Collin
Elementary School
Lacy
Middle School
Southard
High School
Princeton
Listing Courtesy of Larisa Dostal , Dallas Luxury Realty
RealHub Information is provided exclusively for consumers' personal, non-commercial use, and it may not be used for any purpose other than to identify prospective properties consumers may be interested in purchasing. All information deemed reliable but not guaranteed and should be independently verified. All properties are subject to prior sale, change or withdrawal. RealHub website owner shall not be responsible for any typographical errors, misinformation, misprints and shall be held totally harmless.

AGENT
Joe Boston
Call Joe today to schedule a private showing.

* Listings on this website come from the FMLS IDX Compilation and may be held by brokerage firms other than the owner of this website. The listing brokerage is identified in any listing details. Information is deemed reliable but is not guaranteed. If you believe any FMLS listing contains material that infringes your copyrighted work please click here to review our DMCA policy and learn how to submit a takedown request.© 2024 FMLS.
Related Properties
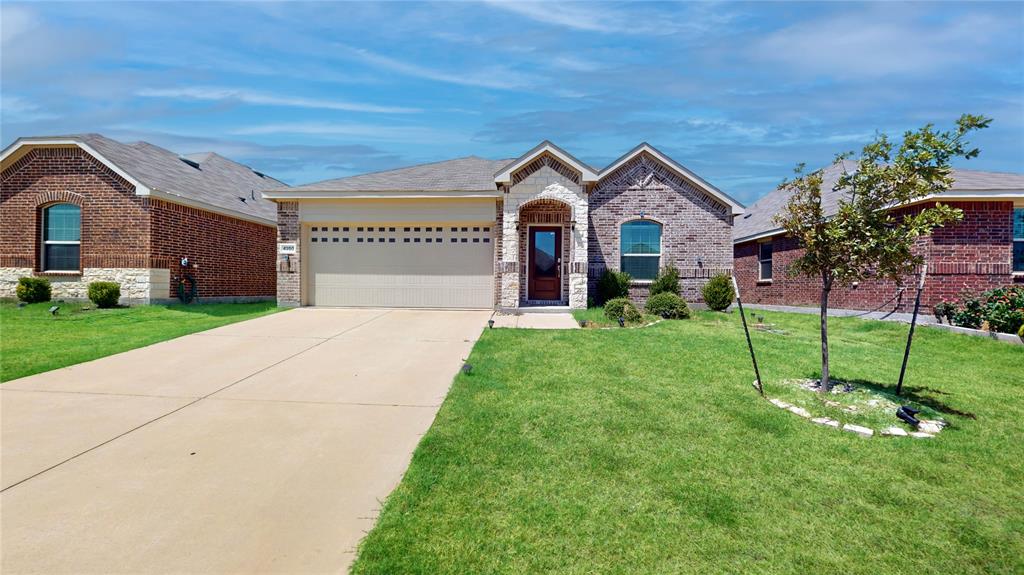
Princeton
4950 Parrington Drive
3 Beds
2 Baths
1,437 Sq.Ft.
$287,000
MLS#: 21150968
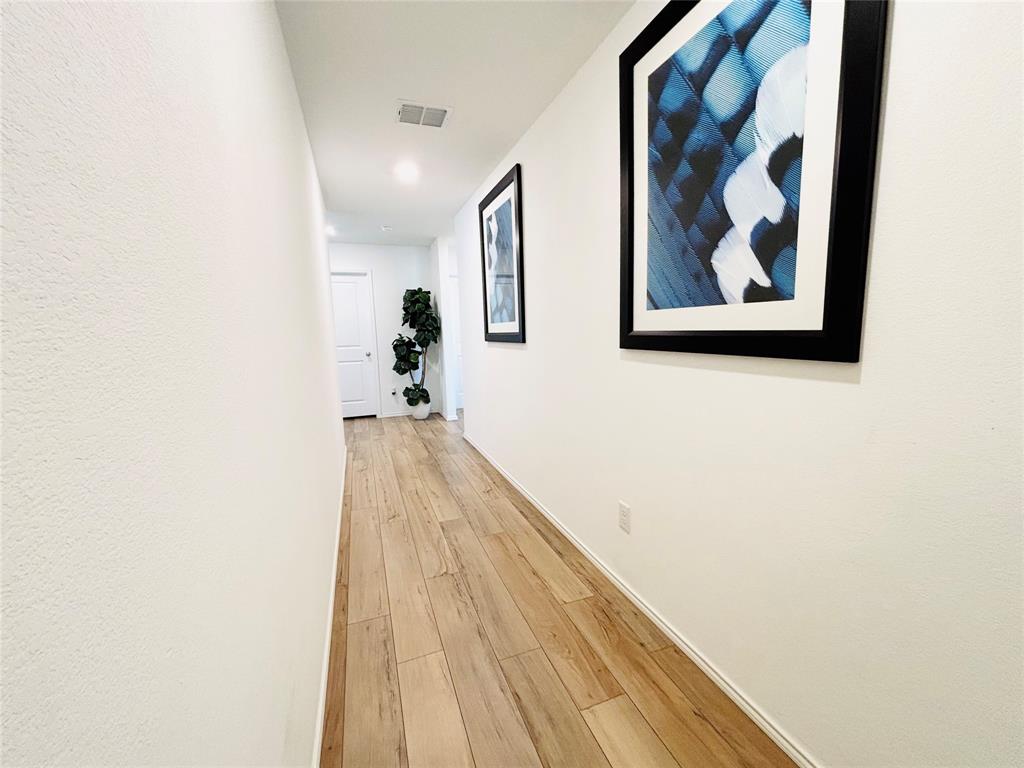
Princeton
5223 Lavender Drive
3 Beds
2 Baths
1,479 Sq.Ft.
$289,500
MLS#: 21076463
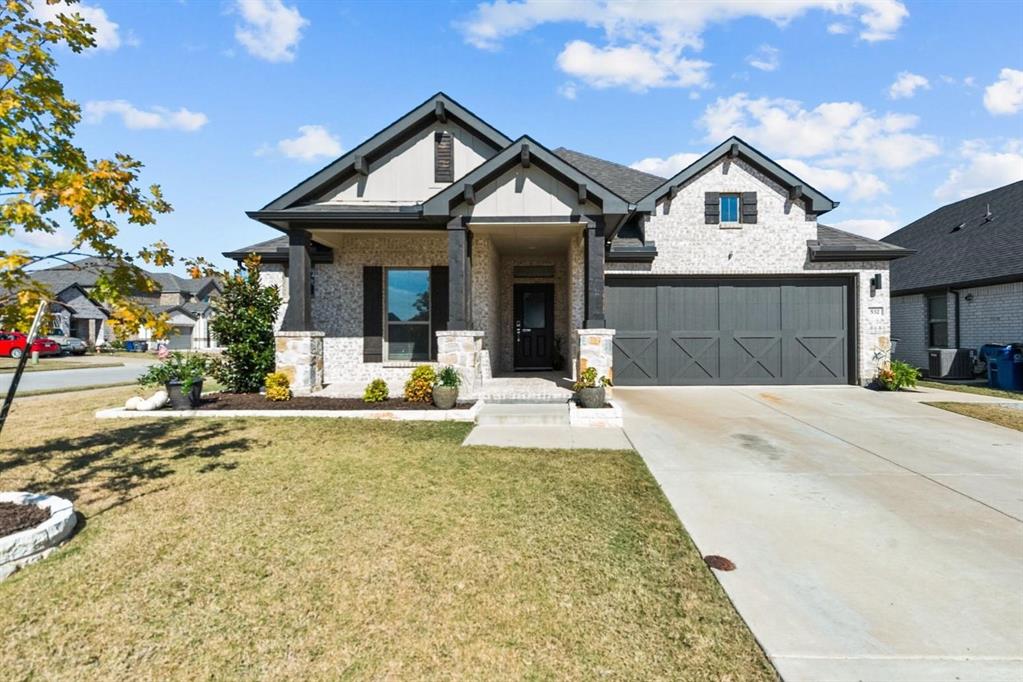
Princeton
532 Crystal Clear Lane
3 Beds
2 Baths
1,977 Sq.Ft.
$393,000
MLS#: 21096830
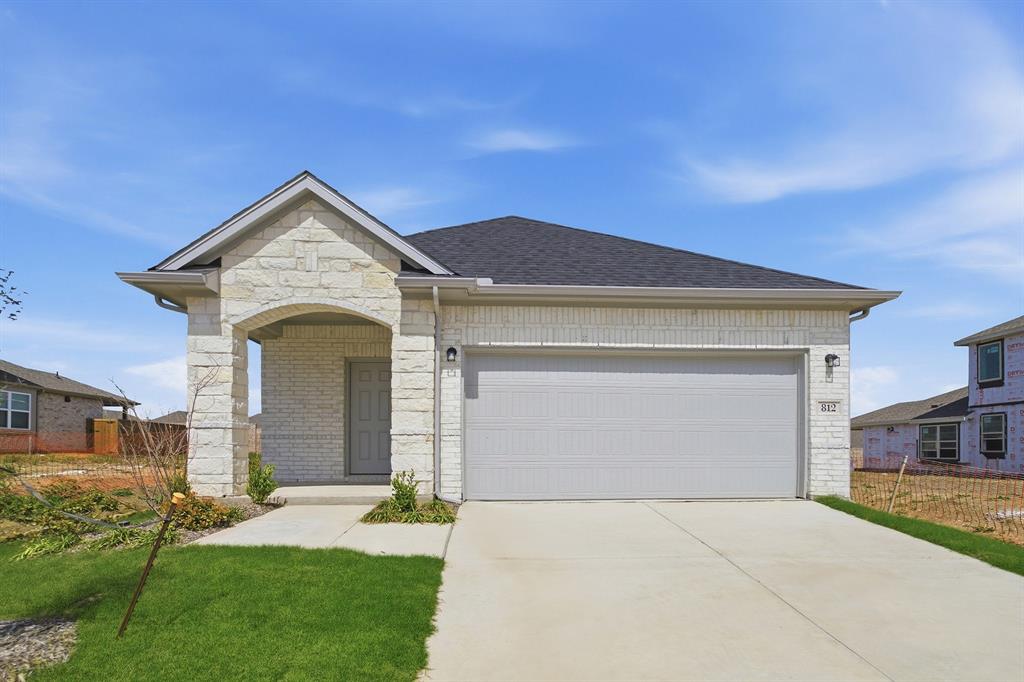
Princeton
812 Antioch Drive
3 Beds
2 Baths
1,570 Sq.Ft.
$329,215
MLS#: 21219127
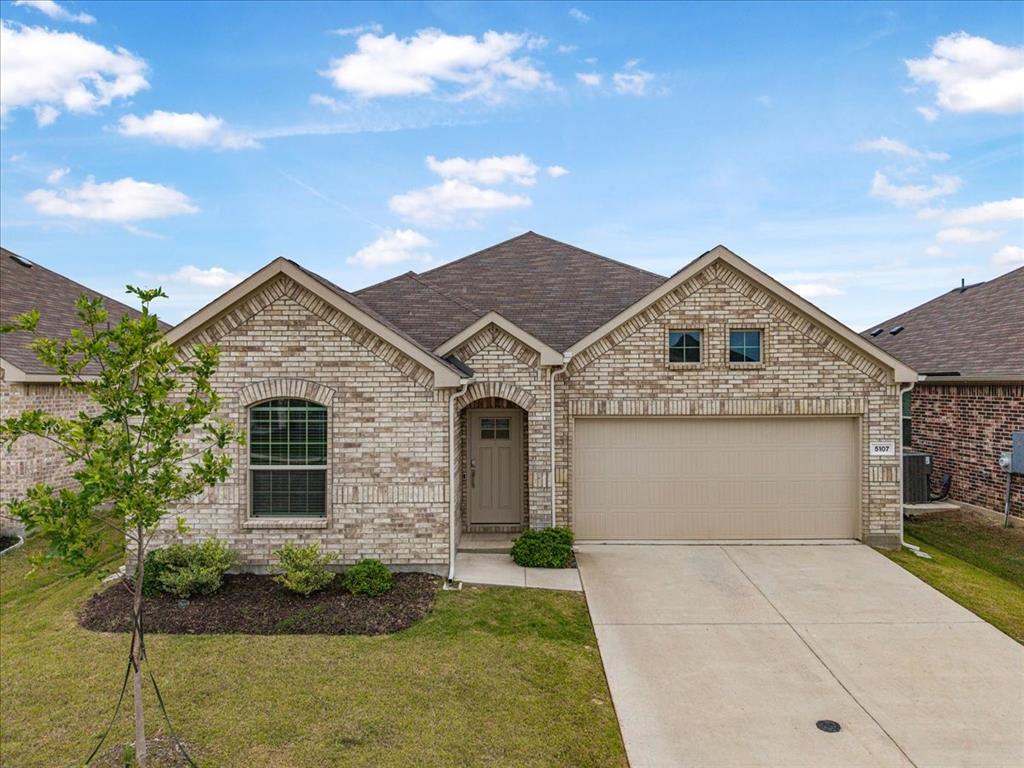
Princeton
5107 Winterberry Drive
3 Beds
2 Baths
1,605 Sq.Ft.
$306,000
MLS#: 21256540

Princeton
324 Timbercreek Court
3 Beds
2 Baths
2,293 Sq.Ft.
$359,900
MLS#: 21240187

Princeton
149 Meadow Crest Drive
3 Beds
2 Baths
1,676 Sq.Ft.
$315,000
MLS#: 21307413

Princeton
144 Meadow Crest Drive
3 Beds
2 Baths
1,873 Sq.Ft.
$280,000
MLS#: 21284003

Princeton
2008 Chisos Court
3 Beds
2 Baths
1,643 Sq.Ft.
$329,000
MLS#: 21243659

Princeton
408 Rawhide Way
4 Beds
2 Baths
1,664 Sq.Ft.
$299,999
MLS#: 21261372
