


Property
Beds
3
Full Baths
2
1/2 Baths
None
Year Built
2021
Sq.Footage
1,643
Seller offering a $650 first year home warranty, 3k in seller concessions, PLUS preferred lender offering up to 5k in incentives-please inquire!! Welcome home to this beautiful corner-lot gem, nestled in a quiet cul-de-sac within Whitewing Trails community! NEW roof and gutters (2025), tankless water heater, 2-inch blinds, handheld shower sprayers, and a new kitchen faucet. From the moment you arrive, the modern front door sets the tone for the thoughtful upgrades found throughout. Step inside to a bright, open-concept layout bathed in natural light, featuring a neutral color palette that makes every space feel fresh and move-in ready. The split bedroom floorplan offers privacy and comfort, with the spacious primary suite boasting a luxurious ensuite bathroom and a Texas-sized walk-in closet. The chef's kitchen is sure to impress with a gas range and a layout perfect for entertaining. Step outside to your covered back patio — complete with UV sun shade — and take in the outdoors in comfort all summer long. Enjoy peace of mind year-round with a Vivint security system, full sprinkler system, and an extended fence for added privacy. Don't miss this stunning, well-appointed home in Whitewing Trails that has a pool, playground, soccer fields and more for all year family fun! Come make this one yours!
Features & Amenities
Interior
-
Other Interior Features
Walk-In Closet(s), High Speed Internet, Smart Home
-
Total Bedrooms
3
-
Bathrooms
2
-
Basement YN
NO
-
Cooling YN
YES
-
Cooling
Ceiling Fan(s), Central Air, Electric
-
Heating YN
YES
-
Heating
Central, Natural Gas
-
Pet friendly
N/A
Exterior
-
Garage
Yes
-
Garage spaces
2
-
Other Exterior Features
Dog Run, Rain Gutters, Private Yard
-
Parking
Driveway, Garage Door Opener, Garage Faces Front, Attached
-
Patio and Porch Features
Covered
-
Pool
No
-
Waterfront YN
NO
Area & Lot
-
Lot Features
Corner Lot, Cul-De-Sac, Few Trees, Landscaped
-
Lot Size(acres)
0.152
-
Lot Size(square feet)
6,621
-
Property Type
Residential
-
Property Sub Type
Single Family Residence
Price
-
Sales Price
$329,000
-
Tax Amount
$6,040
-
Sq. Footage
1,643
-
Price/SqFt
$200
HOA
-
Association
YES
-
Association Fee
$550
-
Association Fee Frequency
Semi-Annually
-
Association Fee Includes
N/A
School District
-
Elementary School
Lacy
-
Middle School
Southard
-
High School
Lovelady
Property Features
-
Foundation Details
Slab
-
Sewer
Public Sewer
-
Tax Lot
21
-
Water Source
Public
Schedule a Showing
Showing scheduled successfully.
Mortgage calculator
Estimate your monthly mortgage payment, including the principal and interest, property taxes, and HOA. Adjust the values to generate a more accurate rate.
Your payment
Principal and Interest:
$
Property taxes:
$
HOA fees:
$
Total loan payment:
$
Total interest amount:
$
Location
County
Collin
Elementary School
Lacy
Middle School
Southard
High School
Lovelady
Listing Courtesy of Jenna Harris , Property Rights Advocacy Group
RealHub Information is provided exclusively for consumers' personal, non-commercial use, and it may not be used for any purpose other than to identify prospective properties consumers may be interested in purchasing. All information deemed reliable but not guaranteed and should be independently verified. All properties are subject to prior sale, change or withdrawal. RealHub website owner shall not be responsible for any typographical errors, misinformation, misprints and shall be held totally harmless.

AGENT
Joe Boston
Call Joe today to schedule a private showing.

* Listings on this website come from the FMLS IDX Compilation and may be held by brokerage firms other than the owner of this website. The listing brokerage is identified in any listing details. Information is deemed reliable but is not guaranteed. If you believe any FMLS listing contains material that infringes your copyrighted work please click here to review our DMCA policy and learn how to submit a takedown request.© 2024 FMLS.
Related Properties
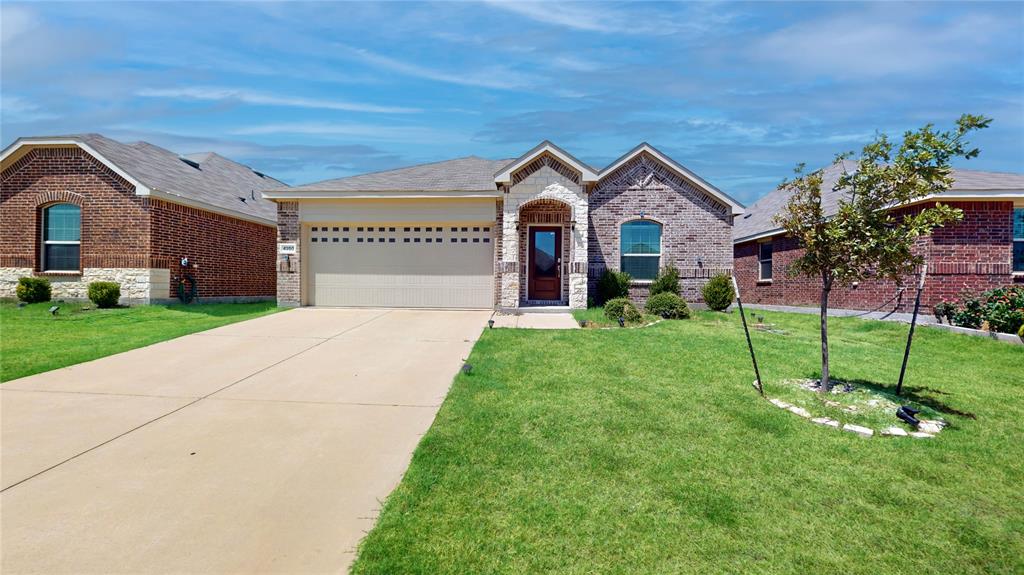
Princeton
4950 Parrington Drive
3 Beds
2 Baths
1,437 Sq.Ft.
$287,000
MLS#: 21150968
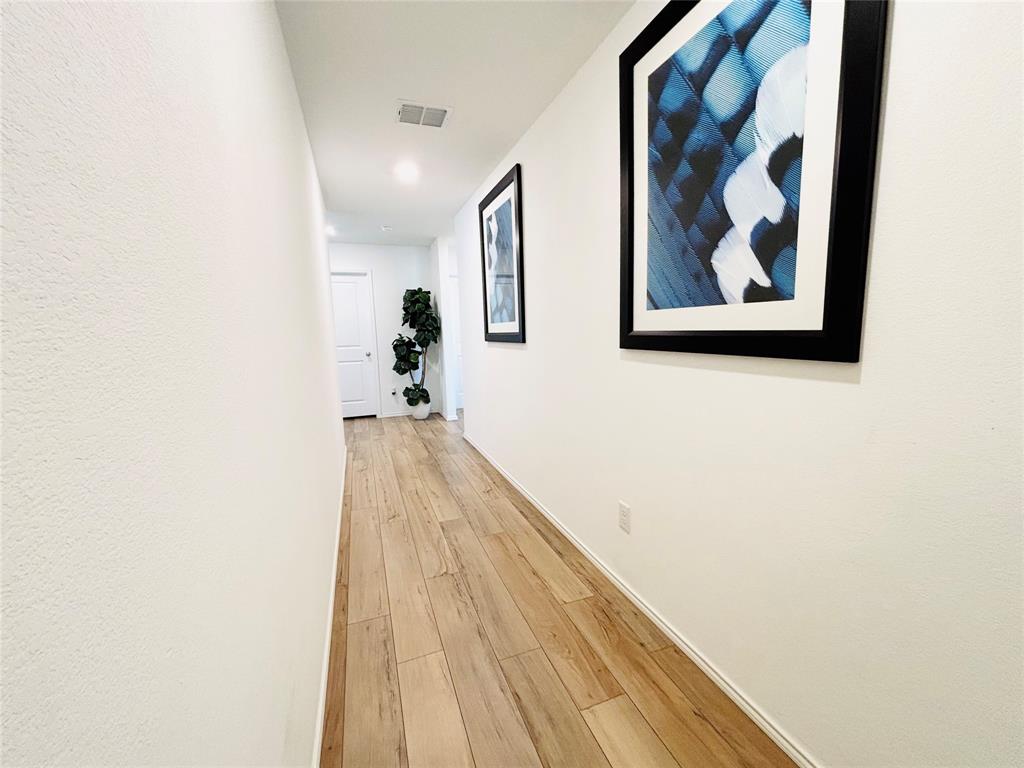
Princeton
5223 Lavender Drive
3 Beds
2 Baths
1,479 Sq.Ft.
$289,500
MLS#: 21076463
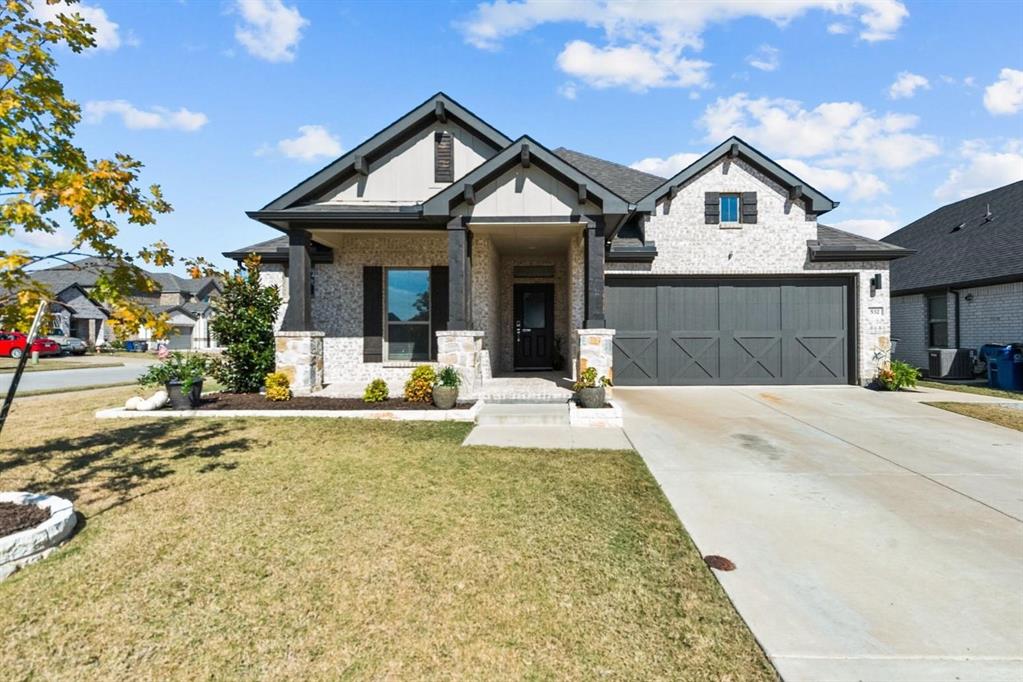
Princeton
532 Crystal Clear Lane
3 Beds
2 Baths
1,977 Sq.Ft.
$393,000
MLS#: 21096830
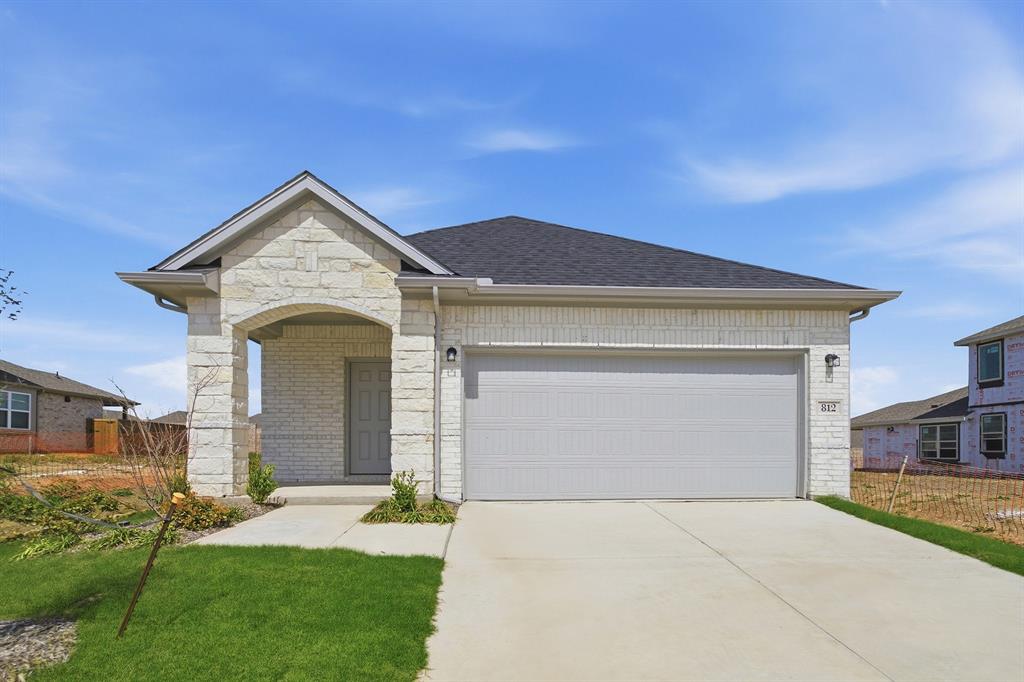
Princeton
812 Antioch Drive
3 Beds
2 Baths
1,570 Sq.Ft.
$329,215
MLS#: 21219127
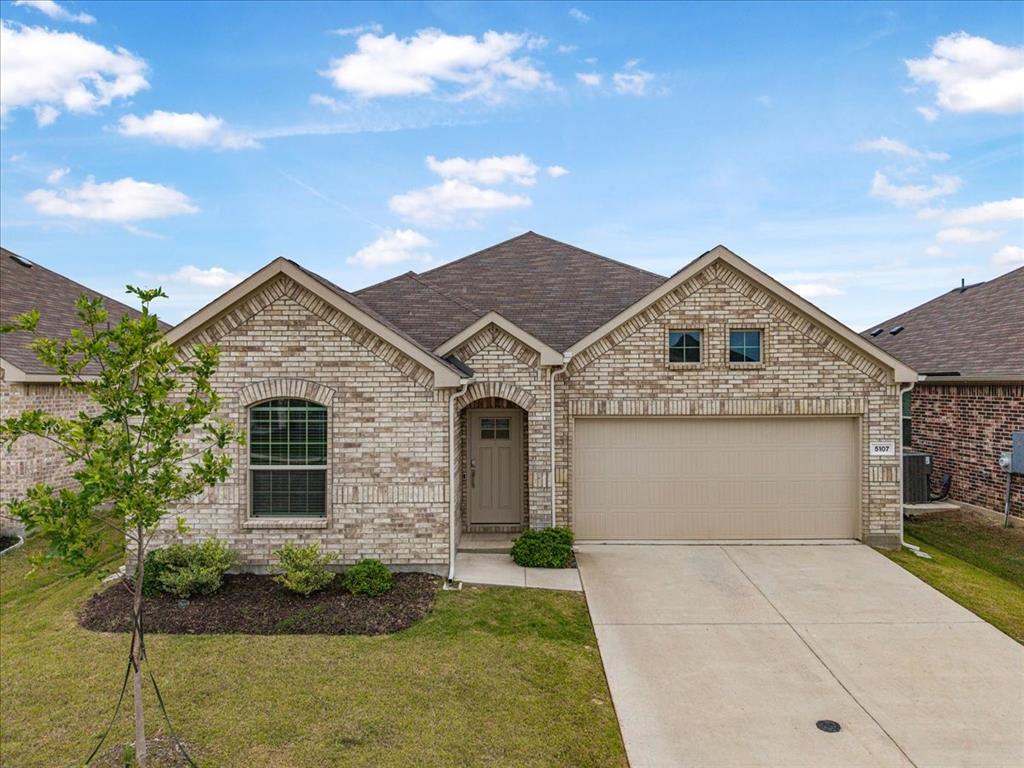
Princeton
5107 Winterberry Drive
3 Beds
2 Baths
1,605 Sq.Ft.
$306,000
MLS#: 21256540

Princeton
324 Timbercreek Court
3 Beds
2 Baths
2,293 Sq.Ft.
$359,900
MLS#: 21240187

Princeton
149 Meadow Crest Drive
3 Beds
2 Baths
1,676 Sq.Ft.
$315,000
MLS#: 21307413

Princeton
144 Meadow Crest Drive
3 Beds
2 Baths
1,873 Sq.Ft.
$280,000
MLS#: 21284003

Princeton
408 Rawhide Way
4 Beds
2 Baths
1,664 Sq.Ft.
$299,999
MLS#: 21261372
