Features & Amenities

Interior

  • Other Interior Features

    Eat-in Kitchen, Kitchen Island, Pantry

  • Total Bedrooms

    4

  • Bathrooms

    3

  • 1/2 Bathrooms

    1

  • Basement YN

    NO

  • Cooling YN

    YES

  • Cooling

    Central Air, Electric

  • Fireplace YN

    YES

  • Heating YN

    YES

  • Heating

    Central, Natural Gas

  • Pet friendly

    N/A

Exterior

  • Garage

    Yes

  • Garage spaces

    4

  • Construction Materials

    Brick, Stone

  • Other Exterior Features

    Rain Gutters

  • Parking

    Garage, Garage Door Opener, Garage Faces Front, Tandem, Attached

  • Pool

    No

  • Waterfront YN

    NO

Area & Lot

  • Lot Features

    Interior Lot, Landscaped, Subdivided

  • Lot Size(acres)

    0.3

  • Lot Size(square feet)

    13,068

  • Property Type

    Residential

  • Property Sub Type

    Single Family Residence

  • Architectural Style

    Traditional

Price

  • Sales Price

    $689,000

  • Sq. Footage

    3,650

  • Price/SqFt

    $188

HOA

  • Association

    YES

  • Association Fee

    $60

  • Association Fee Frequency

    Monthly

  • Association Fee Includes

    N/A

School District

  • Elementary School

    Linda Lyon

  • Middle School

    Cain

  • High School

    Heath

Property Features

  • New Construction

    YES

  • Foundation Details

    Slab

  • Sewer

    Public Sewer

  • Tax Lot

    36

  • Water Source

    Public

Schedule a Showing

Showing scheduled successfully.

<
>
IN PERSON
VIA CHAT

What is 3 + 4 ?


Change time

Mortgage calculator

Estimate your monthly mortgage payment, including the principal and interest, property taxes, and HOA. Adjust the values to generate a more accurate rate.

Your payment

Principal and Interest:

$

Property taxes:

$

HOA fees:

$

Total loan payment:

$

Total interest amount:

$

Location

County

Rockwall

Elementary School

Linda Lyon

Middle School

Cain

High School

Heath

Listing Courtesy of Teri Walter, Key Trek-CC

RealHub Information is provided exclusively for consumers' personal, non-commercial use, and it may not be used for any purpose other than to identify prospective properties consumers may be interested in purchasing. All information deemed reliable but not guaranteed and should be independently verified. All properties are subject to prior sale, change or withdrawal. RealHub website owner shall not be responsible for any typographical errors, misinformation, misprints and shall be held totally harmless.

Agent Joe Boston

AGENT

Joe Boston

Call Joe today to schedule a private showing.


* Listings on this website come from the FMLS IDX Compilation and may be held by brokerage firms other than the owner of this website. The listing brokerage is identified in any listing details. Information is deemed reliable but is not guaranteed. If you believe any FMLS listing contains material that infringes your copyrighted work please click here to review our DMCA policy and learn how to submit a takedown request.© 2024 FMLS.
Fabulous two-story home located at Heath Golf and Yacht Club in Heath! Private home office at the front of the house, as well as an extra suite with en suite bath and walk-in closet. Great room features a center fireplace and wall of windows that floods the room with natural sunlight. Kitchen has quartz countertops, white shaker cabinets, and stainless steel appliances. Formal dining room for special occasions located just off the foyer. Two secondary bedrooms, a hall bath, and a welcoming loft space located on the second floor.

912 Wood Duck Court

Message successfully sent.

What would you like to know?

What is 3 + 4 ?

I agree to receive email communication and understand I can unsubscribe at any time.

I agree to be contacted by Next Level Realty Group via call, email, and text for real estate services. To opt out, you can reply 'stop' at any time or reply 'help' for assistance. You can also click the unsubscribe link in the emails. Message and data rates may apply. Message frequency may vary. Privacy Policy

Related Properties

Rare opportunity to own a 5-bedroom, 4-bath home with FOUR bedrooms on the main level in the highly sought-after Heath Golf & Yacht Club! Located on a spacious corner cul-de-sac lot with an oversized side yard, this beautifully designed home offers the perfect blend of luxury, comfort, and functionality in one of Heath's premier lakeside communities on Lake Ray Hubbard.

Inside, you'll find engineered hardwood floors throughout the main level, soaring ceilings, abundant natural light, and a wide-open floor plan perfect for entertaining. The gourmet kitchen features stunning quartz countertops, abundant cabinetry, and overlooks the spacious living and dining areas.

The luxurious primary suite showcases decorative wood beam ceilings, separate his-and-her closets, and direct access to the laundry room with a utility sink and extra storage. Four bedrooms are conveniently located downstairs, including a private ensuite with an adjoining bonus room—ideal for multigenerational living, a guest retreat, home office, playroom, or private sitting area. Upstairs offers an additional bedroom, full bath, and flexible living space.

Quality upgrades throughout include a rare central vacuum system, striking black solid wood staircase, solid-core interior doors, ceiling fans in every bedroom, spacious secondary bedrooms with oversized closets, and a split 3-car garage with built-in shelving. The seller also invested over $6,000 in mature trees along the fence line, creating added backyard privacy.

Enjoy resort-style living with exceptional community amenities including a private clubhouse with full-service restaurant and bar, resort-style pool overlooking Lake Ray Hubbard, fitness center, tennis and pickleball courts, sand volleyball, lake access, scenic walking trails, and an optional championship golf membership. Located in highly acclaimed Rockwall ISD, this home offers the lifestyle you've been searching for.
#21325936

Heath

2908 Standing Tall Court

5 Beds

4 Baths

3,545 Sq.Ft.

$615,000

MLS#: 21325936
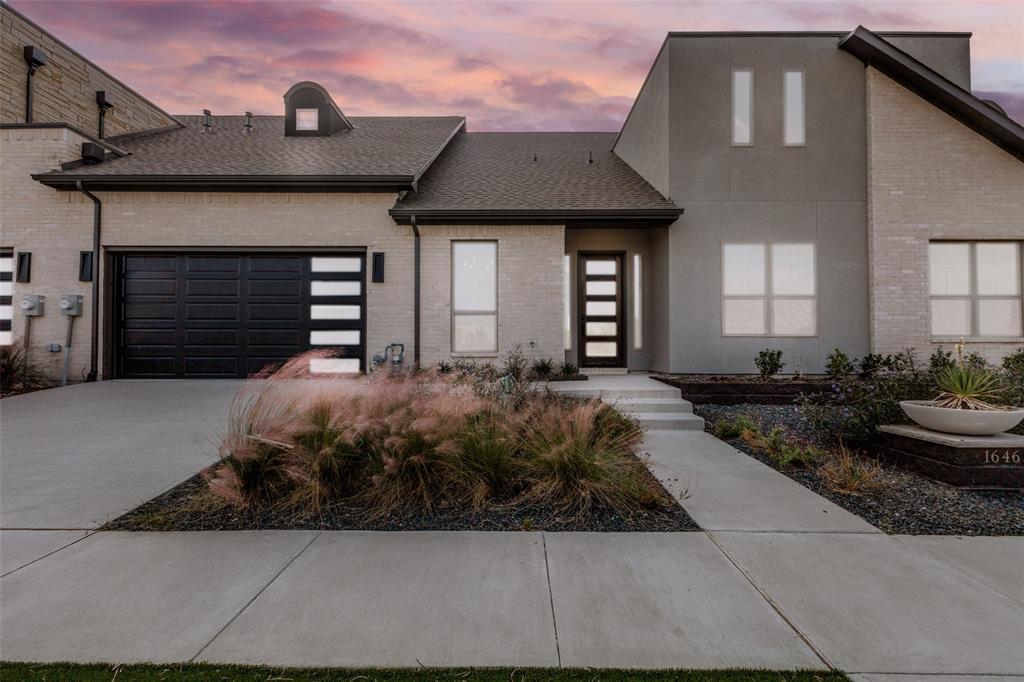
**Offering 20k builder credit** Welcome to your dream retreat in the prestigious Heath Golf and Yacht Club! This exquisite 2-bedroom, 2-bathroom townhome offers a perfect blend of luxury and comfort, with an inviting office space and an attached 2-car garage. Nestled on the stunning golf course, this residence boasts an abundance of natural light, creating a warm and welcoming atmosphere throughout. Step inside to discover designer finishes that elevate every corner of the home, from the elegant fixtures to the gourmet kitchen that invites culinary creativity. The spacious living areas are perfect for both relaxation and entertaining, while large windows frame picturesque views of the lush golf course. As a resident, you'll enjoy access to a wealth of amenities, including a community clubhouse featuring a sparkling pool, a top-notch restaurant, a fully equipped gym, and courts for tennis and pickleball. Whether you’re looking to unwind by the pool or engage in an active lifestyle, this community has it all.
#20928720

Heath

1646 Governors Boulevard

2 Beds

2 Baths

2,205 Sq.Ft.

$695,000

MLS#: 20928720

BEAUTIFUL AND SECLUDED! Both elegant and versatile, the Fremont's open concept kitchen transitions into a 2-story family room with gas-log fireplace. The adjacent dining room has bay windows overlooking a spacious covered patio wit a backdrop of trees. The Owner's Suite has bay windows, a walk-in shower with seat, His and Hers vanities, large walk-in closet and free-standing tub in the bathroom. A sweeping circular staircase leads to a 2nd floor game room overlooking the family room and entry. You'll also find a pre-wired media room, 3 bedrooms, 2 bathrooms and a 20x13-foot, 275 SF covered balcony perfect for entertaining. THIS ONE WON'T LAST LONG!
#20964084

Heath

124 Deep Water Court

4 Beds

3 Baths

3,085 Sq.Ft.

$794,990

MLS#: 20964084
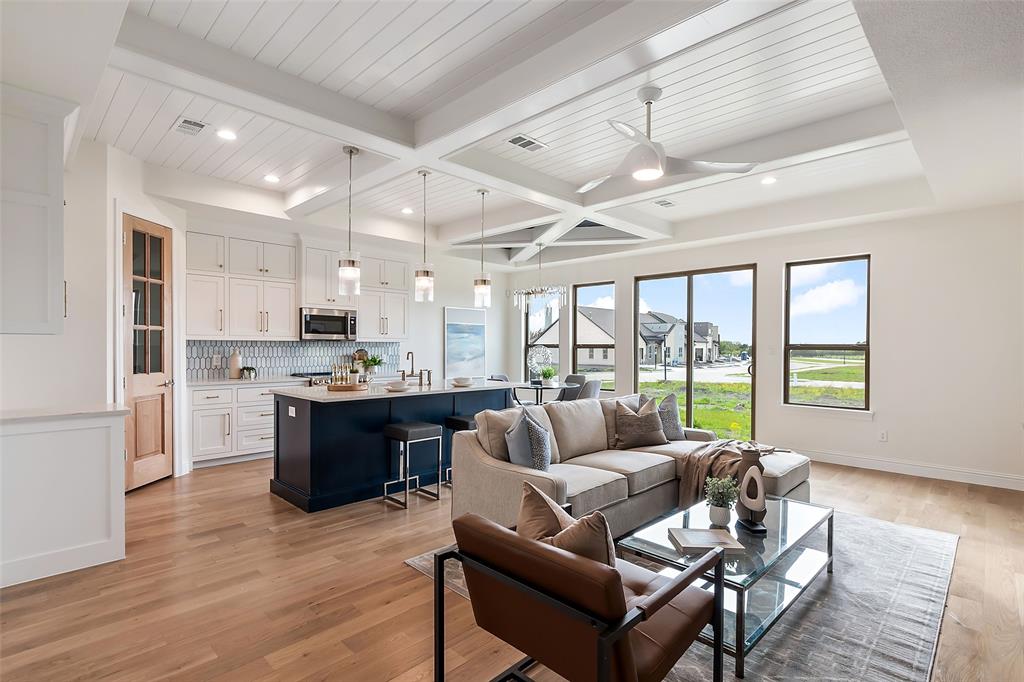
Welcome to this luxury townhouse, where craftsmanship seamlessly intertwines with elegance. Upon entry, you'll be
greeted by an open-air layout with blonde hardwood floors, designer colors, elegant lighting, and hardware accents.
The kitchen effortlessly transitions into the family room, creating an ideal space for relaxation and entertaining,
complemented by the warmth of the fireplace. The primary bedroom has a walk-in closet with built-in shelves, a lavish
garden tub, a standalone shower, and dual sinks. Additional highlights include a large utility room with built-in cabinets
and a sink and another bedroom featuring a private balcony. These newly constructed townhomes built on a private
golf course provide a wealth of amenities, including clubhouse dining, a resort-style pool overlooking Lake Ray
Hubbard, a gym, walking trails, daily boat slips, and more. With the HOA fee covering your front yard lawn
maintenance and social dues, you can enjoy a lock-n-leave lifestyle.
#20928825

Heath

2128 Psalm Circle

3 Beds

2 Baths

2,030 Sq.Ft.

$565,000

MLS#: 20928825
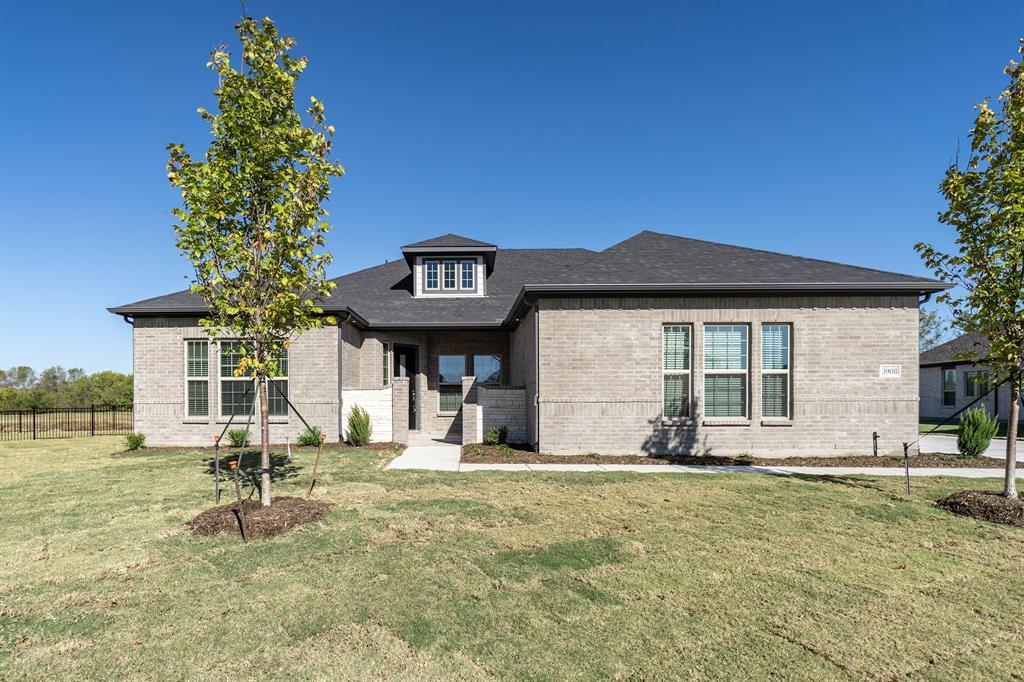
Open Concept ! The Santa Barbara's open concept layout has it ALL with integrated kitchen - breakfast area- family room- formal dining, large pantry, cozy study and large covered patio.  As an added bonus to this one-story plan, we've added a 2nd floor game room, media room and powder bath.  This gorgeous home features an upgraded Owners Suite that includes bay windows, free-standing tub, separate shower with rain head and separate closets with exercise space plus the kind of upgrades you'll just LOVE.  All this situated on a premium golf course lot with an absolutely spectacular view. You have to see this one to appreciate it...ABSOLUTELY BEAUTIFUL !
#21098018

Heath

3908 Friendship Court

3 Beds

2 Baths

3,635 Sq.Ft.

$789,990

MLS#: 21098018

Towering ceilings and contemporary design all fresh and newly remodeled. Clean, sharp, bright and breathtaking. Floor to ceiling windows pour light into the large living areas. New kitchen is spectacular with quartz counter tops, white cabinets, all done to perfection and joins a beautifully done living area with dramatic fireplace. Formal dining and office down so entertaining will be a dream. Primary suite down with plush bath. The upstairs sports a 22x19 game room and 3 additional bedrooms plus a bonus area. This home is located between two major, award-winning golf courses and offers exceptional schools. It's priced right and may be the best value in Heath for 4100sq ft of luxury.
#21334210

Heath

201 Stanford Court

4 Beds

3 Baths

4,187 Sq.Ft.

$679,000

MLS#: 21334210
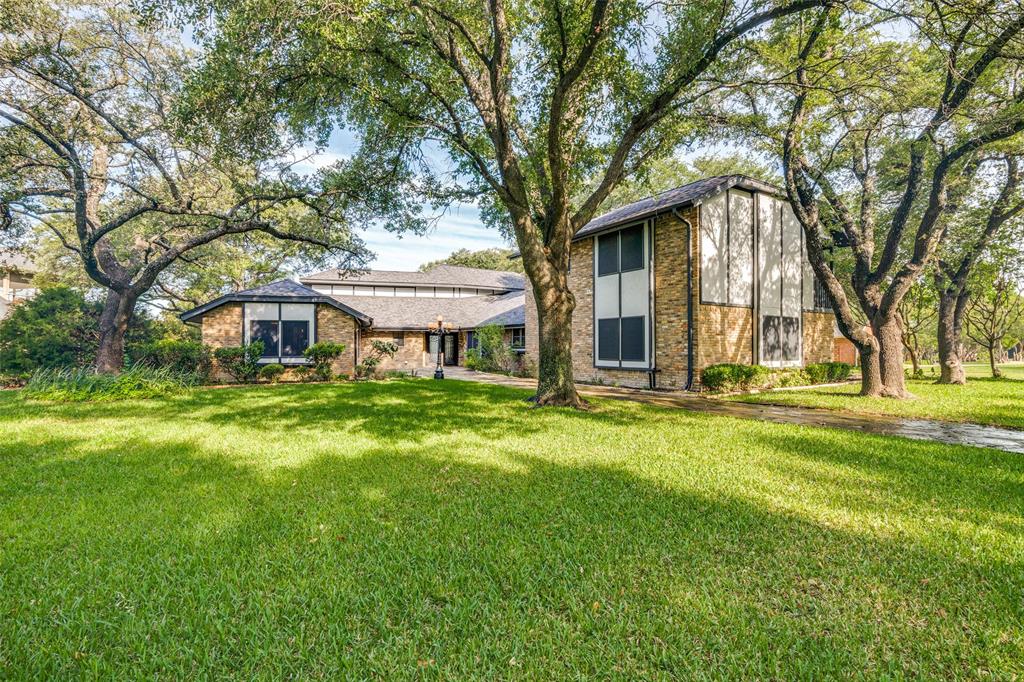
Price reduced
Custom home located in the prestigious Shepherds Glen Estates. This home features lake views from the upstairs deck, large newly resurfaced pool with spa attached. Enormous, covered patio, perfect for entertaining, Large living areas and bedrooms.  Two master suites.  Spacious secondary bedrooms, walk-in closets, several updates, large mature trees, fresh paint, hardwoods, travertine, granite counters, stainless steel appliances, over-sized lot, and much more.
#21264436

Heath

9 Stillwaters Drive

4 Beds

3 Baths

3,770 Sq.Ft.

$759,900

MLS#: 21264436

Price reduced
Tucked against a beautiful wooded greenbelt in Crestridge Meadows, this Heath home delivers privacy, outdoor living, smart-home technology, and extensive upgrades all in one property. Step inside to a bright, inviting layout designed around comfortable living, with durable wood-look porcelain flooring extending through much of the main level.  The backyard is a standout feature. Mature trees create a private setting for the pergola, custom gas fire pit, professional landscaping, and outdoor speaker system. A dedicated gas connection on the patio makes adding a grill or outdoor heater easy. Inside, the kitchen is designed for both cooking and gathering, with generous workspace and conveniences such as an instant hot water dispenser. The primary suite adds character with a reclaimed-wood feature wall, while built-in surround sound enhances the main living area.  Technology and efficiency have also been thoughtfully incorporated throughout the property, including home automation, 4K security cameras, spray-foam attic insulation, solar window screens, and preparation for a whole-home generator. A custom wrought-iron entry door, extensive attic and garage storage, and numerous additional upgrades complete the package. A rare combination of privacy, technology, efficiency, and outdoor entertaining in one of Heath’s sought-after neighborhoods.
#21371033

Heath

529 Chippendale Drive

5 Beds

3 Baths

3,196 Sq.Ft.

$675,000

MLS#: 21371033

Appraised at $650k!! -- Welcome to Heath living, where the hard work is already done and all that is left is to move in and enjoy! 1.3 Acre Lot! This home has been thoroughly updated inside and out, starting with a new 2026 architectural shingle roof, new gutters, three new Carrier HVAC systems, and completed foundation work, all backed by warranties and an engineering report.

Inside, fresh paint and high-quality luxury vinyl plank flooring run throughout, paired with new light fixtures and Artika fans in every room. The remodeled kitchen features quartz countertops and backsplash plus stainless GE Profile double oven, microwave, and dishwasher. All three bathrooms have been redone with quartz counters, tiled showers, and frameless glass, and the primary bath adds updated vanities, mirror, and lighting. Updated plumbing fixtures, hardware, locks, and a newly tiled fireplace round out the interior.

Outside, enjoy a freshly painted exterior, updated landscaping with a new flowerbed and front-yard sprinkler system, and a professionally coated garage floor rated four times stronger than epoxy.

Supporting documentation for repairs and warranties is available through the listing agent. Schedule your showing today. Exterior grass has been virtually enhanced.
#21373226

Heath

474 Chippendale Drive

4 Beds

3 Baths

2,837 Sq.Ft.

$629,500

MLS#: 21373226

 - property

Send a message

Message successfully sent.

Your message

What is 3 + 4 ?

Reason for contacting?

I agree to receive email communication and understand I can unsubscribe at any time.

I agree to be contacted by Next Level Realty Group via call, email, and text for real estate services. To opt out, you can reply 'stop' at any time or reply 'help' for assistance. You can also click the unsubscribe link in the emails. Message and data rates may apply. Message frequency may vary. Privacy Policy

Sign Out

Virtual Assistant

Would you like to take the next step with this property? We can help you schedule a showing or virtual tour, or send you more details.

Yes, I would like more information.

Thank You for Your Reply, One of Our Agents will contact you as soon as possible

No, maybe later.

Thank you, you can always contact me via email, phone number or through the contact form.

Realhub AI

Lucy - Your AI-Powered Realtor

Update Your Temporary Password

Personalize your search

Enter your email and we'll notify you immediately when new listings match what you're looking for.

or enter email address

Already have an account ? Login here

Continue your home search

I agree to receive communications and understand I can unsubscribe at any time.

I agree to be contacted by Next Level Realty Group via call, email, and text for real estate services. To opt out, you can reply 'stop' at any time or reply 'help' for assistance. You can also click the unsubscribe link in the emails. Message and data rates may apply. Message frequency may vary. Privacy Policy

Already have an account ? Login here

We use cookies

We use cookies primarily for analytics to enhance your experience. By accepting, you agree to our use of these cookies. You can manage your preferences or learn more about our cookies policy.