


Property
Beds
5
Full Baths
3
1/2 Baths
1
Year Built
1991
Sq.Footage
3,196
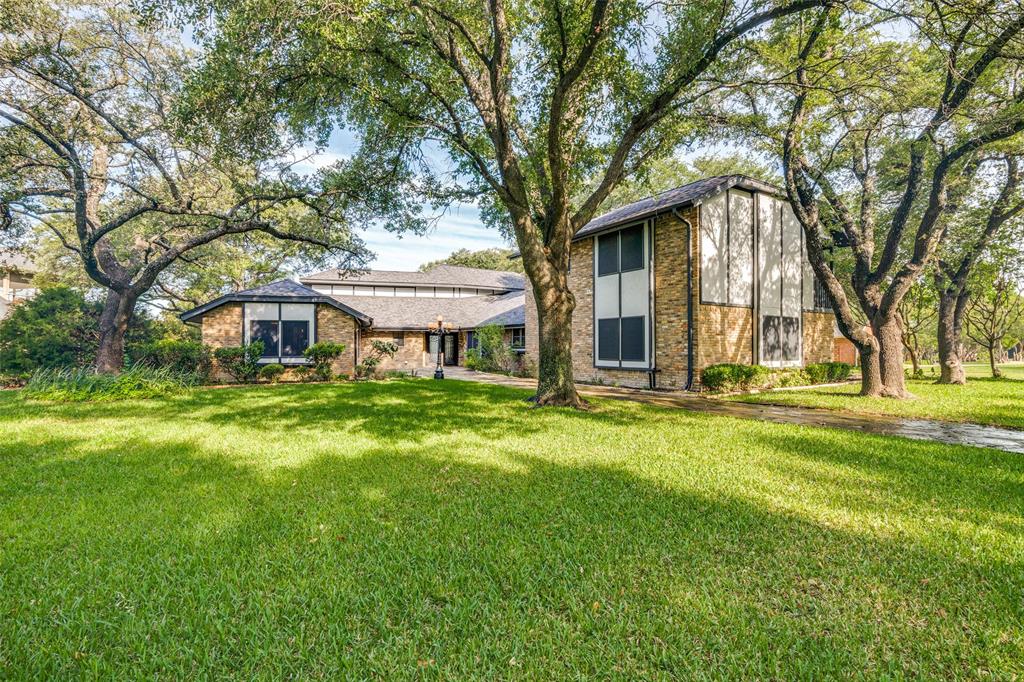
Tucked against a beautiful wooded greenbelt in Crestridge Meadows, this Heath home delivers privacy, outdoor living, smart-home technology, and extensive upgrades all in one property. Step inside to a bright, inviting layout designed around comfortable living, with durable wood-look porcelain flooring extending through much of the main level. The backyard is a standout feature. Mature trees create a private setting for the pergola, custom gas fire pit, professional landscaping, and outdoor speaker system. A dedicated gas connection on the patio makes adding a grill or outdoor heater easy. Inside, the kitchen is designed for both cooking and gathering, with generous workspace and conveniences such as an instant hot water dispenser. The primary suite adds character with a reclaimed-wood feature wall, while built-in surround sound enhances the main living area. Technology and efficiency have also been thoughtfully incorporated throughout the property, including home automation, 4K security cameras, spray-foam attic insulation, solar window screens, and preparation for a whole-home generator. A custom wrought-iron entry door, extensive attic and garage storage, and numerous additional upgrades complete the package. A rare combination of privacy, technology, efficiency, and outdoor entertaining in one of Heath’s sought-after neighborhoods.
Features & Amenities
Interior
-
Other Interior Features
Built-in Features, Chandelier, Dry Bar, Eat-in Kitchen, Kitchen Island
-
Total Bedrooms
5
-
Bathrooms
3
-
1/2 Bathrooms
1
-
Basement YN
NO
-
Cooling YN
YES
-
Cooling
Central Air
-
Fireplace YN
YES
-
Heating YN
YES
-
Heating
Central
-
Pet friendly
N/A
Exterior
-
Garage
Yes
-
Garage spaces
3
-
Parking
Additional Parking, Asphalt, Garage, Attached
-
Pool
No
-
Waterfront YN
NO
Area & Lot
-
Lot Size(acres)
1.005
-
Lot Size(square feet)
43,777
-
Property Type
Residential
-
Property Sub Type
Single Family Residence
-
Architectural Style
Traditional
Price
-
Sales Price
$675,000
-
Tax Amount
$10,231
-
Sq. Footage
3,196
-
Price/SqFt
$211
HOA
-
Association
YES
-
Association Fee
$150
-
Association Fee Frequency
Annually
-
Association Fee Includes
N/A
School District
-
Elementary School
Amy Parks-Heath
-
Middle School
Cain
-
High School
Rockwall-Heath
Property Features
-
Foundation Details
Slab
-
Sewer
Septic Tank
-
Tax Lot
12
Schedule a Showing
Showing scheduled successfully.
Mortgage calculator
Estimate your monthly mortgage payment, including the principal and interest, property taxes, and HOA. Adjust the values to generate a more accurate rate.
Your payment
Principal and Interest:
$
Property taxes:
$
HOA fees:
$
Total loan payment:
$
Total interest amount:
$
Location
County
Rockwall
Elementary School
Amy Parks-Heath
Middle School
Cain
High School
Rockwall-Heath
Listing Courtesy of Drew Colon Colon, Regal, REALTORS
RealHub Information is provided exclusively for consumers' personal, non-commercial use, and it may not be used for any purpose other than to identify prospective properties consumers may be interested in purchasing. All information deemed reliable but not guaranteed and should be independently verified. All properties are subject to prior sale, change or withdrawal. RealHub website owner shall not be responsible for any typographical errors, misinformation, misprints and shall be held totally harmless.

AGENT
Joe Boston
Call Joe today to schedule a private showing.

* Listings on this website come from the FMLS IDX Compilation and may be held by brokerage firms other than the owner of this website. The listing brokerage is identified in any listing details. Information is deemed reliable but is not guaranteed. If you believe any FMLS listing contains material that infringes your copyrighted work please click here to review our DMCA policy and learn how to submit a takedown request.© 2024 FMLS.
Related Properties

Heath
2908 Standing Tall Court
5 Beds
4 Baths
3,545 Sq.Ft.
$615,000
MLS#: 21325936
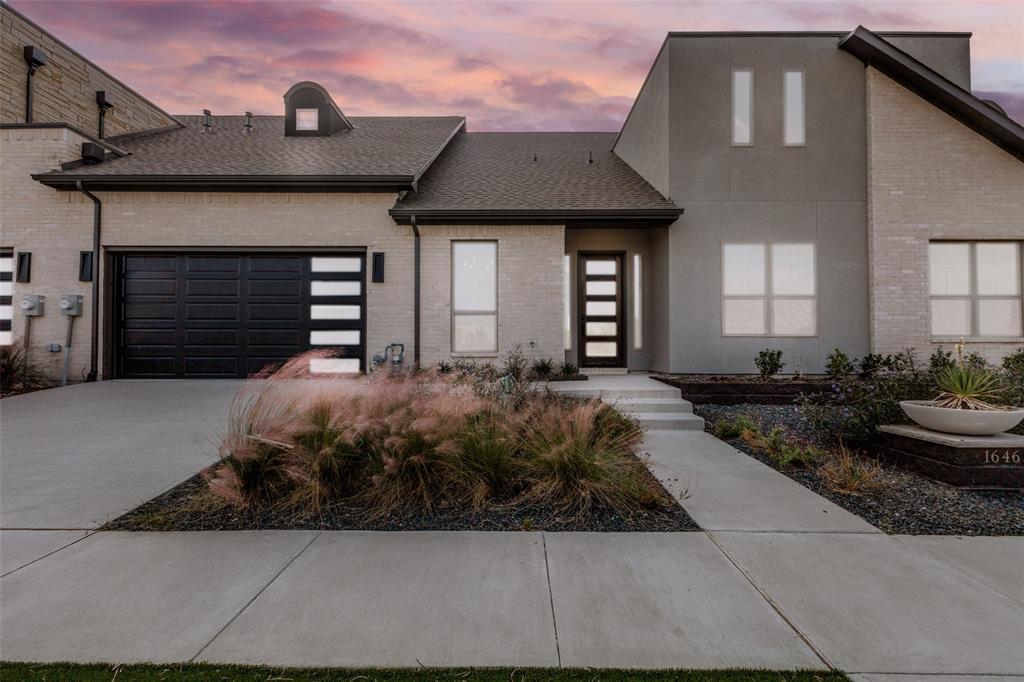
Heath
1646 Governors Boulevard
2 Beds
2 Baths
2,205 Sq.Ft.
$695,000
MLS#: 20928720

Heath
124 Deep Water Court
4 Beds
3 Baths
3,085 Sq.Ft.
$794,990
MLS#: 20964084
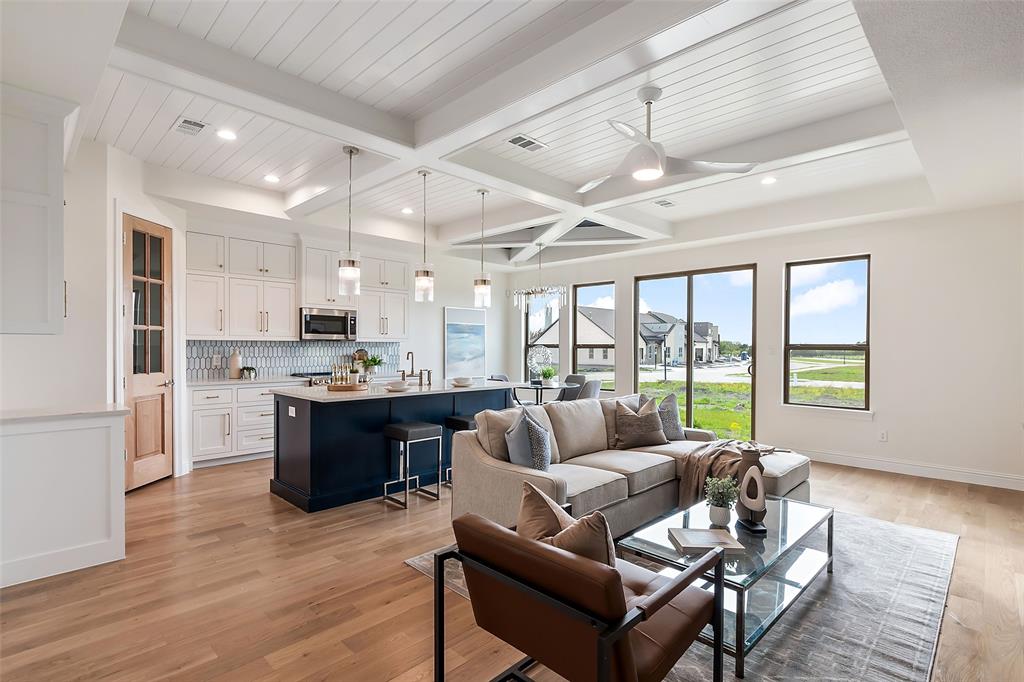
Heath
2128 Psalm Circle
3 Beds
2 Baths
2,030 Sq.Ft.
$565,000
MLS#: 20928825

Heath
912 Wood Duck Court
4 Beds
3 Baths
3,650 Sq.Ft.
$689,000
MLS#: 21358827
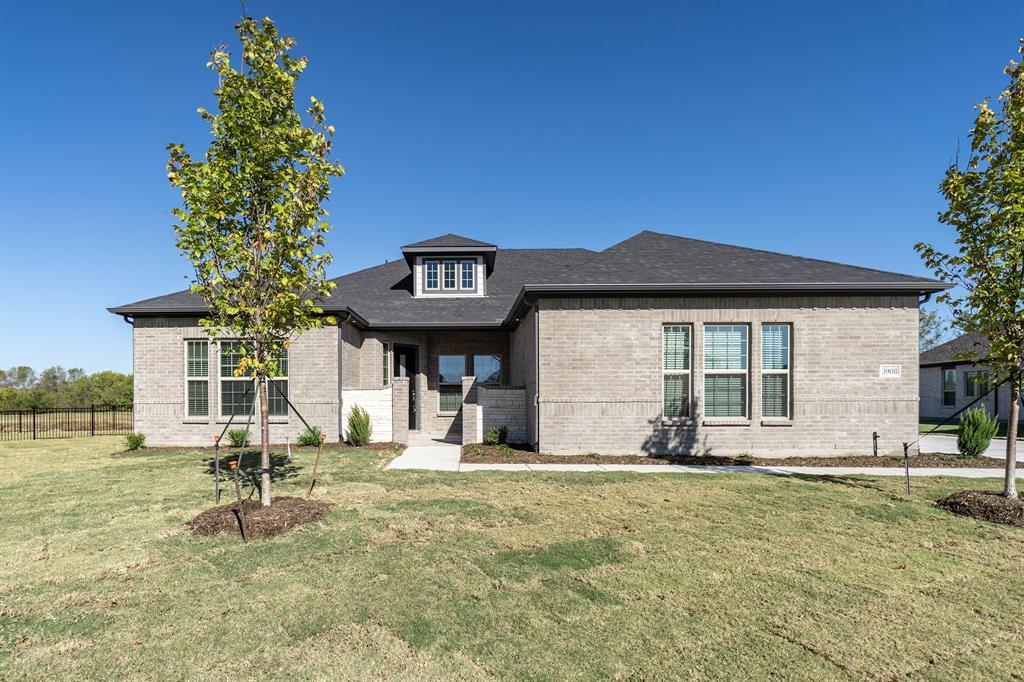
Heath
3908 Friendship Court
3 Beds
2 Baths
3,635 Sq.Ft.
$789,990
MLS#: 21098018

Heath
201 Stanford Court
4 Beds
3 Baths
4,187 Sq.Ft.
$679,000
MLS#: 21334210
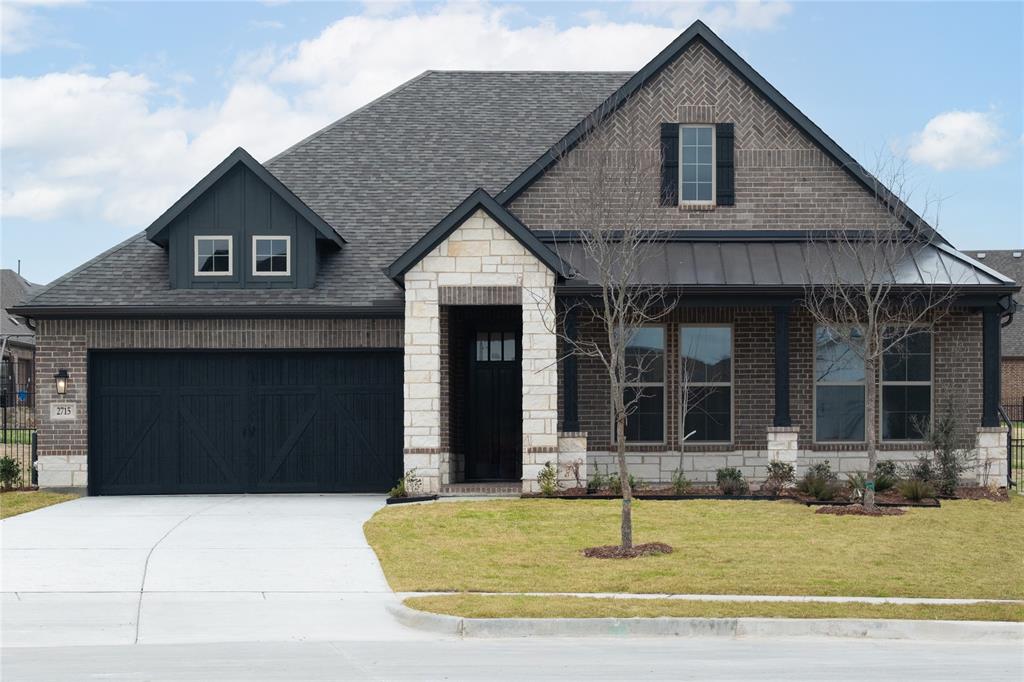
Heath
2715 Triumph Court
3 Beds
2 Baths
2,369 Sq.Ft.
$549,536
MLS#: 21114592
Heath
9 Stillwaters Drive
4 Beds
3 Baths
3,770 Sq.Ft.
$759,900
MLS#: 21264436
