


Property
Beds
5
Full Baths
4
1/2 Baths
1
Year Built
2021
Sq.Footage
3,545
Rare opportunity to own a 5-bedroom, 4-bath home with FOUR bedrooms on the main level in the highly sought-after Heath Golf & Yacht Club! Located on a spacious corner cul-de-sac lot with an oversized side yard, this beautifully designed home offers the perfect blend of luxury, comfort, and functionality in one of Heath's premier lakeside communities on Lake Ray Hubbard. Inside, you'll find engineered hardwood floors throughout the main level, soaring ceilings, abundant natural light, and a wide-open floor plan perfect for entertaining. The gourmet kitchen features stunning quartz countertops, abundant cabinetry, and overlooks the spacious living and dining areas. The luxurious primary suite showcases decorative wood beam ceilings, separate his-and-her closets, and direct access to the laundry room with a utility sink and extra storage. Four bedrooms are conveniently located downstairs, including a private ensuite with an adjoining bonus room—ideal for multigenerational living, a guest retreat, home office, playroom, or private sitting area. Upstairs offers an additional bedroom, full bath, and flexible living space. Quality upgrades throughout include a rare central vacuum system, striking black solid wood staircase, solid-core interior doors, ceiling fans in every bedroom, spacious secondary bedrooms with oversized closets, and a split 3-car garage with built-in shelving. The seller also invested over $6,000 in mature trees along the fence line, creating added backyard privacy. Enjoy resort-style living with exceptional community amenities including a private clubhouse with full-service restaurant and bar, resort-style pool overlooking Lake Ray Hubbard, fitness center, tennis and pickleball courts, sand volleyball, lake access, scenic walking trails, and an optional championship golf membership. Located in highly acclaimed Rockwall ISD, this home offers the lifestyle you've been searching for.
Features & Amenities
Interior
-
Other Interior Features
Central Vacuum, Double Vanity, Kitchen Island, Open Floorplan, Pantry, Vaulted Ceiling(s), Walk-In Closet(s), High Speed Internet
-
Total Bedrooms
5
-
Bathrooms
4
-
1/2 Bathrooms
1
-
Basement YN
NO
-
Cooling YN
YES
-
Cooling
Central Air
-
Fireplace YN
YES
-
Heating YN
YES
-
Heating
Central
-
Pet friendly
N/A
Exterior
-
Garage
Yes
-
Garage spaces
3
-
Construction Materials
Brick, Stone
-
Other Exterior Features
Rain Gutters
-
Parking
Driveway, Garage Door Opener, Attached
-
Pool
No
-
Waterfront YN
NO
Area & Lot
-
Lot Features
Corner Lot, Cul-De-Sac, Landscaped, Subdivided
-
Lot Size(acres)
0.259
-
Lot Size(square feet)
11,282
-
Property Type
Residential
-
Property Sub Type
Single Family Residence
Price
-
Sales Price
$615,000
-
Tax Amount
$11,538
-
Sq. Footage
3,545
-
Price/SqFt
$173
HOA
-
Association
YES
-
Association Fee
$555
-
Association Fee Frequency
Quarterly
-
Association Fee Includes
N/A
Property Resources
-
Horse Property
NO
School District
-
Elementary School
Linda Lyon
-
Middle School
Cain
-
High School
Heath
Property Features
-
Foundation Details
Slab
-
Senior Community YN
NO
-
Sewer
Public Sewer
-
Tax Lot
57
-
Water Source
Public
Schedule a Showing
Showing scheduled successfully.
Mortgage calculator
Estimate your monthly mortgage payment, including the principal and interest, property taxes, and HOA. Adjust the values to generate a more accurate rate.
Your payment
Principal and Interest:
$
Property taxes:
$
HOA fees:
$
Total loan payment:
$
Total interest amount:
$
Location
County
Rockwall
Elementary School
Linda Lyon
Middle School
Cain
High School
Heath
Listing Courtesy of Melisa Bouchard, Legacy & Co. Real Estate LLC
RealHub Information is provided exclusively for consumers' personal, non-commercial use, and it may not be used for any purpose other than to identify prospective properties consumers may be interested in purchasing. All information deemed reliable but not guaranteed and should be independently verified. All properties are subject to prior sale, change or withdrawal. RealHub website owner shall not be responsible for any typographical errors, misinformation, misprints and shall be held totally harmless.

AGENT
Joe Boston
Call Joe today to schedule a private showing.

* Listings on this website come from the FMLS IDX Compilation and may be held by brokerage firms other than the owner of this website. The listing brokerage is identified in any listing details. Information is deemed reliable but is not guaranteed. If you believe any FMLS listing contains material that infringes your copyrighted work please click here to review our DMCA policy and learn how to submit a takedown request.© 2024 FMLS.
Related Properties
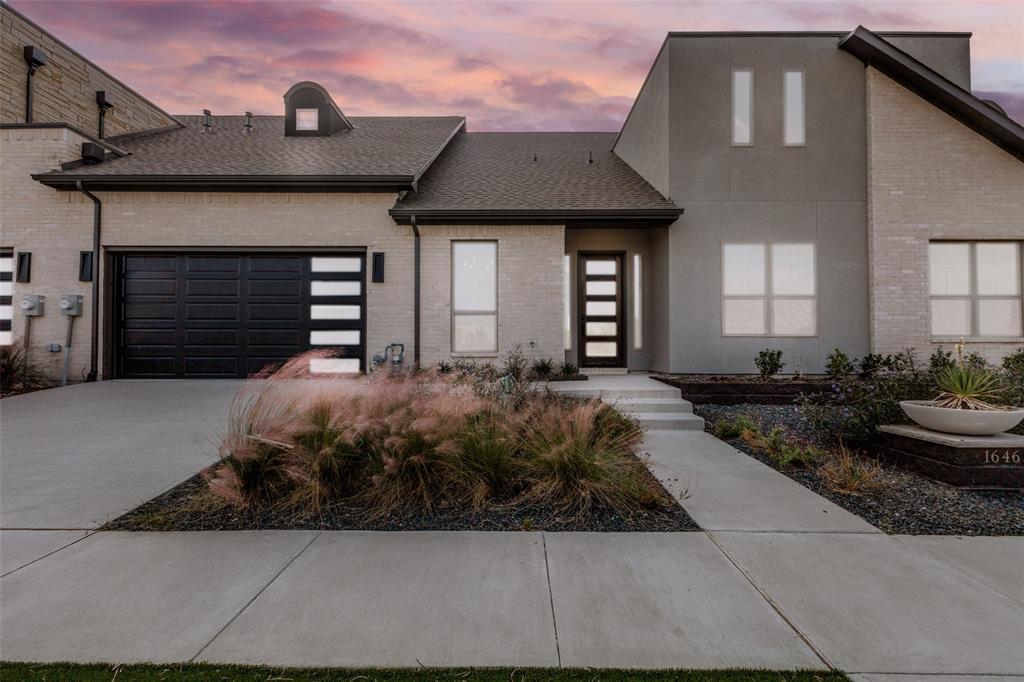
Heath
1646 Governors Boulevard
2 Beds
2 Baths
2,205 Sq.Ft.
$695,000
MLS#: 20928720
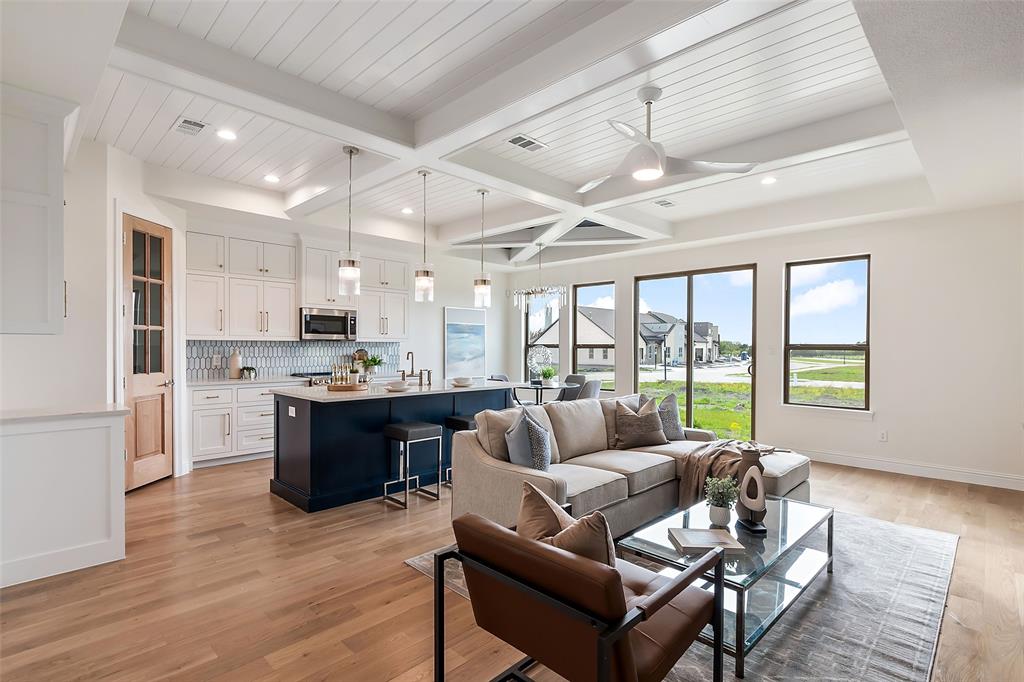
Heath
2128 Psalm Circle
3 Beds
2 Baths
2,030 Sq.Ft.
$565,000
MLS#: 20928825

Heath
2507 Compassion Court
5 Beds
3 Baths
2,382 Sq.Ft.
$499,000
MLS#: 21256038

Heath
912 Wood Duck Court
4 Beds
3 Baths
3,650 Sq.Ft.
$689,000
MLS#: 21358827

Heath
201 Stanford Court
4 Beds
3 Baths
4,187 Sq.Ft.
$679,000
MLS#: 21334210
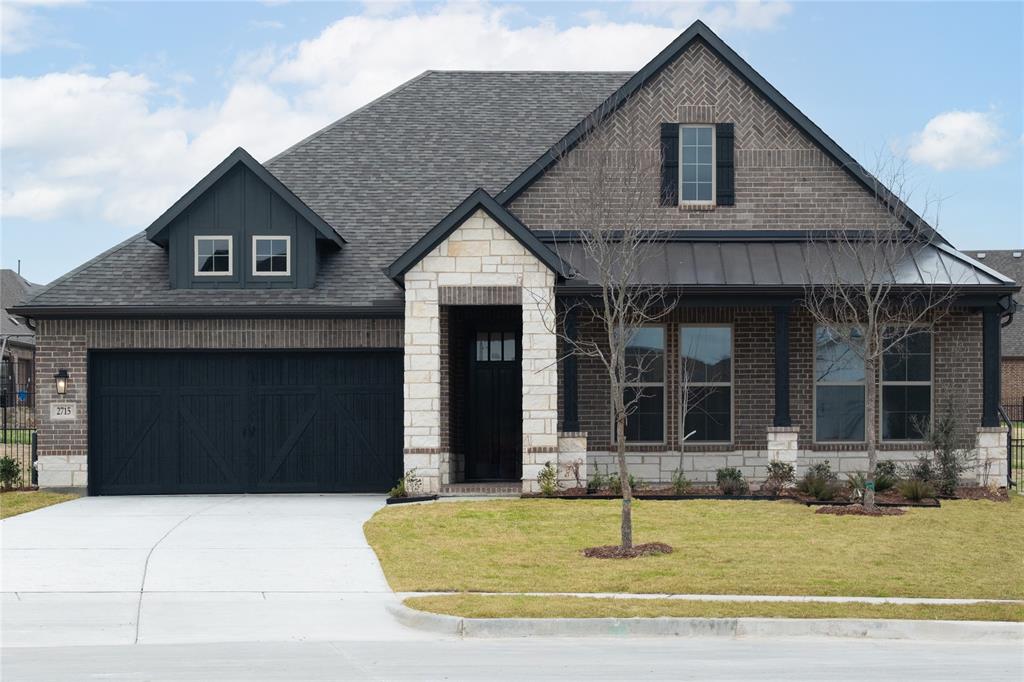
Heath
2715 Triumph Court
3 Beds
2 Baths
2,369 Sq.Ft.
$549,536
MLS#: 21114592

Heath
529 Chippendale Drive
5 Beds
3 Baths
3,196 Sq.Ft.
$675,000
MLS#: 21371033

Heath
474 Chippendale Drive
4 Beds
3 Baths
2,837 Sq.Ft.
$629,500
MLS#: 21373226

Heath
215 Maritime Court
4 Beds
3 Baths
2,938 Sq.Ft.
$649,990
MLS#: 21338764
