Features & Amenities

Interior

  • Other Interior Features

    Eat-in Kitchen, Kitchen Island, Open Floorplan, Pantry, Walk-In Closet(s), High Speed Internet

  • Total Bedrooms

    4

  • Bathrooms

    3

  • Basement YN

    NO

  • Cooling YN

    YES

  • Cooling

    Ceiling Fan(s), Central Air, Electric, Heat Pump

  • Fireplace YN

    YES

  • Heating YN

    YES

  • Heating

    Exhaust Fan, Central, Electric, Fireplace(s), Heat Pump

  • Pet friendly

    N/A

Exterior

  • Garage

    Yes

  • Garage spaces

    3

  • Construction Materials

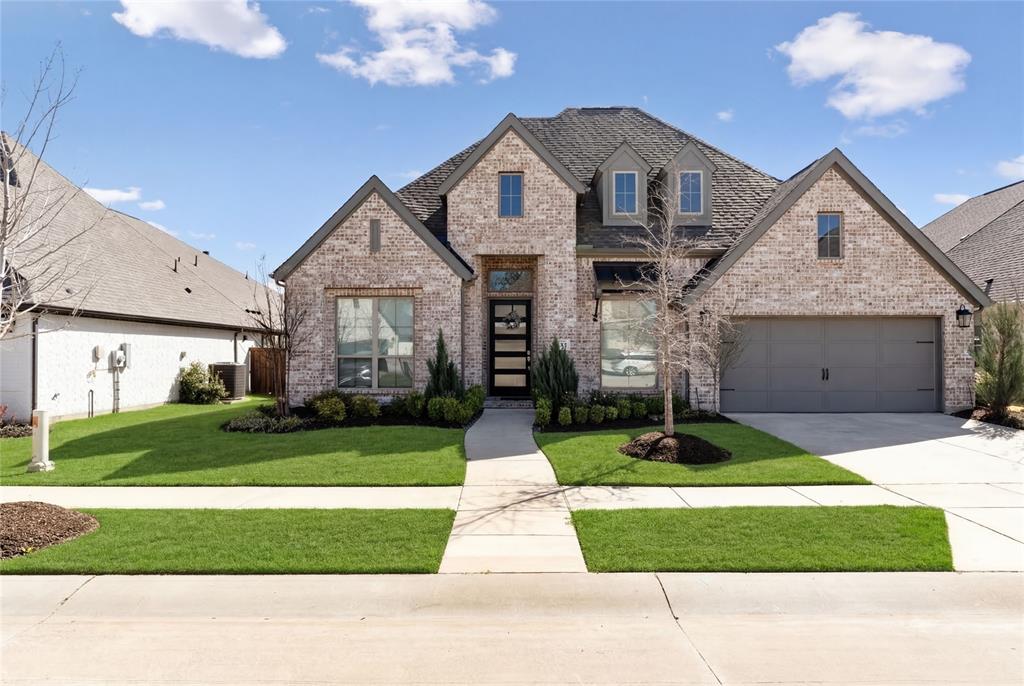
    Brick

  • Other Exterior Features

    Rain Gutters

  • Parking

    Concrete, Driveway, Garage, Garage Door Opener, Garage Faces Side, Attached

  • Patio and Porch Features

    Covered, Front Porch, Rear Porch

  • Pool

    No

  • Waterfront YN

    NO

Area & Lot

  • Lot Features

    Few Trees, Interior Lot, Landscaped, Subdivided

  • Lot Size(acres)

    1.0

  • Lot Size(square feet)

    43,560

  • Property Type

    Residential

  • Property Sub Type

    Single Family Residence

  • Architectural Style

    Traditional

Price

  • Sales Price

    $739,650

  • Sq. Footage

    3,497

  • Price/SqFt

    $211

HOA

  • Association

    YES

  • Association Fee

    $450

  • Association Fee Frequency

    Annually

  • Association Fee Includes

    N/A

School District

  • Elementary School

    Bob and Lola Sanford

  • Middle School

    Van Alstyne

  • High School

    Van Alstyne

Property Features

  • New Construction

    YES

  • Foundation Details

    Slab

  • Senior Community YN

    NO

  • Sewer

    Septic Tank

  • Tax Lot

    19

Schedule a Showing

Showing scheduled successfully.

<
>
IN PERSON
VIA CHAT

What is 3 + 4 ?


Change time

Mortgage calculator

Estimate your monthly mortgage payment, including the principal and interest, property taxes, and HOA. Adjust the values to generate a more accurate rate.

Your payment

Principal and Interest:

$

Property taxes:

$

HOA fees:

$

Total loan payment:

$

Total interest amount:

$

Location

County

Grayson

Elementary School

Bob and Lola Sanford

Middle School

Van Alstyne

High School

Van Alstyne

Listing Courtesy of Clinton Shipley, NTex Realty, LP

RealHub Information is provided exclusively for consumers' personal, non-commercial use, and it may not be used for any purpose other than to identify prospective properties consumers may be interested in purchasing. All information deemed reliable but not guaranteed and should be independently verified. All properties are subject to prior sale, change or withdrawal. RealHub website owner shall not be responsible for any typographical errors, misinformation, misprints and shall be held totally harmless.

Agent Joe Boston

AGENT

Joe Boston

Call Joe today to schedule a private showing.


* Listings on this website come from the FMLS IDX Compilation and may be held by brokerage firms other than the owner of this website. The listing brokerage is identified in any listing details. Information is deemed reliable but is not guaranteed. If you believe any FMLS listing contains material that infringes your copyrighted work please click here to review our DMCA policy and learn how to submit a takedown request.© 2024 FMLS.
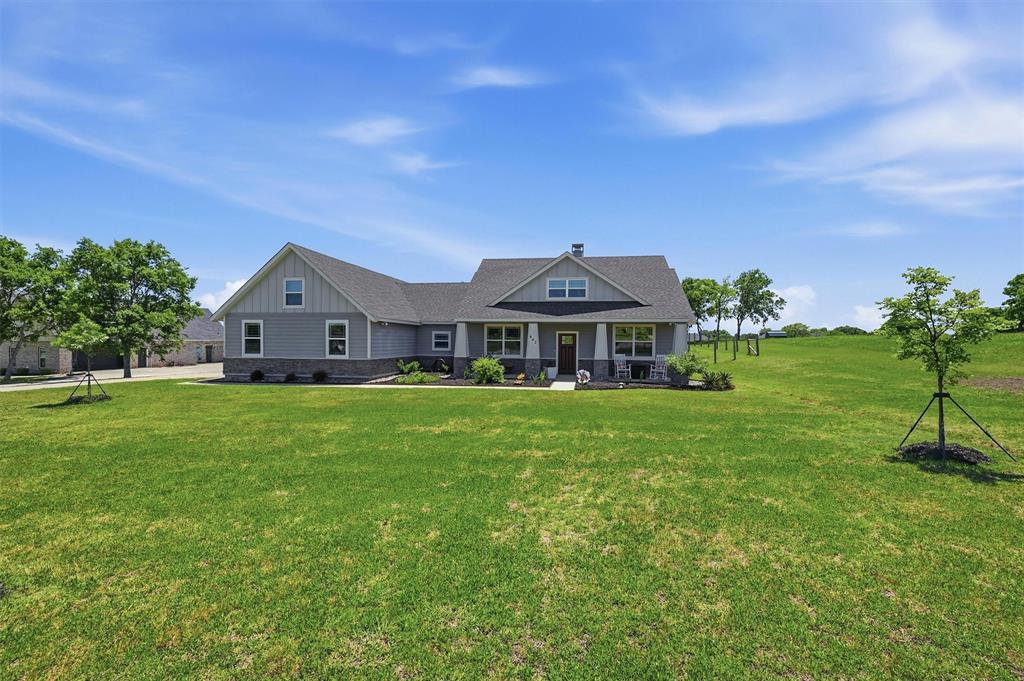
Estimated September 2026 completion! Ask us about our Trade In Trade Up program, we can buy your home! Discover the allure of the Foxglove, an epitome of sophistication and comfort crafted by Riverside Homebuilders. This luxurious one-story abode spans 3,497 square feet, offering 4 bedrooms and 3 bathrooms, meticulously designed for modern living. With a 3-car garage and a thoughtful layout, convenience and elegance seamlessly intertwine to create an unparalleled living experience. As you step through the front porch, you're greeted by an open and airy foyer, setting the tone for the home's inviting atmosphere. To the right, a luminous dining room awaits, perfect for hosting memorable gatherings with friends and family. Adjacent to the foyer, discover two versatile flex rooms, adaptable to your every need—whether it be a home gym, office or creative space. Continue through to the heart of the home, where the magic unfolds—a sprawling family room adorned with a cozy fireplace, nestled near a charming nook and a chef-inspired kitchen boasting ample counter space and storage areas. On the right side of the home, three traditional bedrooms each feature a walk-in closet and are accompanied by two bathrooms for utmost convenience. The laundry room further enhances functionality, making chores a breeze. For added entertainment, indulge in the media room, ensuring every member of the family has a space to fulfill their passions. On the opposite side, the owner's suite awaits, offering a sanctuary of luxury with top-quality features, a stunning owner's bath and an incredible walk-in closet. Lastly, step outside to the covered back patio, where you can bask in the gorgeous DFW weather and embrace outdoor living at its finest. In the Foxglove, luxury, convenience and versatility converge to create the perfect haven for modern living.

912 Creekview Whites Road

Message successfully sent.

What would you like to know?

What is 3 + 4 ?

I agree to receive email communication and understand I can unsubscribe at any time.

I agree to be contacted by Next Level Realty Group via call, email, and text for real estate services. To opt out, you can reply 'stop' at any time or reply 'help' for assistance. You can also click the unsubscribe link in the emails. Message and data rates may apply. Message frequency may vary. Privacy Policy

Related Properties

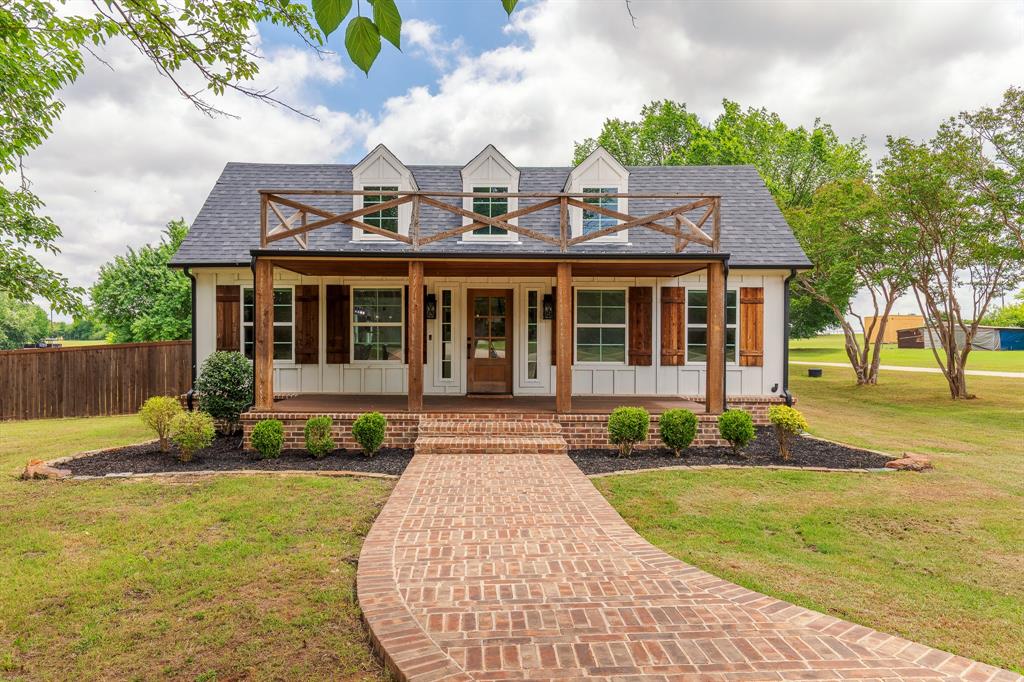
Experience refined Texas living with room to breathe and space to create at this exceptional custom home in Van Alstyne. Situated on 1.5 acres, this property blends upscale finishes with unmatched functionality-ideal for those who value comfort, craftsmanship, and versatility. This 4-bedroom, 2.5-bath home is thoughtfully designed and beautifully appointed with custom wood shutters throughout, adding warmth, character, and timeless appeal. The spacious primary suite serves as a true retreat, featuring split walk-in closets, separate granite-topped dual sinks, and a large walk-in shower that delivers both luxury and convenience. Granite countertops continue throughout the home, enhancing all bathrooms and the laundry room with durability and elevated style. The kitchen is a standout, showcasing a leathered granite countertop with chiseled edges, perfect for entertaining and everyday living, along with a large two-door pantry offering abundant storage space. The 2-car garage provides room for vehicles, tools, or hobbies and includes additional decked space above the garage for extra storage-a rare and highly functional feature. Outside, the fenced backyard offers a safe and secure area for pets to enjoy, while still allowing the property to maintain its open, acreage feel. The impressive shop is truly one of a kind, offering approximately 1900 square feet of usable space, with plumbing already tied to septic system and endless possibilities- from workshop to creative studio. An additional 300 square feet of attached patio space seamlessly extends functionality outdoors, perfect for entertaining, relaxing, or expanding your vision. With expansive land, upscale custom finishes, and thoughtfully designed storage and workspaces, this property is a rare find that perfectly balances luxury living with practical versatility. A Must-see for those seeking space, style, and limitless potential.
#21273473

Van Alstyne

662 Preakness Place Road

4 Beds

2 Baths

2,311 Sq.Ft.

$649,000

MLS#: 21273473
Price reduced
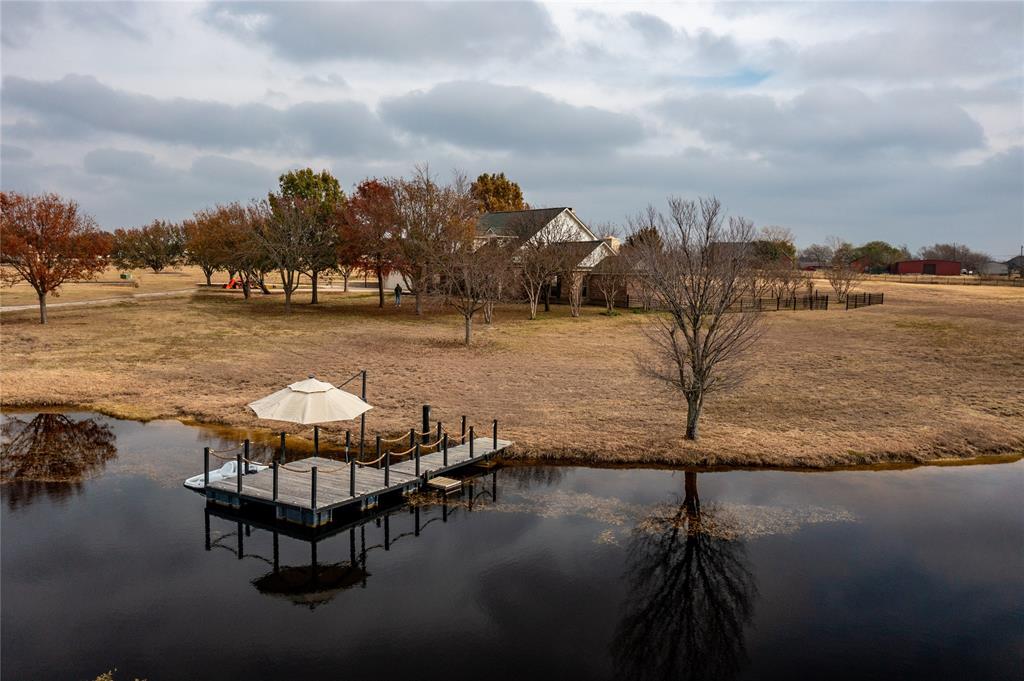
Luxury Live Auction! Bidding to start from $700,000.00! Discover your own private slice of heaven on 8.4 fully fenced acres featuring a serene private lake with dock and spectacular sunset views from the front porch. This beautifully crafted 3,654 SF custom home offers 4 bedrooms, 3.5 baths, and an attached 2-car garage. The first-floor primary suite includes a SAFE ROOM closet for peace of mind on stormy nights. Upstairs, a second primary suite features a spacious sitting room and ensuite bath. The open layout provides comfortable living and abundant natural light throughout.

An additional oversized garage and workshop with extensive covered space is perfect for boats, equipment, and all your toys. Two RV electrical hookups offer added convenience for guests or travel. The property also provides ample room for horses or cattle, ideal for those seeking a peaceful rural lifestyle with modern comforts.

The second garage includes partially finished space with a full kitchen, room for a stackable washer and dryer, and has a full bathroom ready to be set up as additional living quarters, office or a small apartment. Located just 3.4 miles from Highway 75, this property offers an easy commute while still providing privacy and space. It also lies within the highly desirable Van Alstyne ISD, known for its excellent schools and strong community.

This exceptional property combines acreage, water views, and versatile improvements, all within minutes of town amenities. A true must-see.
#21128300

Van Alstyne

364 Parker Road

4 Beds

3 Baths

3,624 Sq.Ft.

$700,000

MLS#: 21128300

Price reduced
Estimated September 2026 completion! Ask us about our Trade In Trade Up program, we can buy your home! The Mockingbird floor plan offers 3 bedrooms plus a study-flex room that can easily serve as a 4th bedroom. This open-concept design features a spacious living area and kitchen, generously sized bedrooms with walk-in closets, and a stunning primary bath with a freestanding tub. Enjoy indoor and outdoor wood-burning fireplaces, with the home stubbed for propane if desired. Nestled in a peaceful, tree-lined community. Set on a Corner premium 1+ acre lot, peaceful, modern country living within a highly rated school district, A rare blend of space, comfort, and style- this is one you won’t want to miss!
#21317045

Van Alstyne

802 Westover Drive

4 Beds

3 Baths

3,104 Sq.Ft.

$706,225

MLS#: 21317045

Price reduced
Description coming soon...
#21354525

Van Alstyne

1476 Senkel Drive

4 Beds

3 Baths

2,519 Sq.Ft.

$624,900

MLS#: 21354525

Home office with French doors set at two-story entry. Formal dining room across from staircase. Two-story family room opens to kitchen and morning area. Family room features a wood mantel fireplace and a wall of windows. Kitchen features a 5-burner gas cooktop, a deep walk-in pantry, a Butler's pantry, and a large island with built-in seating space. First-floor primary suite highlights a bedroom with a wall of windows. Double doors lead to the primary bath with dual vanities, a garden tub, a separate glass-enclosed shower, and two walk-in closets. An additional bedroom is downstairs. A game room, media room, and secondary bedrooms are upstairs. Covered backyard patio. Mud room off three-car garage.
#21291620

Van Alstyne

1517 Spur Way

4 Beds

3 Baths

3,346 Sq.Ft.

$674,900

MLS#: 21291620
Price reduced
Rarely does a property offer this much privacy, space, and convenience. Situated on 1.69 scenic acres with beautiful mature trees in highly sought-after Van Alstyne ISD, this exceptional custom home was completely renovated and thoughtfully expanded in 2021. Enjoy the freedom of no HOA, high-speed fiber internet, and a prime location just minutes from historic downtown Van Alstyne, Sanford Elementary, Van Alstyne Middle School, and Van Alstyne Junior High.
Inside, rich hardwood floors, soaring ceilings, and an open-concept floor plan create a warm, inviting space ideal for everyday living and entertaining. The family room with custom built-ins and a stunning fireplace flows seamlessly into the chef's kitchen featuring a large island, gas cooktop, stainless steel appliances, butler's pantry, and abundant storage. The oversized primary suite offers a spa-like bath with dual vanities, a soaking tub, oversized walk-in shower, and a spacious walk-in closet.
Step outside to the expansive backyard, complete with a large deck, paved fire pit area, basketball hoop, and plenty of room to relax, play, or entertain. Additional highlights include a circle drive, irrigation system, spray foam insulation, tankless water heater, mudroom with built-ins, oversized utility room, and upstairs loft. Move-in ready and thoughtfully updated, this home offers a rare combination of acreage, modern efficiency, and small-town convenience.
#21279231

Van Alstyne

1305 N John Douglas Road

4 Beds

3 Baths

3,379 Sq.Ft.

$675,000

MLS#: 21279231

Price reduced
A hard-to-find property just outside Van Alstyne offering space, privacy, and flexibility. Situated on approximately 2.7 acres, this custom-built, one-owner, 3-bedroom, 2-bath home offers something increasingly hard to find in the area: room to spread out without giving up convenient access to town and major routes. Large windows throughout the home bring in abundant natural light, creating bright, welcoming interior spaces and highlighting the views of the surrounding property. Well maintained and beautifully landscaped, the property offers privacy, mature trees, and usable space for livestock, recreational vehicles, equipment, or simply a little more room to enjoy. The spacious screened-in back porch overlooks a beautiful private backyard and creates an inviting place to relax or entertain. A separate 24' x 36' workshop with water and electricity adds even more versatility for a home-based business, hobbies, projects, equipment, or additional storage. Located outside city limits, the property is just 3.3 miles west of Highway 75, 6.6 miles from Highway 289 in Gunter, and approximately 11 miles from the planned Dallas North Tollway extension corridor. With no known city zoning and no HOA, it offers flexibility that can be difficult to find among many of the area's newer developments. Located in highly regarded Van Alstyne ISD and close to the community's historic downtown, parks, shopping, dining, and local events, this is a unique opportunity to enjoy acreage, privacy, and convenience in one of North Texas's growing communities. If you have been looking for acreage without sacrificing accessibility, this property deserves a closer look. Schedule your private showing today!
Note: Buyer should obtain a new survey to verify exact dimensions and acreage.
#21352916

Van Alstyne

100 Durning Road

3 Beds

2 Baths

2,187 Sq.Ft.

$625,000

MLS#: 21352916
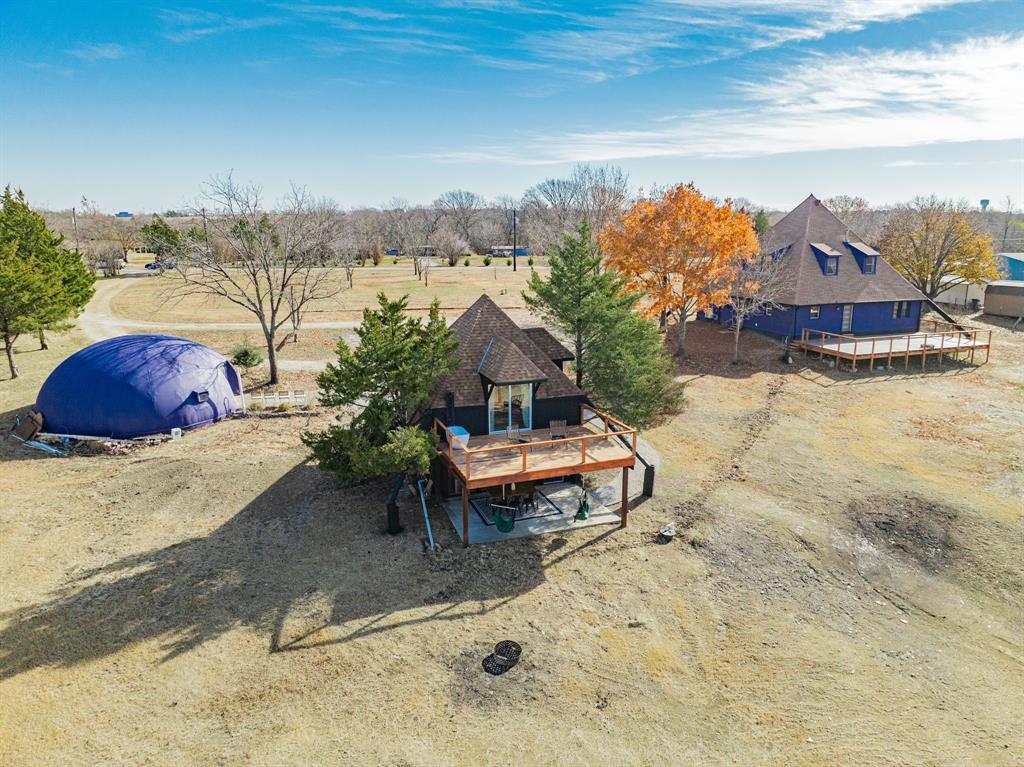
Rare 3.5-Acre Multi-Structure 4,099 square foot Estate on 2 LOTS with $4000+ Monthly Revenue Potential.

Discover an unmatched income-generating retreat or multi-generational compound across two distinct lots.

LOT 1 (1.5 Acres): The Architectural Main Residence
The centerpiece is a stunning 2,579 sq. ft. A-frame, completely renovated offering Bohemian Grandeur.
• Stats: 2 Bed, 2.5 Bath, Recent Roof and siding, Recent AC, & Water Heater.
• Features: Massive open-concept living, culinary kitchen with new appliances and an oversized primary suite. The new 800 sq. ft. deck offers tranquil views of the private woods and creek beyond.

LOT 2 (2 Acres): The Income Engine
Maximize your ROI with two additional structures designed for the high-demand STR (Short Term Rental) market.

• The Guest House: A fully functional 800 sq. ft. home (1 Bed, 1 Bath) currently generating $2,000per mo. in Airbnb revenue and featuring a kitchenette, downstairs living, and a private upstairs suite with a signature al fresco soaking tub.

• The Dome: A 720 sq. ft. air-conditioned dome style retreat, currently used as a studio with bathroom. 

With flexible zoning potential and established revenue, this property is a partial turnkey solution for an owner-occupant looking to cover a part of investment with STR income, or an investor seeking a unique portfolio with growth potential.
#21142262

Van Alstyne

691 Bear Road

4 Beds

4 Baths

4,099 Sq.Ft.

$799,000

MLS#: 21142262
This stunning 4-bedroom, 3.5-bath home with an office and media room is truly better than new!!! So many upgrades and modern conveniences have been added throughout. The incredible media room comes complete with a 4K projector, screen, surround sound, media equipment, and cozy chairs. The living room features a Frame TV with built-in audio equipment and in-ceiling speakers, all included with purchase. High-end window coverings, including automated shades in the living, dining, and breakfast areas, add both elegance and function. Additional upgrades include custom cabinetry in the garage, laundry room, and bathrooms, upgraded door and drawer pulls, ceiling fans on the back porch and in guest bedrooms, and convenient under-eave plugs for holiday lights or security cameras. The spacious 3-car tandem garage stands out with built-in storage and a professionally installed epoxy floor. Located in Van Alstyne ISD, this home is situated in an amazing neighborhood that features a community pool, park, and walking trails, with convenient access to Highway 75 for an easy commute.
#21210661

Van Alstyne

1713 Cannon Street

4 Beds

3 Baths

3,090 Sq.Ft.

$599,000

MLS#: 21210661

 - property

Send a message

Message successfully sent.

Your message

What is 3 + 4 ?

Reason for contacting?

I agree to receive email communication and understand I can unsubscribe at any time.

I agree to be contacted by Next Level Realty Group via call, email, and text for real estate services. To opt out, you can reply 'stop' at any time or reply 'help' for assistance. You can also click the unsubscribe link in the emails. Message and data rates may apply. Message frequency may vary. Privacy Policy

Sign Out

Virtual Assistant

Would you like to take the next step with this property? We can help you schedule a showing or virtual tour, or send you more details.

Yes, I would like more information.

Thank You for Your Reply, One of Our Agents will contact you as soon as possible

No, maybe later.

Thank you, you can always contact me via email, phone number or through the contact form.

Realhub AI

Lucy - Your AI-Powered Realtor

Update Your Temporary Password

Personalize your search

Enter your email and we'll notify you immediately when new listings match what you're looking for.

or enter email address

Already have an account ? Login here

Continue your home search

I agree to receive communications and understand I can unsubscribe at any time.

I agree to be contacted by Next Level Realty Group via call, email, and text for real estate services. To opt out, you can reply 'stop' at any time or reply 'help' for assistance. You can also click the unsubscribe link in the emails. Message and data rates may apply. Message frequency may vary. Privacy Policy

Already have an account ? Login here

We use cookies

We use cookies primarily for analytics to enhance your experience. By accepting, you agree to our use of these cookies. You can manage your preferences or learn more about our cookies policy.