


Property
Beds
3
Full Baths
2
1/2 Baths
None
Year Built
2000
Sq.Footage
2,187
A hard-to-find property just outside Van Alstyne offering space, privacy, and flexibility. Situated on approximately 2.7 acres, this custom-built, one-owner, 3-bedroom, 2-bath home offers something increasingly hard to find in the area: room to spread out without giving up convenient access to town and major routes. Large windows throughout the home bring in abundant natural light, creating bright, welcoming interior spaces and highlighting the views of the surrounding property. Well maintained and beautifully landscaped, the property offers privacy, mature trees, and usable space for livestock, recreational vehicles, equipment, or simply a little more room to enjoy. The spacious screened-in back porch overlooks a beautiful private backyard and creates an inviting place to relax or entertain. A separate 24' x 36' workshop with water and electricity adds even more versatility for a home-based business, hobbies, projects, equipment, or additional storage. Located outside city limits, the property is just 3.3 miles west of Highway 75, 6.6 miles from Highway 289 in Gunter, and approximately 11 miles from the planned Dallas North Tollway extension corridor. With no known city zoning and no HOA, it offers flexibility that can be difficult to find among many of the area's newer developments. Located in highly regarded Van Alstyne ISD and close to the community's historic downtown, parks, shopping, dining, and local events, this is a unique opportunity to enjoy acreage, privacy, and convenience in one of North Texas's growing communities. If you have been looking for acreage without sacrificing accessibility, this property deserves a closer look. Schedule your private showing today! Note: Buyer should obtain a new survey to verify exact dimensions and acreage.
Features & Amenities
Interior
-
Other Interior Features
Built-in Features, Double Vanity, Eat-in Kitchen, Open Floorplan, Pantry, Walk-In Closet(s)
-
Total Bedrooms
3
-
Bathrooms
2
-
Basement YN
NO
-
Cooling YN
YES
-
Cooling
Ceiling Fan(s), Central Air, Electric
-
Fireplace YN
YES
-
Heating YN
YES
-
Heating
Electric, Fireplace(s), Propane
-
Pet friendly
N/A
Exterior
-
Garage
Yes
-
Garage spaces
2
-
Construction Materials
Brick
-
Parking
Additional Parking, Circular Driveway, Concrete, Covered, Direct Access, Driveway, Garage Door Opener, Garage Faces Side, Other, Outside, Parking Pad, Storage, Attached
-
Patio and Porch Features
Covered, Rear Porch, Screened
-
Pool
No
-
Waterfront YN
NO
Area & Lot
-
Lot Features
Cleared, Agricultural, Landscaped, Level, Pasture
-
Lot Size(acres)
2.7
-
Lot Size(square feet)
117,612
-
Property Type
Residential
-
Property Sub Type
Single Family Residence
-
Architectural Style
Traditional
Price
-
Sales Price
$625,000
-
Tax Amount
$6,391
-
Sq. Footage
2,187
-
Price/SqFt
$285
HOA
-
Association
No
Property Resources
-
Horse Property
YES
School District
-
Elementary School
Van Alstyne
-
Middle School
Van Alstyne
-
High School
Van Alstyne
Property Features
-
Accessibility Features
Grip-Accessible Features
-
Foundation Details
Slab
-
Senior Community YN
NO
-
Sewer
Septic Tank
Schedule a Showing
Showing scheduled successfully.
Mortgage calculator
Estimate your monthly mortgage payment, including the principal and interest, property taxes, and HOA. Adjust the values to generate a more accurate rate.
Your payment
Principal and Interest:
$
Property taxes:
$
HOA fees:
$
Total loan payment:
$
Total interest amount:
$
Location
County
Grayson
Elementary School
Van Alstyne
Middle School
Van Alstyne
High School
Van Alstyne
Listing Courtesy of Cammi Alexander, Keller Williams Heritage West
RealHub Information is provided exclusively for consumers' personal, non-commercial use, and it may not be used for any purpose other than to identify prospective properties consumers may be interested in purchasing. All information deemed reliable but not guaranteed and should be independently verified. All properties are subject to prior sale, change or withdrawal. RealHub website owner shall not be responsible for any typographical errors, misinformation, misprints and shall be held totally harmless.

AGENT
Joe Boston
Call Joe today to schedule a private showing.

* Listings on this website come from the FMLS IDX Compilation and may be held by brokerage firms other than the owner of this website. The listing brokerage is identified in any listing details. Information is deemed reliable but is not guaranteed. If you believe any FMLS listing contains material that infringes your copyrighted work please click here to review our DMCA policy and learn how to submit a takedown request.© 2024 FMLS.
Related Properties
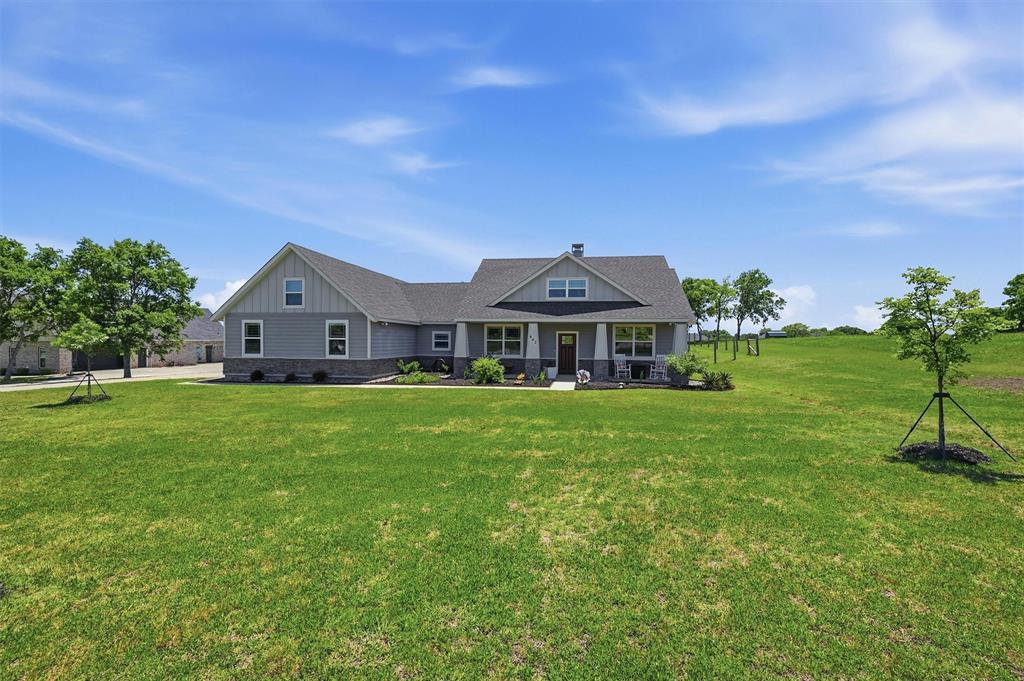
Van Alstyne
662 Preakness Place Road
4 Beds
2 Baths
2,311 Sq.Ft.
$649,000
MLS#: 21273473
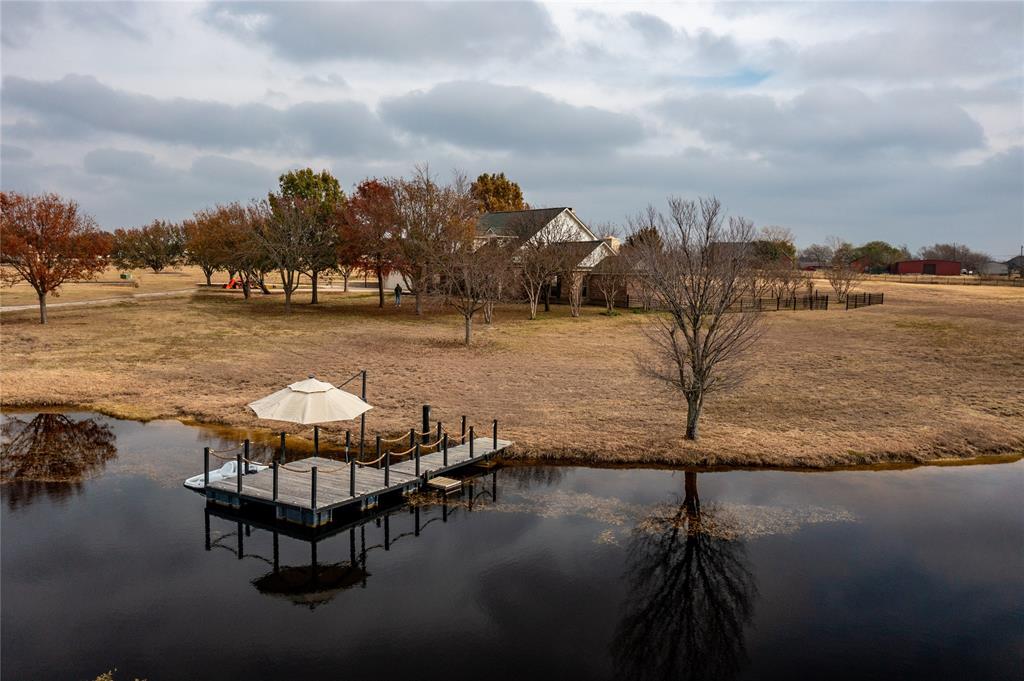
Van Alstyne
364 Parker Road
4 Beds
3 Baths
3,624 Sq.Ft.
$700,000
MLS#: 21128300

Van Alstyne
1604 Swan Street
3 Beds
2 Baths
2,317 Sq.Ft.
$549,797
MLS#: 21355770

Van Alstyne
802 Westover Drive
4 Beds
3 Baths
3,104 Sq.Ft.
$706,225
MLS#: 21317045

Van Alstyne
912 Creekview Whites Road
4 Beds
3 Baths
3,497 Sq.Ft.
$739,650
MLS#: 21380292

Van Alstyne
1476 Senkel Drive
4 Beds
3 Baths
2,519 Sq.Ft.
$624,900
MLS#: 21354525

Van Alstyne
1493 Hawn Drive
4 Beds
3 Baths
2,816 Sq.Ft.
$570,640
MLS#: 21352278

Van Alstyne
1501 Hawn Drive
4 Beds
3 Baths
2,285 Sq.Ft.
$536,123
MLS#: 21355513

Van Alstyne
1835 Bell Court
3 Beds
3 Baths
2,299 Sq.Ft.
$519,900
MLS#: 21320472

Van Alstyne
146 Derby Drive
4 Beds
2 Baths
2,121 Sq.Ft.
$579,000
MLS#: 21338952
