




Property
Beds
4
Full Baths
3
1/2 Baths
None
Year Built
1965
Sq.Footage
3,379
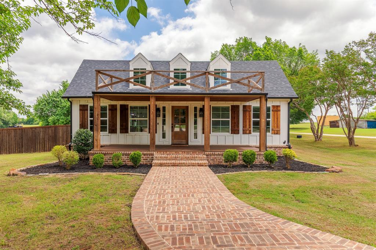
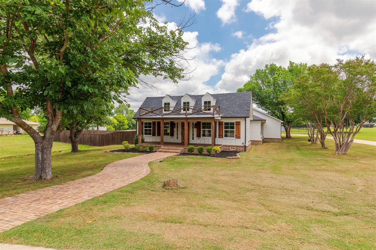
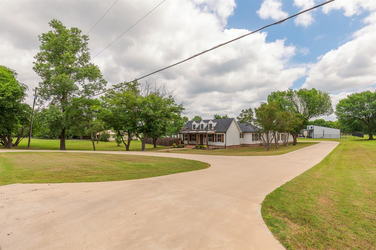
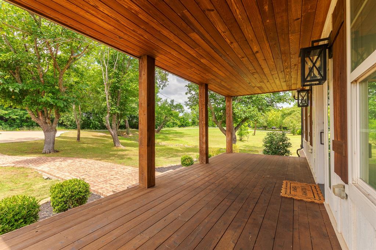
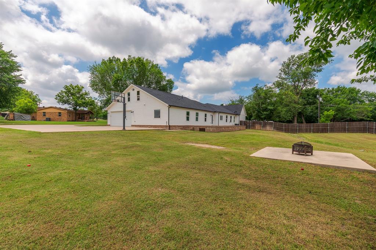
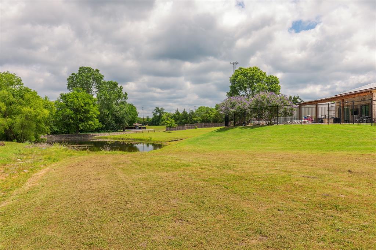
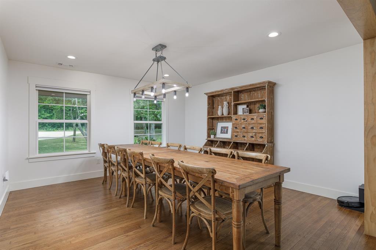
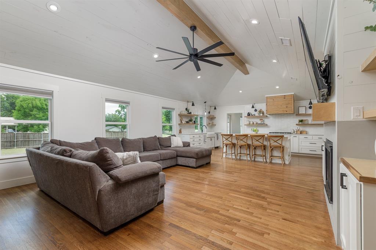
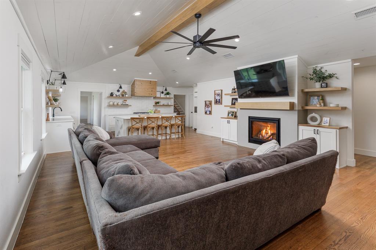
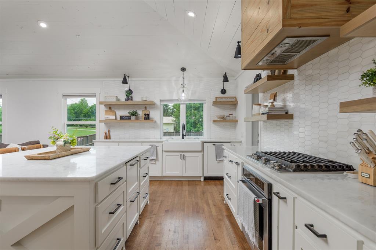
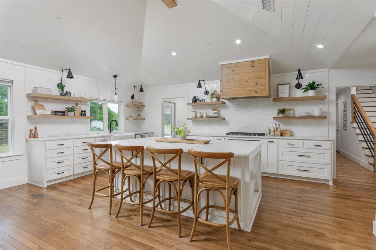
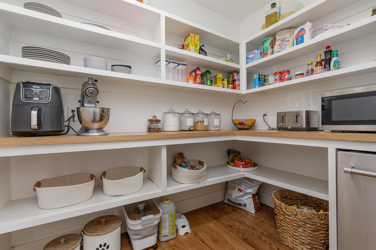
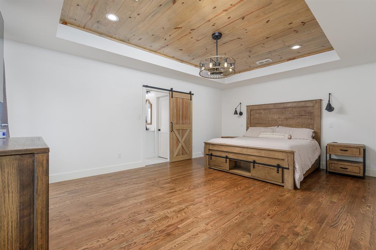
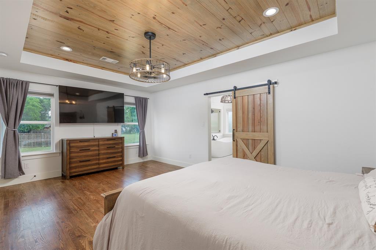
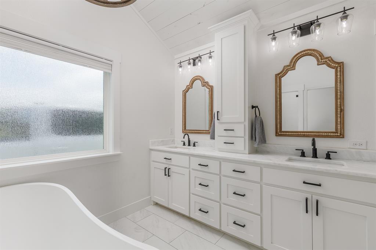
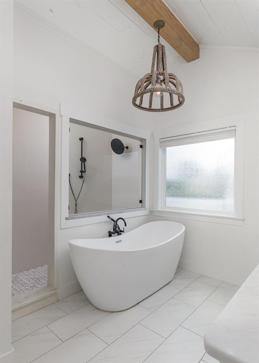
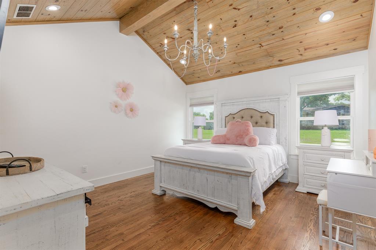
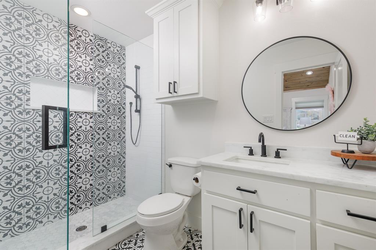
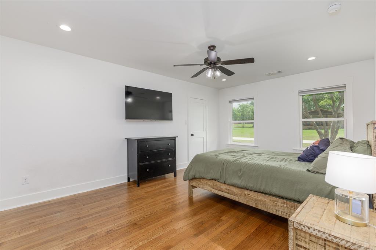
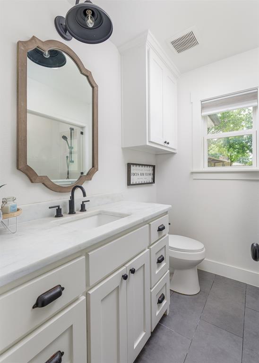
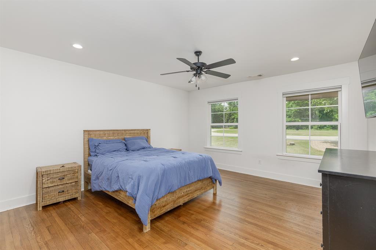
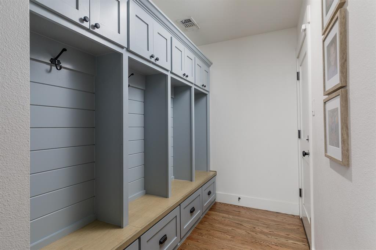
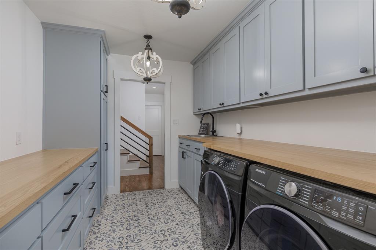
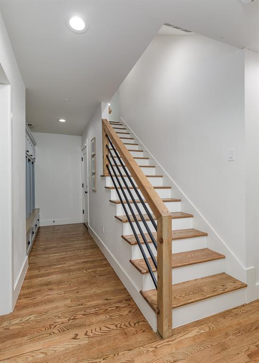
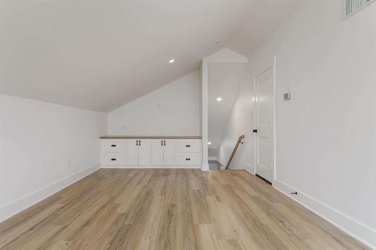
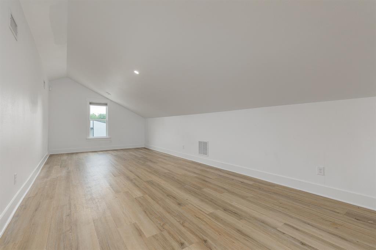
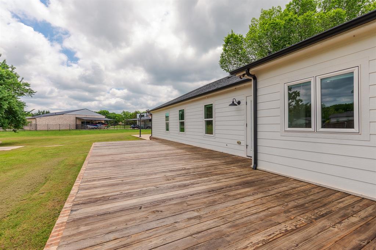
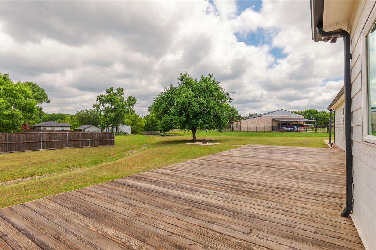
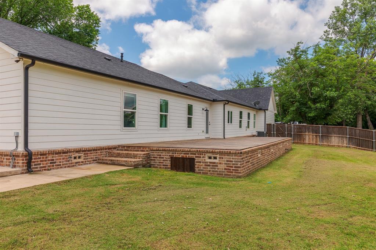
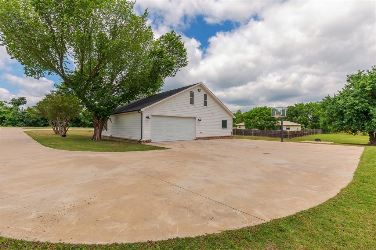
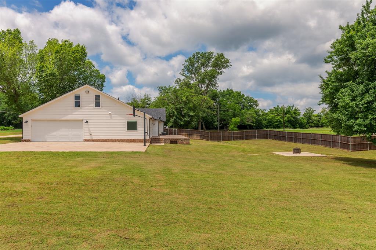
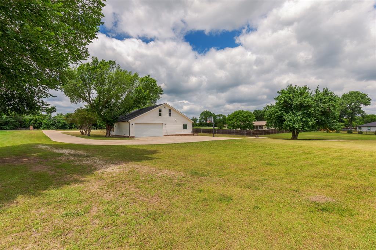
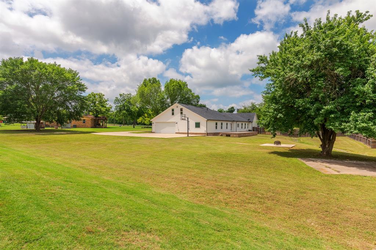
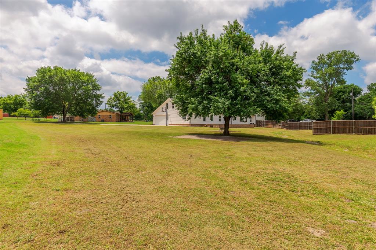
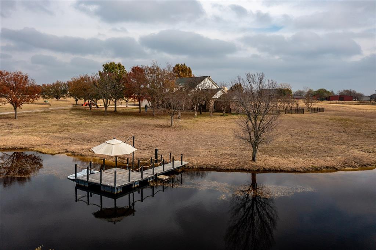
Rarely does a property offer this much privacy, space, and convenience. Situated on 1.69 scenic acres with beautiful mature trees in highly sought-after Van Alstyne ISD, this exceptional custom home was completely renovated and thoughtfully expanded in 2021. Enjoy the freedom of no HOA, high-speed fiber internet, and a prime location just minutes from historic downtown Van Alstyne, Sanford Elementary, Van Alstyne Middle School, and Van Alstyne Junior High. Inside, rich hardwood floors, soaring ceilings, and an open-concept floor plan create a warm, inviting space ideal for everyday living and entertaining. The family room with custom built-ins and a stunning fireplace flows seamlessly into the chef's kitchen featuring a large island, gas cooktop, stainless steel appliances, butler's pantry, and abundant storage. The oversized primary suite offers a spa-like bath with dual vanities, a soaking tub, oversized walk-in shower, and a spacious walk-in closet. Step outside to the expansive backyard, complete with a large deck, paved fire pit area, basketball hoop, and plenty of room to relax, play, or entertain. Additional highlights include a circle drive, irrigation system, spray foam insulation, tankless water heater, mudroom with built-ins, oversized utility room, and upstairs loft. Move-in ready and thoughtfully updated, this home offers a rare combination of acreage, modern efficiency, and small-town convenience.
Features & Amenities
Interior
-
Other Interior Features
Built-in Features, Chandelier, Eat-in Kitchen, Kitchen Island, Natural Woodwork, Open Floorplan, Pantry, Vaulted Ceiling(s), Walk-In Closet(s)
-
Total Bedrooms
4
-
Bathrooms
3
-
Basement YN
NO
-
Cooling YN
YES
-
Cooling
Ceiling Fan(s), Central Air
-
Fireplace YN
YES
-
Heating YN
YES
-
Heating
Central
-
Pet friendly
N/A
Exterior
-
Garage
Yes
-
Garage spaces
2
-
Other Exterior Features
Rain Gutters
-
Parking
Circular Driveway, Driveway, Attached
-
Patio and Porch Features
Covered, Deck
-
Pool
No
-
Waterfront YN
NO
Area & Lot
-
Lot Size(acres)
1.685
-
Lot Size(square feet)
73,398
-
Property Type
Residential
-
Property Sub Type
Single Family Residence
-
Architectural Style
Traditional
Price
-
Sales Price
$675,000
-
Tax Amount
$13,864
-
Sq. Footage
3,379
-
Price/SqFt
$199
HOA
-
Association
No
School District
-
Elementary School
Van Alstyne
-
Middle School
Van Alstyne
-
High School
Van Alstyne
Property Features
-
Foundation Details
Slab
-
Senior Community YN
NO
-
Sewer
Public Sewer
-
Water Source
Public
Schedule a Showing
Showing scheduled successfully.
Mortgage calculator
Estimate your monthly mortgage payment, including the principal and interest, property taxes, and HOA. Adjust the values to generate a more accurate rate.
Your payment
Principal and Interest:
$
Property taxes:
$
HOA fees:
$
Total loan payment:
$
Total interest amount:
$
Location
County
Grayson
Elementary School
Van Alstyne
Middle School
Van Alstyne
High School
Van Alstyne
Listing Courtesy of James Benton, Benton-Luttrell Real Estate Co
RealHub Information is provided exclusively for consumers' personal, non-commercial use, and it may not be used for any purpose other than to identify prospective properties consumers may be interested in purchasing. All information deemed reliable but not guaranteed and should be independently verified. All properties are subject to prior sale, change or withdrawal. RealHub website owner shall not be responsible for any typographical errors, misinformation, misprints and shall be held totally harmless.

AGENT
Joe Boston
Call Joe today to schedule a private showing.

* Listings on this website come from the FMLS IDX Compilation and may be held by brokerage firms other than the owner of this website. The listing brokerage is identified in any listing details. Information is deemed reliable but is not guaranteed. If you believe any FMLS listing contains material that infringes your copyrighted work please click here to review our DMCA policy and learn how to submit a takedown request.© 2024 FMLS.
Related Properties
Van Alstyne
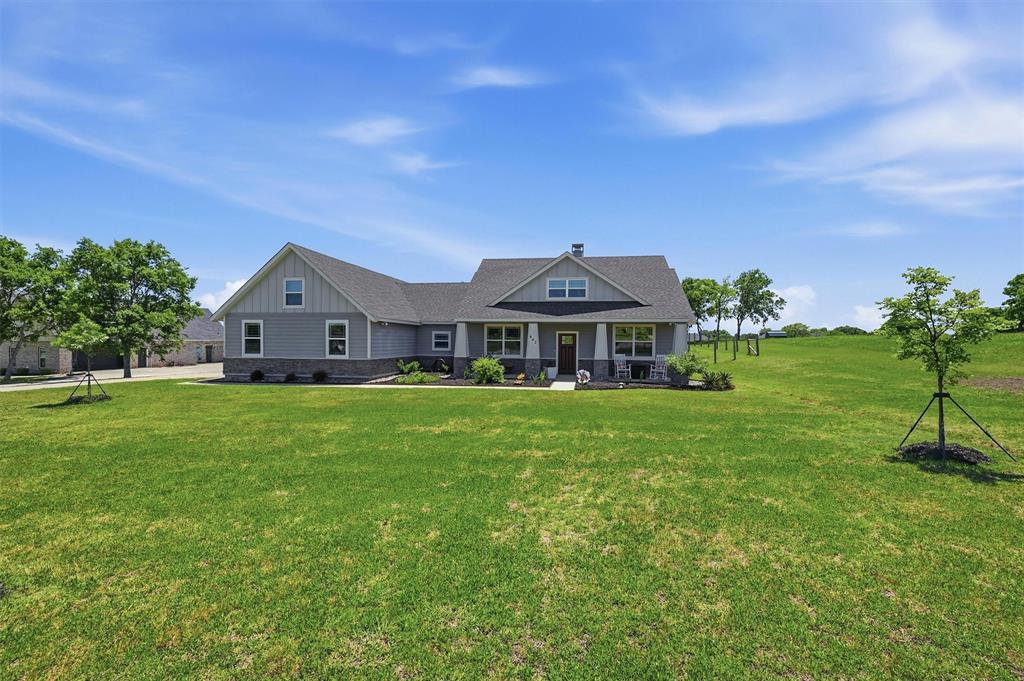
662 Preakness Place Road
4 Beds
2 Baths
2,311 Sq.Ft.
$649,000
MLS#: 21273473
Van Alstyne
364 Parker Road
4 Beds
3 Baths
3,624 Sq.Ft.
$700,000
MLS#: 21128300

Van Alstyne
1604 Swan Street
3 Beds
2 Baths
2,317 Sq.Ft.
$549,797
MLS#: 21355770

Van Alstyne
802 Westover Drive
4 Beds
3 Baths
3,104 Sq.Ft.
$706,225
MLS#: 21317045

Van Alstyne
912 Creekview Whites Road
4 Beds
3 Baths
3,497 Sq.Ft.
$739,650
MLS#: 21380292

Van Alstyne
1476 Senkel Drive
4 Beds
3 Baths
2,519 Sq.Ft.
$624,900
MLS#: 21354525

Van Alstyne
1493 Hawn Drive
4 Beds
3 Baths
2,816 Sq.Ft.
$570,640
MLS#: 21352278

Van Alstyne
146 Derby Drive
4 Beds
2 Baths
2,121 Sq.Ft.
$579,000
MLS#: 21338952

Van Alstyne
1517 Spur Way
4 Beds
3 Baths
3,346 Sq.Ft.
$674,900
MLS#: 21291620
