Features & Amenities

Interior

  • Other Interior Features

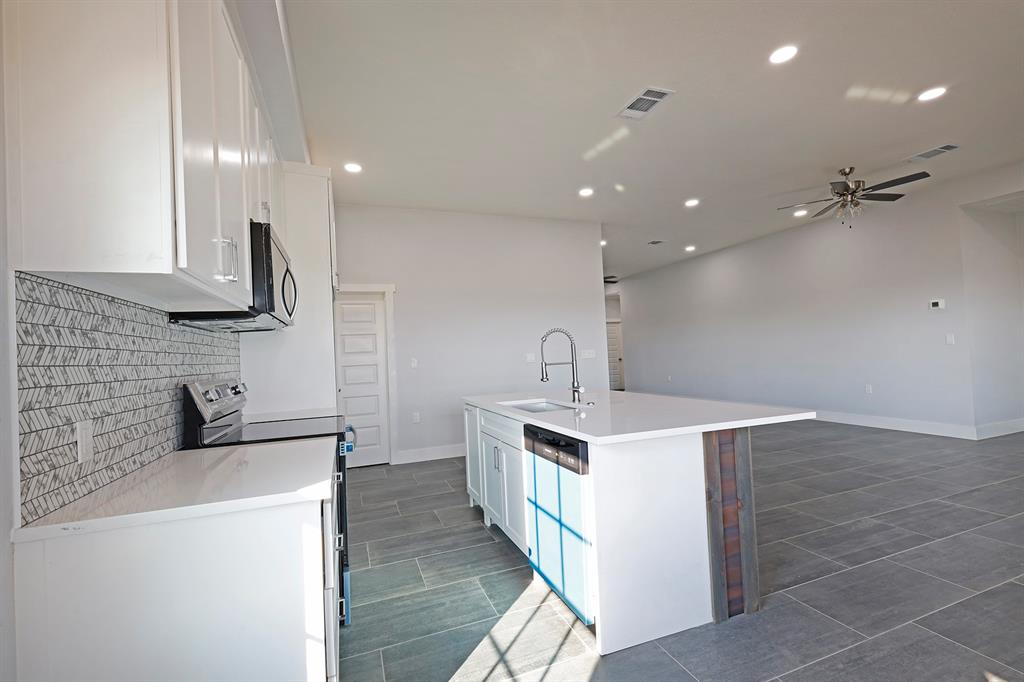
    Granite Counters, Kitchen Island, Open Floorplan, Pantry

  • Total Bedrooms

    4

  • Bathrooms

    3

  • Basement YN

    NO

  • Cooling YN

    YES

  • Cooling

    Ceiling Fan(s), Central Air, Electric

  • Fireplace YN

    YES

  • Heating YN

    YES

  • Heating

    Central, Electric

  • Pet friendly

    N/A

Exterior

  • Garage

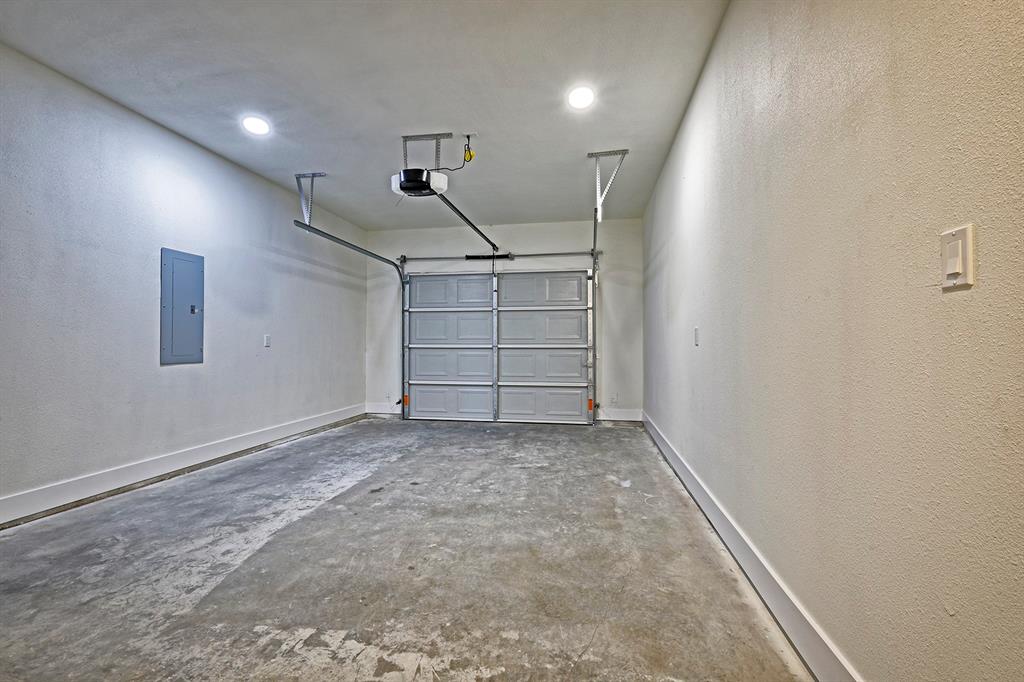
    Yes

  • Garage spaces

    1

  • Construction Materials

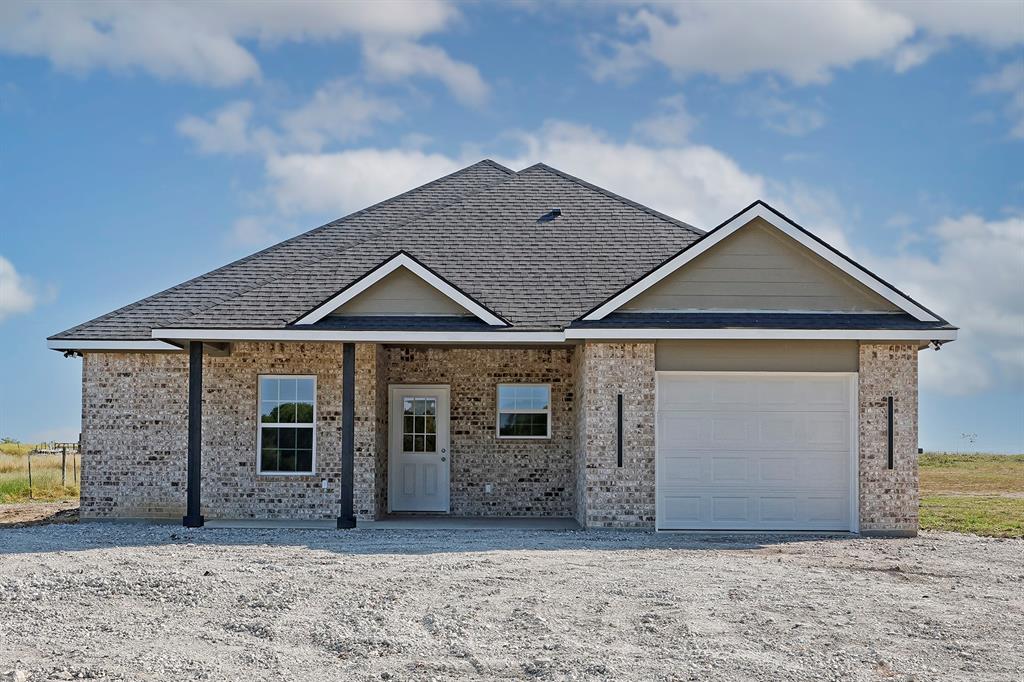
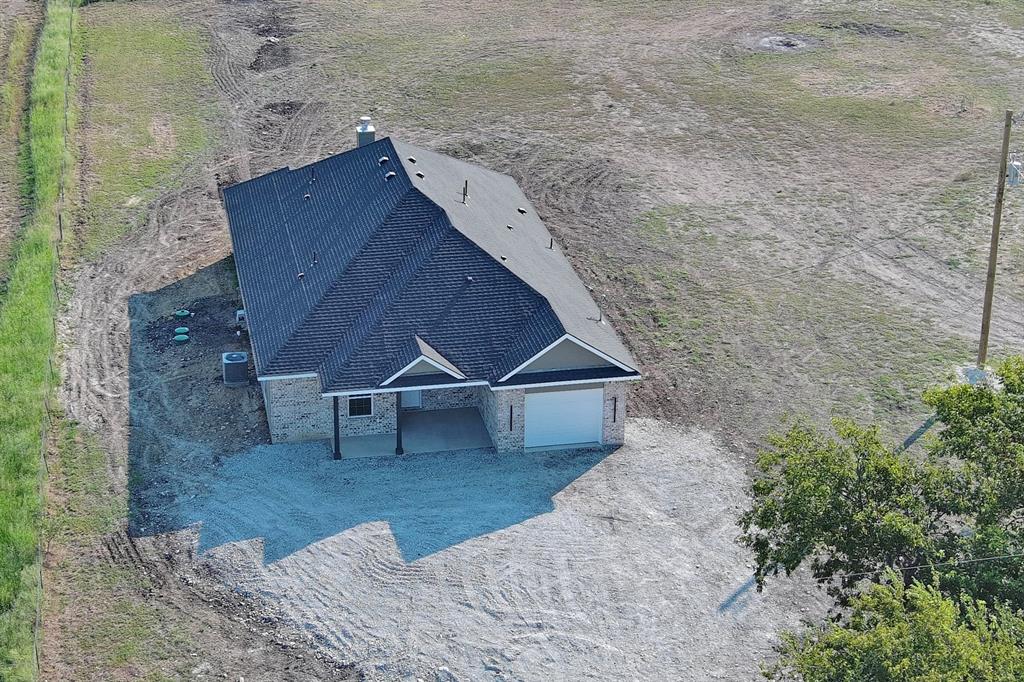
    Brick

  • Parking

    Attached

  • Pool

    No

  • Waterfront YN

    NO

Area & Lot

  • Lot Size(acres)

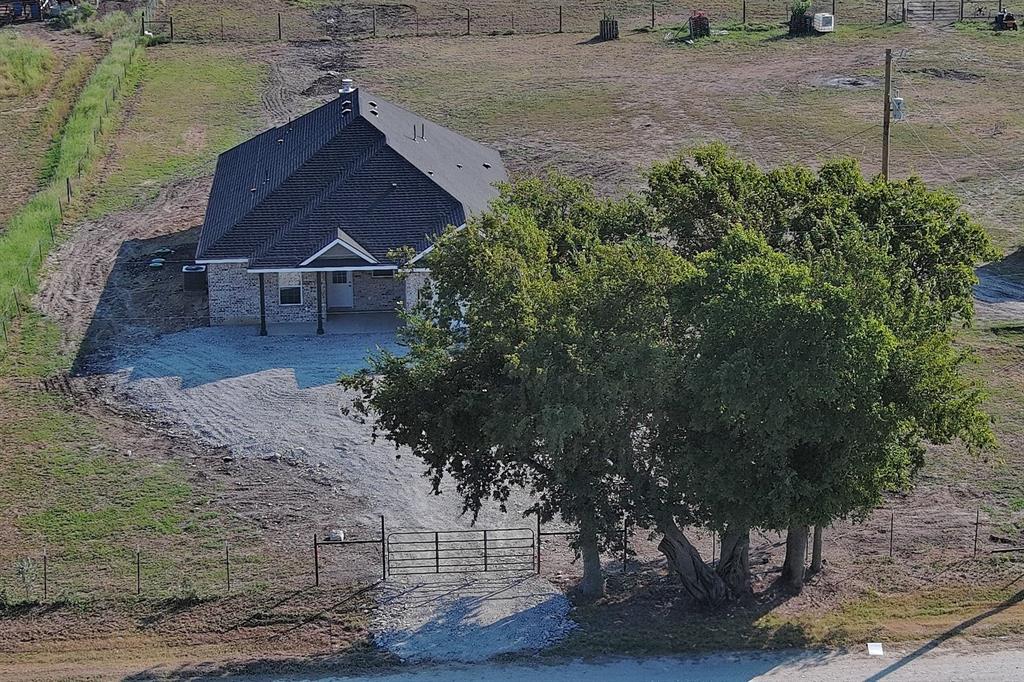
    1.0

  • Lot Size(square feet)

    43,560

  • Property Type

    Residential

  • Property Sub Type

    Single Family Residence

  • Architectural Style

    Traditional

Price

  • Sales Price

    $370,000

  • Sq. Footage

    2,000

  • Price/SqFt

    $185

HOA

  • Association

    No

School District

  • Elementary School

    Milford

  • Middle School

    Milford

  • High School

    Milford

Property Features

  • New Construction

    YES

  • Foundation Details

    Slab

  • Senior Community YN

    NO

  • Sewer

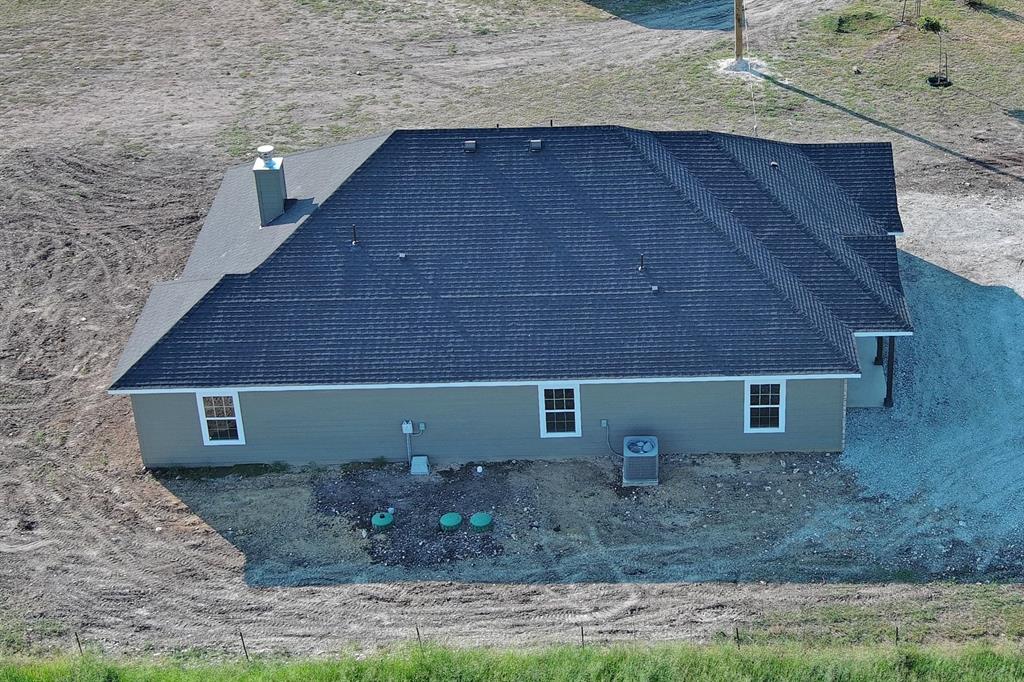
    Septic Tank

  • Tax Lot

    1

Schedule a Showing

Showing scheduled successfully.

<
>
IN PERSON
VIA CHAT

What is 3 + 4 ?


Change time

Mortgage calculator

Estimate your monthly mortgage payment, including the principal and interest, property taxes, and HOA. Adjust the values to generate a more accurate rate.

Your payment

Principal and Interest:

$

Property taxes:

$

HOA fees:

$

Total loan payment:

$

Total interest amount:

$

Location

County

Hill

Elementary School

Milford

Middle School

Milford

High School

Milford

Listing Courtesy of Mandy Nichols, Brixstone Real Estate

RealHub Information is provided exclusively for consumers' personal, non-commercial use, and it may not be used for any purpose other than to identify prospective properties consumers may be interested in purchasing. All information deemed reliable but not guaranteed and should be independently verified. All properties are subject to prior sale, change or withdrawal. RealHub website owner shall not be responsible for any typographical errors, misinformation, misprints and shall be held totally harmless.

Agent Joe Boston

AGENT

Joe Boston

Call Joe today to schedule a private showing.


* Listings on this website come from the FMLS IDX Compilation and may be held by brokerage firms other than the owner of this website. The listing brokerage is identified in any listing details. Information is deemed reliable but is not guaranteed. If you believe any FMLS listing contains material that infringes your copyrighted work please click here to review our DMCA policy and learn how to submit a takedown request.© 2024 FMLS.
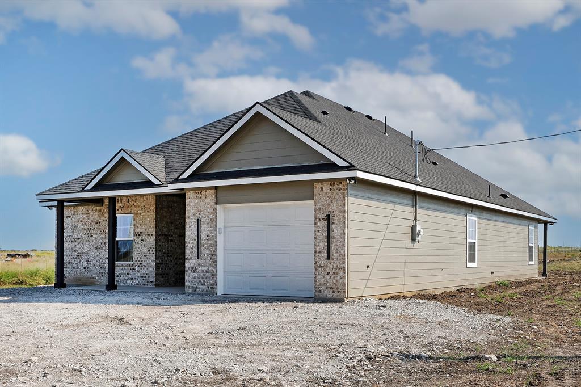
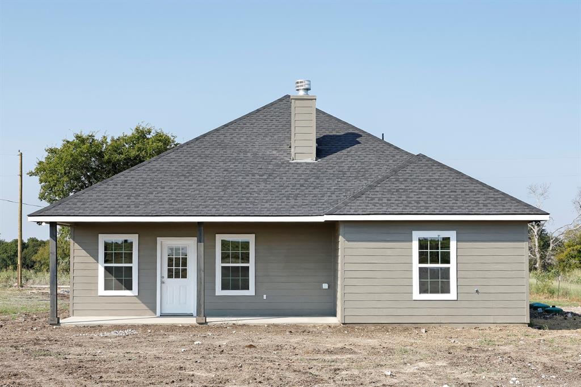
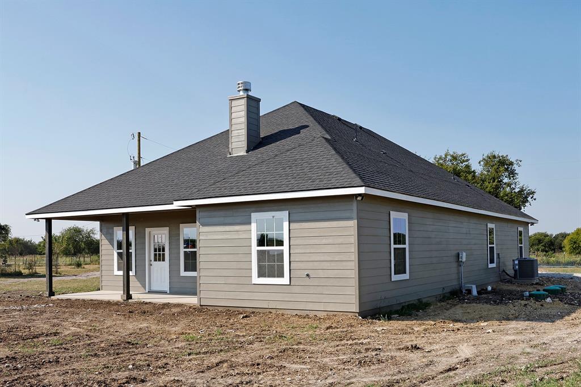
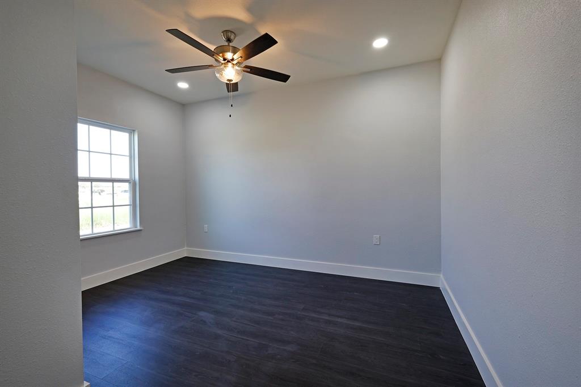
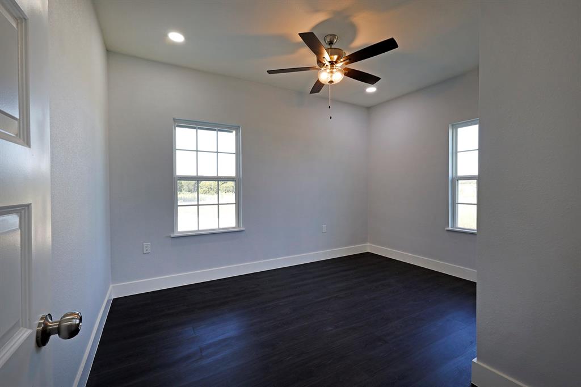
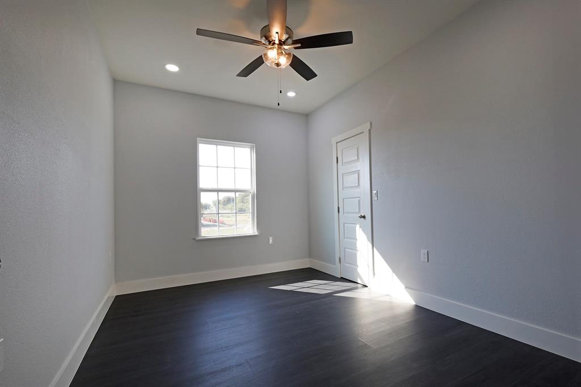
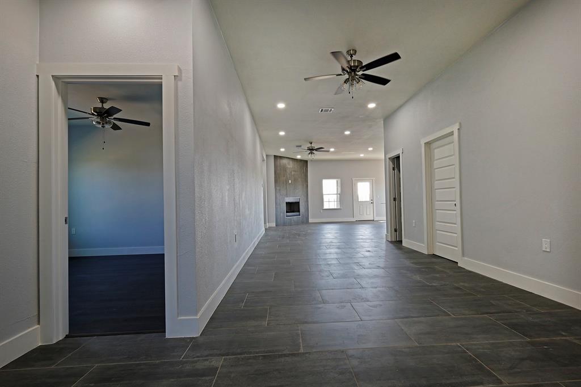
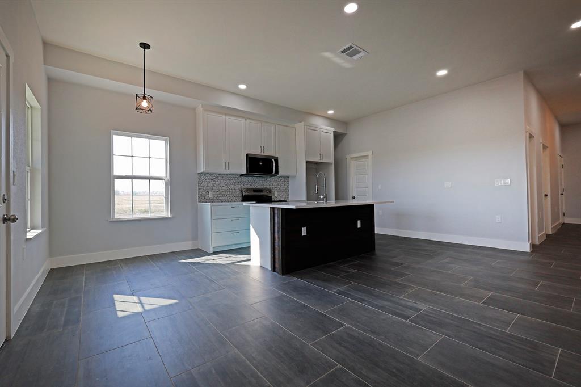
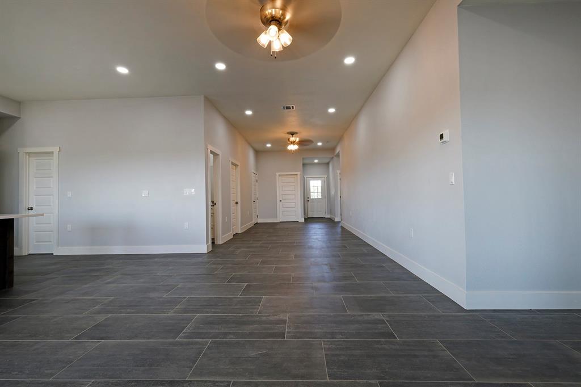
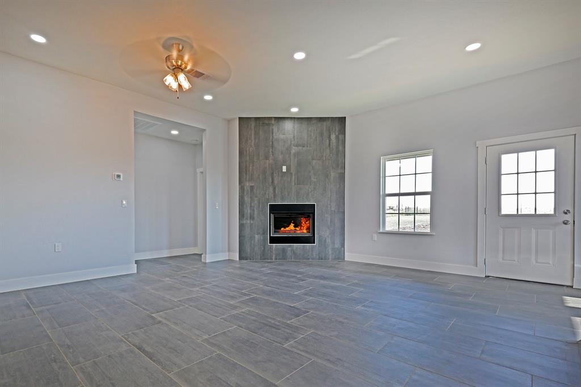
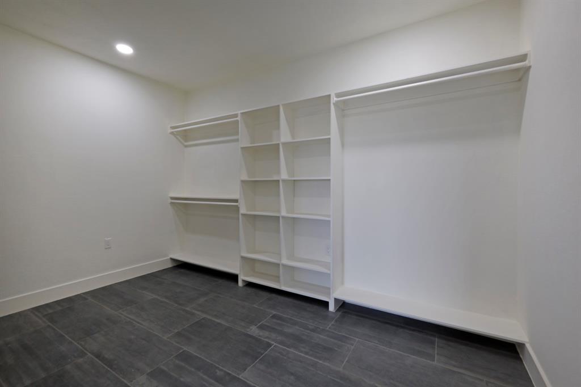
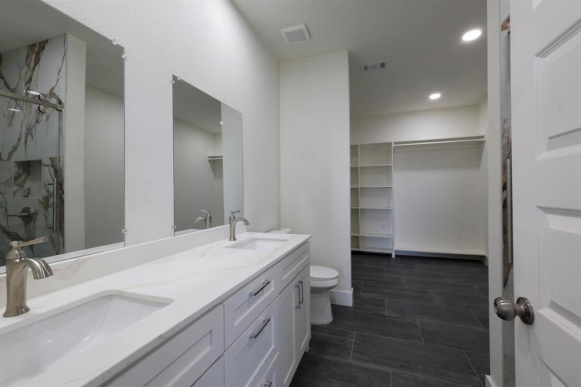
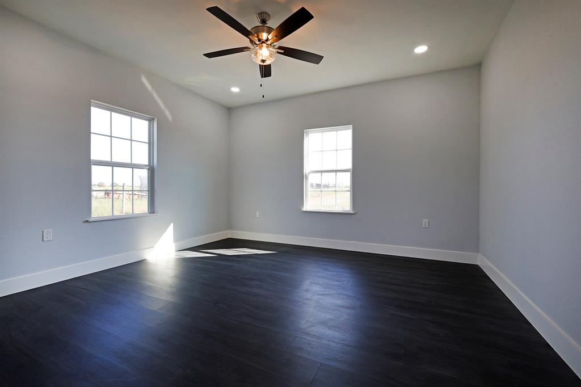
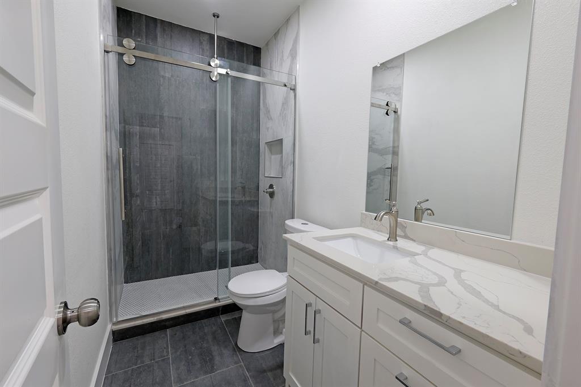
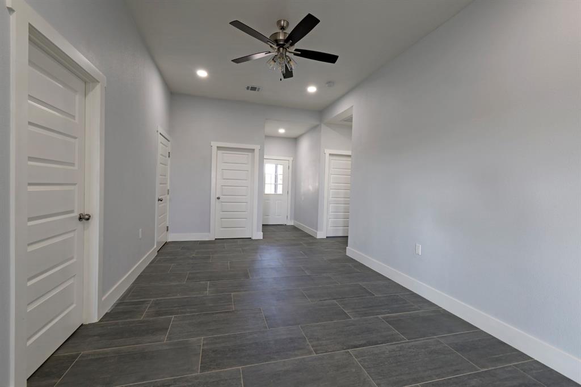
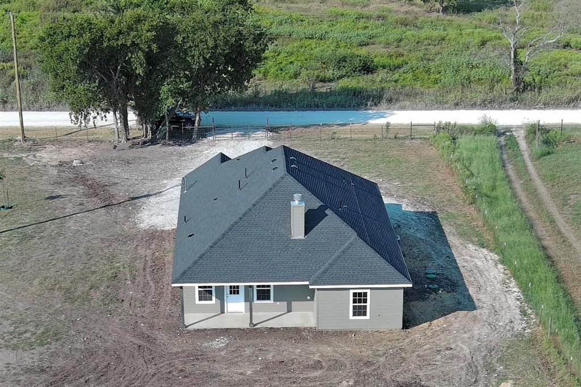
Experience the perfect blend of modern comfort and country living in this brand-new home situated on 1 acre! This 4-bedroom, 3-bathroom residence offers 2,000 sq ft of thoughtfully designed living space with an open concept floor plan that’s ideal for family gatherings and entertaining. Step inside to find a bright and airy layout with a spacious living area that seamlessly flows into the kitchen and dining spaces. The kitchen features sleek finishes, plenty of cabinetry, and a large island that serves as the centerpiece for both meal prep and casual dining. The private primary suite offers a relaxing retreat complete with a large walk-in closet and a beautifully finished en-suite bathroom. Three additional bedrooms provide ample space for family, guests, or a home office. Enjoy the peace and quiet of country life with wide-open views and room to breathe, while still being just a short drive to schools, shopping, and amenities. With 1 acre of land, there’s plenty of space for outdoor living, gardening, or even future additions like a workshop or pool. This new build offers the best of both worlds—modern design paired with the tranquility of country living. Don’t miss your chance to make it yours!

902 HCR 4358

Message successfully sent.

What would you like to know?

What is 3 + 4 ?

I agree to receive email communication and understand I can unsubscribe at any time.

I agree to be contacted by Next Level Realty Group via call, email, and text for real estate services. To opt out, you can reply 'stop' at any time or reply 'help' for assistance. You can also click the unsubscribe link in the emails. Message and data rates may apply. Message frequency may vary. Privacy Policy

Related Properties

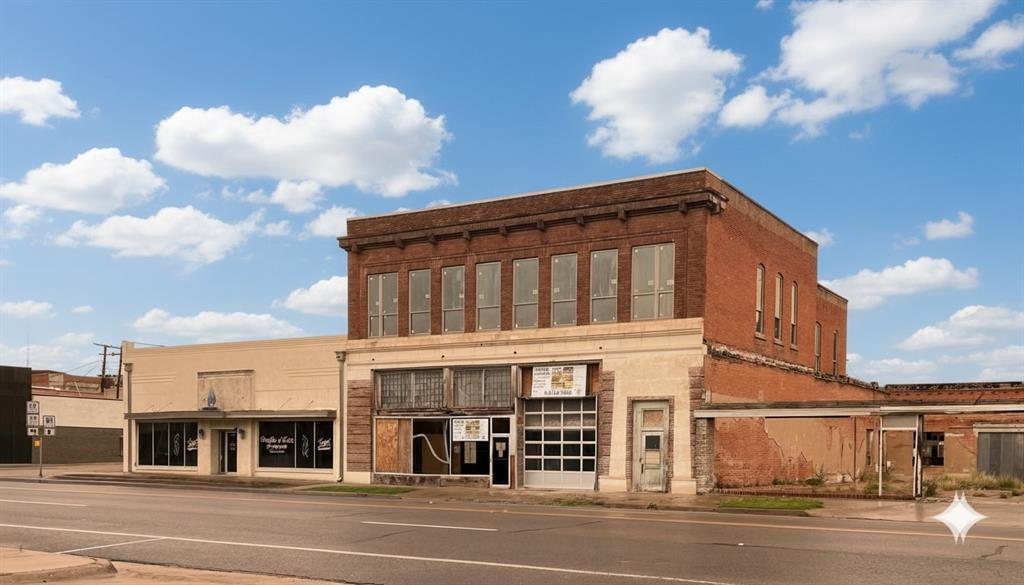
Renovate for +5,000 SF single family upstairs and 8,000 SF garage with storage mezzanines, or build out four to eight loft apartments. This historic brick building in downtown Hillsboro, Texas has 23 new windows, newer roof, new framing and floor repairs, 13,029 sf building on an 11,550 lot with approved permits ready to build 4 custom loft apartments or office, fenced asphalt parking lot with up to 22 parking spaces, 16’ ceiling heights, two 14x12 and one 12x12 drive doors, bathrooms rough-plumbed, temporary electric service connected, ready for build-out. 
-
Located across from Brookshire’s grocery with traffic of 9,573 vehicles per day. In the CBD for Hill County, one block to the County courthouse and Hillsboro Town Square. Five minutes to new $50M Buc-ee's and Super Walmart. Hillsboro is 55 minutes south of Dallas and Fort Worth at the fork of I-35 W and I-35 E, and 35 minutes north of Waco in the Texas Golden Triangle.
#21185697

Hillsboro

125 S Waco Street 2

3 Beds

3 Baths

13,029 Sq.Ft.

$349,000

MLS#: 21185697

Modern 1-bedroom, 1-bathroom barndominium built in 2020 on .22 acres is located in Hillsboro, TX.  This 960 square foot home is located within walking distance to the growing downtown area with restaurants, grocery store, and shops. This home features contemporary concrete flooring throughout. The industrial kitchen showcases unique concrete countertops, a stainless steel farmhouse sink, stainless steel oven, microwave, dishwasher and a nice island. A large walk-in pantry with Elfa shelving provides exceptional storage space. The primary bedroom includes walk-in closets and an en suite bathroom with dual sinks on separate vanities and a walk-in shower. This home has a loft room which can be used for an extra sleeping room or storage space. The home has electric AC and a tankless water heater for efficient operation. Outside, enjoy a covered carport patio area perfect for outdoor relaxation. The property is fully fenced for privacy and security. The property includes a 2-car carport, an 8x20 she-shed, and a 20x30 storage bldg. on concrete foundation.  A standout feature is the 40x60 stucco building that formerly operated as a machine shop. This functional structure includes electricity, water, an office, and a bathroom, making it perfect for continued business use, hobbies, workshop space, or storage. With versatile outbuildings, this property offers modern living with incredible potential for work-from-home opportunities or small business operations!
#21160504

Hillsboro

116 E Gould Street

1 Beds

1 Baths

4,337 Sq.Ft.

$398,000

MLS#: 21160504
Price reduced
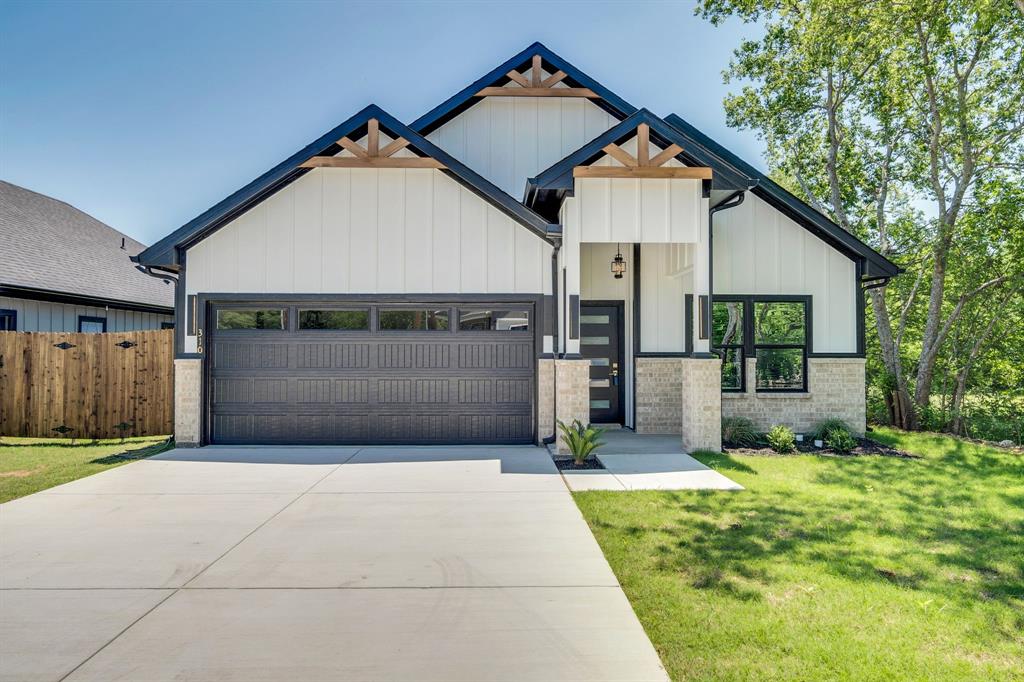
PRICED to SELL.  Amazing new build home with DESIGNER FEATURES sure to impress.  Enter into the OPEN CONCEPT living area with WOOD BEAMED COFFERED CEILING accent. BEAUTIFUL KITCHEN is spacious with an abundance of counters with QUARTZ COUNTERTOPS and TILE BACKSPLASH. UPGRADE APPLIANCES.  Electric stove, microwave and garbage disposal.  LARGE PANTRY with shelves. NO CARPET.  LUXURY WOOD LIKE VINYL and TILE. 
Private OWNER'S RETREAT with decorative COFFERED CEILING and FAN.  Master bathroom features DESIGNER vanity with DOUBLE SINKS and no-fog mirror.  OVERSIZED SHOWER with designer TILE and glass door.  WALK-IN closet with plenty of space. OUTBACK offers a large covered patio with OUTDOOR COOKING FEATURES.  SINK, BUILT-IN PROPANE GRILL and GRANITE COUNTERS.  Spacious backyard with room for everyone. PLUS the COMMUNITY PARK is right past our fence.  WOOD PRIVACY FENCE on each side and ROD IRON FENCE along the backside with gate access to COMMUNITY PARK.  THIS HOME HAS IT ALL.  Priced to sell.
#21272480

Hillsboro

310 Matthew Street

3 Beds

2 Baths

1,647 Sq.Ft.

$299,500

MLS#: 21272480

ONE-OF-A-KIND VICTORIAN-ERA HOME WITH INCREDIBLE POTENTIAL! This impressive three-story property offers 5,774 square feet of living space and a rare opportunity to restore and transform a home filled with character, scale, and architectural detail. The interior has been largely gutted and will require significant renovation, creating a blank canvas for someone with vision. Many of the home's distinctive details remain, including 7 fireplaces, multiple bathrooms, 3 sets of pocket doors, a grand staircase approximately 3 feet wide, and beautiful Victorian-era woodwork and trim. These features provide an exceptional foundation for blending original character with modern design and functionality. The exterior has been updated with a more traditional appearance while maintaining the home's distinctive presence and inviting rounded front porch. Several important improvements have already been completed, including energy-efficient windows, an updated electrical panel, and a metal roof. An 2-car garage provides room for vehicles, storage, or workshop. The rear of the property features an attached 1-bedroom, 1-full-bath in-law suite with a kitchen and separate entrance, offering flexible space for extended family, guests, or private living accommodations. For those who appreciate older homes, this property offers a unique opportunity to bring substantial architectural character back to life while creating a home tailored to your own vision. The unfinished interior allows the next owner to choose the layout, finishes, fixtures, and style while preserving the distinctive details that make this property special. Bring your vision and creativity to complete the renovation and create a truly remarkable home. Property is being sold as-is in its current condition. This is a rare opportunity for someone looking for a substantial property with history, character, scale, and tremendous upside.
#21374058

Hillsboro

211 N Pleasant Street

6 Beds

4 Baths

5,774 Sq.Ft.

$300,000

MLS#: 21374058
Price reduced
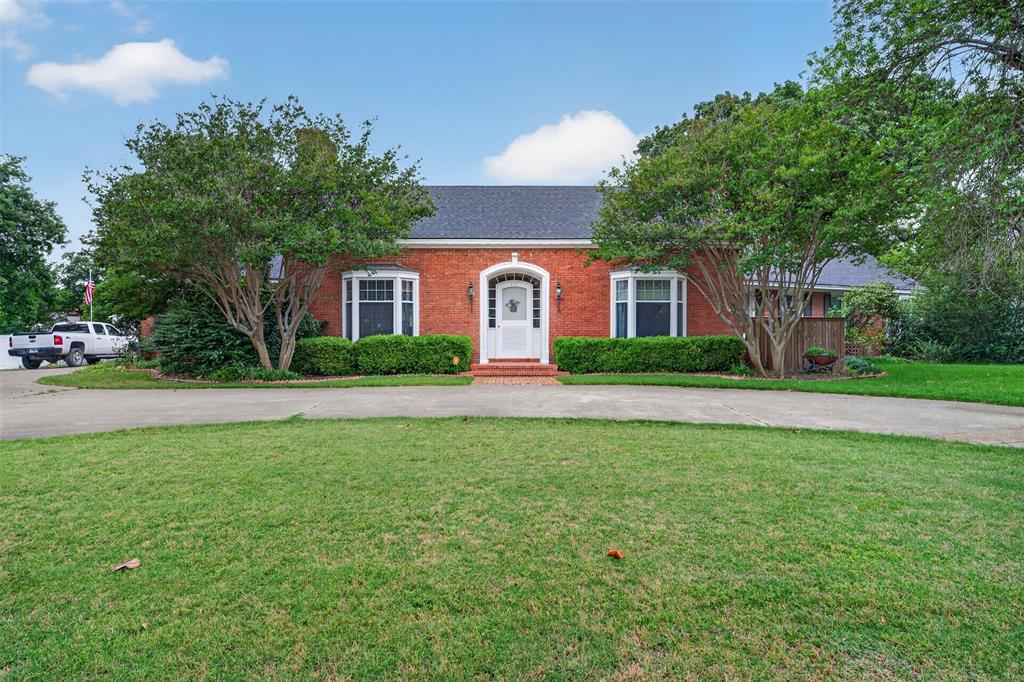
This exceptional single-story Colonial Revival home reflects a level of care and craftsmanship rarely found today. Offering 3,588 square feet, 3 bedrooms, and 3.5 baths, the property blends historic character with thoughtful modern updates. Inside, the dining room showcases timeless artistry, while two wood-burning fireplaces add warmth and charm to the living and dining areas. Concealed media compartments preserve the home’s clean aesthetic, and custom-built-in storage enhances functionality throughout. Original wood flooring provides a meaningful connection to the home’s heritage. The spacious kitchen is designed for both entertaining and everyday living, featuring a large center island, double sinks, double ovens, a warming drawer, and a stunning walk-in pantry with a glass door. Nearby, the utility room adds convenience with an additional sink and expansive counter space. Major system upgrades provide peace of mind, including completely updated electrical wiring and panels, two regularly serviced Trane HVAC units with a smart thermostat, a roof approximately six years old, new gutters, new carpet in the addition, and a whole-house water filtration system. The original primary suite offers generous proportions and timeless appeal, while the oversized secondary suite with walk-in closets provides flexibility for guests, multigenerational living, or a sophisticated home office. Custom millwork in the primary bath adds a refined finishing touch. Outside, the grounds create a private retreat centered around magnificent oak trees. Mature landscaping and established blackberry bushes enhance the setting, while the resurfaced inground pool features a new pump and filter system, plus a slide and diving board for entertaining. Additional amenities include RV storage, double-gate access from both the street and rear street, and a two-car garage with its own half bath.
#21276809

Hillsboro

437 Craig Street

3 Beds

3 Baths

3,588 Sq.Ft.

$399,900

MLS#: 21276809

New on site 1 day ago
This unique 1-bedroom, 1-bath property sitting on 2.624 acres offers more than a home! Discover the interior thoughtful updates and an impressive collection of outdoor amenities. Built in 2019, the home features an open and efficient layout living space, a gas cooktop, a pellet stove, dishwasher, walk-in shower, mini-split HVAC, on-demand water heater, and convenient attic storage.

With over $30,000 invested in the outdoor improvements! The property truly shines outdoors, featuring a 2-car carport, tool shed, chicken coop, raised-bed garden, green house and a pond. Enjoy outdoor gatherings under the covered detached patio, featuring a comparable space for entertaining, grilling, and creating lasting memories with family and friends. 
A generator with manual transfer switch provides added peace of mind. PEX water lines, crawl-space access, and heat lamps on a timer offer additional practical features for year-round living.The property is served by a septic system and well. 
Enjoy a peaceful rural setting while remaining conveniently located near Highway access, Whitney, and Laguna Park. Whether you’re looking for a full-time residence, weekend retreat, or a property with space for hobbies and outdoor living, this one offers a distinctive combination of comfort, functionality, and country charm.
#21385258

Hillsboro

132 Hcr 1320 N

1 Beds

1 Baths

640 Sq.Ft.

$300,000

MLS#: 21385258

PRICE REDUCTION  Move-In Ready! Built in 2022 by local builder, Eric Fleming, this beautifully maintained 3-bedroom home with a versatile bonus room offers 1,729 square feet of comfortable, modern living. The upstairs bonus room can easily serve as a 4th bedroom, home office, playroom, or media room to fit your lifestyle. 
The open floor plan features durable hardwood laminate flooring throughout the main living areas and a cozy wood-burning fireplace that creates a warm, inviting atmosphere. The stylish kitchen showcases tasteful green cabinetry, an electric range, built-in microwave, dishwasher, and ample workspace for everyday cooking and entertaining.
The spacious primary bedroom has a convenient en suite bathroom featuring a soaking tub, separate walk-in shower, and dual vanities. A full hall bathroom with a tub-shower combination provides convenience for family and guests. 
Enjoy outdoor living in the fully fenced backyard that gives added privacy, complete with sliding glass doors that provide easy access. A two-car garage offers plenty of parking and storage. 
Ideally located near the Intermediate School, with quick access to the I-35 corridor for an easy commute while still being just minutes from downtown, this home offers the perfect combination of comfort, convenience, and modern style. Don't miss your opportunity to make this exceptional home yours—schedule your private showing today!
#21316296

Hillsboro

426 Alexander

3 Beds

2 Baths

1,729 Sq.Ft.

$309,900

MLS#: 21316296

Price reduced
PRICED to SELL. Lovely new home with DESIGNER upgrades and stunning features.  Enter into the OPEN CONCEPT living space. Generously sized family living space with dining room and BEAUTIFULLY DESIGNED kitchen. Elegant WOOD BEAMS and COFFERED CEILINGS. WAINSCOTTED WALLS. Home boasts nice windows for natural light.  COOK'S KITCHEN with designer QUARTZ counters and tiled backsplash.  LOTS of COUNTERSPACE.  UPGRADE appliances which include electric two door stove, microwave and garbage disposal. ROOMY PANTRY with built-in shelves. Private OWNER'S RETREAT with large walk-in closet and luxurious MASTER BATHROOM with OVERSIZED SHOWER. Bathrooms all boast QUARTZ counters and backsplash and tiled showers and tub.  CEILING FANS. 12FT doors with impressive WOOD molding.  Dedicated MUD ROOM with full size washer and dryer area. Custom storage cabinet for bookbags and shoes.  
SPACIOUS BACKYARD with oversized covered patio complete with OUTDOOR KITCHEN, GRANITE COUNTER and SINK!!!  Back rod iron fence provides easy access to COMMUNITY PARK.  Basketball count, play ground, swings, play equipment located right out your backyard.  No HOA. REMARKABLE HOME, AFFORDABLY PRICED and READY FOR FAMILY FUN.
#21272002

Hillsboro

312 Matthew Street

3 Beds

2 Baths

1,647 Sq.Ft.

$299,500

MLS#: 21272002

This historic 2,734 square foot home in Hillsboro, Texas is a rare piece of character and charm built in 1909. Sitting on 0.38 acres, this 4 bedroom, 2 bath home has been very well maintained and features original hardwood floors hiding beneath the carpet throughout, four fireplaces, a wraparound porch, a living room and den, plus a formal dining room. The entry welcomes you with a beautiful original built-in hall seat and hall tree bench, original wood staircase, and original door trim throughout. Three bedrooms are located upstairs while the main level master bedroom includes a recently remodeled en suite bath. The roof was replaced in 2020 and the downstairs AC unit is only 2 years old. A 2 car carport with additional storage rounds out the property.
This home is full of history and original character that simply cannot be replicated. With some updates, this property has tremendous potential to be restored to its full glory. If you appreciate craftsmanship, history, and timeless architecture, this is a one of a kind opportunity in the heart of Hillsboro.
#21307578

Hillsboro

615 E Franklin Street

4 Beds

2 Baths

3,341 Sq.Ft.

$319,900

MLS#: 21307578

 - property

Send a message

Message successfully sent.

Your message

What is 3 + 4 ?

Reason for contacting?

I agree to receive email communication and understand I can unsubscribe at any time.

I agree to be contacted by Next Level Realty Group via call, email, and text for real estate services. To opt out, you can reply 'stop' at any time or reply 'help' for assistance. You can also click the unsubscribe link in the emails. Message and data rates may apply. Message frequency may vary. Privacy Policy

Sign Out

Virtual Assistant

Would you like to take the next step with this property? We can help you schedule a showing or virtual tour, or send you more details.

Yes, I would like more information.

Thank You for Your Reply, One of Our Agents will contact you as soon as possible

No, maybe later.

Thank you, you can always contact me via email, phone number or through the contact form.

Realhub AI

Lucy - Your AI-Powered Realtor

Update Your Temporary Password

Personalize your search

Enter your email and we'll notify you immediately when new listings match what you're looking for.

or enter email address

Already have an account ? Login here

Continue your home search

I agree to receive communications and understand I can unsubscribe at any time.

I agree to be contacted by Next Level Realty Group via call, email, and text for real estate services. To opt out, you can reply 'stop' at any time or reply 'help' for assistance. You can also click the unsubscribe link in the emails. Message and data rates may apply. Message frequency may vary. Privacy Policy

Already have an account ? Login here

We use cookies

We use cookies primarily for analytics to enhance your experience. By accepting, you agree to our use of these cookies. You can manage your preferences or learn more about our cookies policy.