


Property
Beds
3
Full Baths
2
1/2 Baths
None
Year Built
2022
Sq.Footage
1,729
PRICE REDUCTION Move-In Ready! Built in 2022 by local builder, Eric Fleming, this beautifully maintained 3-bedroom home with a versatile bonus room offers 1,729 square feet of comfortable, modern living. The upstairs bonus room can easily serve as a 4th bedroom, home office, playroom, or media room to fit your lifestyle. The open floor plan features durable hardwood laminate flooring throughout the main living areas and a cozy wood-burning fireplace that creates a warm, inviting atmosphere. The stylish kitchen showcases tasteful green cabinetry, an electric range, built-in microwave, dishwasher, and ample workspace for everyday cooking and entertaining. The spacious primary bedroom has a convenient en suite bathroom featuring a soaking tub, separate walk-in shower, and dual vanities. A full hall bathroom with a tub-shower combination provides convenience for family and guests. Enjoy outdoor living in the fully fenced backyard that gives added privacy, complete with sliding glass doors that provide easy access. A two-car garage offers plenty of parking and storage. Ideally located near the Intermediate School, with quick access to the I-35 corridor for an easy commute while still being just minutes from downtown, this home offers the perfect combination of comfort, convenience, and modern style. Don't miss your opportunity to make this exceptional home yours—schedule your private showing today!
Features & Amenities
Interior
-
Other Interior Features
Built-in Features, Granite Counters, Open Floorplan, Vaulted Ceiling(s), High Speed Internet
-
Total Bedrooms
3
-
Bathrooms
2
-
Basement YN
NO
-
Cooling YN
YES
-
Cooling
Ceiling Fan(s), Central Air
-
Fireplace YN
YES
-
Heating YN
YES
-
Heating
Exhaust Fan, Fireplace Insert, Electric, Fireplace(s)
-
Pet friendly
N/A
Exterior
-
Garage
Yes
-
Garage spaces
2
-
Construction Materials
Brick, Fiberglass Siding
-
Parking
Driveway, Garage Faces Front, Attached
-
Patio and Porch Features
Covered
-
Pool
No
-
Waterfront YN
NO
Area & Lot
-
Lot Features
Cleared, Interior Lot, Level
-
Lot Size(acres)
0.174
-
Lot Size(square feet)
7,579
-
Property Type
Residential
-
Property Sub Type
Single Family Residence
-
Architectural Style
Traditional
Price
-
Sales Price
$309,900
-
Tax Amount
$7,024
-
Sq. Footage
1,729
-
Price/SqFt
$179
HOA
-
Association
No
School District
-
Elementary School
Hillsboro
-
Middle School
Hillsboro
-
High School
Hillsboro
Property Features
-
Foundation Details
Slab
-
Sewer
Public Sewer
-
Tax Lot
14
-
Water Source
Public
Schedule a Showing
Showing scheduled successfully.
Mortgage calculator
Estimate your monthly mortgage payment, including the principal and interest, property taxes, and HOA. Adjust the values to generate a more accurate rate.
Your payment
Principal and Interest:
$
Property taxes:
$
HOA fees:
$
Total loan payment:
$
Total interest amount:
$
Location
County
Hill
Elementary School
Hillsboro
Middle School
Hillsboro
High School
Hillsboro
Listing Courtesy of Jana Nors, Jana Nors Real Estate
RealHub Information is provided exclusively for consumers' personal, non-commercial use, and it may not be used for any purpose other than to identify prospective properties consumers may be interested in purchasing. All information deemed reliable but not guaranteed and should be independently verified. All properties are subject to prior sale, change or withdrawal. RealHub website owner shall not be responsible for any typographical errors, misinformation, misprints and shall be held totally harmless.

AGENT
Joe Boston
Call Joe today to schedule a private showing.

* Listings on this website come from the FMLS IDX Compilation and may be held by brokerage firms other than the owner of this website. The listing brokerage is identified in any listing details. Information is deemed reliable but is not guaranteed. If you believe any FMLS listing contains material that infringes your copyrighted work please click here to review our DMCA policy and learn how to submit a takedown request.© 2024 FMLS.
Related Properties

Hillsboro
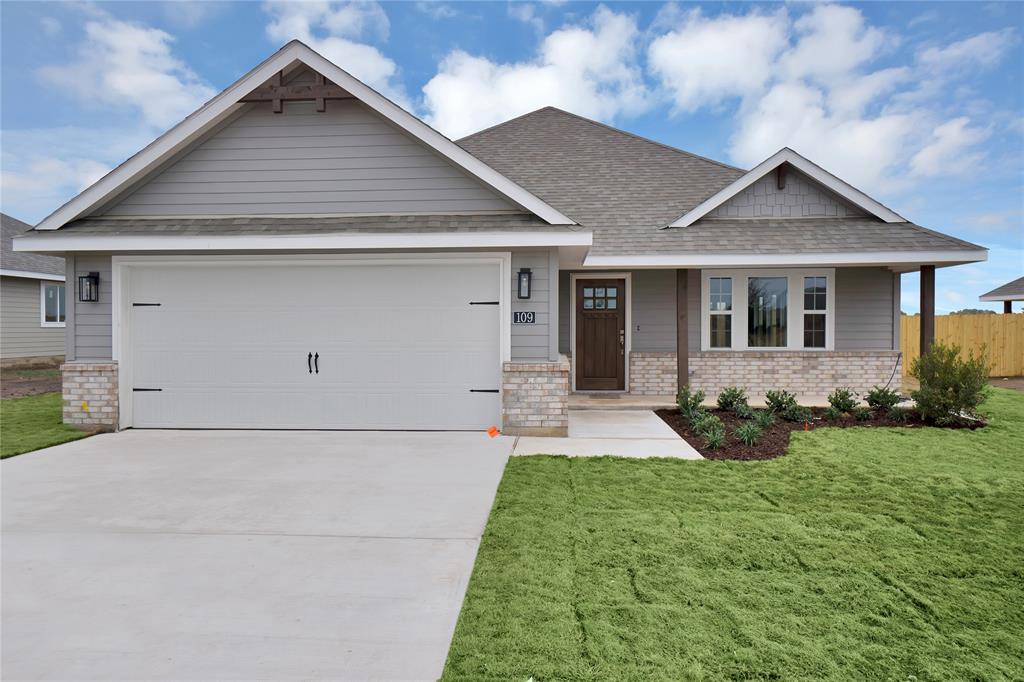
402 Peabody Street
3 Beds
2 Baths
1,307 Sq.Ft.
$260,000
MLS#: 21378968
Hillsboro
312 Colby Drive
3 Beds
2 Baths
1,542 Sq.Ft.
$286,800
MLS#: 21318409

Hillsboro
810 KING'S Way
3 Beds
2 Baths
1,434 Sq.Ft.
$257,990
MLS#: 21357685

Hillsboro
816 Somerset Way
5 Beds
3 Baths
1,804 Sq.Ft.
$275,990
MLS#: 21326839
Hillsboro
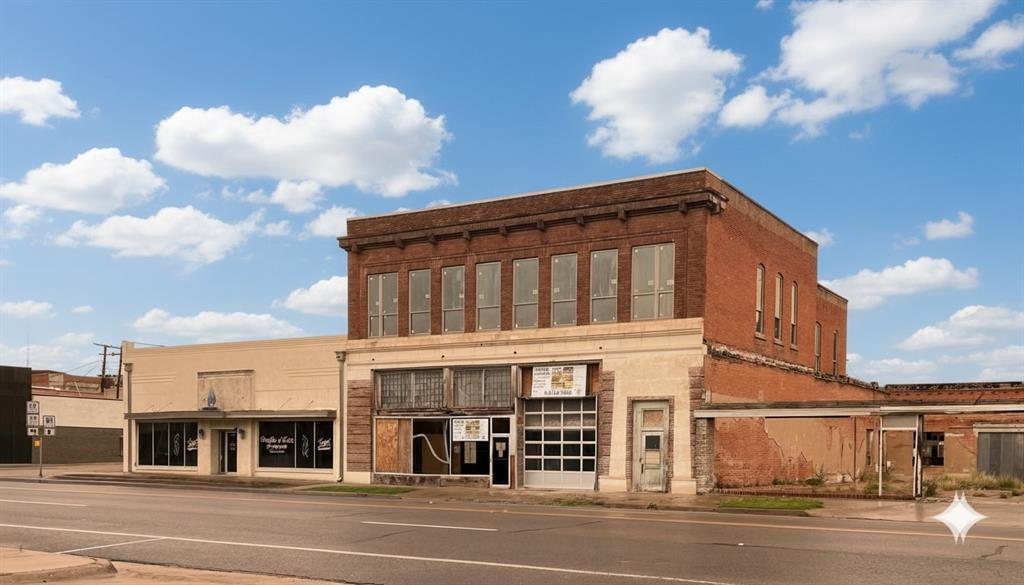
125 S Waco Street 2
3 Beds
3 Baths
13,029 Sq.Ft.
$349,000
MLS#: 21185697
Hillsboro
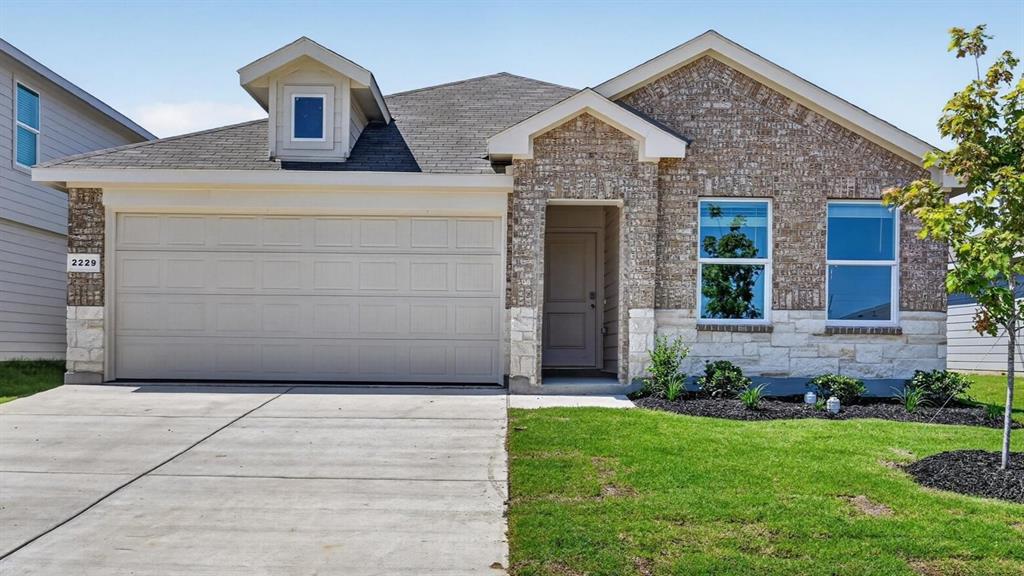
816 KING'S Way
3 Beds
2 Baths
1,321 Sq.Ft.
$249,990
MLS#: 21318870
Hillsboro
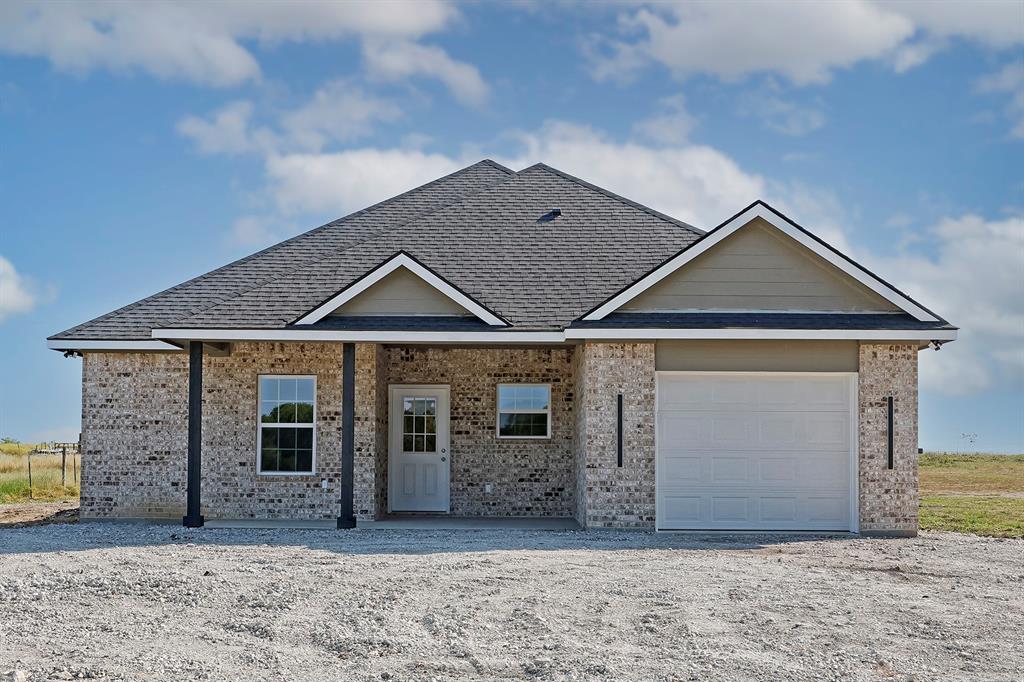
902 HCR 4358
4 Beds
3 Baths
2,000 Sq.Ft.
$370,000
MLS#: 21070611

Hillsboro
818 KING'S Way
4 Beds
2 Baths
1,662 Sq.Ft.
$274,990
MLS#: 21333258
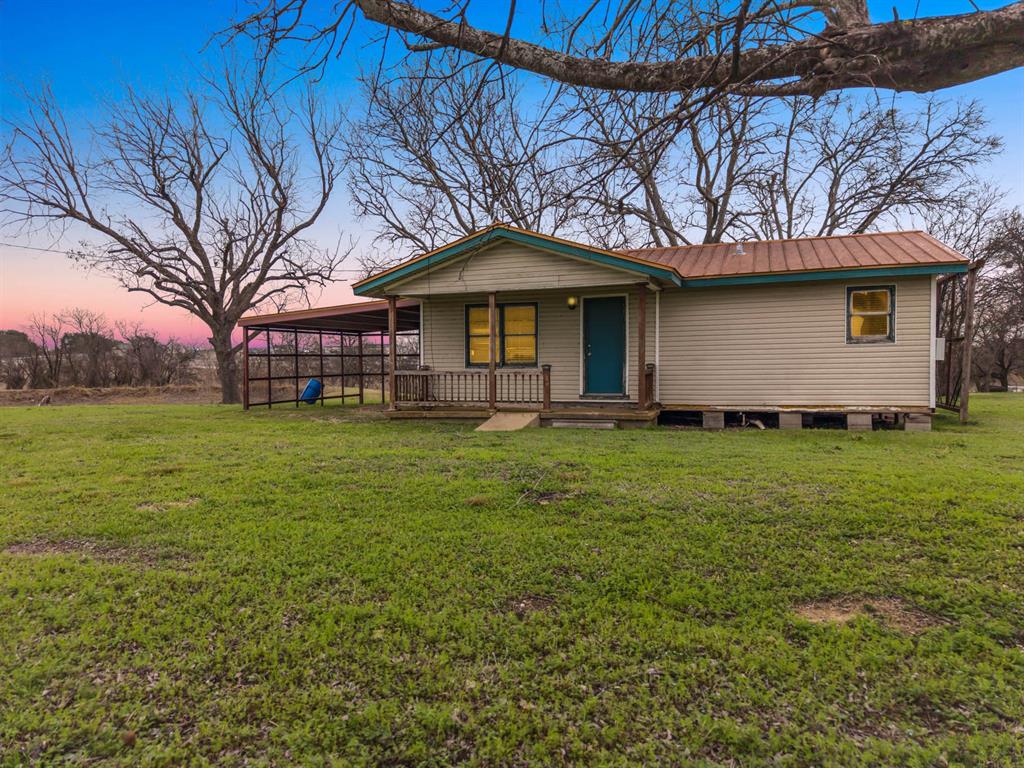
Hillsboro
895 Hcr 2452 N
2 Beds
1 Baths
836 Sq.Ft.
$275,000
MLS#: 21184649
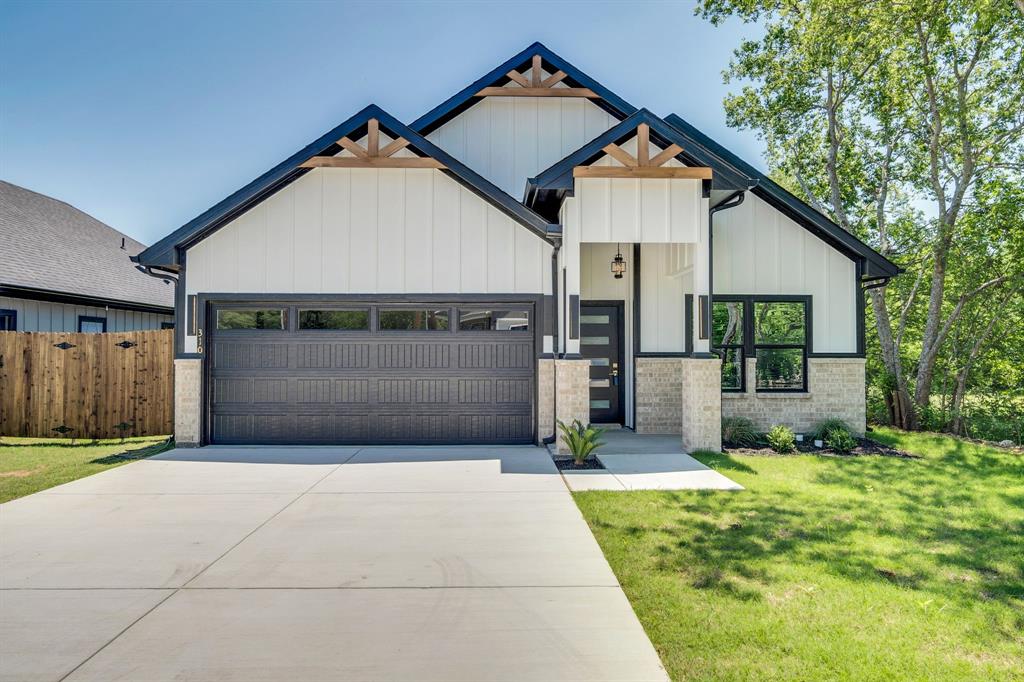
Hillsboro
310 Matthew Street
3 Beds
2 Baths
1,647 Sq.Ft.
$299,500
MLS#: 21272480
