Features & Amenities

Interior

  • Other Interior Features

    Eat-in Kitchen, Kitchen Island, Open Floorplan, Pantry, Vaulted Ceiling(s), Walk-In Closet(s), High Speed Internet

  • Total Bedrooms

    1

  • Bathrooms

    1

  • Basement YN

    NO

  • Cooling YN

    YES

  • Cooling

    Ceiling Fan(s), Central Air

  • Heating YN

    YES

  • Heating

    Central, Electric

  • Pet friendly

    N/A

Exterior

  • Garage

    No

  • Construction Materials

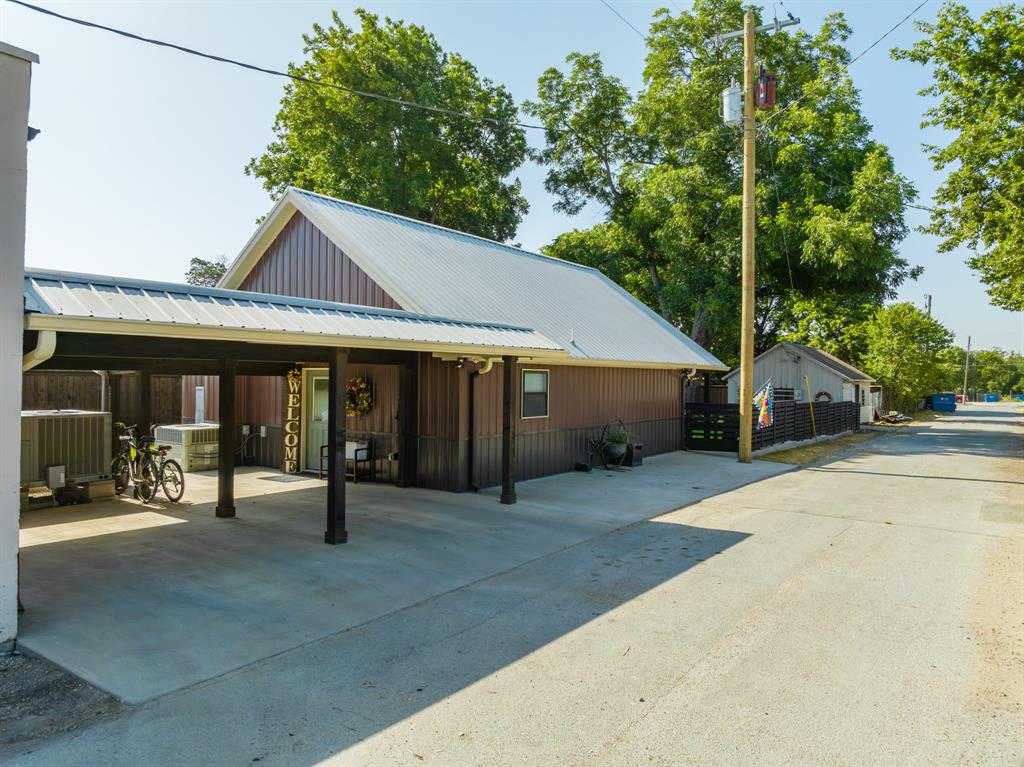
    Metal Siding

  • Other Exterior Features

    Rain Gutters, Storage

  • Parking

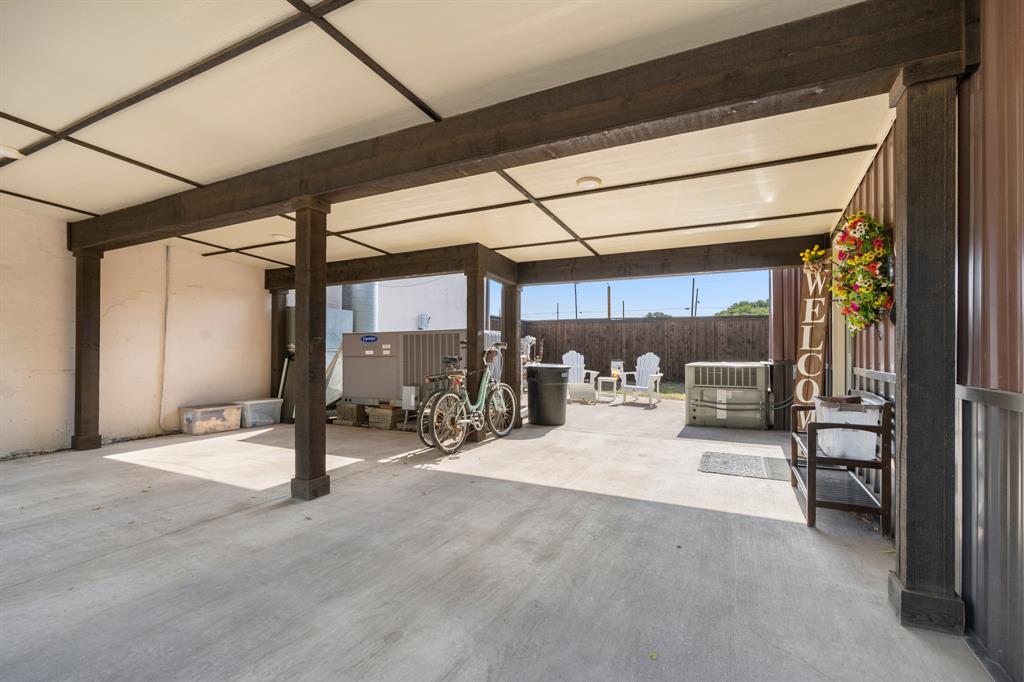
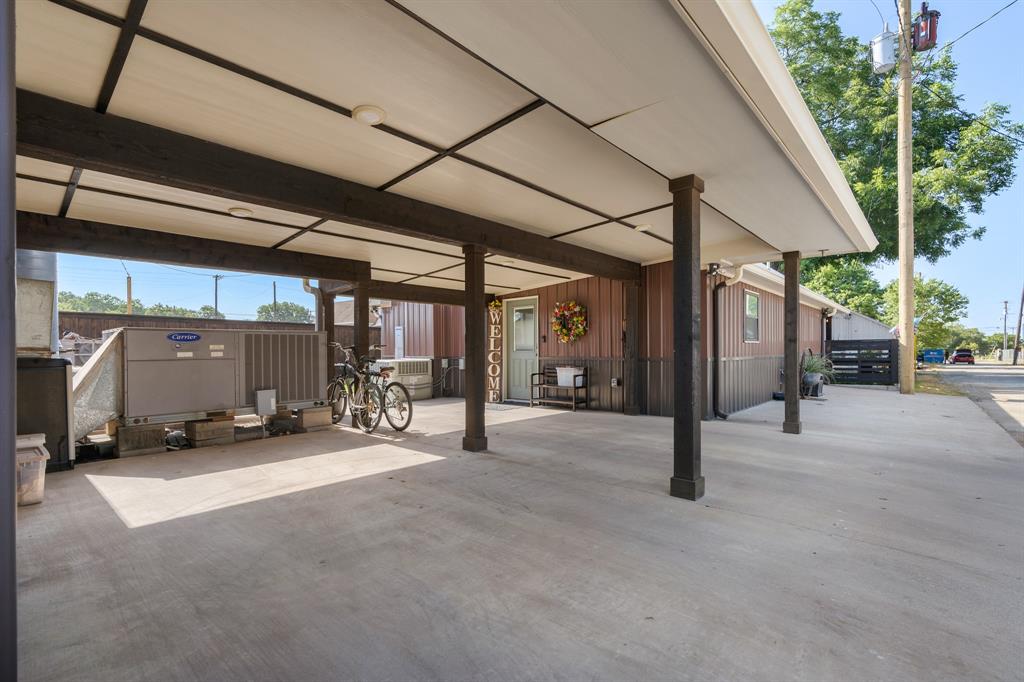
    Attached Carport, Carport, Covered, On Street

  • Patio and Porch Features

    Covered, Patio

  • Pool

    No

  • Waterfront YN

    NO

Area & Lot

  • Lot Size(acres)

    0.22

  • Lot Size(square feet)

    9,583

  • Property Type

    Residential

  • Property Sub Type

    Single Family Residence

  • Architectural Style

    Barndominium

Price

  • Sales Price

    $398,000

  • Tax Amount

    $4,282

  • Sq. Footage

    4,337

  • Price/SqFt

    $91

HOA

  • Association

    No

School District

  • Elementary School

    Hillsboro

  • Middle School

    Hillsboro

  • High School

    Hillsboro

Property Features

  • Foundation Details

    Slab

  • Sewer

    Public Sewer

  • Tax Lot

    11C-R

  • Water Source

    Public

Schedule a Showing

Showing scheduled successfully.

<
>
IN PERSON
VIA CHAT

What is 3 + 4 ?


Change time

Mortgage calculator

Estimate your monthly mortgage payment, including the principal and interest, property taxes, and HOA. Adjust the values to generate a more accurate rate.

Your payment

Principal and Interest:

$

Property taxes:

$

HOA fees:

$

Total loan payment:

$

Total interest amount:

$

Location

County

Hill

Elementary School

Hillsboro

Middle School

Hillsboro

High School

Hillsboro

Listing Courtesy of Jamie Siddons , Julie Siddons REALTORS, LLC

RealHub Information is provided exclusively for consumers' personal, non-commercial use, and it may not be used for any purpose other than to identify prospective properties consumers may be interested in purchasing. All information deemed reliable but not guaranteed and should be independently verified. All properties are subject to prior sale, change or withdrawal. RealHub website owner shall not be responsible for any typographical errors, misinformation, misprints and shall be held totally harmless.

Agent Joe Boston

AGENT

Joe Boston

Call Joe today to schedule a private showing.


* Listings on this website come from the FMLS IDX Compilation and may be held by brokerage firms other than the owner of this website. The listing brokerage is identified in any listing details. Information is deemed reliable but is not guaranteed. If you believe any FMLS listing contains material that infringes your copyrighted work please click here to review our DMCA policy and learn how to submit a takedown request.© 2024 FMLS.
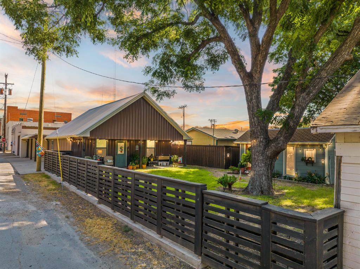
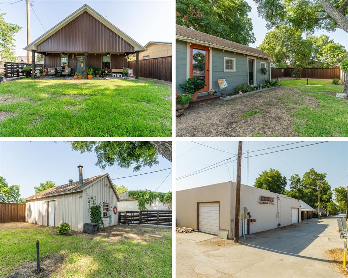
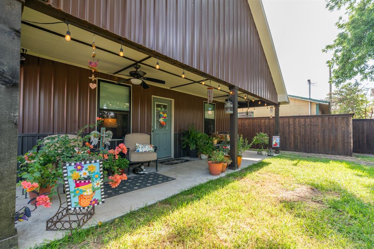
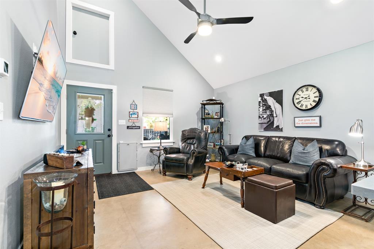
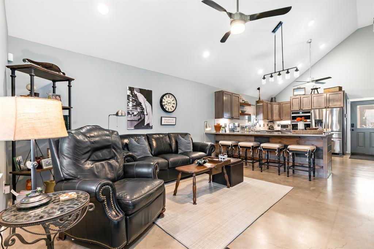
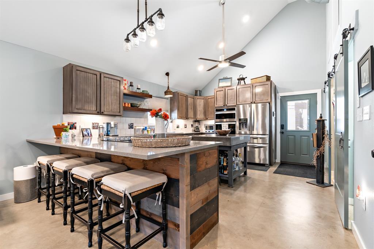
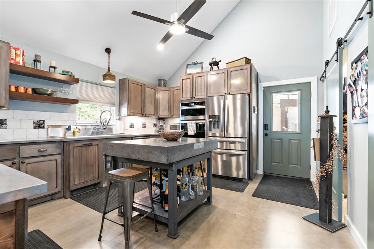
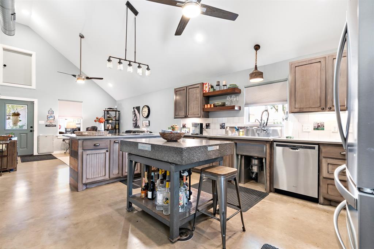
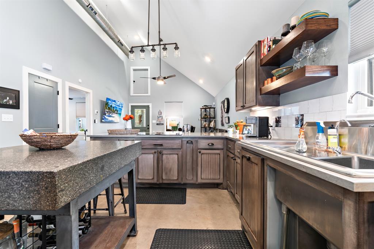
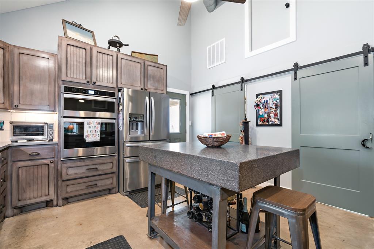
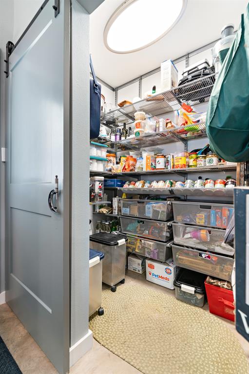
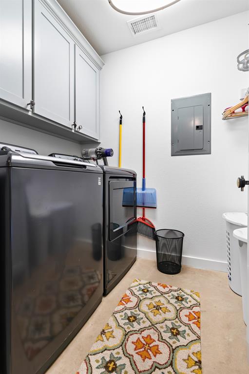
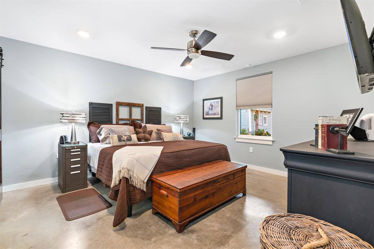
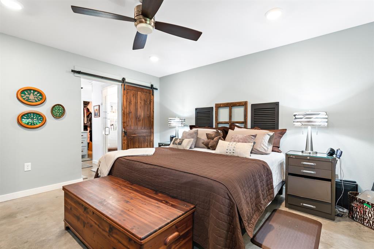
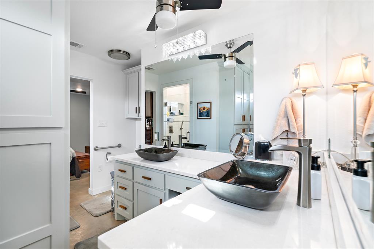
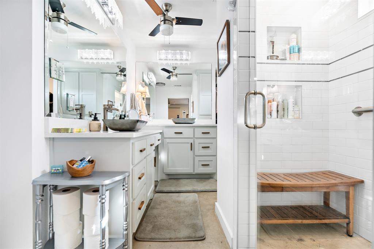
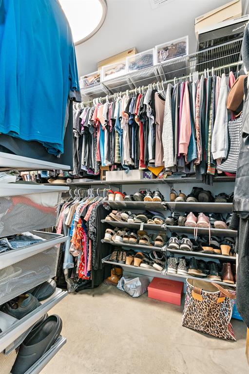
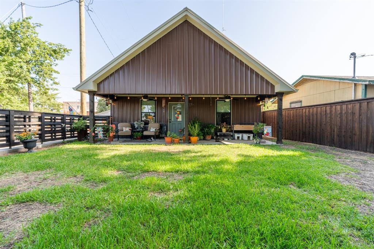
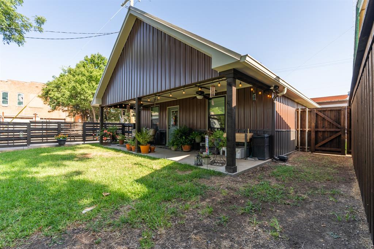
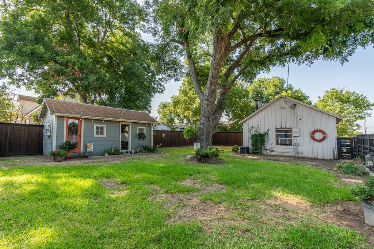
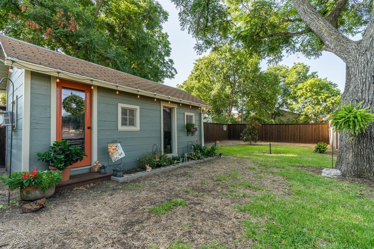
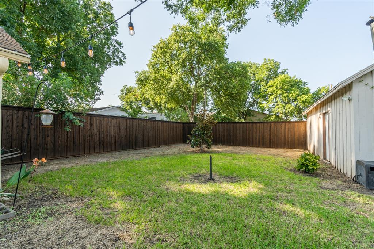
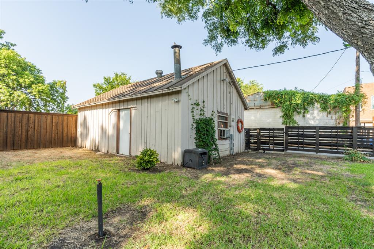
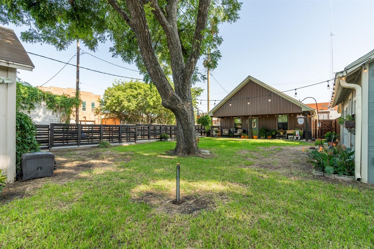
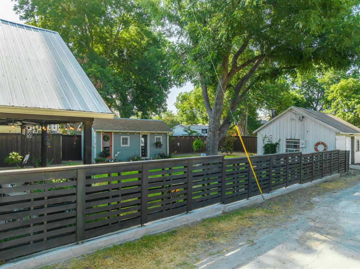
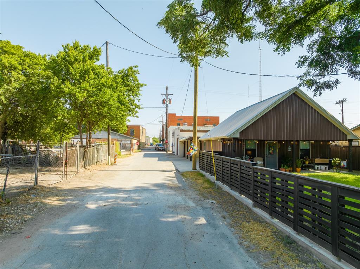
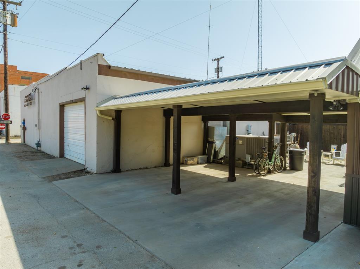
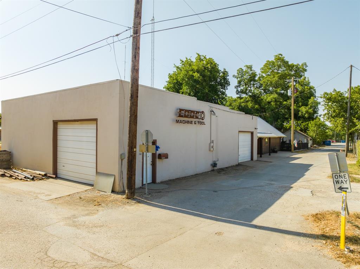
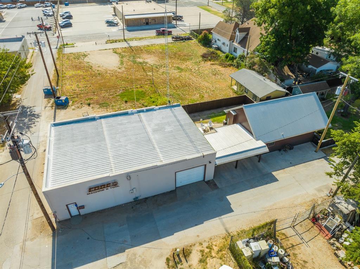
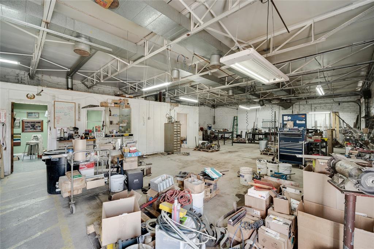
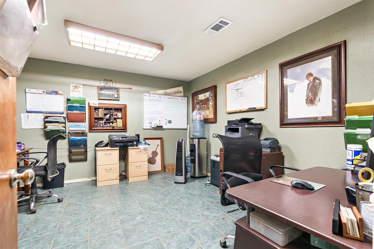
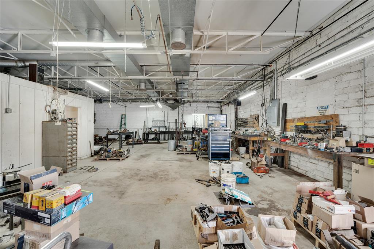
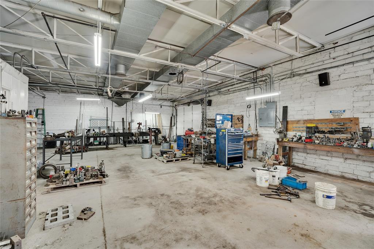
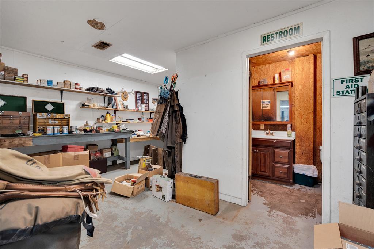
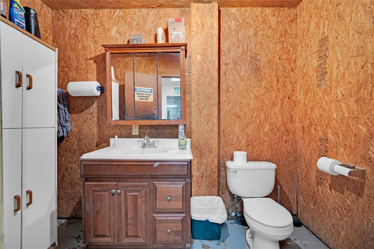
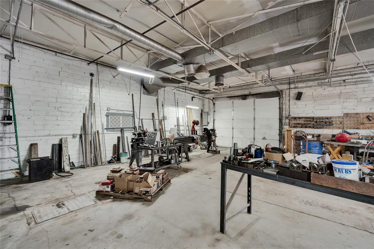
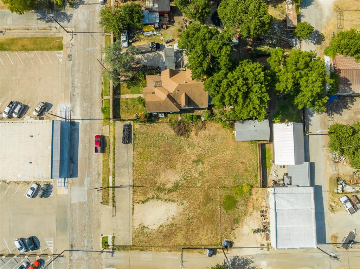
Modern 1-bedroom, 1-bathroom barndominium built in 2020 on .22 acres is located in Hillsboro, TX.  This 960 square foot home is located within walking distance to the growing downtown area with restaurants, grocery store, and shops. This home features contemporary concrete flooring throughout. The industrial kitchen showcases unique concrete countertops, a stainless steel farmhouse sink, stainless steel oven, microwave, dishwasher and a nice island. A large walk-in pantry with Elfa shelving provides exceptional storage space. The primary bedroom includes walk-in closets and an en suite bathroom with dual sinks on separate vanities and a walk-in shower. This home has a loft room which can be used for an extra sleeping room or storage space. The home has electric AC and a tankless water heater for efficient operation. Outside, enjoy a covered carport patio area perfect for outdoor relaxation. The property is fully fenced for privacy and security. The property includes a 2-car carport, an 8x20 she-shed, and a 20x30 storage bldg. on concrete foundation.  A standout feature is the 40x60 stucco building that formerly operated as a machine shop. This functional structure includes electricity, water, an office, and a bathroom, making it perfect for continued business use, hobbies, workshop space, or storage. With versatile outbuildings, this property offers modern living with incredible potential for work-from-home opportunities or small business operations!

116 E Gould Street

Message successfully sent.

What would you like to know?

What is 3 + 4 ?

I agree to receive email communication and understand I can unsubscribe at any time.

I agree to be contacted by Next Level Realty Group via call, email, and text for real estate services. To opt out, you can reply 'stop' at any time or reply 'help' for assistance. You can also click the unsubscribe link in the emails. Message and data rates may apply. Message frequency may vary. Privacy Policy

Related Properties

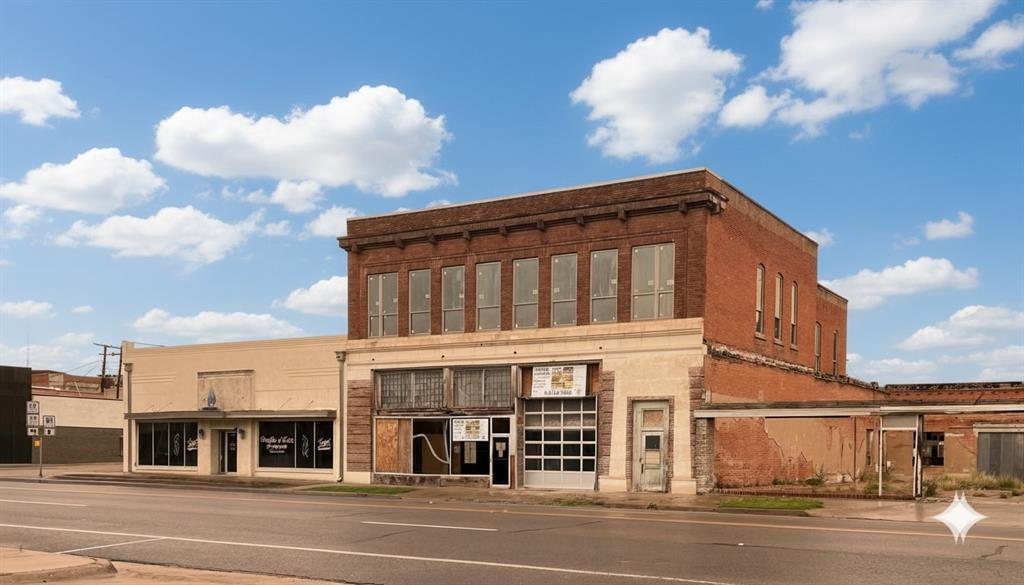
Renovate for +5,000 SF single family upstairs and 8,000 SF garage with storage mezzanines, or build out four to eight loft apartments. This historic brick building in downtown Hillsboro, Texas has 23 new windows, newer roof, new framing and floor repairs, 13,029 sf building on an 11,550 lot with approved permits ready to build 4 custom loft apartments or office, fenced asphalt parking lot with up to 22 parking spaces, 16’ ceiling heights, two 14x12 and one 12x12 drive doors, bathrooms rough-plumbed, temporary electric service connected, ready for build-out. 
-
Located across from Brookshire’s grocery with traffic of 9,573 vehicles per day. In the CBD for Hill County, one block to the County courthouse and Hillsboro Town Square. Five minutes to new $50M Buc-ee's and Super Walmart. Hillsboro is 55 minutes south of Dallas and Fort Worth at the fork of I-35 W and I-35 E, and 35 minutes north of Waco in the Texas Golden Triangle.
#21185697

Hillsboro

125 S Waco Street 2

3 Beds

3 Baths

13,029 Sq.Ft.

$349,000

MLS#: 21185697
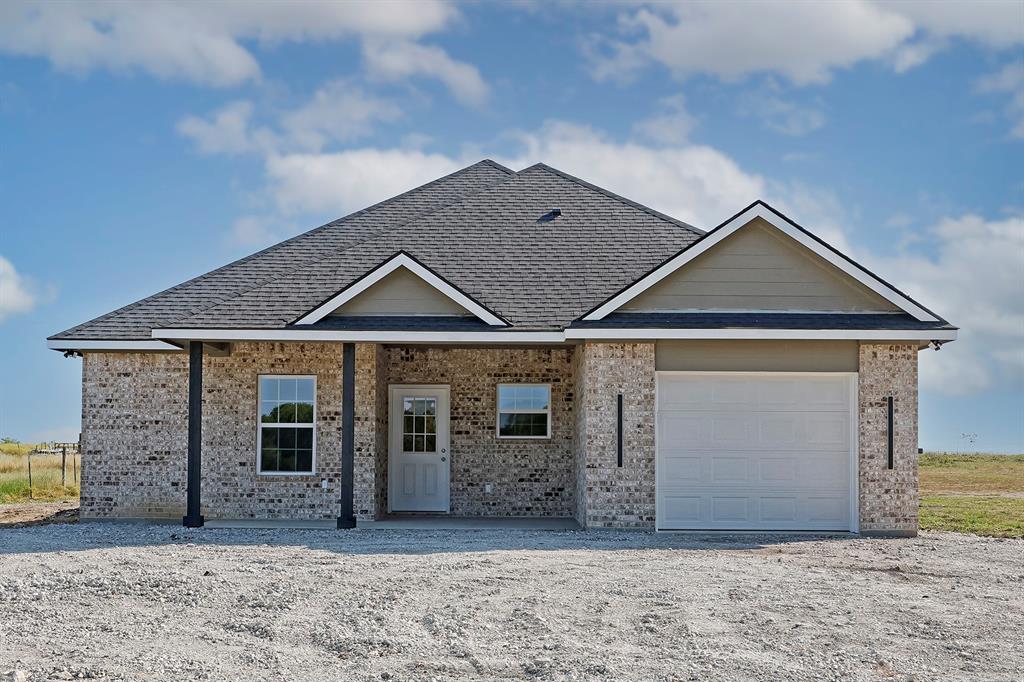
Experience the perfect blend of modern comfort and country living in this brand-new home situated on 1 acre! This 4-bedroom, 3-bathroom residence offers 2,000 sq ft of thoughtfully designed living space with an open concept floor plan that’s ideal for family gatherings and entertaining. Step inside to find a bright and airy layout with a spacious living area that seamlessly flows into the kitchen and dining spaces. The kitchen features sleek finishes, plenty of cabinetry, and a large island that serves as the centerpiece for both meal prep and casual dining. The private primary suite offers a relaxing retreat complete with a large walk-in closet and a beautifully finished en-suite bathroom. Three additional bedrooms provide ample space for family, guests, or a home office. Enjoy the peace and quiet of country life with wide-open views and room to breathe, while still being just a short drive to schools, shopping, and amenities. With 1 acre of land, there’s plenty of space for outdoor living, gardening, or even future additions like a workshop or pool. This new build offers the best of both worlds—modern design paired with the tranquility of country living. Don’t miss your chance to make it yours!
#21070611

Hillsboro

902 HCR 4358

4 Beds

3 Baths

2,000 Sq.Ft.

$370,000

MLS#: 21070611
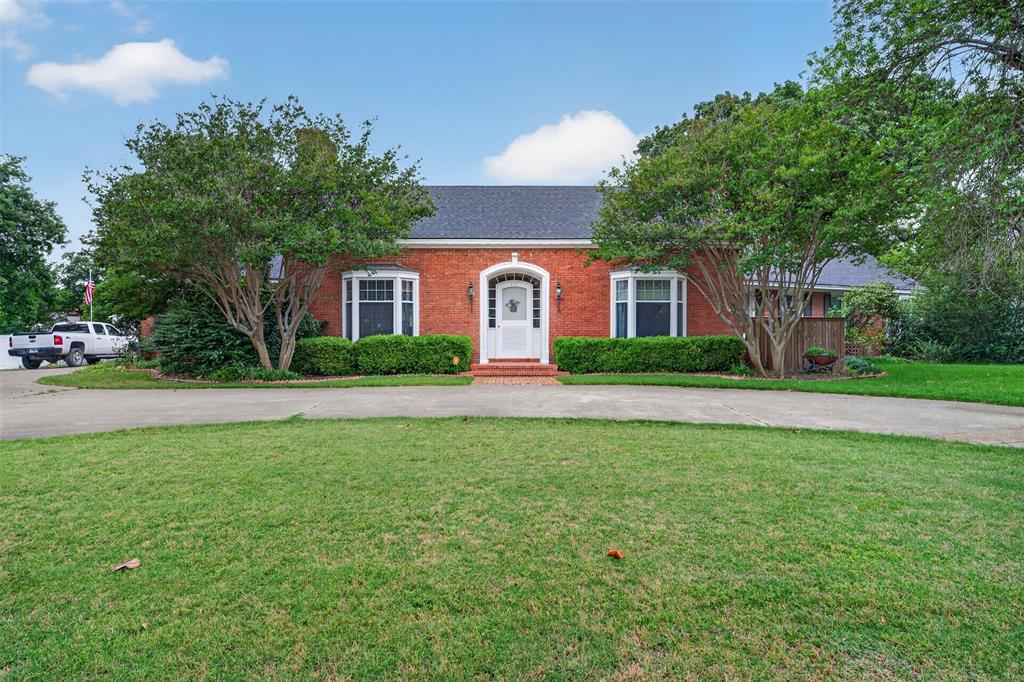
This exceptional single-story Colonial Revival home reflects a level of care and craftsmanship rarely found today. Offering 3,588 square feet, 3 bedrooms, and 3.5 baths, the property blends historic character with thoughtful modern updates. Inside, the dining room showcases timeless artistry, while two wood-burning fireplaces add warmth and charm to the living and dining areas. Concealed media compartments preserve the home’s clean aesthetic, and custom-built-in storage enhances functionality throughout. Original wood flooring provides a meaningful connection to the home’s heritage. The spacious kitchen is designed for both entertaining and everyday living, featuring a large center island, double sinks, double ovens, a warming drawer, and a stunning walk-in pantry with a glass door. Nearby, the utility room adds convenience with an additional sink and expansive counter space. Major system upgrades provide peace of mind, including completely updated electrical wiring and panels, two regularly serviced Trane HVAC units with a smart thermostat, a roof approximately six years old, new gutters, new carpet in the addition, and a whole-house water filtration system. The original primary suite offers generous proportions and timeless appeal, while the oversized secondary suite with walk-in closets provides flexibility for guests, multigenerational living, or a sophisticated home office. Custom millwork in the primary bath adds a refined finishing touch. Outside, the grounds create a private retreat centered around magnificent oak trees. Mature landscaping and established blackberry bushes enhance the setting, while the resurfaced inground pool features a new pump and filter system, plus a slide and diving board for entertaining. Additional amenities include RV storage, double-gate access from both the street and rear street, and a two-car garage with its own half bath.
#21276809

Hillsboro

437 Craig Street

3 Beds

3 Baths

3,588 Sq.Ft.

$449,999

MLS#: 21276809

Just down a quiet private drive lies a rural getaway on a spacious lot outside of the city limits! Landscape to your hearts desire, grow a garden or just be at peace in your backyard away from all the hustle of bustle of the city without skimping on quick and easy access to shopping and restaurants! Solid brick home with 3-bed, 2-ba, 2 car garage, workshop, and privacy fence-all sitting on a half acre! Layout with great flow including 2 dining areas with one currently being used as a 4th bedroom. Primary bedroom is isolated for privacy and features a roomy ensuite bathroom with separate shower, jetted tub, dual sinks, and huge walk in closet. All bedrooms have walk in closets, great for the storage lovers! Outside features sprinkler system, scattered park like trees, and a privacy fenced backyard ready to create the perfect outdoor living oasis! Kitchen has all new appliances and pantry for storage. Roof replaced around 5 years ago. Less than 2 miles from highway I-35 makes this location ideal for commuters! Come see our Bucees and the new restaurants coming in off I-35!
#21239479

Hillsboro

6209 State Highway 171

3 Beds

2 Baths

2,037 Sq.Ft.

$345,000

MLS#: 21239479

Well Maintained, 2177 sq. ft. brick home custom built in 2009 on almost 1 AC. It features 3 bedrooms, 2 bathrooms, an office, and a 2 car oversized garage. The kitchen features an island, a pantry, a gas cook top, 2 electric ovens, and a built in microwave. The open concept kitchen and living room with gas fireplace and lots of windows looking out to the backyard. The refrigerator, washer & dryer, and the TV mounted out on the patio will stay with the property. The car port with the attached storage unit was added in 2023 and the roof was installed in 2024. The home is in a country setting with lots of room and spectacular sunsets. There is no HOA.
#21326430

Hillsboro

125 Hcr 3131

3 Beds

2 Baths

2,177 Sq.Ft.

$472,500

MLS#: 21326430

New on site 2 days ago
This beautiful, move-in ready home with 3 bedrooms, 2 full baths, brick home in Hillsboro, Texas sits on 0.30 acres and offers 1,376 square feet of  living space built in 2000. The whole house remodel was completed 6 years ago and includes granite countertops, laminate flooring throughout, tile in the bathrooms, and updated appliances that convey with the sale. The wood burning fireplace adds a cozy touch to the living area. The roof and AC compressor were both replaced 1 year ago and the inside AC unit was replaced in 2019. Step outside to your own backyard oasis featuring a fiberglass in-ground pool, outdoor kitchen, bathroom, and a large privacy fence, all added 4 years ago. Next to the 2 car garage, an additional concrete parking pad was added at this same time. A separate dog run adds extra convenience for pet owners. The 2 car garage rounds out this well appointed property. Located on dead end street. Walking distance to the Hillsboro Intermediate School.  If you commute to Waco or Dallas-Ft Worth, this property has easy access to I-35.  This one won't last long, schedule your showing today!
#21368835

Hillsboro

204 Cloverdale Street

3 Beds

2 Baths

1,376 Sq.Ft.

$319,900

MLS#: 21368835

Charming traditional 3-bedroom, 4-bathroom home in Hillsboro, Texas! This 2,058 square foot home sits on 0.4 acres in the Hillsboro School District and features beautiful original hardwood floors throughout. The home showcases 5 gas working fireplaces, adding warmth and character to multiple rooms. The impressive 14-foot ceilings create a grand, open feel throughout the home. The formal dining room provides elegant space for entertaining. The galley style kitchen features stainless steel appliances that convey with the sale and a gas stove-oven range. All appliances convey with the sale, including the washer and dryer. A separate laundry room adds convenience. The home includes decorative lighting throughout for ambiance and style. The primary bedroom and one additional bedroom have en suite bathrooms, while the third bedroom is conveniently located near a full bathroom, offering privacy and convenience for everyone. The home has been well-maintained with significant recent updates. New windows were replaced 1 year ago for improved energy efficiency. The roof was replaced in 2025, and central air and heat was replaced 5 years ago. Outside, enjoy a large front porch perfect for relaxing. The property includes a 2-car carport for covered parking. The large backyard is fully fenced with a privacy fence and features lots of mature trees for shade and natural beauty, plus a storage shed for additional storage space!
#21133188

Hillsboro

436 Craig Street

3 Beds

4 Baths

2,058 Sq.Ft.

$335,000

MLS#: 21133188

Price reduced
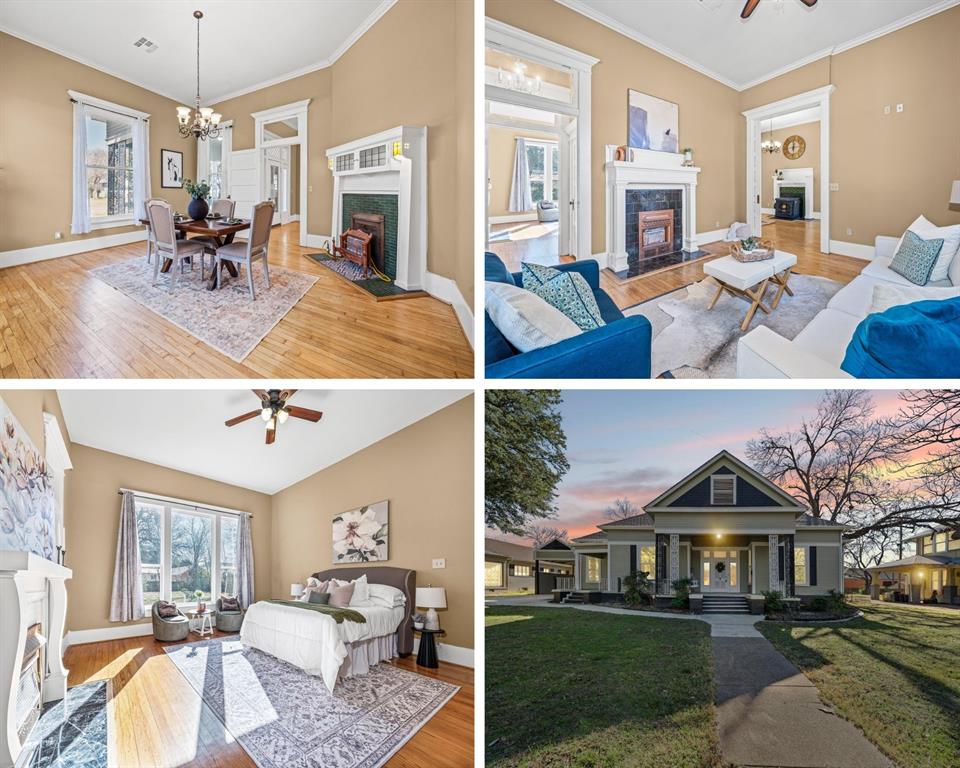
This historic 2,734 square foot home in Hillsboro, Texas is a rare piece of character and charm built in 1909. Sitting on 0.38 acres, this 4 bedroom, 2 bath home has been very well maintained and features original hardwood floors hiding beneath the carpet throughout, four fireplaces, a wraparound porch, a living room and den, plus a formal dining room. The entry welcomes you with a beautiful original built-in hall seat and hall tree bench, original wood staircase, and original door trim throughout. Three bedrooms are located upstairs while the main level master bedroom includes a recently remodeled en suite bath. The roof was replaced in 2020 and the downstairs AC unit is only 2 years old. A 2 car carport with additional storage rounds out the property.
This home is full of history and original character that simply cannot be replicated. With some updates, this property has tremendous potential to be restored to its full glory. If you appreciate craftsmanship, history, and timeless architecture, this is a one of a kind opportunity in the heart of Hillsboro.
#21307578

Hillsboro

615 E Franklin Street

4 Beds

2 Baths

3,341 Sq.Ft.

$319,900

MLS#: 21307578
 - property

Send a message

Message successfully sent.

Your message

What is 3 + 4 ?

Reason for contacting?

I agree to receive email communication and understand I can unsubscribe at any time.

I agree to be contacted by Next Level Realty Group via call, email, and text for real estate services. To opt out, you can reply 'stop' at any time or reply 'help' for assistance. You can also click the unsubscribe link in the emails. Message and data rates may apply. Message frequency may vary. Privacy Policy

Sign Out

Virtual Assistant

Would you like to take the next step with this property? We can help you schedule a showing or virtual tour, or send you more details.

Yes, I would like more information.

Thank You for Your Reply, One of Our Agents will contact you as soon as possible

No, maybe later.

Thank you, you can always contact me via email, phone number or through the contact form.

Realhub AI

Lucy - Your AI-Powered Realtor

Update Your Temporary Password

Personalize your search

Enter your email and we'll notify you immediately when new listings match what you're looking for.

or enter email address

Already have an account ? Login here

Continue your home search

I agree to receive communications and understand I can unsubscribe at any time.

I agree to be contacted by Next Level Realty Group via call, email, and text for real estate services. To opt out, you can reply 'stop' at any time or reply 'help' for assistance. You can also click the unsubscribe link in the emails. Message and data rates may apply. Message frequency may vary. Privacy Policy

Already have an account ? Login here

We use cookies

We use cookies primarily for analytics to enhance your experience. By accepting, you agree to our use of these cookies. You can manage your preferences or learn more about our cookies policy.