Features & Amenities

Interior

  • Other Interior Features

    Double Vanity, Granite Counters, Kitchen Island, Open Floorplan, Pantry, Walk-In Closet(s), High Speed Internet

  • Total Bedrooms

    3

  • Bathrooms

    2

  • Basement YN

    NO

  • Cooling YN

    YES

  • Cooling

    Ceiling Fan(s), Central Air, Electric

  • Fireplace YN

    YES

  • Heating YN

    YES

  • Heating

    Central, Electric

  • Pet friendly

    N/A

Exterior

  • Garage

    Yes

  • Garage spaces

    2

  • Construction Materials

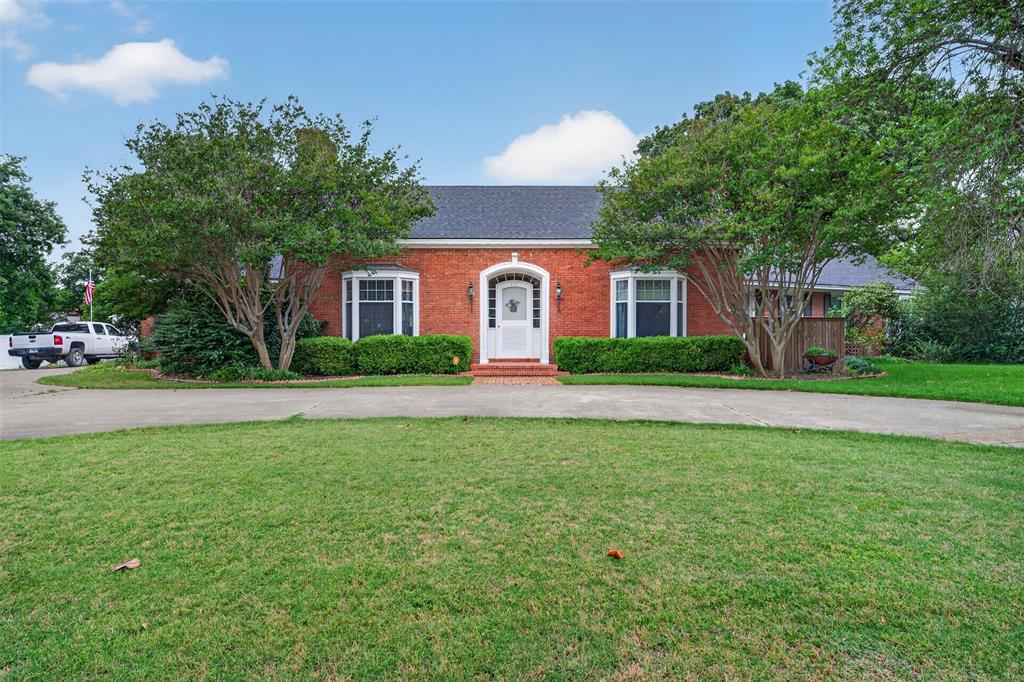
    Brick

  • Parking

    Carport, Attached

  • Pool

    No

  • Waterfront YN

    NO

Area & Lot

  • Lot Size(acres)

    0.965

  • Lot Size(square feet)

    42,035

  • Property Type

    Residential

  • Property Sub Type

    Single Family Residence

  • Architectural Style

    Traditional

Price

  • Sales Price

    $472,500

  • Tax Amount

    $5,869

  • Sq. Footage

    2,177

  • Price/SqFt

    $217

HOA

  • Association

    No

Property Resources

  • Horse Property

    NO

School District

  • Elementary School

    Hillsboro

  • Middle School

    Hillsboro

  • High School

    Hillsboro

Property Features

  • Senior Community YN

    NO

  • Sewer

    Septic Tank

Schedule a Showing

Showing scheduled successfully.

<
>
IN PERSON
VIA CHAT

What is 3 + 4 ?


Change time

Mortgage calculator

Estimate your monthly mortgage payment, including the principal and interest, property taxes, and HOA. Adjust the values to generate a more accurate rate.

Your payment

Principal and Interest:

$

Property taxes:

$

HOA fees:

$

Total loan payment:

$

Total interest amount:

$

Location

County

Hill

Elementary School

Hillsboro

Middle School

Hillsboro

High School

Hillsboro

Listing Courtesy of John Fitch , Julie Siddons REALTORS, LLC

RealHub Information is provided exclusively for consumers' personal, non-commercial use, and it may not be used for any purpose other than to identify prospective properties consumers may be interested in purchasing. All information deemed reliable but not guaranteed and should be independently verified. All properties are subject to prior sale, change or withdrawal. RealHub website owner shall not be responsible for any typographical errors, misinformation, misprints and shall be held totally harmless.

Agent Joe Boston

AGENT

Joe Boston

Call Joe today to schedule a private showing.


* Listings on this website come from the FMLS IDX Compilation and may be held by brokerage firms other than the owner of this website. The listing brokerage is identified in any listing details. Information is deemed reliable but is not guaranteed. If you believe any FMLS listing contains material that infringes your copyrighted work please click here to review our DMCA policy and learn how to submit a takedown request.© 2024 FMLS.
Well Maintained, 2177 sq. ft. brick home custom built in 2009 on almost 1 AC. It features 3 bedrooms, 2 bathrooms, an office, and a 2 car oversized garage. The kitchen features an island, a pantry, a gas cook top, 2 electric ovens, and a built in microwave. The open concept kitchen and living room with gas fireplace and lots of windows looking out to the backyard. The refrigerator, washer & dryer, and the TV mounted out on the patio will stay with the property. The car port with the attached storage unit was added in 2023 and the roof was installed in 2024. The home is in a country setting with lots of room and spectacular sunsets. There is no HOA.

125 Hcr 3131

Message successfully sent.

What would you like to know?

What is 3 + 4 ?

I agree to receive email communication and understand I can unsubscribe at any time.

I agree to be contacted by Next Level Realty Group via call, email, and text for real estate services. To opt out, you can reply 'stop' at any time or reply 'help' for assistance. You can also click the unsubscribe link in the emails. Message and data rates may apply. Message frequency may vary. Privacy Policy

Related Properties

Modern 1-bedroom, 1-bathroom barndominium built in 2020 on .22 acres is located in Hillsboro, TX.  This 960 square foot home is located within walking distance to the growing downtown area with restaurants, grocery store, and shops. This home features contemporary concrete flooring throughout. The industrial kitchen showcases unique concrete countertops, a stainless steel farmhouse sink, stainless steel oven, microwave, dishwasher and a nice island. A large walk-in pantry with Elfa shelving provides exceptional storage space. The primary bedroom includes walk-in closets and an en suite bathroom with dual sinks on separate vanities and a walk-in shower. This home has a loft room which can be used for an extra sleeping room or storage space. The home has electric AC and a tankless water heater for efficient operation. Outside, enjoy a covered carport patio area perfect for outdoor relaxation. The property is fully fenced for privacy and security. The property includes a 2-car carport, an 8x20 she-shed, and a 20x30 storage bldg. on concrete foundation.  A standout feature is the 40x60 stucco building that formerly operated as a machine shop. This functional structure includes electricity, water, an office, and a bathroom, making it perfect for continued business use, hobbies, workshop space, or storage. With versatile outbuildings, this property offers modern living with incredible potential for work-from-home opportunities or small business operations!
#21160504

Hillsboro

116 E Gould Street

1 Beds

1 Baths

4,337 Sq.Ft.

$398,000

MLS#: 21160504
This exceptional single-story Colonial Revival home reflects a level of care and craftsmanship rarely found today. Offering 3,588 square feet, 3 bedrooms, and 3.5 baths, the property blends historic character with thoughtful modern updates. Inside, the dining room showcases timeless artistry, while two wood-burning fireplaces add warmth and charm to the living and dining areas. Concealed media compartments preserve the home’s clean aesthetic, and custom-built-in storage enhances functionality throughout. Original wood flooring provides a meaningful connection to the home’s heritage. The spacious kitchen is designed for both entertaining and everyday living, featuring a large center island, double sinks, double ovens, a warming drawer, and a stunning walk-in pantry with a glass door. Nearby, the utility room adds convenience with an additional sink and expansive counter space. Major system upgrades provide peace of mind, including completely updated electrical wiring and panels, two regularly serviced Trane HVAC units with a smart thermostat, a roof approximately six years old, new gutters, new carpet in the addition, and a whole-house water filtration system. The original primary suite offers generous proportions and timeless appeal, while the oversized secondary suite with walk-in closets provides flexibility for guests, multigenerational living, or a sophisticated home office. Custom millwork in the primary bath adds a refined finishing touch. Outside, the grounds create a private retreat centered around magnificent oak trees. Mature landscaping and established blackberry bushes enhance the setting, while the resurfaced inground pool features a new pump and filter system, plus a slide and diving board for entertaining. Additional amenities include RV storage, double-gate access from both the street and rear street, and a two-car garage with its own half bath.
#21276809

Hillsboro

437 Craig Street

3 Beds

3 Baths

3,588 Sq.Ft.

$449,999

MLS#: 21276809

SELLER WILL PAY $5000 TOWARDS BUYERS CLOSING COST...
Experience the best of country living with all the modern comforts in this BEAUTIFULLY RENOVATED all-brick home, nestled on 1.386 peaceful acres. Featuring 4 spacious bedrooms and 3 full bathrooms, this home offers an ideal layout for families, guests, or multigenerational living. Inside, you’ll love the fresh, stylish updates throughout—all-new textured walls, modern light fixtures, updated cabinetry, new hardware, and newer appliances. The den area features a brand-new fireplace as a cozy focal point, while the game room includes brand-new flooring and an added organizers nook—perfect for entertaining. A brand-new AC unit on the south side of the home ensures comfort in every season. The thoughtful floor plan includes a living room dining room, separate den and a versatile game room. Outdoors, enjoy a detached brick carport with space for two-three vehicles. The covered back porch is surrounded by mature trees, providing a serene spot for your morning coffee or weekend barbecues. The entire property is fenced and cross-fenced offering privacy and room to roam. Located outside the city limits for Hillsboro just under 2 miles from I-35, this property gives you the quiet of the country with quick access to town amenities.
#21249868

Hillsboro

225 Hcr 3131.

4 Beds

3 Baths

2,830 Sq.Ft.

$564,000

MLS#: 21249868

 - property

Send a message

Message successfully sent.

Your message

What is 3 + 4 ?

Reason for contacting?

I agree to receive email communication and understand I can unsubscribe at any time.

I agree to be contacted by Next Level Realty Group via call, email, and text for real estate services. To opt out, you can reply 'stop' at any time or reply 'help' for assistance. You can also click the unsubscribe link in the emails. Message and data rates may apply. Message frequency may vary. Privacy Policy

Sign Out

Virtual Assistant

Would you like to take the next step with this property? We can help you schedule a showing or virtual tour, or send you more details.

Yes, I would like more information.

Thank You for Your Reply, One of Our Agents will contact you as soon as possible

No, maybe later.

Thank you, you can always contact me via email, phone number or through the contact form.

Realhub AI

Lucy - Your AI-Powered Realtor

Update Your Temporary Password

Personalize your search

Enter your email and we'll notify you immediately when new listings match what you're looking for.

or enter email address

Already have an account ? Login here

Continue your home search

I agree to receive communications and understand I can unsubscribe at any time.

I agree to be contacted by Next Level Realty Group via call, email, and text for real estate services. To opt out, you can reply 'stop' at any time or reply 'help' for assistance. You can also click the unsubscribe link in the emails. Message and data rates may apply. Message frequency may vary. Privacy Policy

Already have an account ? Login here

We use cookies

We use cookies primarily for analytics to enhance your experience. By accepting, you agree to our use of these cookies. You can manage your preferences or learn more about our cookies policy.