Features & Amenities

Interior

  • Other Interior Features

    Built-in Features, Double Vanity, Eat-in Kitchen, Granite Counters, Kitchen Island, Open Floorplan, Pantry, Vaulted Ceiling(s), Walk-In Closet(s)

  • Total Bedrooms

    4

  • Bathrooms

    2

  • Basement YN

    NO

  • Cooling YN

    YES

  • Cooling

    Ceiling Fan(s), Central Air, Electric

  • Fireplace YN

    YES

  • Heating YN

    YES

  • Heating

    Exhaust Fan, Central, Fireplace(s), Natural Gas

  • Pet friendly

    N/A

Exterior

  • Garage

    Yes

  • Garage spaces

    2

  • Construction Materials

    Brick

  • Other Exterior Features

    Rain Gutters, Private Yard

  • Parking

    Covered, Direct Access, Driveway, Enclosed, Garage, Garage Door Opener, Garage Faces Front, Attached

  • Patio and Porch Features

    Covered, Front Porch, Patio

  • Pool

    No

Area & Lot

  • Lot Features

    Few Trees, Interior Lot, Landscaped

  • Lot Size(acres)

    0.1515

  • Lot Size(square feet)

    6,600

  • Property Type

    Residential

  • Property Sub Type

    Single Family Residence

  • Architectural Style

    Traditional

Price

  • Sales Price

    $468,987

  • Sq. Footage

    2,243

  • Price/SqFt

    $209

HOA

  • Association

    YES

  • Association Fee

    $297

  • Association Fee Frequency

    Semi-Annually

  • Association Fee Includes

    N/A

School District

  • Elementary School

    Joe K Bryant

  • Middle School

    Anna

  • High School

    Anna

Property Features

  • Foundation Details

    Slab

  • Sewer

    Public Sewer

Schedule a Showing

Showing scheduled successfully.

<
>
IN PERSON
VIA CHAT

What is 3 + 4 ?


Change time

Mortgage calculator

Estimate your monthly mortgage payment, including the principal and interest, property taxes, and HOA. Adjust the values to generate a more accurate rate.

Your payment

Principal and Interest:

$

Property taxes:

$

HOA fees:

$

Total loan payment:

$

Total interest amount:

$

Location

County

Collin

Elementary School

Joe K Bryant

Middle School

Anna

High School

Anna

Listing Courtesy of Marsha Ashlock , Visions Realty & Investments

RealHub Information is provided exclusively for consumers' personal, non-commercial use, and it may not be used for any purpose other than to identify prospective properties consumers may be interested in purchasing. All information deemed reliable but not guaranteed and should be independently verified. All properties are subject to prior sale, change or withdrawal. RealHub website owner shall not be responsible for any typographical errors, misinformation, misprints and shall be held totally harmless.

Agent Joe Boston

AGENT

Joe Boston

Call Joe today to schedule a private showing.


* Listings on this website come from the FMLS IDX Compilation and may be held by brokerage firms other than the owner of this website. The listing brokerage is identified in any listing details. Information is deemed reliable but is not guaranteed. If you believe any FMLS listing contains material that infringes your copyrighted work please click here to review our DMCA policy and learn how to submit a takedown request.© 2024 FMLS.
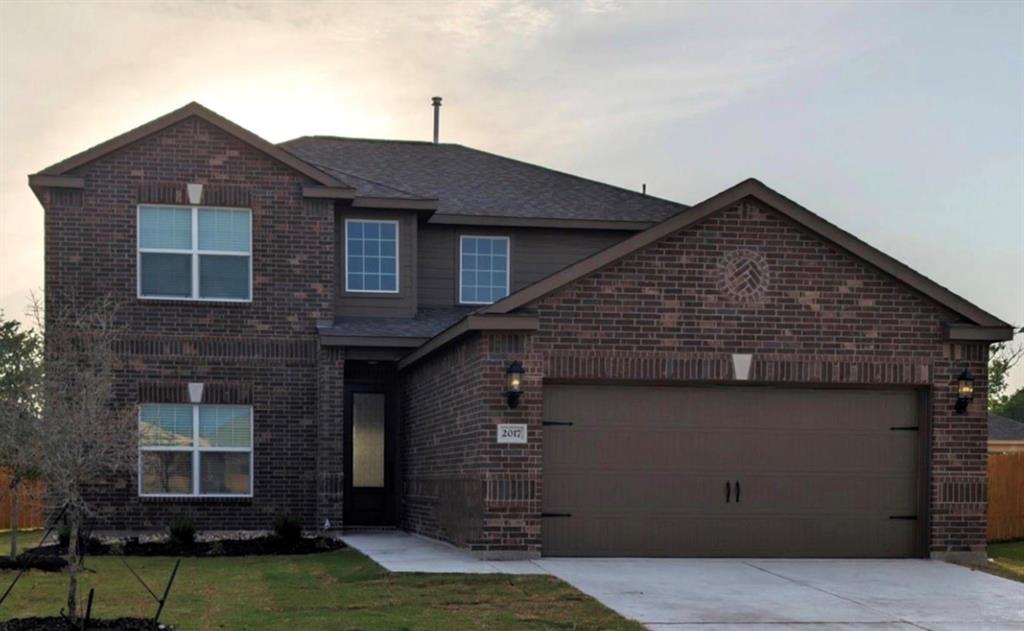
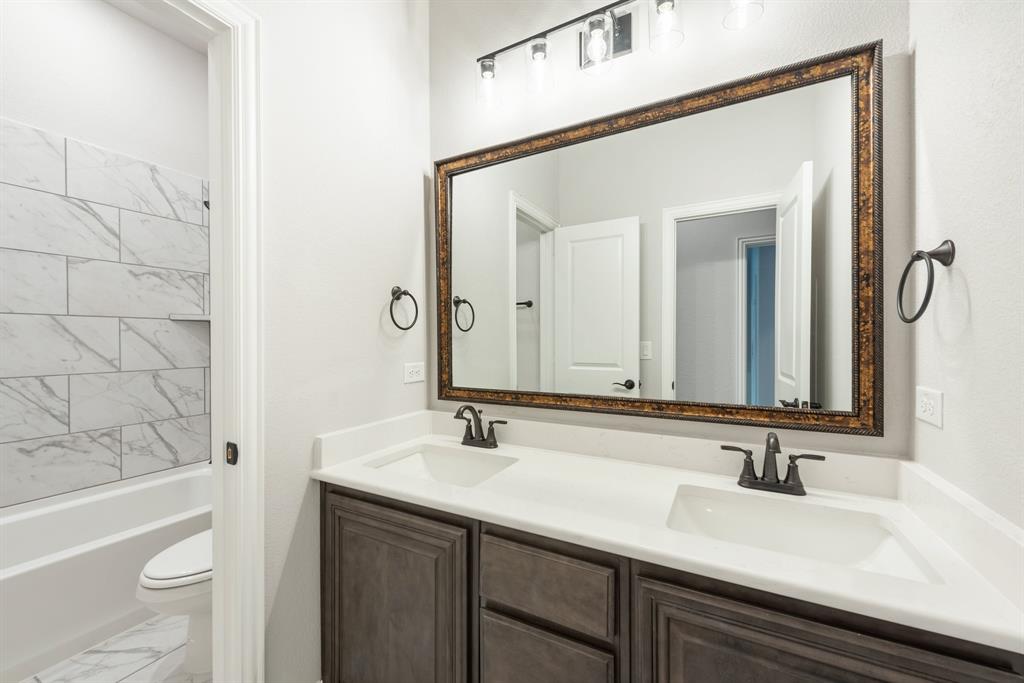
READY NOW! Bloomfield's Hawthorne is a single story loved for its bright, open-concept living space with a vaulted ceiling and spacious bedrooms. Don't let the square footage fool you, this home lives large! Enter through the impressive 8' front door to find an octagonal foyer with art nooks & Glass French Doors leading to the Study. This home has contemporary selections & color palette, with Laminate Wood floors in main living areas, upgraded tile & carpet, stone to ceiling fireplace, and Maestro Quartz bath countertops. Kitchen offers gas SS appliances, fridge, large island, granite countertops, and a walk-in pantry. Buffet for extra storage & counter space off the kitchen, and the whole room is lined with large windows for beautiful natural lighting. Huge Owner's Suite & 3 more sizable rooms with flexible use. Covered Rear Patio, gutters, energy efficient features, and 2in faux wood blinds. Mortgage Financing assistance is available. Reach out to West Crossing today!

901 Edinburgh Drive

Message successfully sent.

What would you like to know?

What is 3 + 4 ?

I agree to receive email communication and understand I can unsubscribe at any time.

I agree to be contacted by Next Level Realty Group via call, email, and text for real estate services. To opt out, you can reply 'stop' at any time or reply 'help' for assistance. You can also click the unsubscribe link in the emails. Message and data rates may apply. Message frequency may vary. Privacy Policy

Related Properties

Gorgeous like NEW two-story, four-bedroom, two-and-a-half bath home is simply stunning. Open and airy chef-ready kitchen includes energy-efficient appliances, granite countertops, oversized wood cabinetry and a large pantry. Super spacious family room, breakfast dining, kitchen, and master suite are all on the main floor. The master suite features a stunning en-suite bathroom with a dual-sink vanity, large soaker tub, enclosed shower and a huge walk-in closet. This beautiful home comes with designer upgrades included at no extra cost such as luxury vinyl-plank flooring, a Wi-Fi-enabled garage door opener, programmable thermostat and more. HOME EQUIPPED WITH STORM SHELTER!
#21308022

Anna

2017 Atwood Drive

4 Beds

2 Baths

2,586 Sq.Ft.

$429,900

MLS#: 21308022

Welcome to 2129 Stinnet St in Anna —a beautifully maintained home featuring an open-concept design filled with natural light, spacious living and dining areas, a modern kitchen with ample cabinetry and counter space, a huge island for entertaining, comfortable bedrooms, a primary bedroom, and an additional guest bedroom with a bath located on the first floor.  A private backyard with a covered back patio, perfect for relaxing or entertaining. Enjoy charming curb appeal and a convenient location near schools, parks, shopping, dining, and easy highway access.
#21329070

Anna

2129 Stinnet Street

4 Beds

3 Baths

2,973 Sq.Ft.

$418,990

MLS#: 21329070
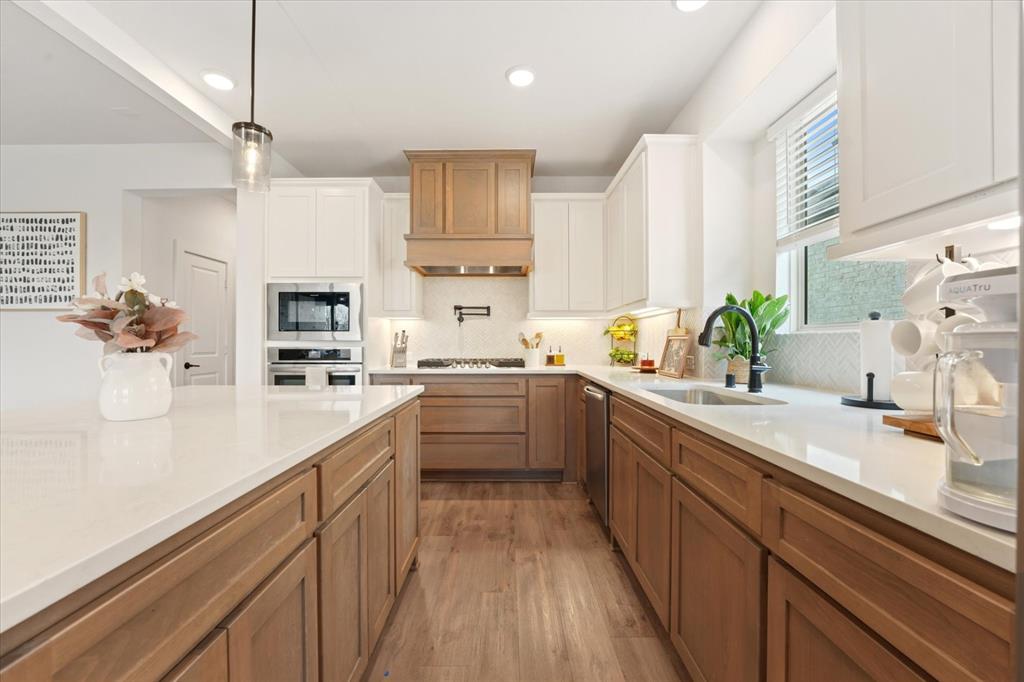
Welcome to this beautifully maintained and thoughtfully designed two-story home by First Texas Homes, located in the highly sought-after Villages of Hurricane Creek community in Anna. Featuring a spacious open-concept floor plan, this generously sized 4-bedroom, 3-bath home is ideal for both everyday living and entertaining.  At the heart of the home is a chef-inspired kitchen showcasing an oversized California granite island, gas cooktop, pot filler, under-cabinet lighting, pendant lighting, pull-out spice rack, and custom wood vent hood. Large windows fill the space with natural light, creating a warm and inviting atmosphere.  The private primary suite offers a true retreat with a spa-like bathroom featuring a freestanding soaking tub, separate shower, and oversized walk-in closet.  Upstairs, you’ll find a spacious game room loft serving as the perfect secondary living area, conveniently situated between the third and fourth bedrooms. Bedroom 4 was thoughtfully extended to approximately 20’ x 13’ and includes a large walk-in closet, providing excellent flexibility for a guest suite, media room, home office, or playroom.  Additional highlights include dual HVAC systems, smart home features, a keypad garage entry, full sprinkler system, and an extended covered patio perfect for outdoor entertaining. Residents enjoy access to outstanding community amenities, including two pools, a fitness center, dog park, and playground.
#21280069

Anna

3241 Cross Shore Drive

4 Beds

3 Baths

2,624 Sq.Ft.

$486,200

MLS#: 21280069

BRAND NEW energy - efficient home Sep 2026! The spacious living area flows seamlessly outdoors to the covered back patio. From the $300s - Escape the bustle of the city without being too far from the action. Beat the summer heat at the private neighborhood amenity center with a pool and playground. Look forward to a future public park, adjacent to the neighborhood, equipped with pickleball courts, soccer fields, and so much more. Zoned for Anna ISD, Parks at Foster Crossing offers 12 unique floor plans to fit any lifestyle. Contact a sales counselor to learn more. Each of our homes is built with innovative, energy-efficient features designed to help you enjoy more savings, better health, real comfort and peace of mind.
#21331625

Anna

1724 Gardendale Hollow Lane

4 Beds

3 Baths

2,059 Sq.Ft.

$380,507

MLS#: 21331625

BRAND NEW energy - efficient home Sep 2026! Try a new recipe in the Woodside’s impressive kitchen, complete with a useful island and large pantry.  From the $300s - Escape the bustle of the city without being too far from the action. Beat the summer heat at the private neighborhood amenity center with a pool and playground. Look forward to a future public park, adjacent to the neighborhood, equipped with pickleball courts, soccer fields, and so much more. Zoned for Anna ISD, Parks at Foster Crossing offers 12 unique floor plans to fit any lifestyle. Contact a sales counselor to learn more. Each of our homes is built with innovative, energy-efficient features designed to help you enjoy more savings, better health, real comfort and peace of mind.
#21331626

Anna

1720 Gardendale Hollow Lane

4 Beds

3 Baths

3,100 Sq.Ft.

$429,422

MLS#: 21331626

Built by Mattamy Homes - Kiara - Available November! The Kiara is a spacious single-story home featuring 4 bedrooms and 3 full baths and a 2-car garage, designed for both style and functionality. At the center of the home, a gourmet kitchen with quartz countertops and a large island opens seamlessly to the dining area and Great Room with a wall of windows windows that radiates lots of natural sunlight. A covered patio extends the living area outdoors, perfect for relaxing evenings or entertaining. The private primary suite is set apart and features a 10' vaulted ceiling, spa-inspired bathroom, and walk-in closet for comfort and convenience. Thoughtful details like cabinets in the laundry room add everyday efficiency, while the additional bedroom and bathroom in lieu of a flex room provide more space for family, guests, or a home office. With its open layout, premium finishes, and abundant natural light, the Kiara is a home that combines beauty and practicality in every detail. This is a Energy Star Certified NEW CONSTRUCTION HOME with ENERGY STAR® certified Whirlpool® appliances and ecobee4 smart thermostat.
#21341424

Anna

3020 Burwick Lane

4 Beds

3 Baths

2,309 Sq.Ft.

$404,255

MLS#: 21341424
None
#21271600

Anna

1904 Buckfield Drive

4 Beds

3 Baths

3,481 Sq.Ft.

$536,695

MLS#: 21271600

Get the full country experience!  Located in coveted Pecan Hollow.  This single story home is a 3 bedroom, 2.1 bath, 2 car garage with a large parking pad. Located on a large corner lot, you can let your imagination run wild with enough land to build your own horse barn, shop, no HOA and enough land to make this your forever home.  Light and Bright!  This open floor plan boasts large bedroom sizes and an extra large laundry room to die for!  Your huge master closet is conveniently attached to the laundry room.  New ROOF!  New gutters, paint, carpet, kitchen appliances, water heater, light fixtures and much more!  Contact agent for showing appointments.
#21318827

Anna

175 Pecan Hollow Circle

3 Beds

2 Baths

2,377 Sq.Ft.

$529,000

MLS#: 21318827

Price reduced
BRAND NEW energy - efficient home Sep 2026! Spend mornings preparing breakfast in the open concept kitchen or sipping your coffee on the large covered patio. From the $300s - Escape the bustle of the city without being too far from the action. Beat the summer heat at the private neighborhood amenity center with a pool and playground. Look forward to a future public park, adjacent to the neighborhood, equipped with pickleball courts, soccer fields, and so much more. Zoned for Anna ISD, Parks at Foster Crossing offers 12 unique floor plans to fit any lifestyle. Contact a sales counselor to learn more. Each of our homes is built with innovative, energy-efficient features designed to help you enjoy more savings, better health, real comfort and peace of mind.
#21331622

Anna

1732 Gardendale Hollow Lane

4 Beds

3 Baths

2,363 Sq.Ft.

$389,453

MLS#: 21331622

BRAND NEW energy - efficient home Mar 2026! Spend mornings preparing breakfast in the open concept kitchen or sipping your coffee on the large covered patio. White cabinets with veined white quartz countertops, tan tone EVP flooring with dark beige tweed carpet. From the $300s - Escape the bustle of the city without being too far from the action. Beat the summer heat at the private neighborhood amenity center with a pool and playground. Look forward to a future public park, adjacent to the neighborhood, equipped with pickleball courts, soccer fields, and so much more. Zoned for Anna ISD, Parks at Foster Crossing offers 12 unique floor plans to fit any lifestyle. Contact a sales counselor to learn more. Each of our homes is built with innovative, energy-efficient features designed to help you enjoy more savings, better health, real comfort and peace of mind.
#21153569

Anna

2701 Grand Teton Drive

4 Beds

3 Baths

2,363 Sq.Ft.

$379,385

MLS#: 21153569

 - property

Send a message

Message successfully sent.

Your message

What is 3 + 4 ?

Reason for contacting?

I agree to receive email communication and understand I can unsubscribe at any time.

I agree to be contacted by Next Level Realty Group via call, email, and text for real estate services. To opt out, you can reply 'stop' at any time or reply 'help' for assistance. You can also click the unsubscribe link in the emails. Message and data rates may apply. Message frequency may vary. Privacy Policy

Sign Out

Virtual Assistant

Would you like to take the next step with this property? We can help you schedule a showing or virtual tour, or send you more details.

Yes, I would like more information.

Thank You for Your Reply, One of Our Agents will contact you as soon as possible

No, maybe later.

Thank you, you can always contact me via email, phone number or through the contact form.

Realhub AI

Lucy - Your AI-Powered Realtor

Update Your Temporary Password

Personalize your search

Enter your email and we'll notify you immediately when new listings match what you're looking for.

or enter email address

Already have an account ? Login here

Continue your home search

I agree to receive communications and understand I can unsubscribe at any time.

I agree to be contacted by Next Level Realty Group via call, email, and text for real estate services. To opt out, you can reply 'stop' at any time or reply 'help' for assistance. You can also click the unsubscribe link in the emails. Message and data rates may apply. Message frequency may vary. Privacy Policy

Already have an account ? Login here

We use cookies

We use cookies primarily for analytics to enhance your experience. By accepting, you agree to our use of these cookies. You can manage your preferences or learn more about our cookies policy.