Features & Amenities

Interior

  • Other Interior Features

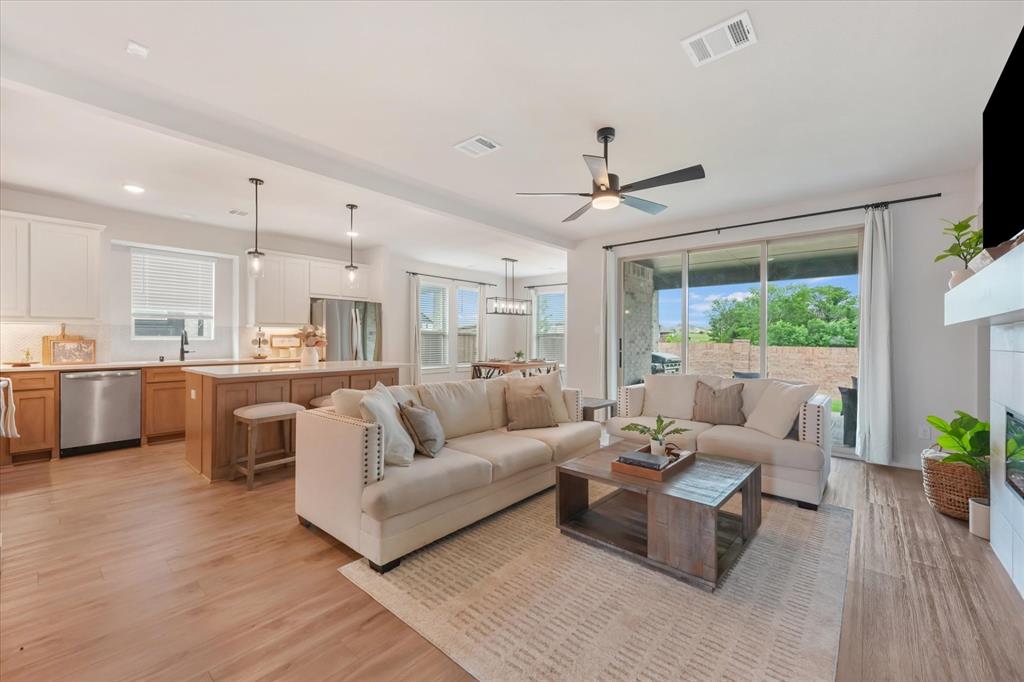
    Built-in Features, Chandelier, Eat-in Kitchen, Kitchen Island, Pantry, Tile Counters, Walk-In Closet(s), Smart Home, Wired for Sound

  • Total Bedrooms

    4

  • Bathrooms

    3

  • Basement YN

    NO

  • Cooling YN

    YES

  • Cooling

    Ceiling Fan(s), Central Air

  • Fireplace YN

    YES

  • Heating YN

    YES

  • Heating

    Exhaust Fan, Central, Electric

  • Pet friendly

    N/A

Exterior

  • Garage

    Yes

  • Garage spaces

    2

  • Construction Materials

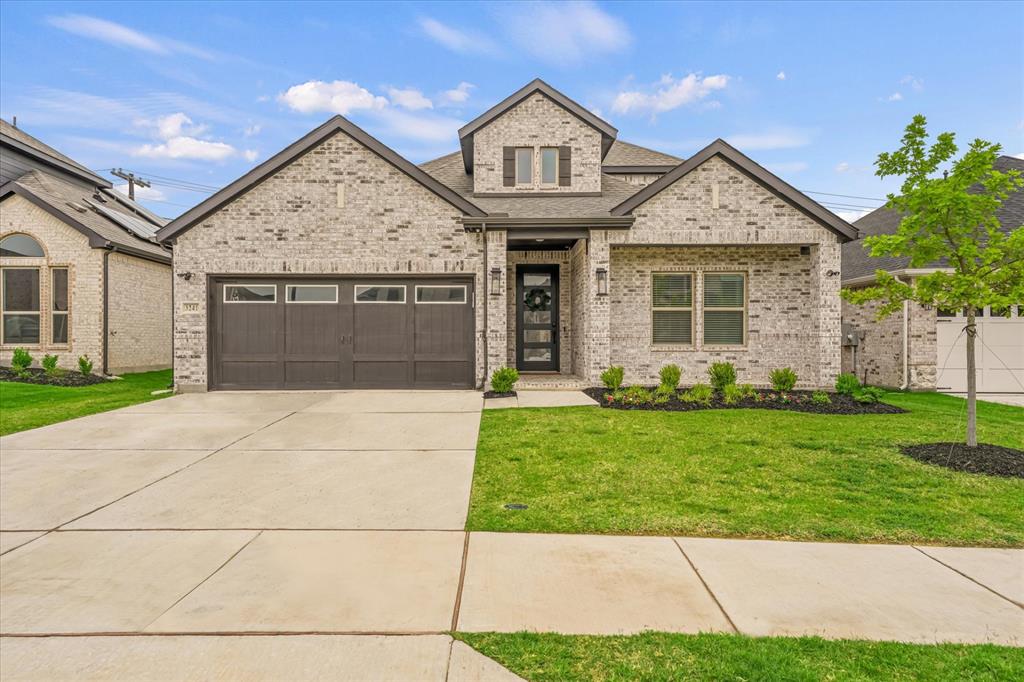
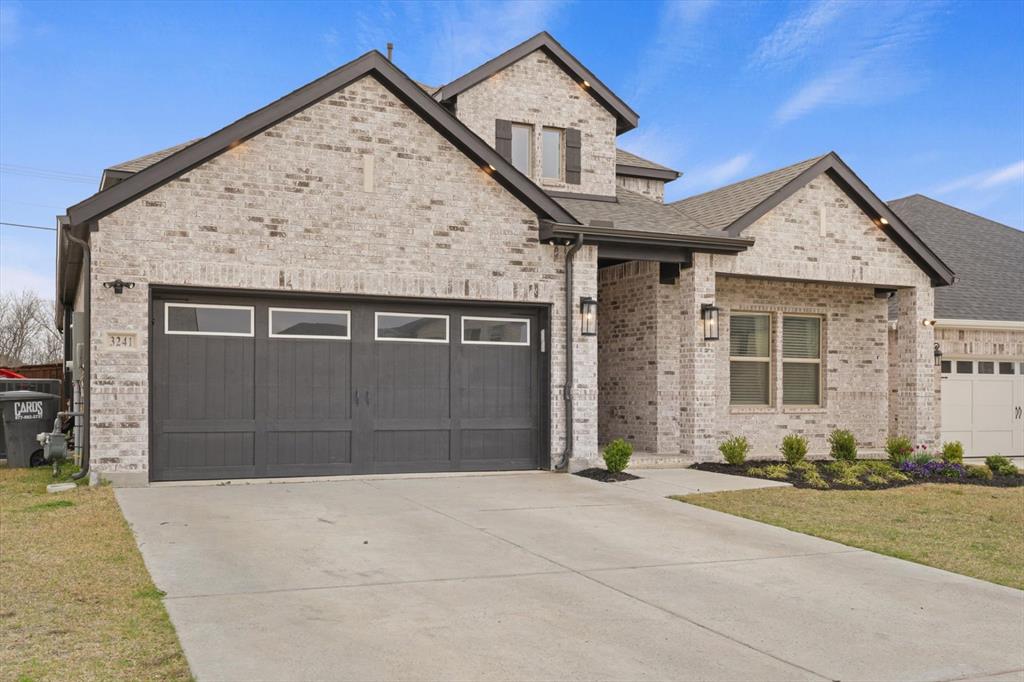
    Brick

  • Other Exterior Features

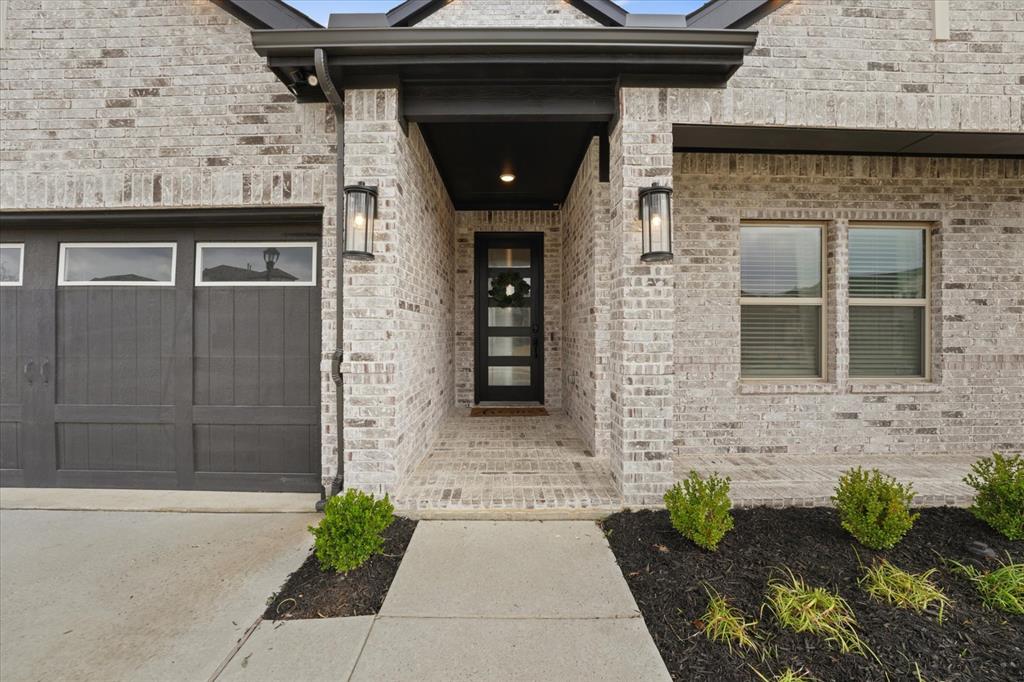
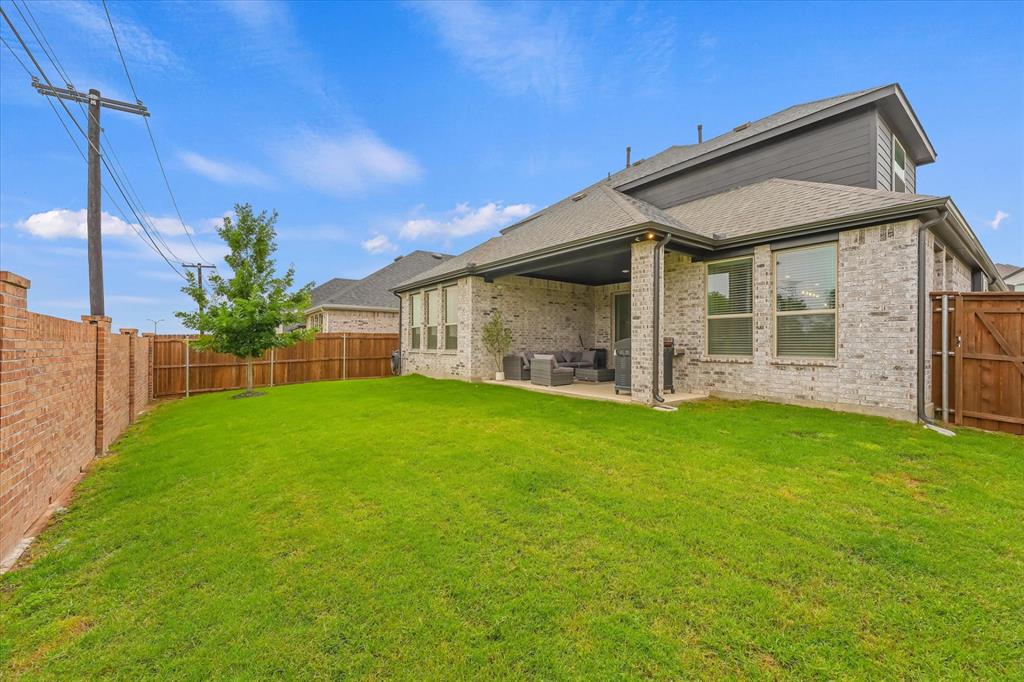
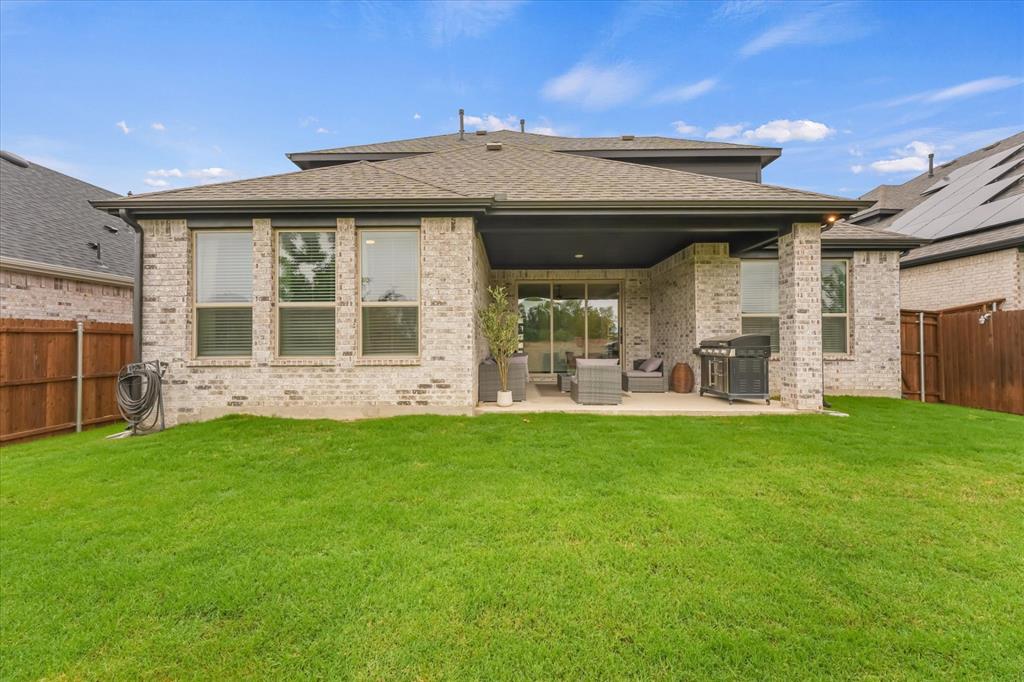
    Covered Courtyard, Rain Gutters, Lighting, Misting System, Private Entrance, Private Yard, Garden

  • Parking

    Concrete, Driveway, Garage, Garage Door Opener, Garage Faces Front, Attached

  • Patio and Porch Features

    Covered, Front Porch, Patio

  • Pool

    No

  • Waterfront YN

    NO

Area & Lot

  • Lot Features

    Few Trees, Interior Lot, Landscaped, Level, Subdivided

  • Lot Size(acres)

    0.14

  • Lot Size(square feet)

    6,098

  • Property Type

    Residential

  • Property Sub Type

    Single Family Residence

  • Architectural Style

    Traditional

Price

  • Sales Price

    $486,200

  • Tax Amount

    $4,119

  • Sq. Footage

    2,624

  • Price/SqFt

    $185

HOA

  • Association

    YES

  • Association Fee

    $540

  • Association Fee Frequency

    Semi-Annually

  • Association Fee Includes

    N/A

Property Resources

  • Horse Property

    NO

School District

  • Elementary School

    Sue Evelyn Rattan

  • Middle School

    Clemons Creek

  • High School

    Anna

Property Features

  • Foundation Details

    Brick/Mortar, Concrete Perimeter, Slab

  • Sewer

    Public Sewer

  • Tax Lot

    7

  • Water Source

    Public

Schedule a Showing

Showing scheduled successfully.

<
>
IN PERSON
VIA CHAT

What is 3 + 4 ?


Change time

Mortgage calculator

Estimate your monthly mortgage payment, including the principal and interest, property taxes, and HOA. Adjust the values to generate a more accurate rate.

Your payment

Principal and Interest:

$

Property taxes:

$

HOA fees:

$

Total loan payment:

$

Total interest amount:

$

Location

County

Collin

Elementary School

Sue Evelyn Rattan

Middle School

Clemons Creek

High School

Anna

Listing Courtesy of Gary Bisha , My Castle Realty

RealHub Information is provided exclusively for consumers' personal, non-commercial use, and it may not be used for any purpose other than to identify prospective properties consumers may be interested in purchasing. All information deemed reliable but not guaranteed and should be independently verified. All properties are subject to prior sale, change or withdrawal. RealHub website owner shall not be responsible for any typographical errors, misinformation, misprints and shall be held totally harmless.

Agent Joe Boston

AGENT

Joe Boston

Call Joe today to schedule a private showing.


* Listings on this website come from the FMLS IDX Compilation and may be held by brokerage firms other than the owner of this website. The listing brokerage is identified in any listing details. Information is deemed reliable but is not guaranteed. If you believe any FMLS listing contains material that infringes your copyrighted work please click here to review our DMCA policy and learn how to submit a takedown request.© 2024 FMLS.
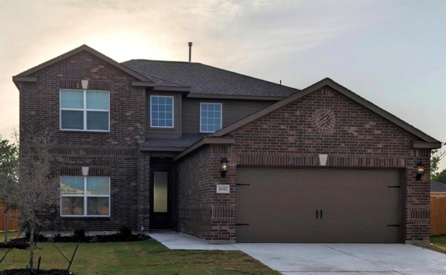
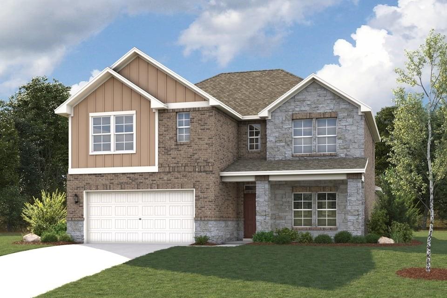
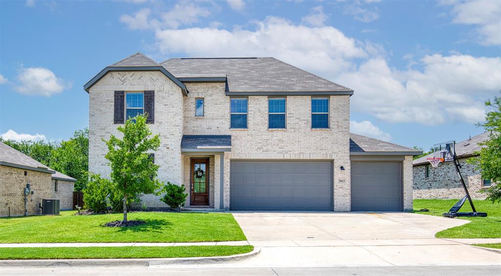
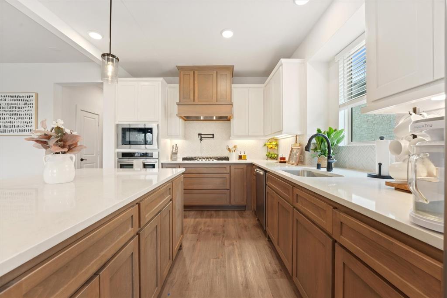
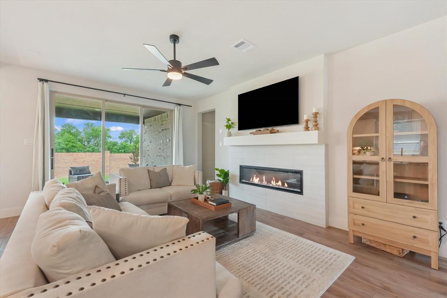
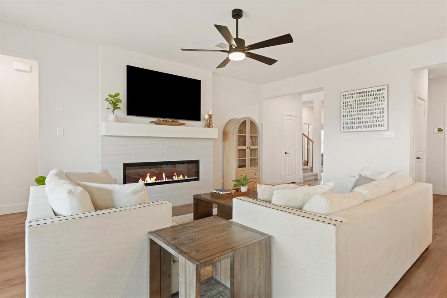
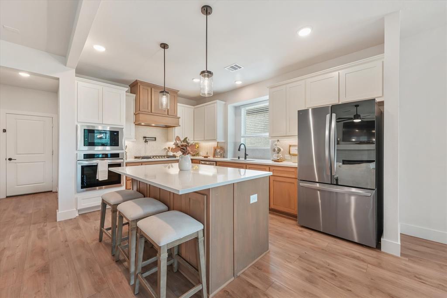
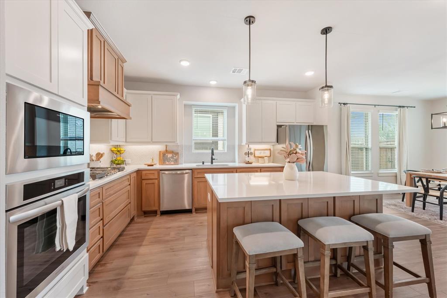
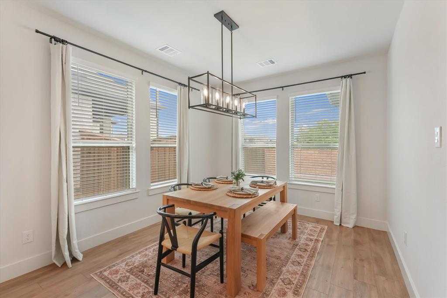
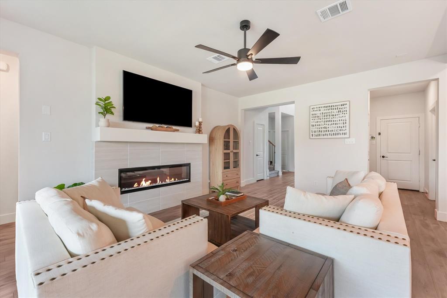
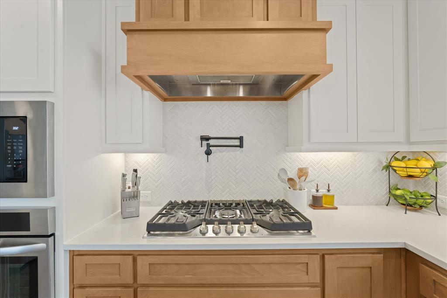
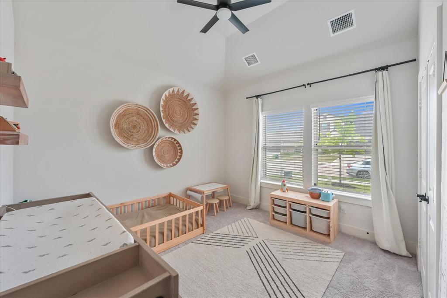
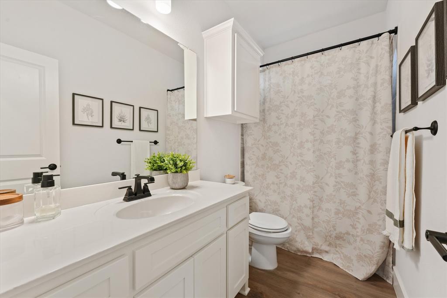
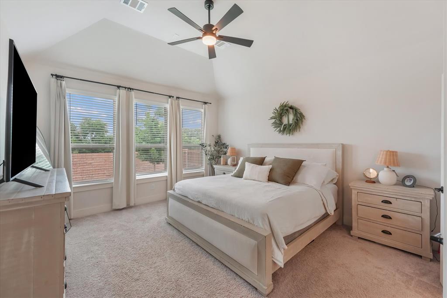
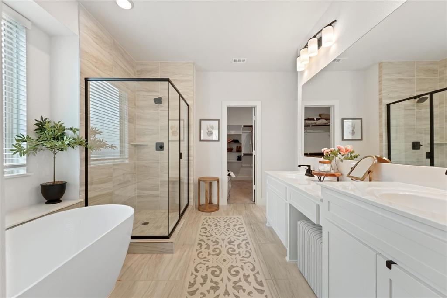
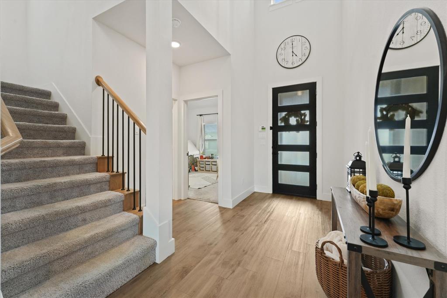
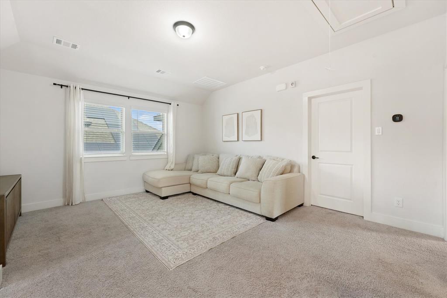
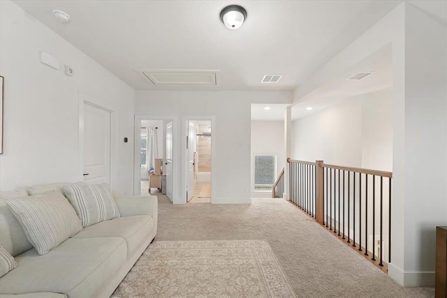
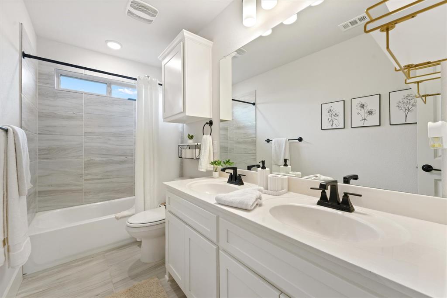
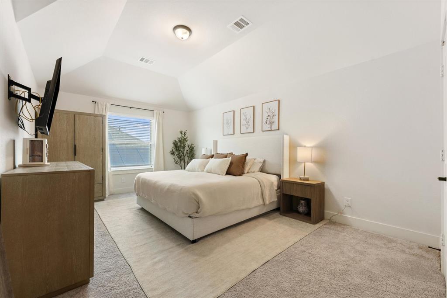
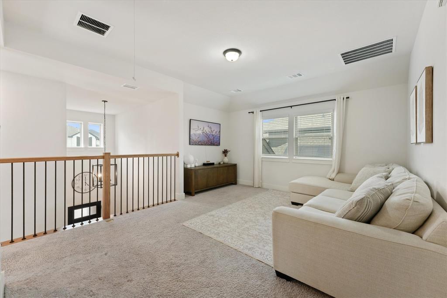
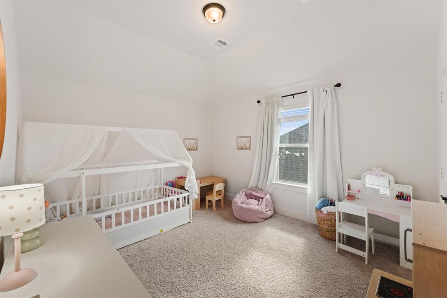
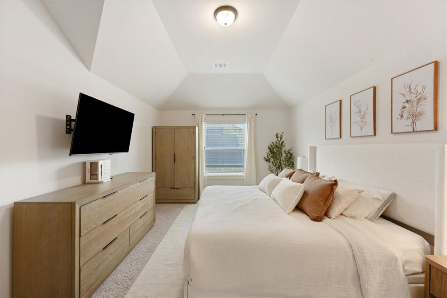
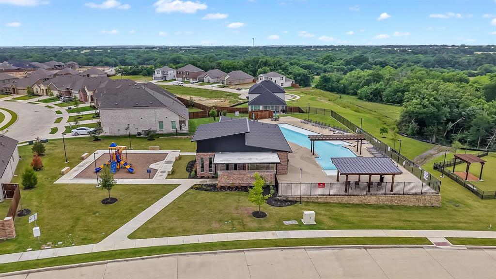
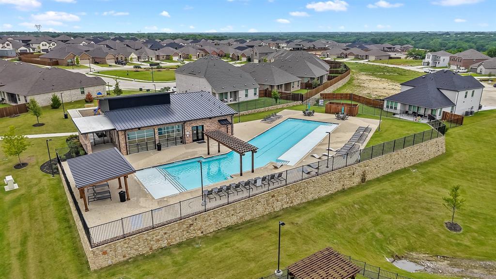
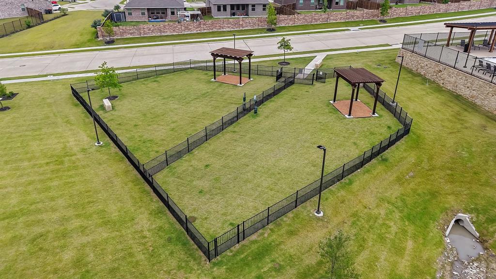
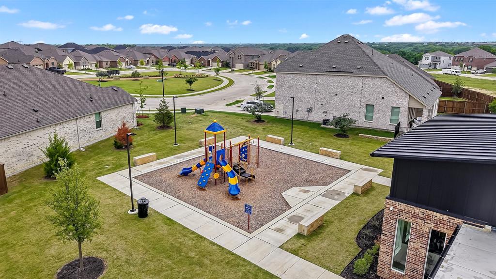
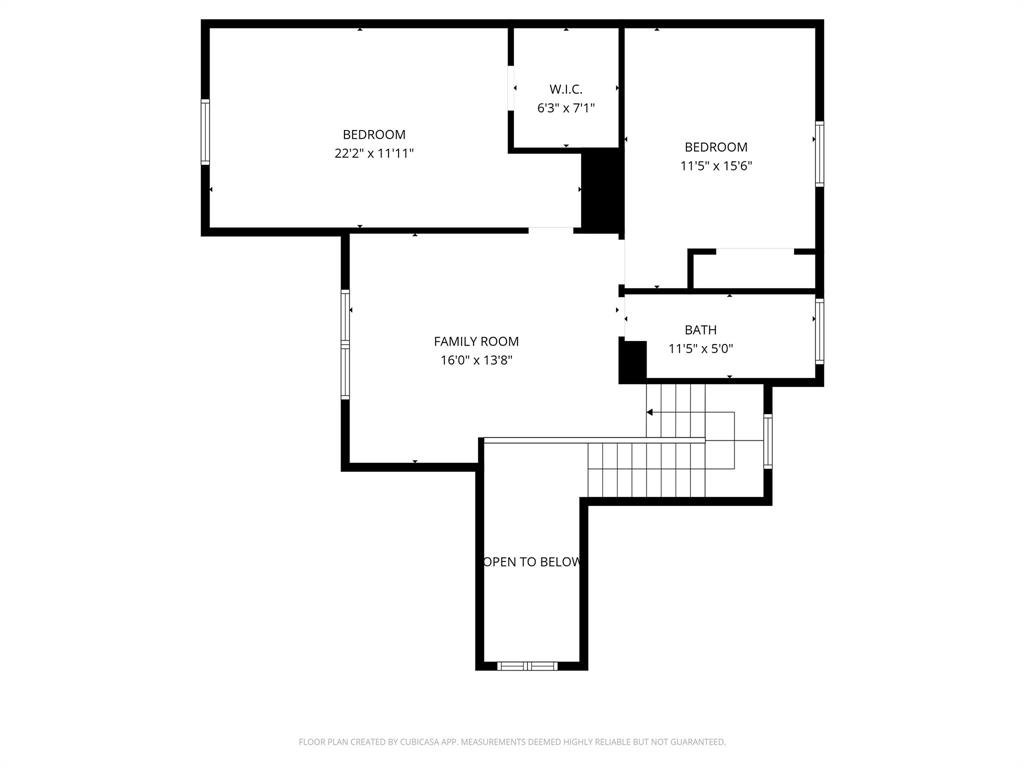
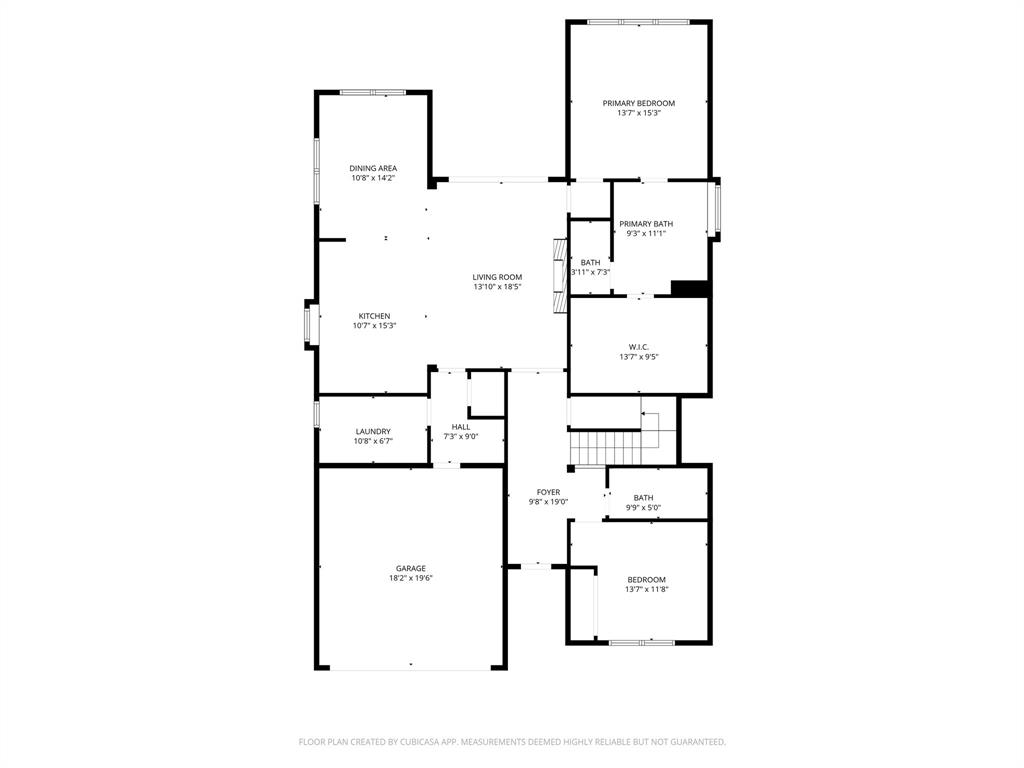
Welcome to this beautifully maintained and thoughtfully designed two-story home by First Texas Homes, located in the highly sought-after Villages of Hurricane Creek community in Anna. Featuring a spacious open-concept floor plan, this generously sized 4-bedroom, 3-bath home is ideal for both everyday living and entertaining.  At the heart of the home is a chef-inspired kitchen showcasing an oversized California granite island, gas cooktop, pot filler, under-cabinet lighting, pendant lighting, pull-out spice rack, and custom wood vent hood. Large windows fill the space with natural light, creating a warm and inviting atmosphere.  The private primary suite offers a true retreat with a spa-like bathroom featuring a freestanding soaking tub, separate shower, and oversized walk-in closet.  Upstairs, you’ll find a spacious game room loft serving as the perfect secondary living area, conveniently situated between the third and fourth bedrooms. Bedroom 4 was thoughtfully extended to approximately 20’ x 13’ and includes a large walk-in closet, providing excellent flexibility for a guest suite, media room, home office, or playroom.  Additional highlights include dual HVAC systems, smart home features, a keypad garage entry, full sprinkler system, and an extended covered patio perfect for outdoor entertaining. Residents enjoy access to outstanding community amenities, including two pools, a fitness center, dog park, and playground.

3241 Cross Shore Drive

Message successfully sent.

What would you like to know?

What is 3 + 4 ?

I agree to receive email communication and understand I can unsubscribe at any time.

I agree to be contacted by Next Level Realty Group via call, email, and text for real estate services. To opt out, you can reply 'stop' at any time or reply 'help' for assistance. You can also click the unsubscribe link in the emails. Message and data rates may apply. Message frequency may vary. Privacy Policy

Related Properties

Gorgeous like NEW two-story, four-bedroom, two-and-a-half bath home is simply stunning. Open and airy chef-ready kitchen includes energy-efficient appliances, granite countertops, oversized wood cabinetry and a large pantry. Super spacious family room, breakfast dining, kitchen, and master suite are all on the main floor. The master suite features a stunning en-suite bathroom with a dual-sink vanity, large soaker tub, enclosed shower and a huge walk-in closet. This beautiful home comes with designer upgrades included at no extra cost such as luxury vinyl-plank flooring, a Wi-Fi-enabled garage door opener, programmable thermostat and more. HOME EQUIPPED WITH STORM SHELTER!
#21308022

Anna

2017 Atwood Drive

4 Beds

2 Baths

2,586 Sq.Ft.

$429,900

MLS#: 21308022

Welcome to 2129 Stinnet St in Anna —a beautifully maintained home featuring an open-concept design filled with natural light, spacious living and dining areas, a modern kitchen with ample cabinetry and counter space, a huge island for entertaining, comfortable bedrooms, a primary bedroom, and an additional guest bedroom with a bath located on the first floor.  A private backyard with a covered back patio, perfect for relaxing or entertaining. Enjoy charming curb appeal and a convenient location near schools, parks, shopping, dining, and easy highway access.
#21329070

Anna

2129 Stinnet Street

4 Beds

3 Baths

2,973 Sq.Ft.

$418,990

MLS#: 21329070

BRAND NEW energy - efficient home Sep 2026! Try a new recipe in the Woodside’s impressive kitchen, complete with a useful island and large pantry.  From the $300s - Escape the bustle of the city without being too far from the action. Beat the summer heat at the private neighborhood amenity center with a pool and playground. Look forward to a future public park, adjacent to the neighborhood, equipped with pickleball courts, soccer fields, and so much more. Zoned for Anna ISD, Parks at Foster Crossing offers 12 unique floor plans to fit any lifestyle. Contact a sales counselor to learn more. Each of our homes is built with innovative, energy-efficient features designed to help you enjoy more savings, better health, real comfort and peace of mind.
#21331626

Anna

1720 Gardendale Hollow Lane

4 Beds

3 Baths

3,100 Sq.Ft.

$429,422

MLS#: 21331626

Built by Mattamy Homes - Kiara - Available November! The Kiara is a spacious single-story home featuring 4 bedrooms and 3 full baths and a 2-car garage, designed for both style and functionality. At the center of the home, a gourmet kitchen with quartz countertops and a large island opens seamlessly to the dining area and Great Room with a wall of windows windows that radiates lots of natural sunlight. A covered patio extends the living area outdoors, perfect for relaxing evenings or entertaining. The private primary suite is set apart and features a 10' vaulted ceiling, spa-inspired bathroom, and walk-in closet for comfort and convenience. Thoughtful details like cabinets in the laundry room add everyday efficiency, while the additional bedroom and bathroom in lieu of a flex room provide more space for family, guests, or a home office. With its open layout, premium finishes, and abundant natural light, the Kiara is a home that combines beauty and practicality in every detail. This is a Energy Star Certified NEW CONSTRUCTION HOME with ENERGY STAR® certified Whirlpool® appliances and ecobee4 smart thermostat.
#21341424

Anna

3020 Burwick Lane

4 Beds

3 Baths

2,309 Sq.Ft.

$404,255

MLS#: 21341424

None
#21271600

Anna

1904 Buckfield Drive

4 Beds

3 Baths

3,481 Sq.Ft.

$536,695

MLS#: 21271600

Get the full country experience!  Located in coveted Pecan Hollow.  This single story home is a 3 bedroom, 2.1 bath, 2 car garage with a large parking pad. Located on a large corner lot, you can let your imagination run wild with enough land to build your own horse barn, shop, no HOA and enough land to make this your forever home.  Light and Bright!  This open floor plan boasts large bedroom sizes and an extra large laundry room to die for!  Your huge master closet is conveniently attached to the laundry room.  New ROOF!  New gutters, paint, carpet, kitchen appliances, water heater, light fixtures and much more!  Contact agent for showing appointments.
#21318827

Anna

175 Pecan Hollow Circle

3 Beds

2 Baths

2,377 Sq.Ft.

$529,000

MLS#: 21318827

Price reduced
BRAND NEW energy - efficient home Sep 2026! Spend mornings preparing breakfast in the open concept kitchen or sipping your coffee on the large covered patio. From the $300s - Escape the bustle of the city without being too far from the action. Beat the summer heat at the private neighborhood amenity center with a pool and playground. Look forward to a future public park, adjacent to the neighborhood, equipped with pickleball courts, soccer fields, and so much more. Zoned for Anna ISD, Parks at Foster Crossing offers 12 unique floor plans to fit any lifestyle. Contact a sales counselor to learn more. Each of our homes is built with innovative, energy-efficient features designed to help you enjoy more savings, better health, real comfort and peace of mind.
#21331622

Anna

1732 Gardendale Hollow Lane

4 Beds

3 Baths

2,363 Sq.Ft.

$389,453

MLS#: 21331622

Welcome to the home that proves you don't have to choose between style and substance. Situated on a spacious corner lot, this impeccably maintained Windsor-built home combines designer-inspired finishes, thoughtful functionality, and major recent upgrades—including a brand-new Class 4 impact-resistant roof.

From the moment you arrive, the charming covered front porch and exceptional curb appeal set the stage for what's inside. Step through the front door to beautiful wood-look tile flooring and a flexible front living space that can easily serve as a home office, formal dining room, playroom, or second living area.

At the heart of the home, the gourmet kitchen is designed to impress with crisp white cabinetry, a gas cooktop, double ovens, and an oversized island perfect for gathering with family and friends. The open-concept layout flows effortlessly into the spacious living room, where a corner gas-log fireplace creates a warm and inviting focal point.

The split-bedroom floor plan offers privacy and functionality, while the primary suite serves as a relaxing retreat with spa-inspired finishes and a luxurious ensuite bath. Even the laundry room has been elevated with custom designer touches that make everyday living feel a little more special.

Step outside to enjoy the covered patio and beautifully maintained backyard, offering plenty of room to entertain, unwind, or simply enjoy peaceful Texas evenings.

Located near top-rated schools and outstanding neighborhood amenities, this move-in ready home offers the added financial benefit of NO MUD or PID taxes. Thoughtfully designed, meticulously cared for, and loaded with timeless appeal, this is a home you'll appreciate from the moment you walk through the door.
#21256372

Anna

909 Amy Boulevard

3 Beds

2 Baths

2,229 Sq.Ft.

$422,000

MLS#: 21256372

NEW! NEVER LIVED IN. Bloomfield Homes has built the Carolina IV, a two-story plan with 4 bedrooms, 3 baths, and a 2-car garage. The home sits on an oversized corner lot with a park view — more yard, more light, and green space to look at instead of a neighbor's fence. A solid mahogany 8' front door with wrought iron detail opens into the plan's signature rotunda entry, a genuine wow-moment the second you step inside. Vaulted ceilings carry that sense of openness through the main living space, where a tile-to-ceiling fireplace with a modern box mantel anchors the family room in clean, contemporary lines. Laminate wood floors run through all the living areas, dressed with faux wood blinds already in place — one less thing to handle after you move in. The Deluxe Kitchen is built for people who cook, outfitted with upgraded professional-series appliances and the space to put them to work. The primary suite is the retreat here, with a super-sized master shower that reads more like a spa than a bathroom. Outside, a covered porch and covered patio extend the living space to both ends of the home, the patio plumbed with a gas stub for the grill, and a lighting system carries the look into the evening. Gutters and the energy-efficient features standard in every Bloomfield Home round it out. Come see the Carolina IV at Bloomfield's model in Meadow Vista!
#21327864

Anna

801 Twin Pine Court

4 Beds

3 Baths

3,285 Sq.Ft.

$563,344

MLS#: 21327864

 - property

Send a message

Message successfully sent.

Your message

What is 3 + 4 ?

Reason for contacting?

I agree to receive email communication and understand I can unsubscribe at any time.

I agree to be contacted by Next Level Realty Group via call, email, and text for real estate services. To opt out, you can reply 'stop' at any time or reply 'help' for assistance. You can also click the unsubscribe link in the emails. Message and data rates may apply. Message frequency may vary. Privacy Policy

Sign Out

Virtual Assistant

Would you like to take the next step with this property? We can help you schedule a showing or virtual tour, or send you more details.

Yes, I would like more information.

Thank You for Your Reply, One of Our Agents will contact you as soon as possible

No, maybe later.

Thank you, you can always contact me via email, phone number or through the contact form.

Realhub AI

Lucy - Your AI-Powered Realtor

Update Your Temporary Password

Personalize your search

Enter your email and we'll notify you immediately when new listings match what you're looking for.

or enter email address

Already have an account ? Login here

Continue your home search

I agree to receive communications and understand I can unsubscribe at any time.

I agree to be contacted by Next Level Realty Group via call, email, and text for real estate services. To opt out, you can reply 'stop' at any time or reply 'help' for assistance. You can also click the unsubscribe link in the emails. Message and data rates may apply. Message frequency may vary. Privacy Policy

Already have an account ? Login here

We use cookies

We use cookies primarily for analytics to enhance your experience. By accepting, you agree to our use of these cookies. You can manage your preferences or learn more about our cookies policy.